Advanced Specialty Construction Pricing & Packages Website Template
Ascend is a single-page landing page template built for elevator and escalator installation companies. It combines a dramatic line art header animation, a zigzag scroll journey through each construction phase, a multi-step installation configurator, and transparent on-page pricing to move general contractors, developers, and facility managers from first impression to qualified inquiry.
by Rocket studio
Quick summary
Ascend is a precision-engineered landing page template for vertical transport installation companies. It guides visitors on a visual ascent through each construction phase, from pit work to machine room handover. A multi-step configurator, gated spec sheet download, and visible pricing tiers give technical buyers everything they need to take the next step with confidence.
Who this template is for
This template is built for specialist contractors and technical sales teams who work in vertical transportation. It speaks directly to buyers who evaluate projects on specification accuracy, schedule reliability, and load compliance rather than general brand appeal.
- General contractors managing high-rise construction timelines who need a credible installation partner
- Property developers specifying vertical transport systems for mixed-use towers and hospitality projects
- Facility managers replacing aging elevator units and comparing traction, hydraulic, or machine-room-less options
What problem this template solves
Elevator and escalator installation companies often rely on PDF brochures or plain contact forms that give technical buyers nothing concrete to work with. Visitors leave without enough information to justify a call, and sales teams chase unqualified leads.
- No structured way for buyers to self-select by building type and system category before making contact
- No visible pricing reference, forcing every enquiry to start from zero and slowing down procurement timelines
- No downloadable specification resource for engineers who must validate load tables and shaft dimensions before committing
What you get with this template
You get a complete, conversion-focused single-page layout designed specifically for vertical transportation installation services. Every section is structured to match how technical buyers actually evaluate contractors.
- A full-viewport animated header that draws an elevator system in real time, establishing authority before the visitor reads a single word
- A zigzag scroll sequence that walks through pit work, guide rail installation, cab finishing, machine room programming, and final handover inspection
- A four-step installation configurator that captures building type, system type, floor count, and contact details in a logical sequence
- A gated spec sheet download path for engineers comparing load tables and shaft dimensions ahead of a sales conversation
- On-page pricing tiers for standard configurations, giving buyers a reference point before they reach the enquiry form
Feature list
This template brings together several purpose-built components that serve the specific sales process of a vertical transport installation business.
Animated Blueprint Header
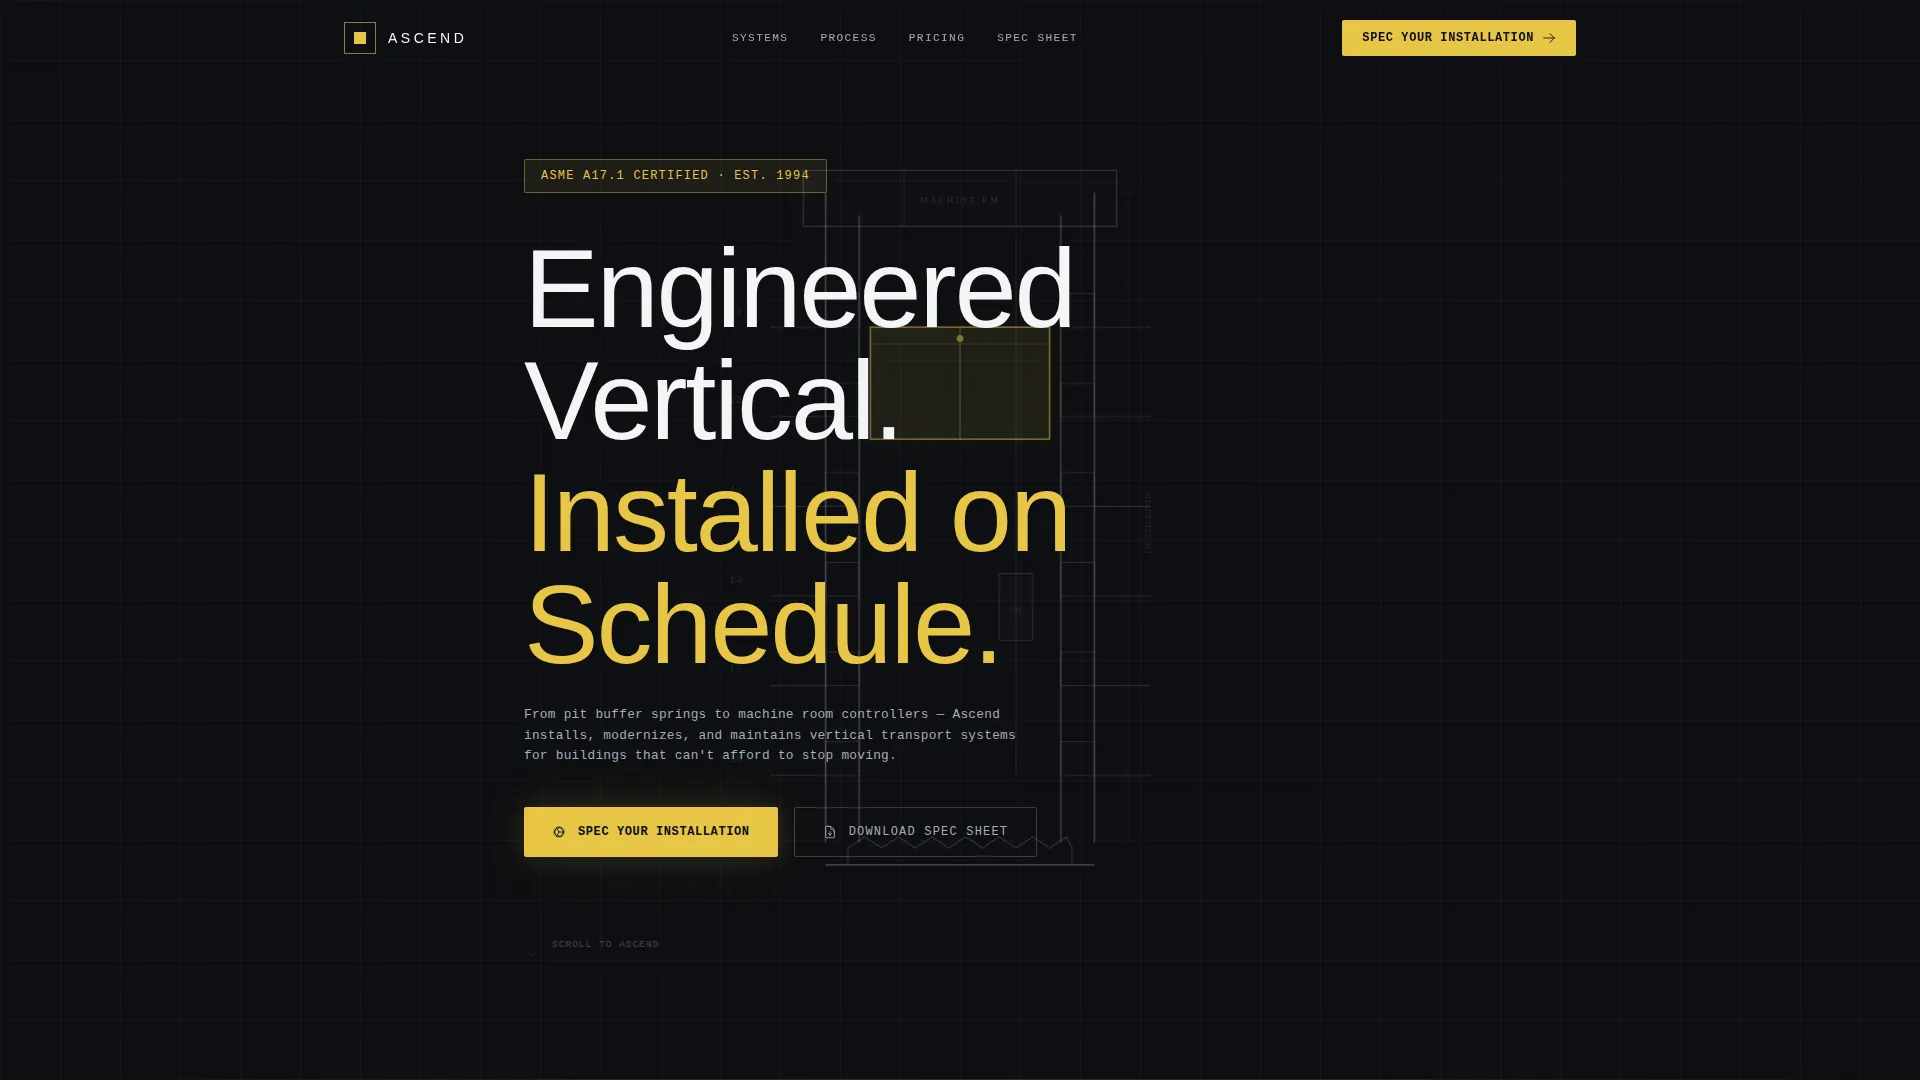
The full-viewport header opens on shaft-dark black and draws a complete elevator system in white technical linework, from pit buffer springs up through each floor's landing doors to the machine room. When the drawing completes, a single cab illuminates in safety yellow and begins to rise. The headline renders in thin architectural sans-serif lettering, setting a tone of precision and engineered authority before any scroll interaction.
Zigzag Phase Sections
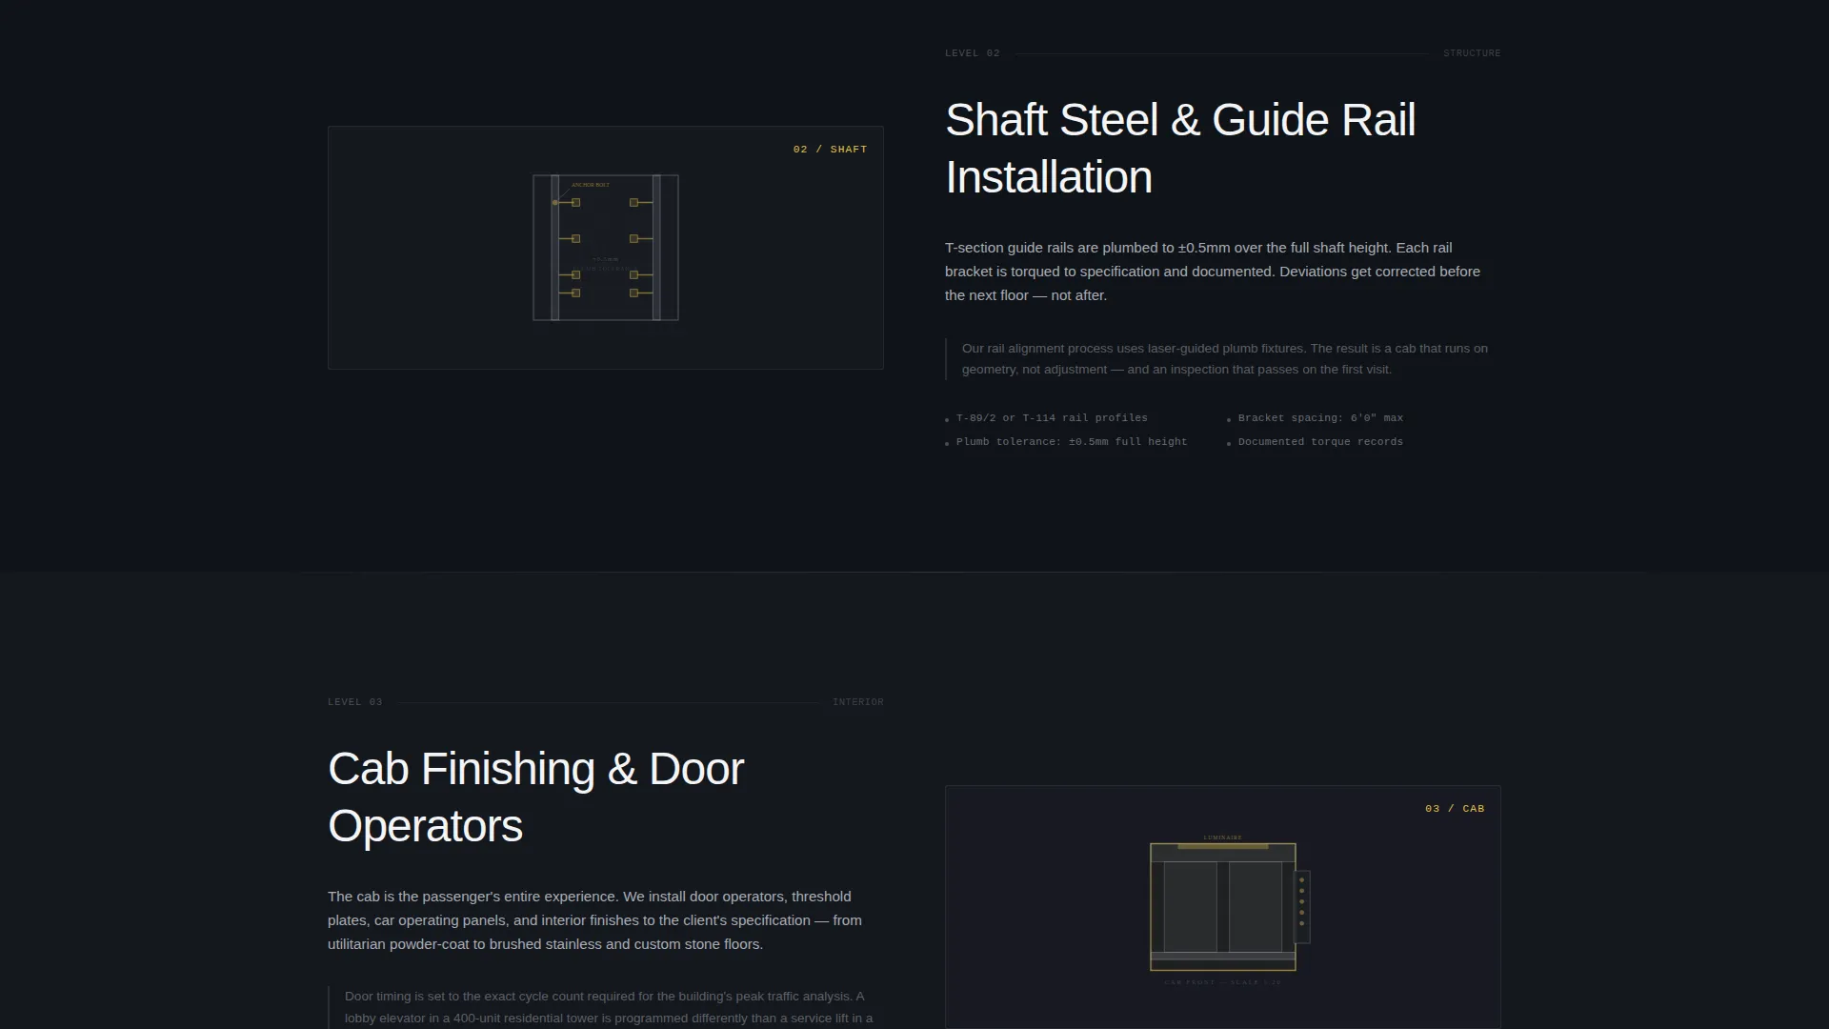
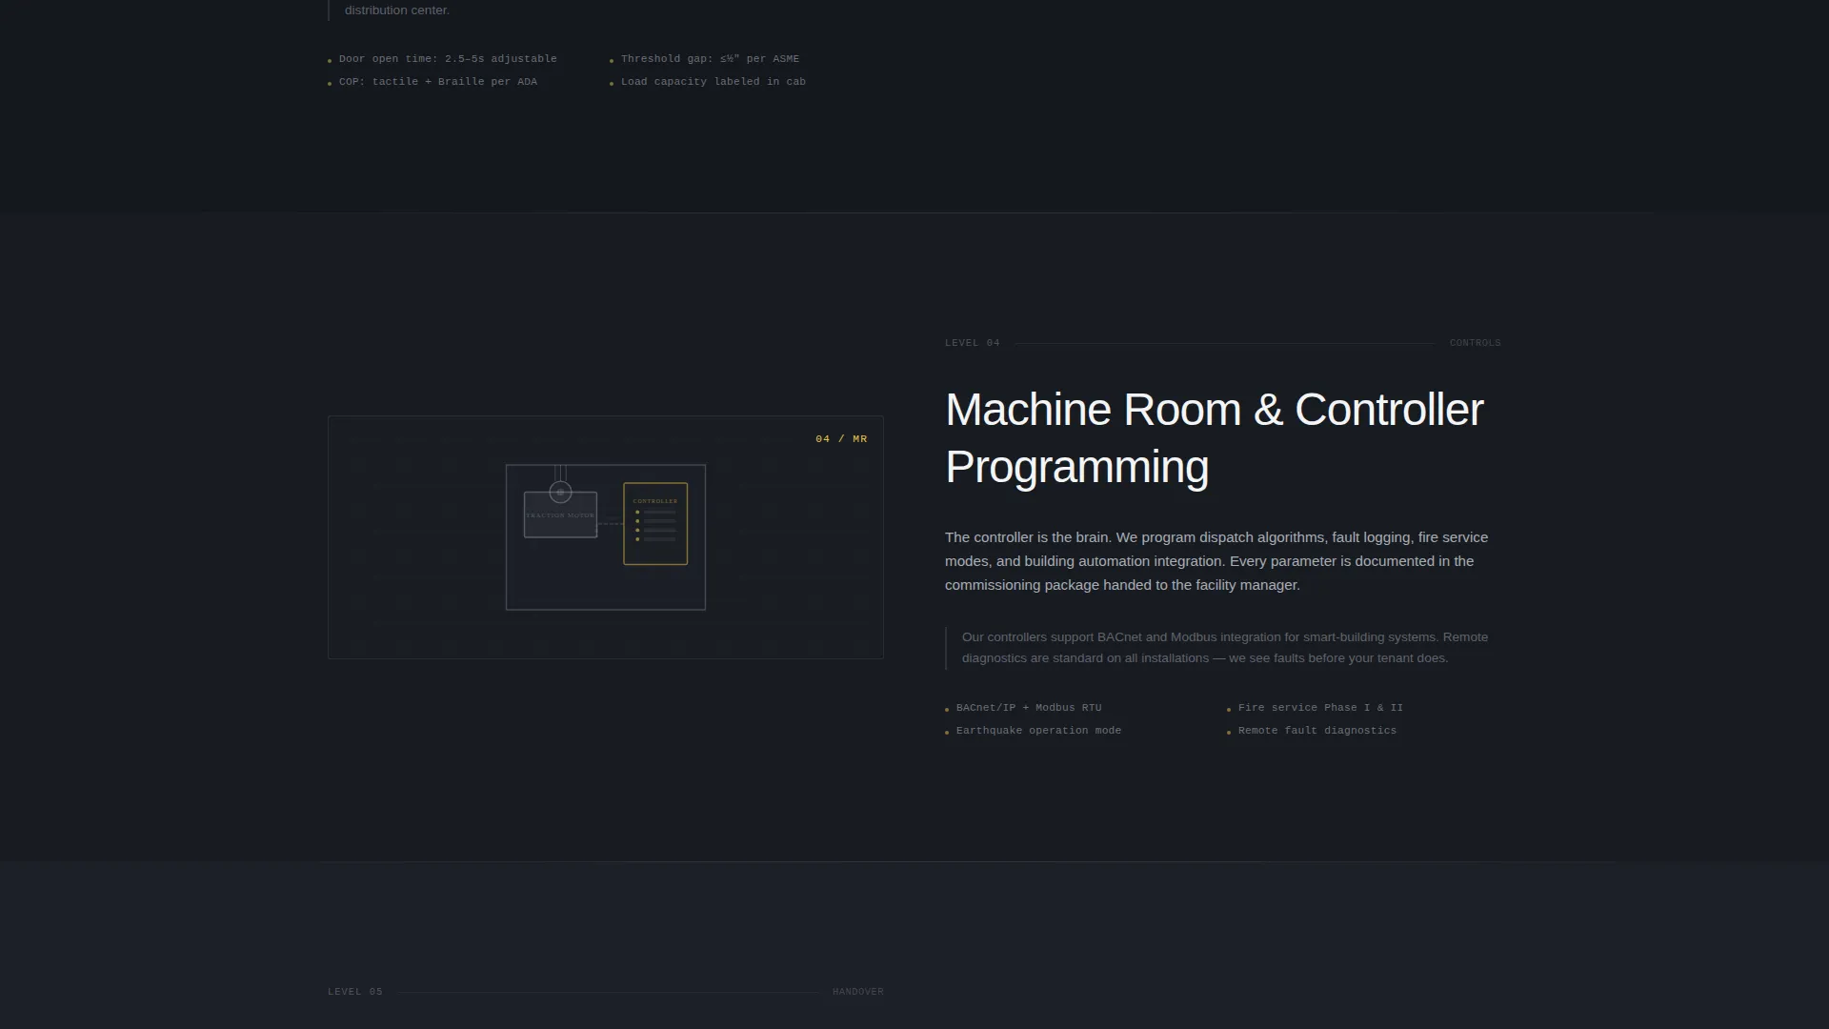
Each alternating section advances the visitor through a distinct installation phase. Left-aligned technical content pairs with right-aligned isometric cutaway illustrations for each stage: pit and foundation, shaft steel and guide rails, cab finishing and door operators, machine room and controller programming, and final handover inspection. Background tones shift slightly lighter with each section, creating a literal sense of ascending toward daylight as the visitor scrolls.
Multi-Step Installation Configurator
The primary call to action opens a four-step configurator. Step one selects building type from commercial, residential, hospitality, or industrial. Step two chooses the system type: traction passenger, hydraulic freight, machine-room-less, or escalator. Step three inputs the number of floors and estimated stops. Step four captures company name, project address, and preferred contact method. The sequence qualifies leads before they reach the sales team.
Interstitial Stat Displays
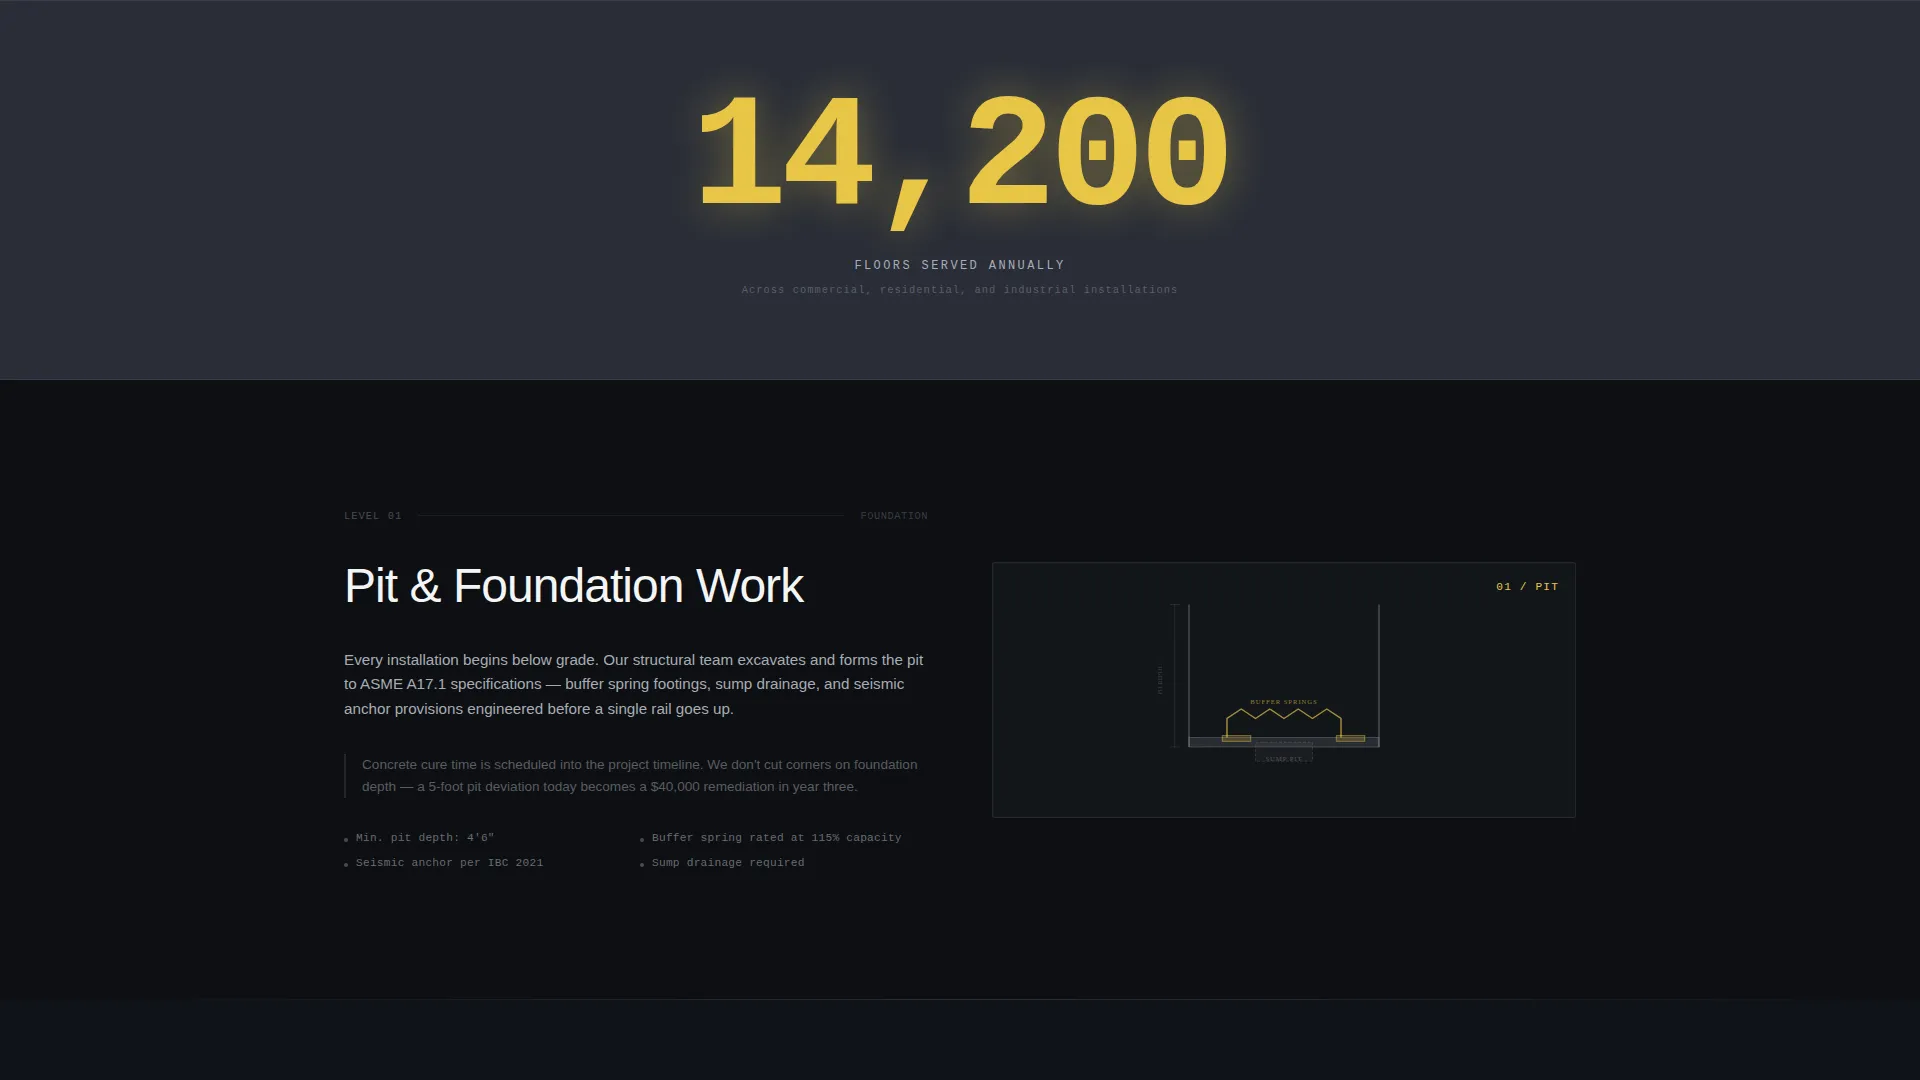
Between main sections, single-stat interstitials break the scroll with figures such as "14,200 floors served annually" and "99.7% first-inspection pass rate." These appear in oversized monospaced type on brushed stainless backgrounds. They reinforce credibility at natural pause points without interrupting the narrative flow of the page.
Gated Spec Sheet Download
A secondary conversion path offers a downloadable PDF spec sheet for engineers who need load tables and shaft dimension data before committing to a conversation. This captures a different buyer at an earlier stage in the decision process, broadening the template's lead generation reach without competing with the primary configurator path.
Transparent On-Page Pricing
Standard configuration pricing tiers are visible directly on the page. This gives procurement teams and developers a cost reference before filling out any form, reducing friction and improving the quality of enquiries that reach the sales team.
Page sections overview
| Section | Purpose |
|---|---|
| Animated Header Hero | Establishes authority with line art animation and primary call to action |
| Pit Foundation Work | Opens the zigzag journey at ground level with structural detail |
| Stat Interstitial One | Reinforces scale with an oversized annual floors-served figure |
| Shaft Rail Installation | Covers guide rail and shaft steel with isometric illustration |
| Stat Interstitial Two | Builds trust with a first-inspection pass rate callout |
| Cab Door Finishing | Showcases cab interior and door operator specifications |
| call to action Repeat Block | Repeats the primary configurator call to action at the one-third scroll point |
| Machine Room Programming | Describes controller setup and machine room commissioning |
| Handover Inspection | Presents the final sign-off and compliance review phase |
| Pricing Tiers | Displays standard configuration costs transparently on the page |
| Spec Sheet Download | Offers the gated PDF for engineers needing technical comparison data |
| Final call to action Section | Closes the page with a direct prompt to start the configurator |
Design & branding system
The visual identity follows a Corporate Precision theme built entirely around a Monochrome Steel color system. Every color choice references the physical materials of an elevator shaft, giving the design an immediate sense of industrial authority.
- Structural charcoal (#1C1F26) and shaft-dark black (#0D0F12) carry the primary backgrounds, while brushed stainless (#A8ADB5) appears on interstitial sections and supporting text
- Safety yellow (#E8C547) is reserved exclusively for calls to action, load capacity figures, and compliance badges, ensuring the eye always knows where to act
- Typography uses a thin, architectural sans-serif for headlines and a monospaced face for stat callouts, reinforcing precision without decorative noise
Mobile & speed optimization
The template is designed to deliver the same structured, phase-by-phase scroll experience on smaller screens as on desktop. The zigzag layout adapts cleanly so technical buyers reviewing the page on a phone or tablet can still navigate each installation phase without losing context.
- The line art header animation and isometric illustrations are built to reflow for narrower viewports without cropping the key technical detail
- Interstitial stat blocks and the multi-step configurator maintain their readability and usability across device sizes
How this template helps you convert
The page is structured as a Direct Sales funnel where every design decision pushes a qualified visitor toward a specific, low-friction action.
- Transparent pricing tiers and visible stat figures reduce buyer hesitation before the first form field appears, so visitors arrive at the configurator already informed and more likely to complete it.
- Two distinct conversion paths, the multi-step configurator for ready buyers and the gated spec sheet for engineers still in the research phase, capture leads at different levels of intent without either path undermining the other.
Other information about this template
This template sits within the Construction and Home category under the Specialty Construction subcategory, targeting the elevator and escalator installation niche. It is designed as a single landing page with a strong vertical narrative arc that mirrors the physical act of ascending a building.
- The Spatial and Architectural creative direction is central to the scroll experience, making it a natural fit for companies that want to demonstrate project depth and process knowledge
- The Zigzag alternating layout style ensures that neither text-heavy specifications nor illustration-heavy visuals ever dominate the page for too long, keeping diverse buyer types engaged
- The template is themed for Corporate Precision, meaning every detail, from the monospaced stat typeface to the safety yellow call to action color, is intentional and traceable back to real materials and industry conventions
Theme
Corporate Precision
Creative direction
Spatial & Architectural
Color system
Monochrome Steel
Style
Zigzag/Alternating
Direction
Direct Sales
Page Sections
Animated Blueprint Header
Zigzag Phase Scroll Journey
Four-step Installation Configurator
Interstitial Stat Callouts
Gated Spec Sheet Download
Visible On-page Pricing Tiers
Related questions
Can I adapt the configurator steps for a different set of system types?
How does the pricing section work if my rates vary by project?
Who handles the isometric illustrations included in the template?
Can the spec sheet download and the configurator run on the same page without conflicting?
Is this template suitable for companies that install both elevators and escalators?



