Specialty Construction Professional Website Template
Assemble is a gallery-plus-detail landing page template built for modular home assembly companies. It opens with a full-screen drone video, walks visitors through each build phase with cinematic gallery rows, and drives leads through a sliding estimate form. The Industrial Raw visual identity and cost-comparison bar make the value case before asking for a single contact detail.
by Rocket studio
Quick summary
Assemble is a single-page template designed for modular home builders who need to turn website visitors into qualified leads. A full-screen drone-to-ground video opens the experience. Cinematic gallery rows guide the scroll through each build phase. A sliding three-step form captures lot location, square footage, and timeline before the visitor leaves.
Who this template is for
This template is built for businesses and individuals operating in the modular and prefabricated home construction space. It speaks directly to people who sell speed, precision, and factory-controlled quality as competitive advantages.
- Modular home builders and small developers delivering multiple identical units to cleared lots
- Rural landowners and young couples exploring faster, more affordable alternatives to traditional stick-built construction
- Specialty construction companies that need a polished lead-generation page without building from scratch
What problem this template solves
Most construction company pages are static, text-heavy, and fail to communicate the physical reality of the build process. Prospective buyers often leave without understanding how modular construction actually works or why it costs less per square foot than a traditional build.
- Visitors need to feel the process before they trust the product, and static pages do not deliver that
- Buyers comparing modular versus traditional construction want proof of efficiency before they fill in a form
- Developers and landowners with specific timelines need a fast way to signal their project requirements without long phone calls
What you get with this template
The template delivers a fully structured, single-page layout with every major section pre-built and ready to customize. Visual hierarchy, color logic, and content flow are already resolved so you can focus on your actual project details.
- A full-screen video header, phased build gallery, cost-comparison bar, and sliding lead-capture form
- An Industrial Raw visual identity using a Fire and Earth color palette with forge orange accents, charred steel backgrounds, dried clay type, and kiln white content surfaces
- Alternating background sections, a sequential form with an optional file upload field, and a repeated call-to-action placement strategy
Feature list
This section describes each major built-in component and what it contributes to the page experience.
Full-Screen Drone Video Header
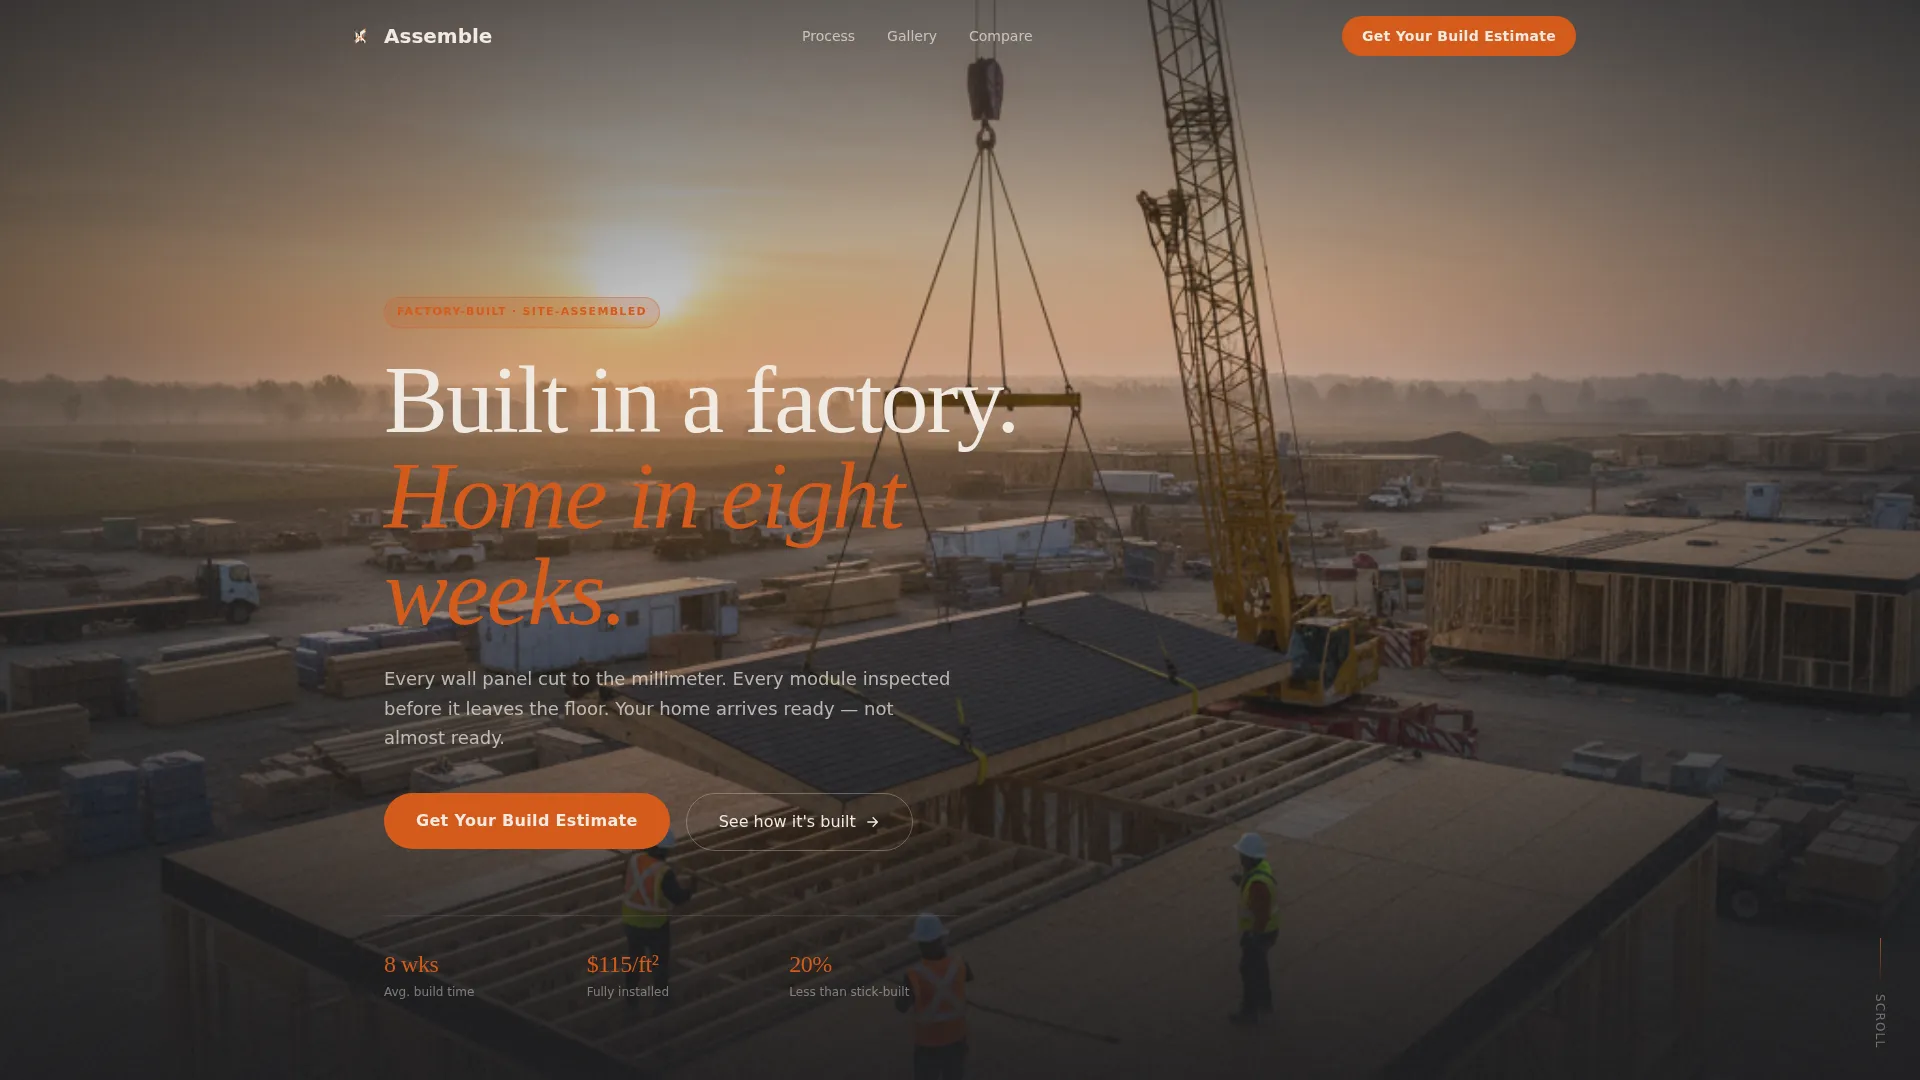
The header opens with a continuous drone-to-ground shot descending through morning fog onto a nearly complete modular home. No text appears for the first five seconds. A single headline fades in over the finished interior: "Built in a factory. Home in eight weeks." This sets the tone before any scrolling begins.
Phased Build Gallery with Detail Panels
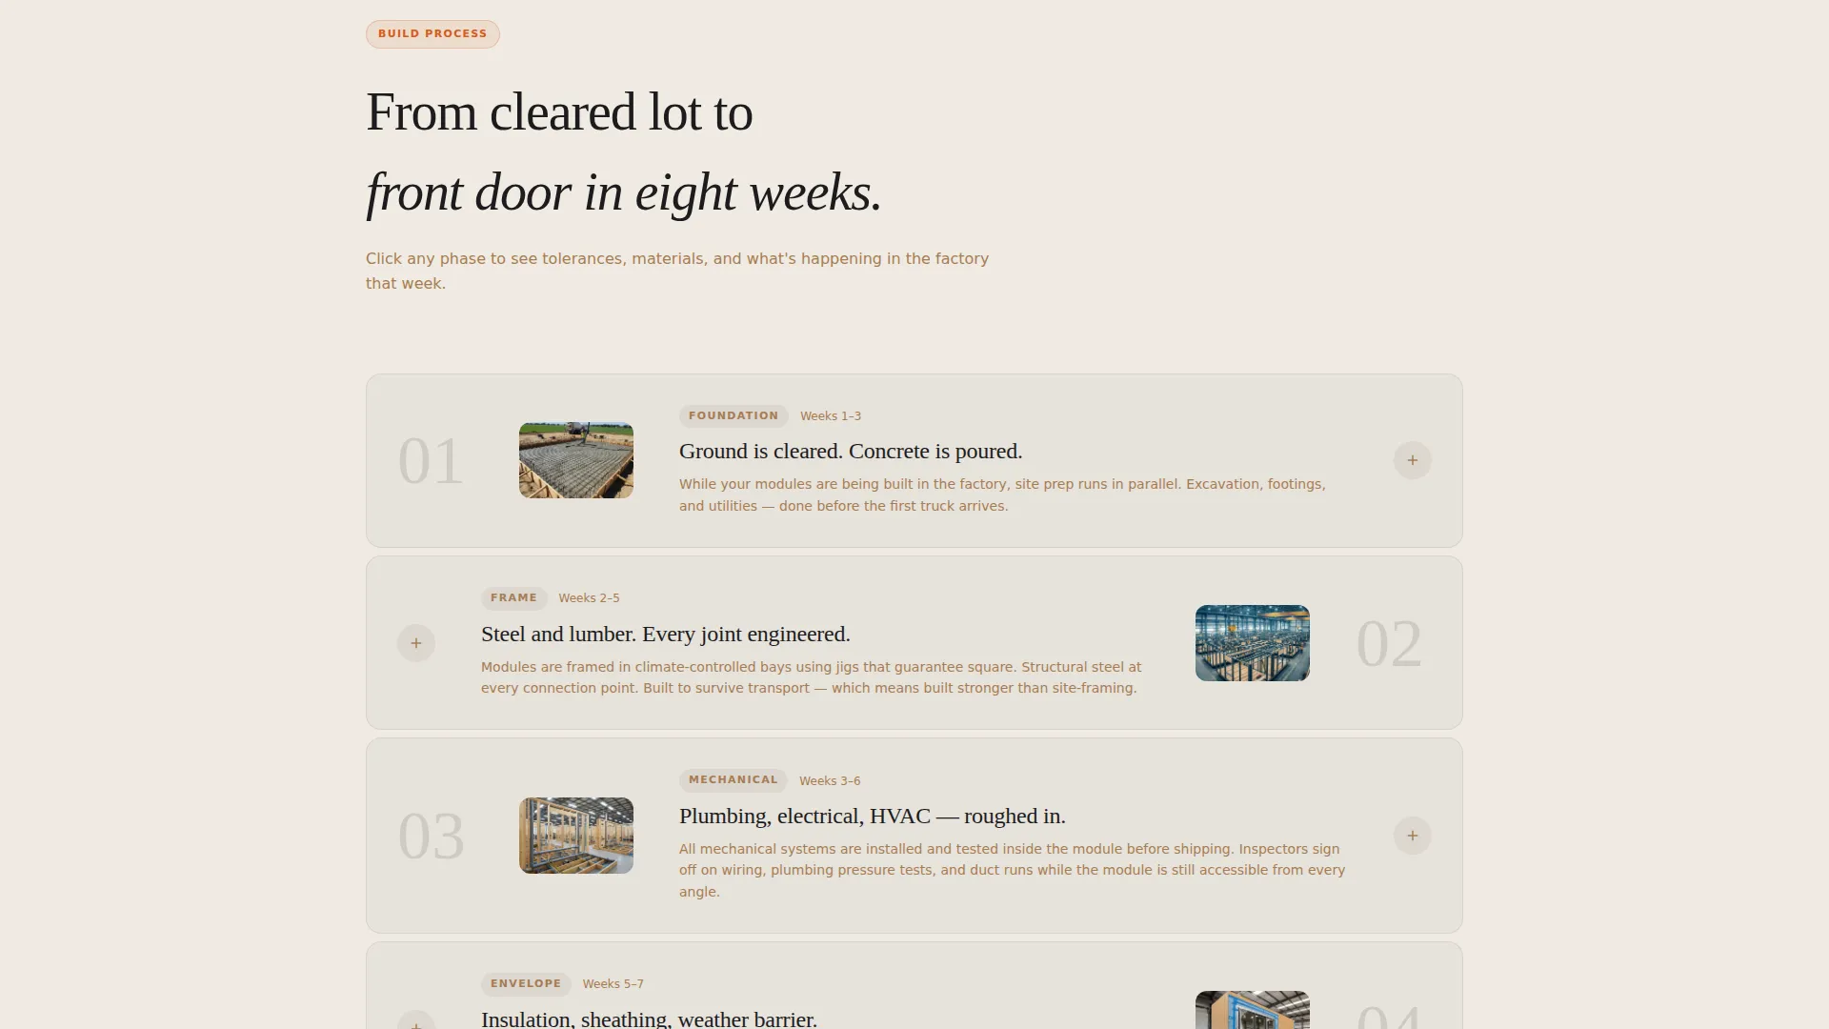
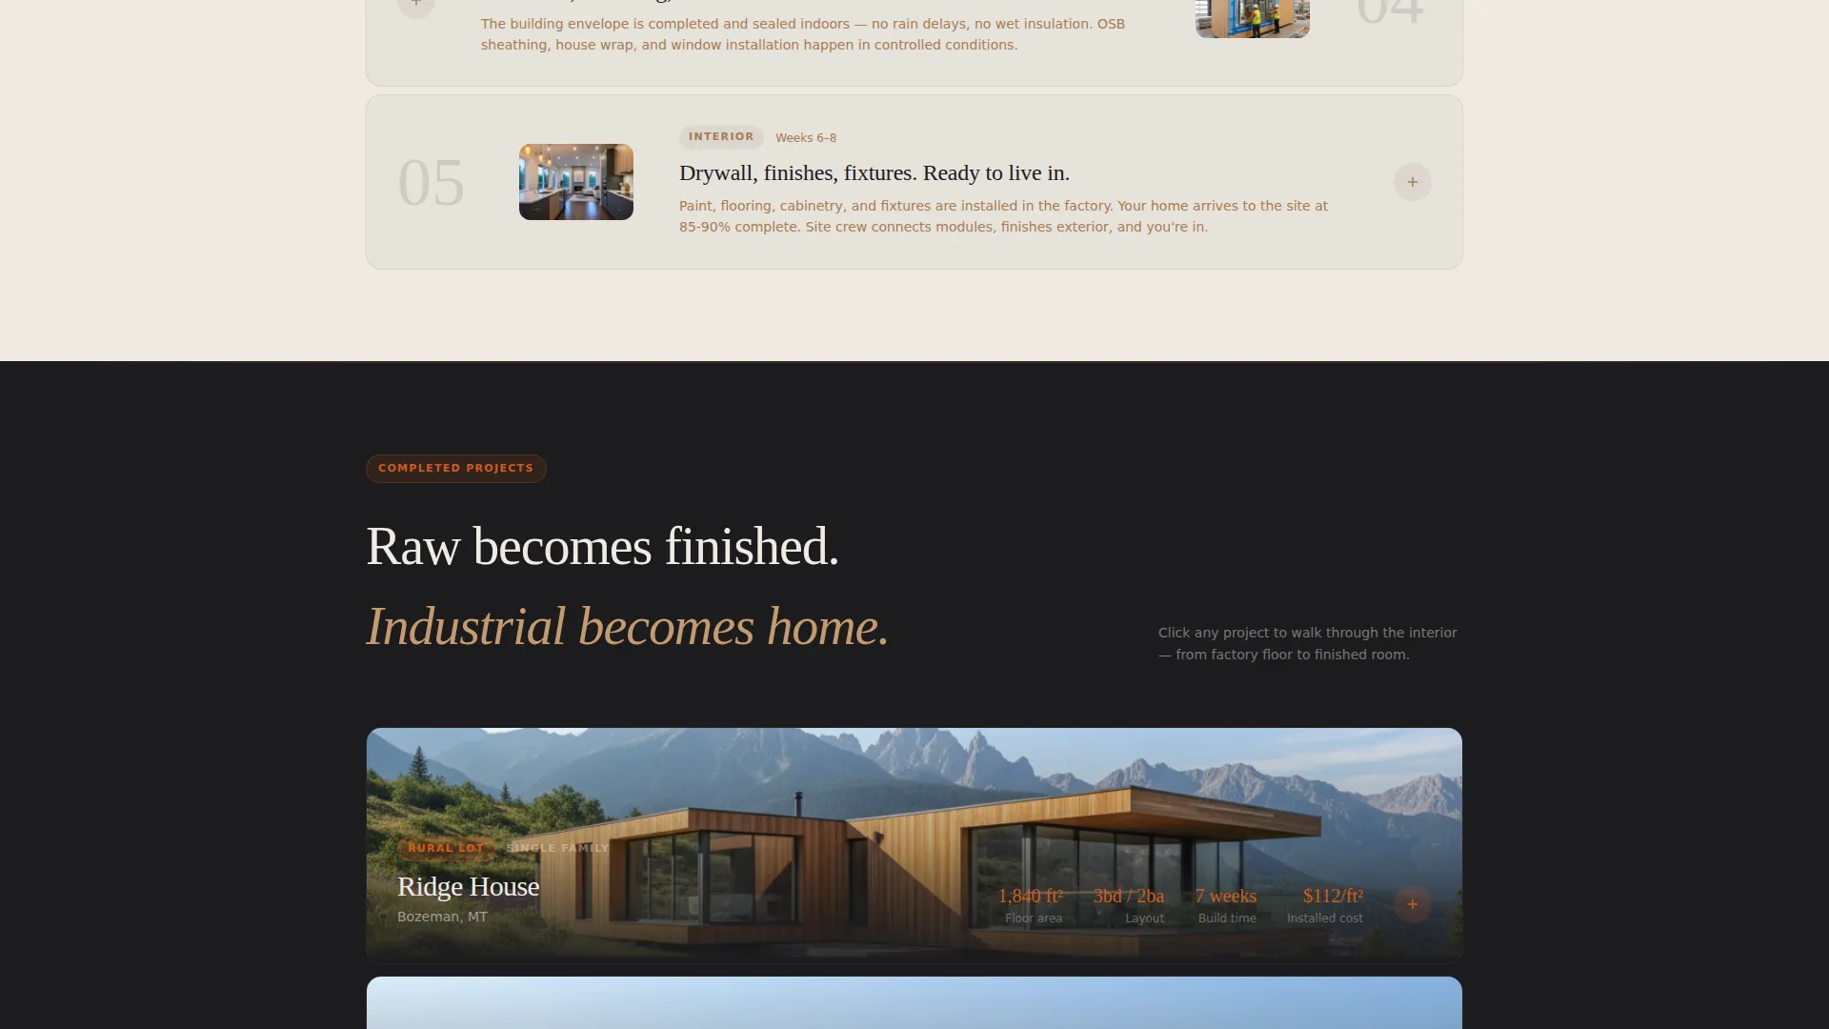
Each gallery row represents one build phase: foundation, frame, mechanical, envelope, and interior. Large cinematic stills expand into detail panels showing material tolerances and time-lapse clips. The spatial rhythm tightens as the visitor scrolls, moving from wide open factory shots into close, warm interior photography.
Cost-Comparison Bar
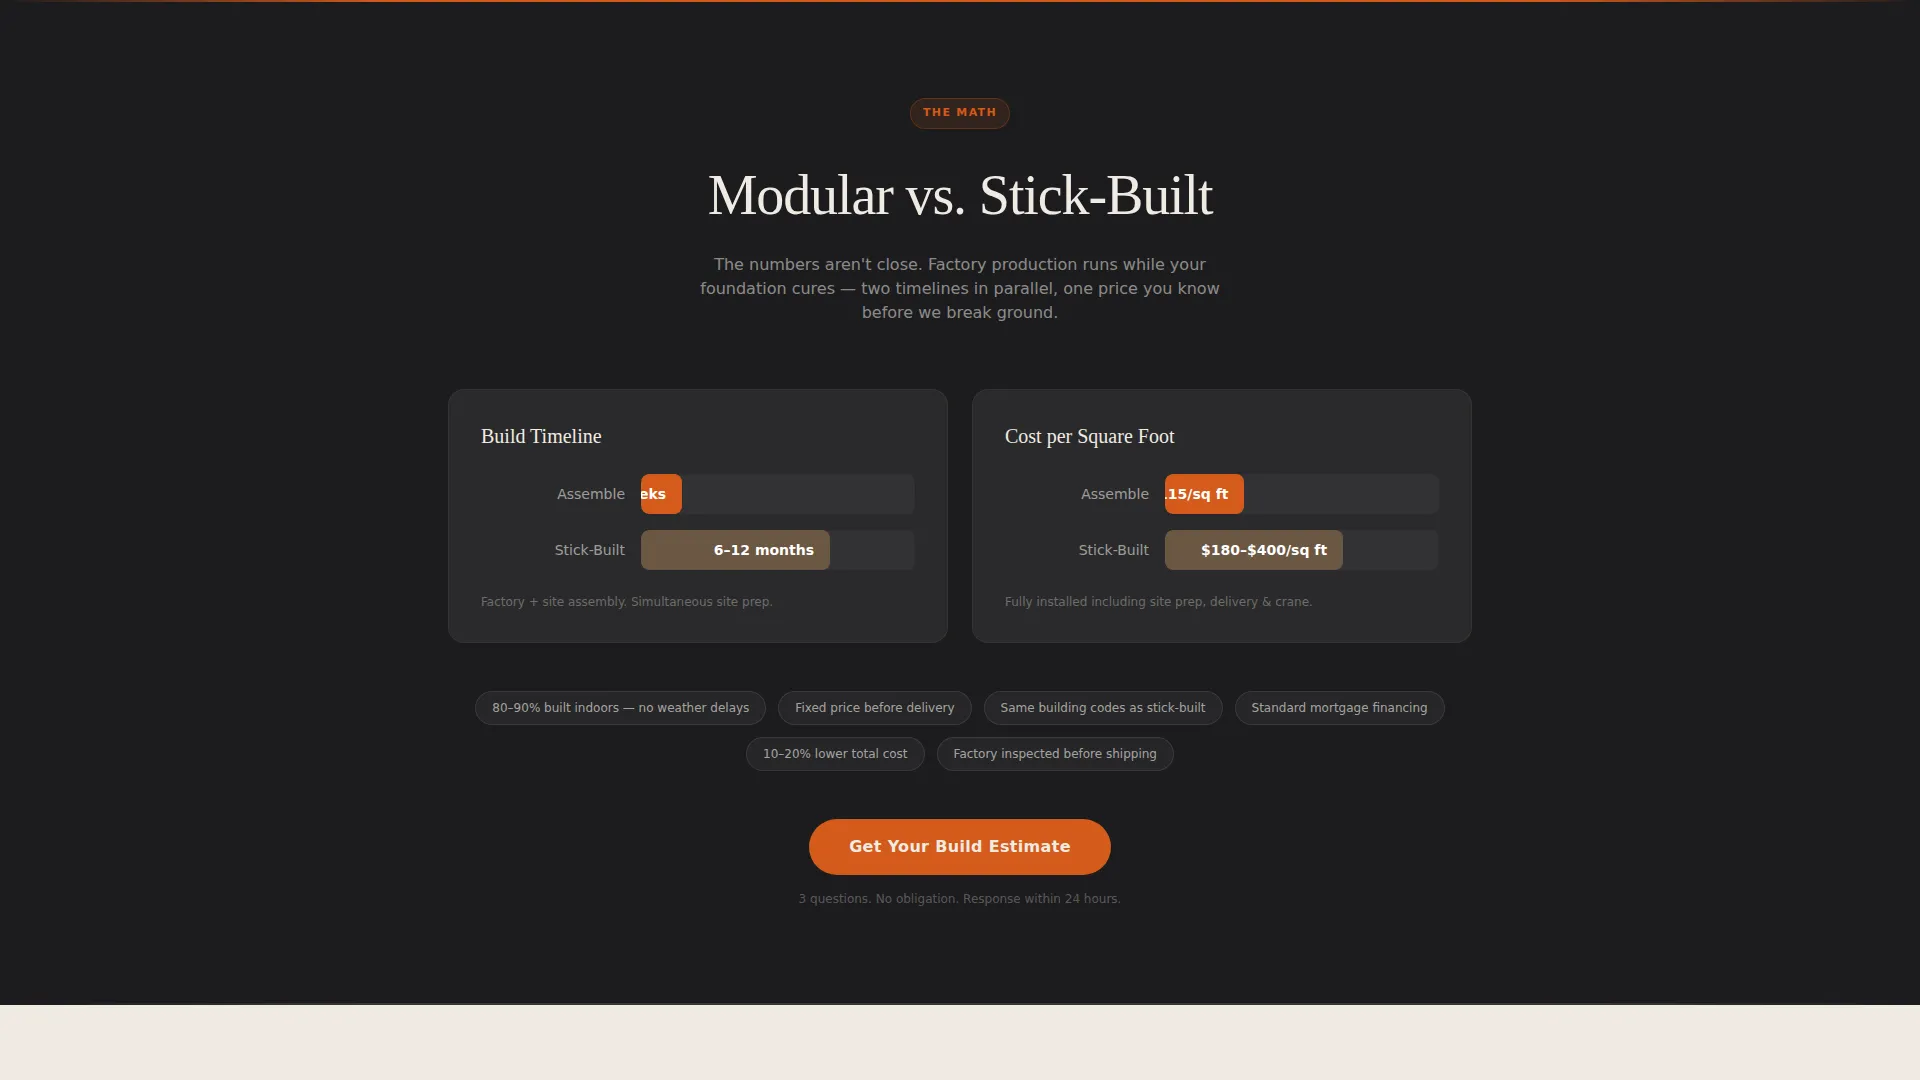
A dedicated section displays modular versus traditional stick-built timelines and per-square-foot cost averages side by side. This component is placed directly before the lead-capture call to action. It earns the click by proving the math first.
Sliding Lead-Capture Form
The estimate form opens in a sliding panel triggered by the "Get Your Build Estimate" call to action. It asks three questions in sequence: lot location by zip code, preferred square footage via a visual slider with floor plan silhouettes, and a timeline selector with three options. An optional fourth field allows a lot survey or site photo upload.
Dual Call-to-Action Placement
The primary call-to-action button appears first immediately after the header video ends. It is repeated after the final interior gallery row. Both instances trigger the same sliding form panel, keeping the conversion path consistent regardless of where the visitor decides to act.
Alternating Section Backgrounds
Section backgrounds alternate between charred steel and kiln white throughout the page. This rhythm gives each gallery row visual breathing room and prevents the page from feeling flat or monotonous. Forge orange is reserved exclusively for primary accents and active call-to-action states.
Page sections overview
| Section | Purpose |
|---|---|
| Video Header | Opens with drone footage and fades in the core headline |
| First call to action | Triggers the sliding estimate form immediately after the header |
| Foundation Gallery | Presents the first build phase with cinematic stills and detail panels |
| Frame Gallery | Shows structural steel framing with material and tolerance detail |
| Mechanical Gallery | Covers in-wall systems with expandable detail panels |
| Envelope Gallery | Displays exterior wall panel installation and finish quality |
| Interior Gallery | Closes the build story with warm, finished-room photography |
| Cost-Comparison Bar | Compares modular versus traditional timelines and cost per square foot |
| Final call to action | Repeats the estimate form trigger after the interior gallery |
Design & branding system
The visual identity follows an Industrial Raw theme rooted in a Fire and Earth color system. Every color choice has a functional role: it guides the eye, separates content zones, and communicates the temperature shift from factory floor to finished home.
- Forge orange (#D45A1B) is used for primary accents and all call-to-action states; charred steel (#1C1C1E) anchors backgrounds and section dividers
- Dried clay (#A67C52) handles secondary type and border treatments; kiln white (#F0EBE3) provides the content surface for readable text sections
- Section backgrounds alternate between charred steel and kiln white so gallery rows feel distinct and airy without breaking the industrial mood
Mobile & speed optimization
The template is structured to present cleanly across screen sizes. The gallery-plus-detail layout, sliding form panel, and video header are all built with a responsive content hierarchy in mind.
- The visual slider and floor plan silhouettes in the form scale to touch-friendly proportions on smaller screens
- The alternating section rhythm and full-bleed imagery maintain strong visual contrast on both mobile and desktop viewports
- The sliding panel form keeps the multi-step input experience contained and manageable on narrow screens without losing any of the three core questions
How this template helps you convert
Every structural decision in this template serves the goal of turning a curious visitor into a submitted lead. The page earns trust before it asks for anything.
- The cost-comparison bar appears directly before the call to action, so visitors arrive at the form already holding a concrete reason to proceed rather than a vague interest
- The sequential form design reduces friction by presenting one question at a time, and the optional file upload field lets serious buyers signal their readiness without making it mandatory
Other information about this template
This template fits within the broader Specialty Construction and modular home assembly niche, where buyer hesitation is high and trust is built through demonstrated process knowledge rather than general claims. The gallery-led scroll format is particularly well suited to this audience because it mirrors how modular homes are actually sold: phase by phase, with proof at every step.
- The template is categorized under Construction and Home, Specialty Construction, making it relevant for builders working in the prefabricated and factory-built housing segment
- The Gallery plus Detail template style means each section can hold both a hero image and an expandable detail layer without requiring a separate product page
- The Lead Generation direction is reinforced by the dual call-to-action placement and the pre-form cost-comparison section, both of which are included in the base template layout
Theme
Industrial Raw
Creative direction
Spatial & Architectural
Color system
Fire & Earth
Style
Gallery + Detail
Direction
Lead Generation
Page Sections
Full-screen Drone Video Header
Phased Build Gallery with Detail Panels
Cost-comparison Bar
Sliding Sequential Lead Form
Dual Call-to-action Placement
Alternating Background Rhythm
Related questions
Who is the Assemble template designed for?
What does the lead-capture form collect?
Can I use this template if I only offer one type of modular home?
What is the cost-comparison bar and where does it appear?
Does the template include the video footage shown in the header?



