Kids Room Designer Landing Page Template
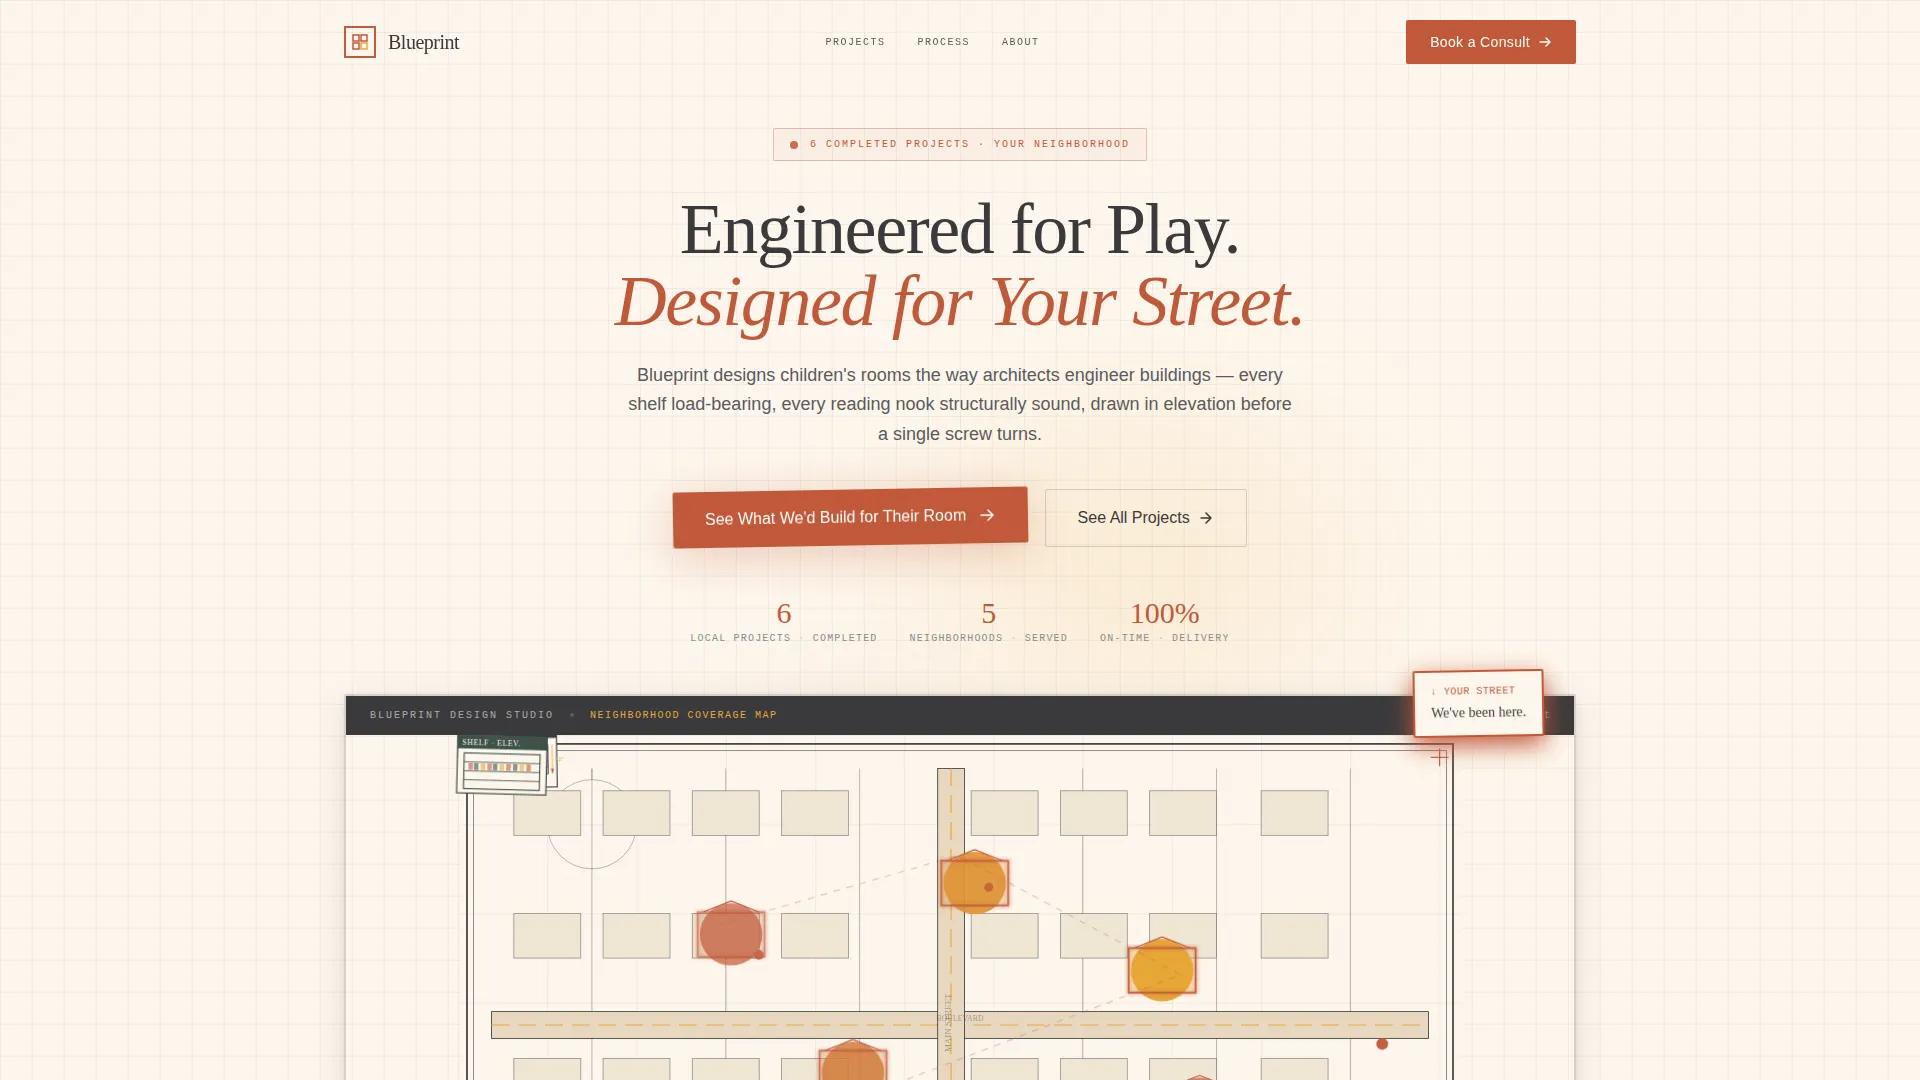
Blueprint is a gallery and detail landing page built for kids room interior designers who work neighborhood by neighborhood. It pairs an illustrated blueprint-style map header with a project gallery that shows real rooms, annotated floor plans, and golden-hour photography. Every element builds hyperlocal trust and steers parents toward a single consultation booking click.
by Rocket studio
Quick summary
Blueprint is a click-through landing page for a kids room interior design studio. It opens with a neighborhood map header drawn in drafting-paper style, moves into a project gallery with blueprint-framed thumbnails, and closes every section with one clear call to action. The goal is simple: earn enough local trust that a parent books a consultation.
Who this template is for
This template is built for independent kids room interior designers who win clients through local reputation and neighborhood familiarity. It suits a designer who has a growing portfolio of completed rooms and wants to turn website visitors into booked consultations.
- Interior designers specializing in children's room renovations in suburban residential areas
- Design studios that present their work with floor plans, measurements, and project-specific details
- Small creative practices that rely on word-of-mouth and proximity to close new clients
What problem this template solves
Parents looking for a kids room designer face a trust gap. They need to know that this specific person has already worked inside houses on streets they recognize. A generic portfolio page does not close that gap. Blueprint solves it by stacking hyperlocal project proof so densely that the designer feels like a neighbor, not a stranger.
- Parents struggle to trust designers they found online without local proof or neighborhood context
- Standard portfolio layouts hide the specific details that build confidence, like room size, child age, and street name
- Most landing pages ask for a form submission before earning the click; this template earns the click first
What you get with this template
You get a fully structured single-page layout that takes a visitor from first impression to booking intent in one smooth scroll. Every section is purposeful, and every component is drawn from the engineering blueprint visual identity described in the source brief.
- An illustrated, blueprint-style neighborhood map header with a floating call-to-action button
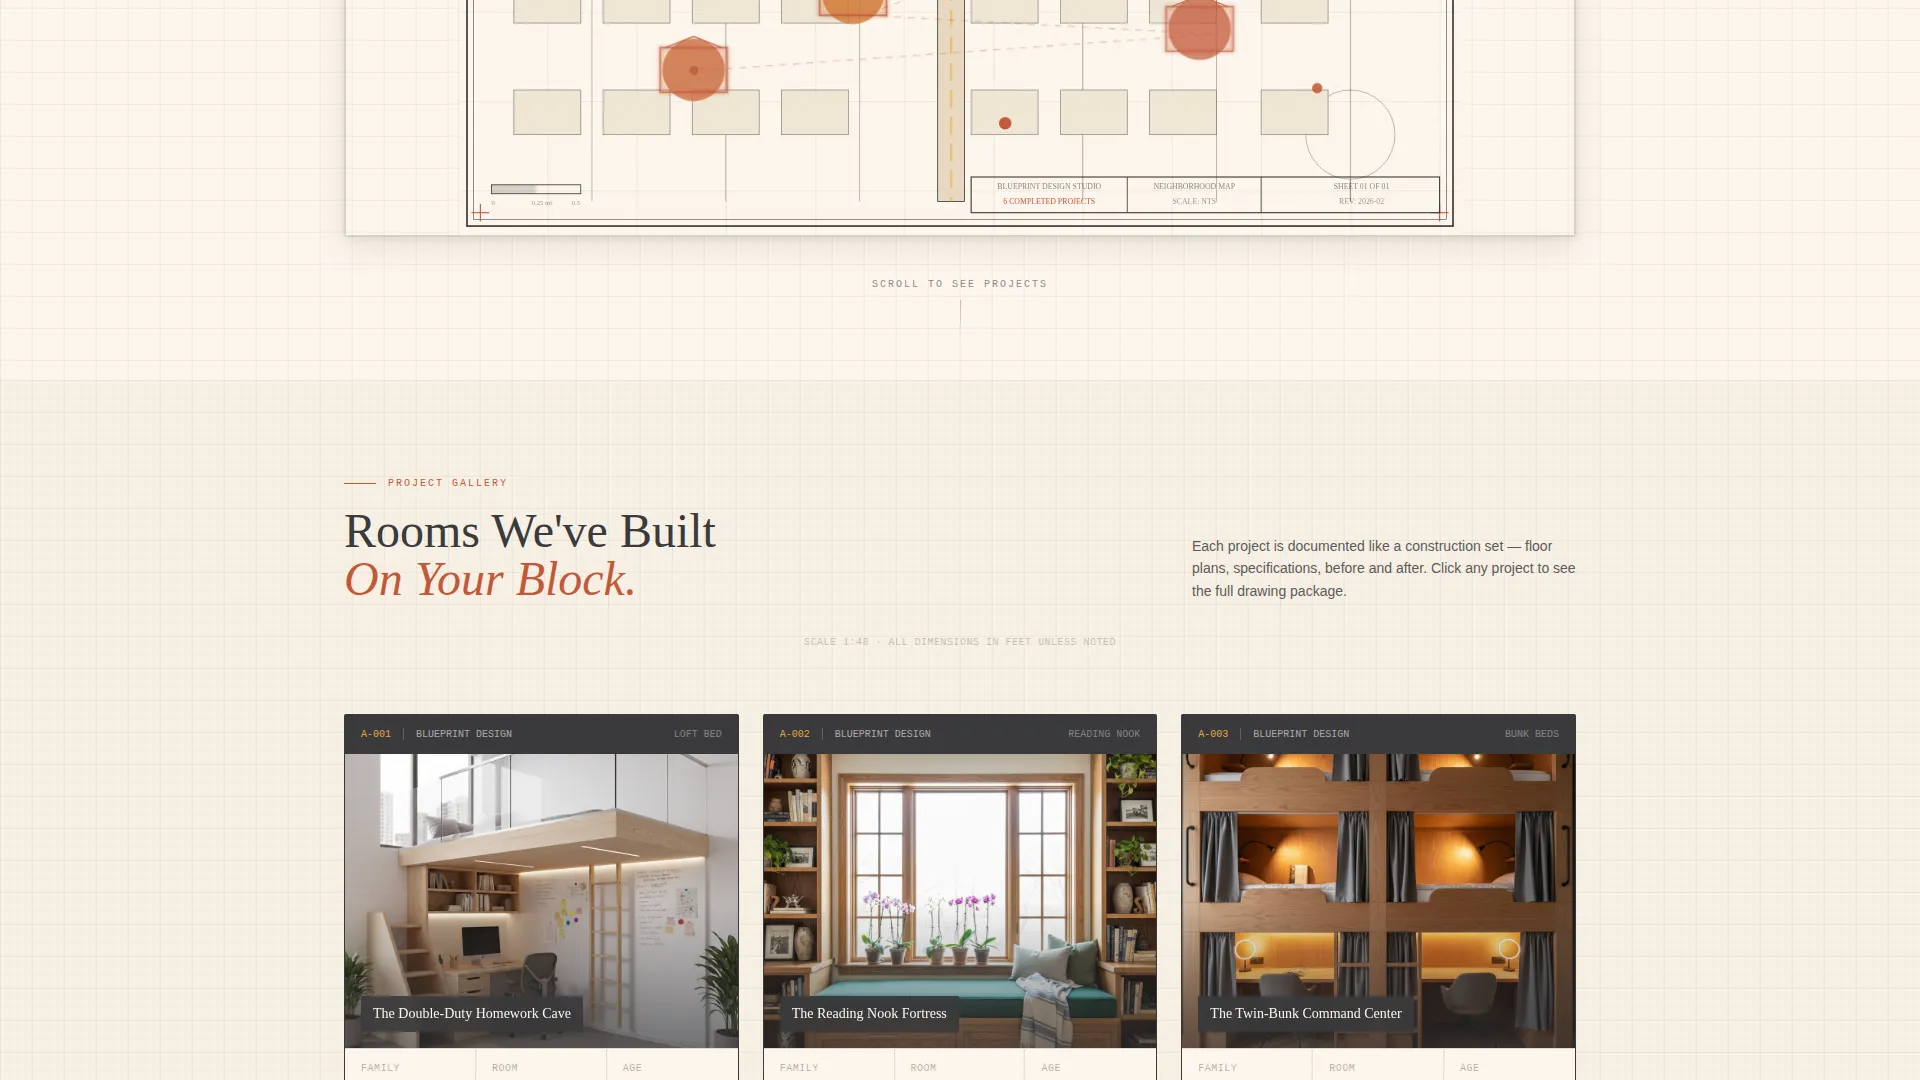
- A project gallery where each thumbnail is framed like a blueprint title block showing child age, room size, and neighborhood name
- Expandable project detail views with before photos, annotated floor plans, and finished golden-hour room photography
Feature list
This section walks through the key built-in capabilities of the Blueprint template.
Blueprint-Style Neighborhood Map Header
The header renders as a stylized overhead map of a residential area. Streets, cul-de-sacs, and house footprints are drawn in graphite on drafting-paper cream. Specific homes pulse softly in terracotta to mark completed projects. Dotted construction lines connect house to house, and a headline in clean drafting-font lettering anchors the composition.
Blueprint-Framed Project Gallery Grid
The gallery displays completed kids rooms as a grid of thumbnails. Each thumbnail is framed like a printed blueprint sheet complete with a title block. The title block shows the child's age, room square footage, and neighborhood name, turning every project card into a piece of local proof.
Expandable Project Detail View
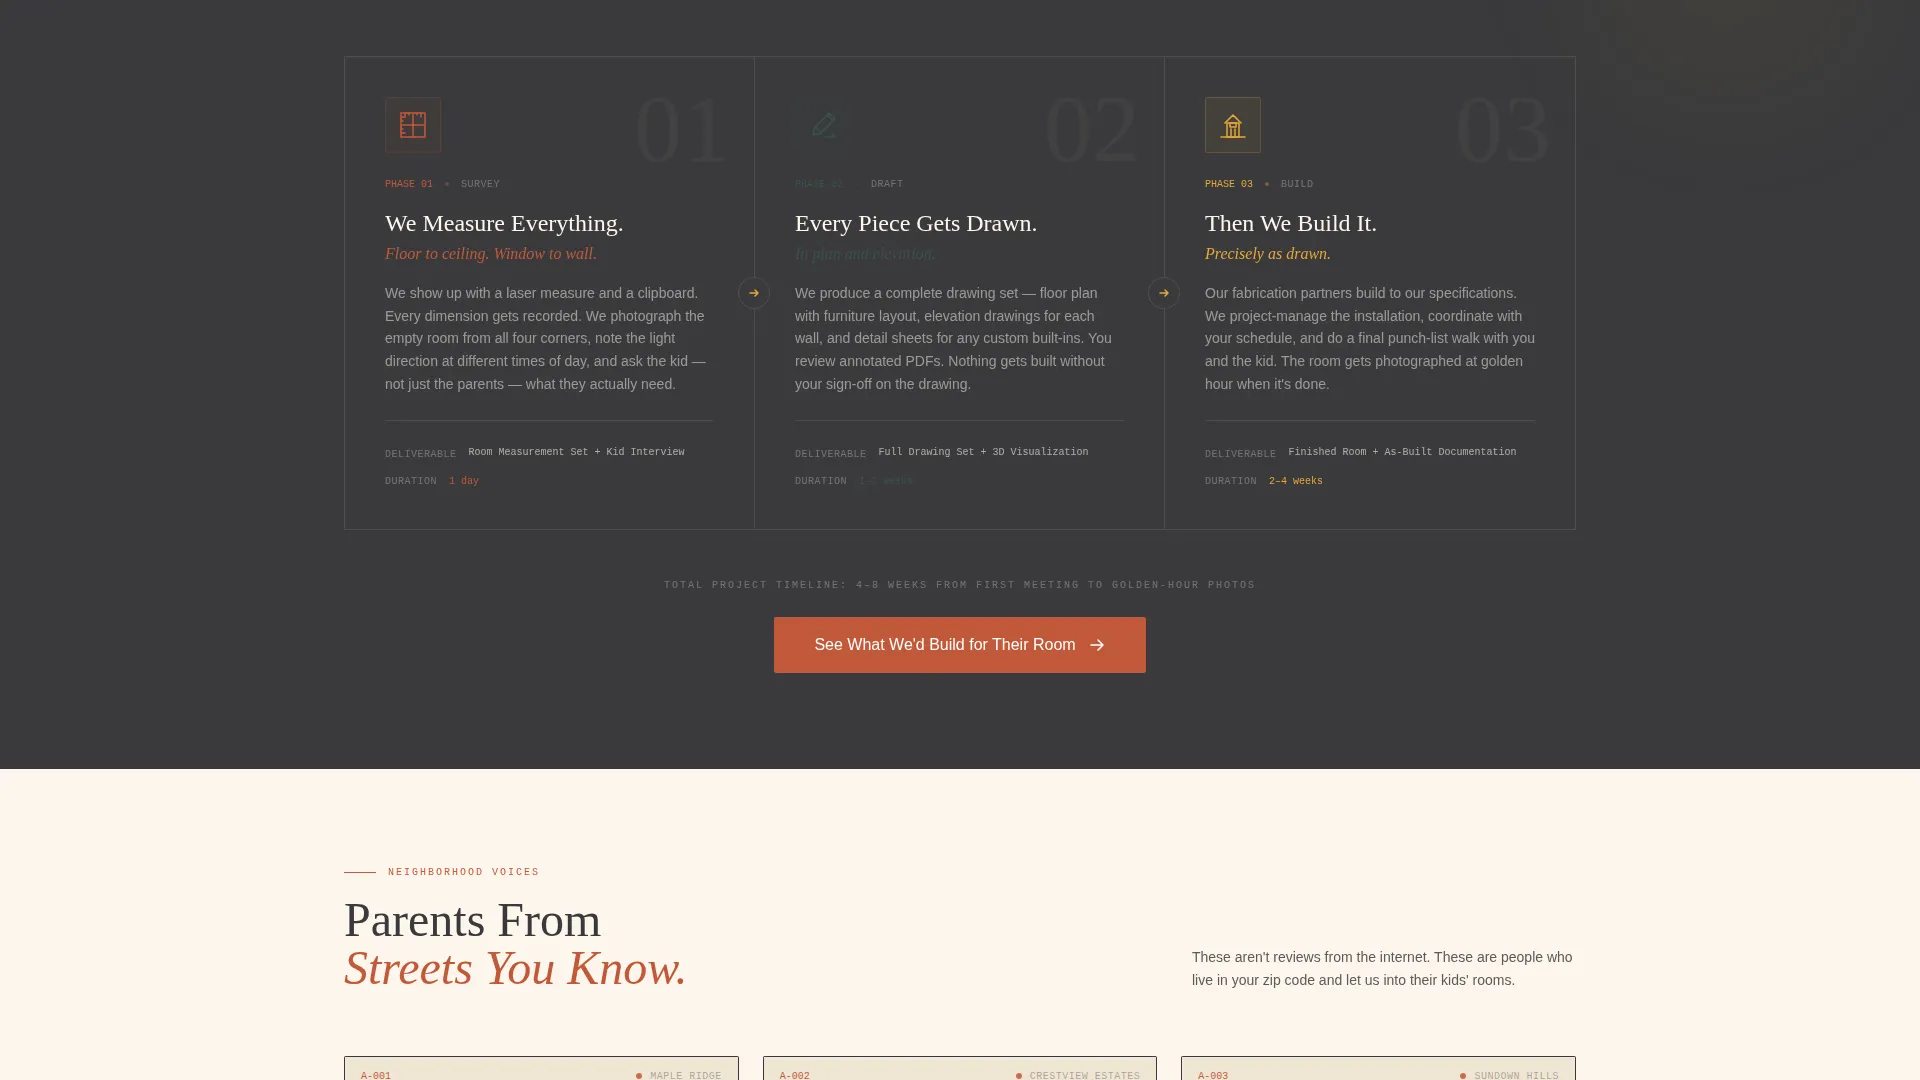
Clicking any gallery thumbnail opens a full detail view. It includes before photos of the original empty room, an annotated floor plan with dimension lines and furniture placement callouts, and the finished room photographed at golden hour. This layered presentation shows the full transformation from bare drywall to designed space.
Repeating Click-Through Call to Action
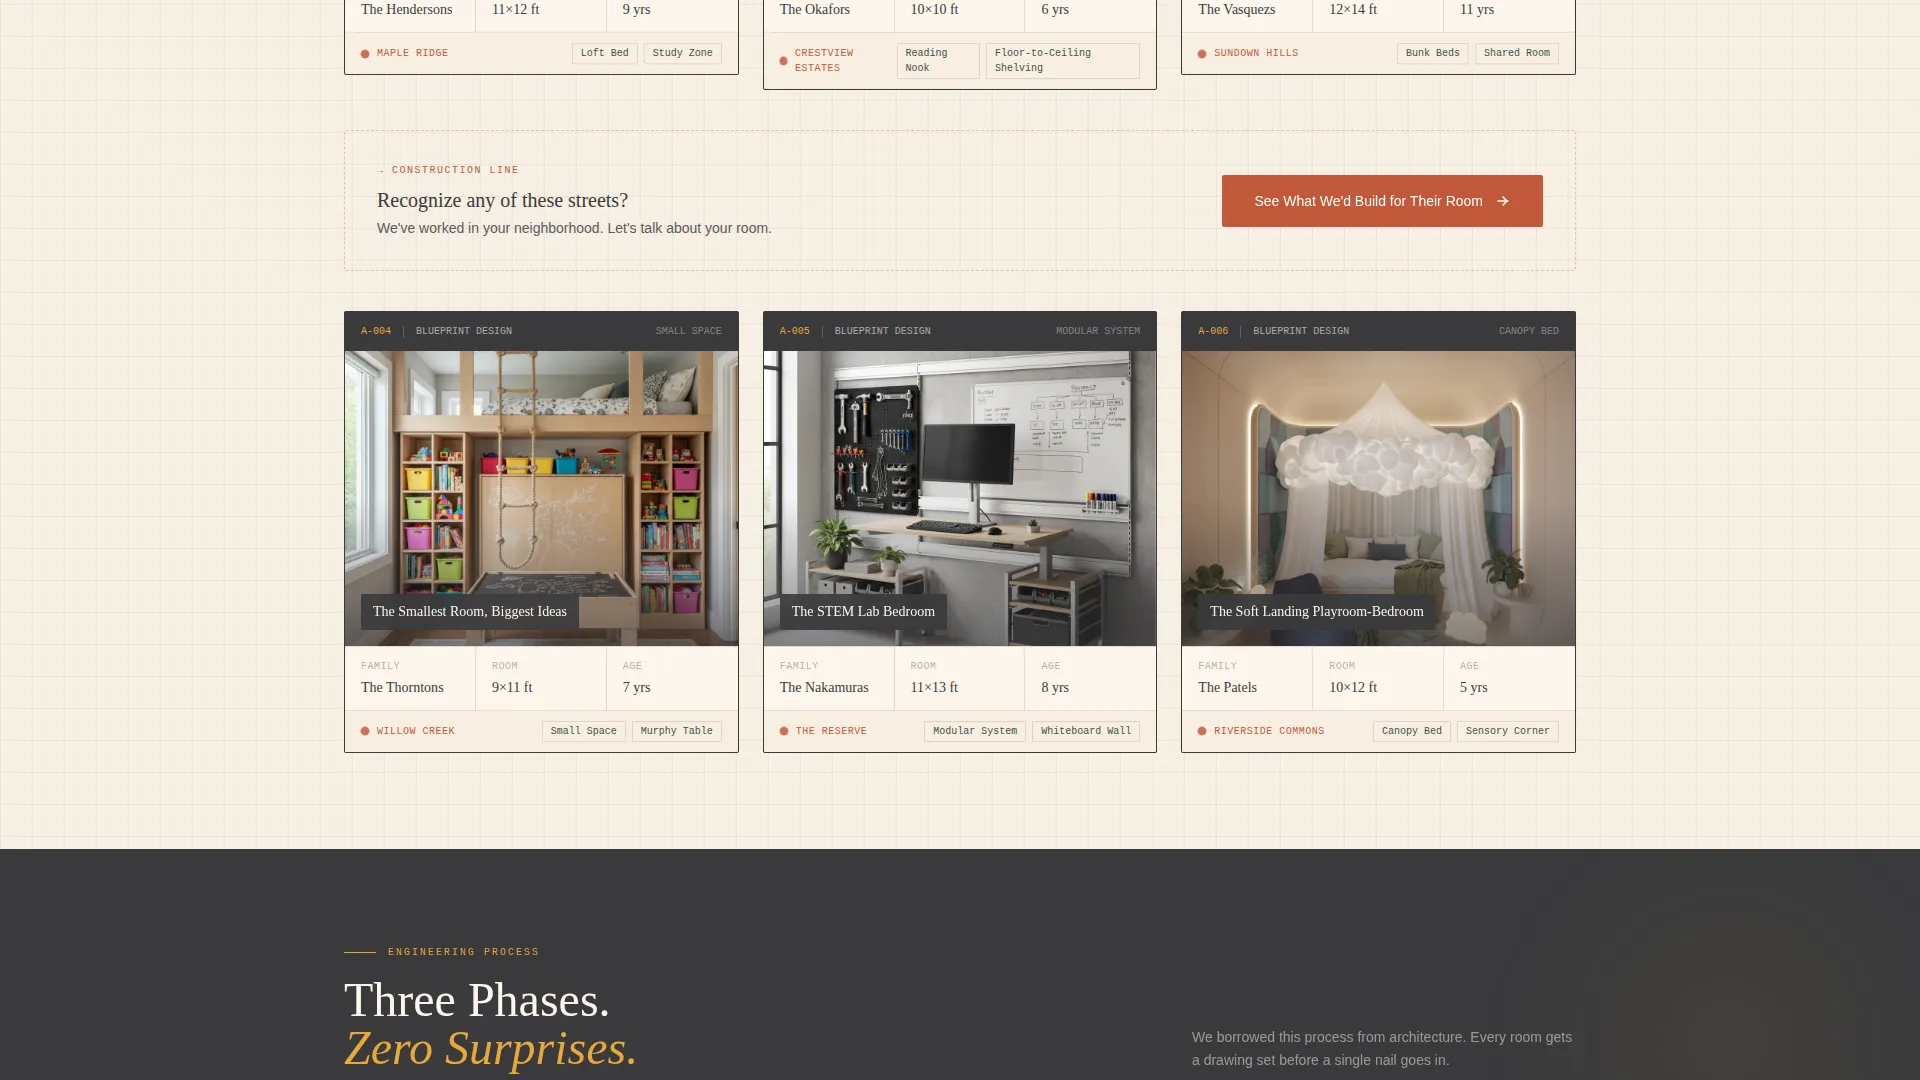
The primary call to action reads "See What We'd Build for Their Room." It appears first as a floating button over the map header, then repeats after every third gallery project. There is no form on this page. The button leads directly to a separate booking flow.
Architectural Callout Details
Tiny elevation drawings of bunk beds and bookshelves appear at rooftop level in the header map, styled as architectural callouts. These small illustrations reinforce the engineering-meets-design identity and reward visitors who look closely at the layout.
Hyperlocal Project Labeling System
Every project entry carries a specific label in the format of family name, neighborhood, room dimensions, and child age. This naming system turns the gallery into a recognizable local map of work. By the sixth project, a visitor familiar with the area is reading names and streets they already know.
Page sections overview
| Section | Purpose |
|---|---|
| Map Header | Opens with illustrated neighborhood blueprint and headline |
| Floating call to action Button | Invites immediate click to booking from the first view |
| Project Gallery Grid | Displays completed rooms as blueprint-framed thumbnail cards |
| Project Detail View | Shows before photos, floor plans, and finished photography |
| Repeating call to action Blocks | Reinforces booking prompt after every third gallery project |
Design & branding system
The visual identity follows an Engineering Blueprint theme built on the Sunset Mesa color system. The palette balances technical precision with warm desert tones, making the page feel both structured and inviting.
- Core colors are drafting-paper cream (#FDF6EC), red rock terracotta (#C2593A), saguaro shadow (#3B5249), and pencil-line graphite (#3A3A3C) for body text and detail lines
- Golden hour amber (#E8A838) is reserved for interactive elements and hover states, giving buttons and links a warm, eye-catching glow
- Typography follows a clean drafting-font style that references architectural lettering without sacrificing readability
Mobile & speed optimization
The Blueprint template is structured to translate its detailed visual language cleanly to smaller screens. The map header, gallery grid, and detail views are all designed with mobile browsing in mind.
- The neighborhood map header and project grid reflow naturally for vertical mobile viewports
- Blueprint title blocks on gallery thumbnails remain legible at reduced sizes without losing their structured appearance
- The floating call-to-action button stays accessible and visible as visitors scroll through the gallery on any screen size
How this template helps you convert
Blueprint is a click-through landing page with one conversion goal: get the parent to tap the call-to-action button and land on the booking flow. Every design and content decision supports that single outcome.
- The neighborhood map header creates immediate local relevance, signaling to parents that this designer works on streets just like theirs, which lowers hesitation before they have read a single project entry.
- The hyperlocal gallery stacks project after project with specific names, dimensions, and neighborhood labels, so trust accumulates with every scroll and the call-to-action button after each third project appears at exactly the right moment.
Other information about this template
Blueprint fits naturally into a workflow where the landing page handles discovery and trust-building, while a separate booking page handles scheduling. The template is designed for that hand-off.
- The page is optimized for a click-through flow with no embedded form, keeping the visitor experience clean and focused
- The booking flow destination is designed to let parents select their neighborhood, upload a room photo, and choose a consultation window
- This template suits a kids room renovation specialist who works within a defined local service area and wants their portfolio to reflect that geographic focus
- The Engineering Blueprint theme and Sunset Mesa palette make this template visually distinctive in the kids room interior design category
- Blueprint is part of a gallery and detail template style, meaning it is built to showcase completed project work rather than explain services in abstract terms
Theme
Engineering Blueprint
Creative direction
Local & Neighborhood
Color system
Sunset Mesa
Style
Gallery + Detail
Direction
Click-Through
Page Sections
Blueprint Neighborhood Map Header
Blueprint-framed Gallery Grid
Expandable Project Detail View
Repeating Click-through Call to Action
Hyperlocal Project Labeling
Architectural Detail Illustrations
Related questions
Does this template include the booking page itself?
Can I update the project gallery with my own completed rooms?
Is this template suitable if I work in only one neighborhood or town?
What does the call-to-action button link to?
Can I change the color palette to match my existing brand?



