Brownstone & Rowhouse Real Estate Advanced Professional Website Template
Brownstone is a full-width immersive landing page template built for brownstone and rowhouse property managers. It pairs a deep navy and limestone cream palette with an architectural scroll journey, a fixed scheduling bar, and a two-path conversion system. The result feels as considered and durable as the buildings it represents.
by Rocket studio
Quick summary
Brownstone is a single-page, full-width immersive landing page template designed for property managers who specialize in brownstone and rowhouse buildings. It uses a scroll-driven spatial narrative, a fixed-bottom scheduling bar, and a secondary PDF lead-capture path to convert property owners at two distinct levels of intent.
Who this template is for
This template is built for property management firms whose work centers on older, architecturally significant urban buildings. If your clients are the type of owners who care about the grain in the sandstone, this template speaks their language.
- Brownstone owners who need a trusted manager while they are away for extended periods
- Rowhouse investors converting garden-level units into rental income and tracking maintenance quality
- Co-op boards looking for a manager who solves structural problems rather than concealing them
What problem this template solves
Most property management landing pages look transactional and generic. They fail to communicate craftsmanship, earned trust, or any real understanding of historic building details. Owners of brownstones and rowhouses hold their buildings to a different standard, and a generic template signals the wrong thing before a single word is read.
- Owners have no way to quickly judge whether a firm truly understands restoration-grade maintenance
- Generic scheduling pages do not filter for high-intent visitors who are ready to commit versus those still researching
- The visual design alone fails to communicate the authority and care that discerning building owners expect
What you get with this template
This template delivers a complete single-page layout structured around a spatial scroll experience. Every section is intentionally sequenced to build trust before the call to action ever appears.
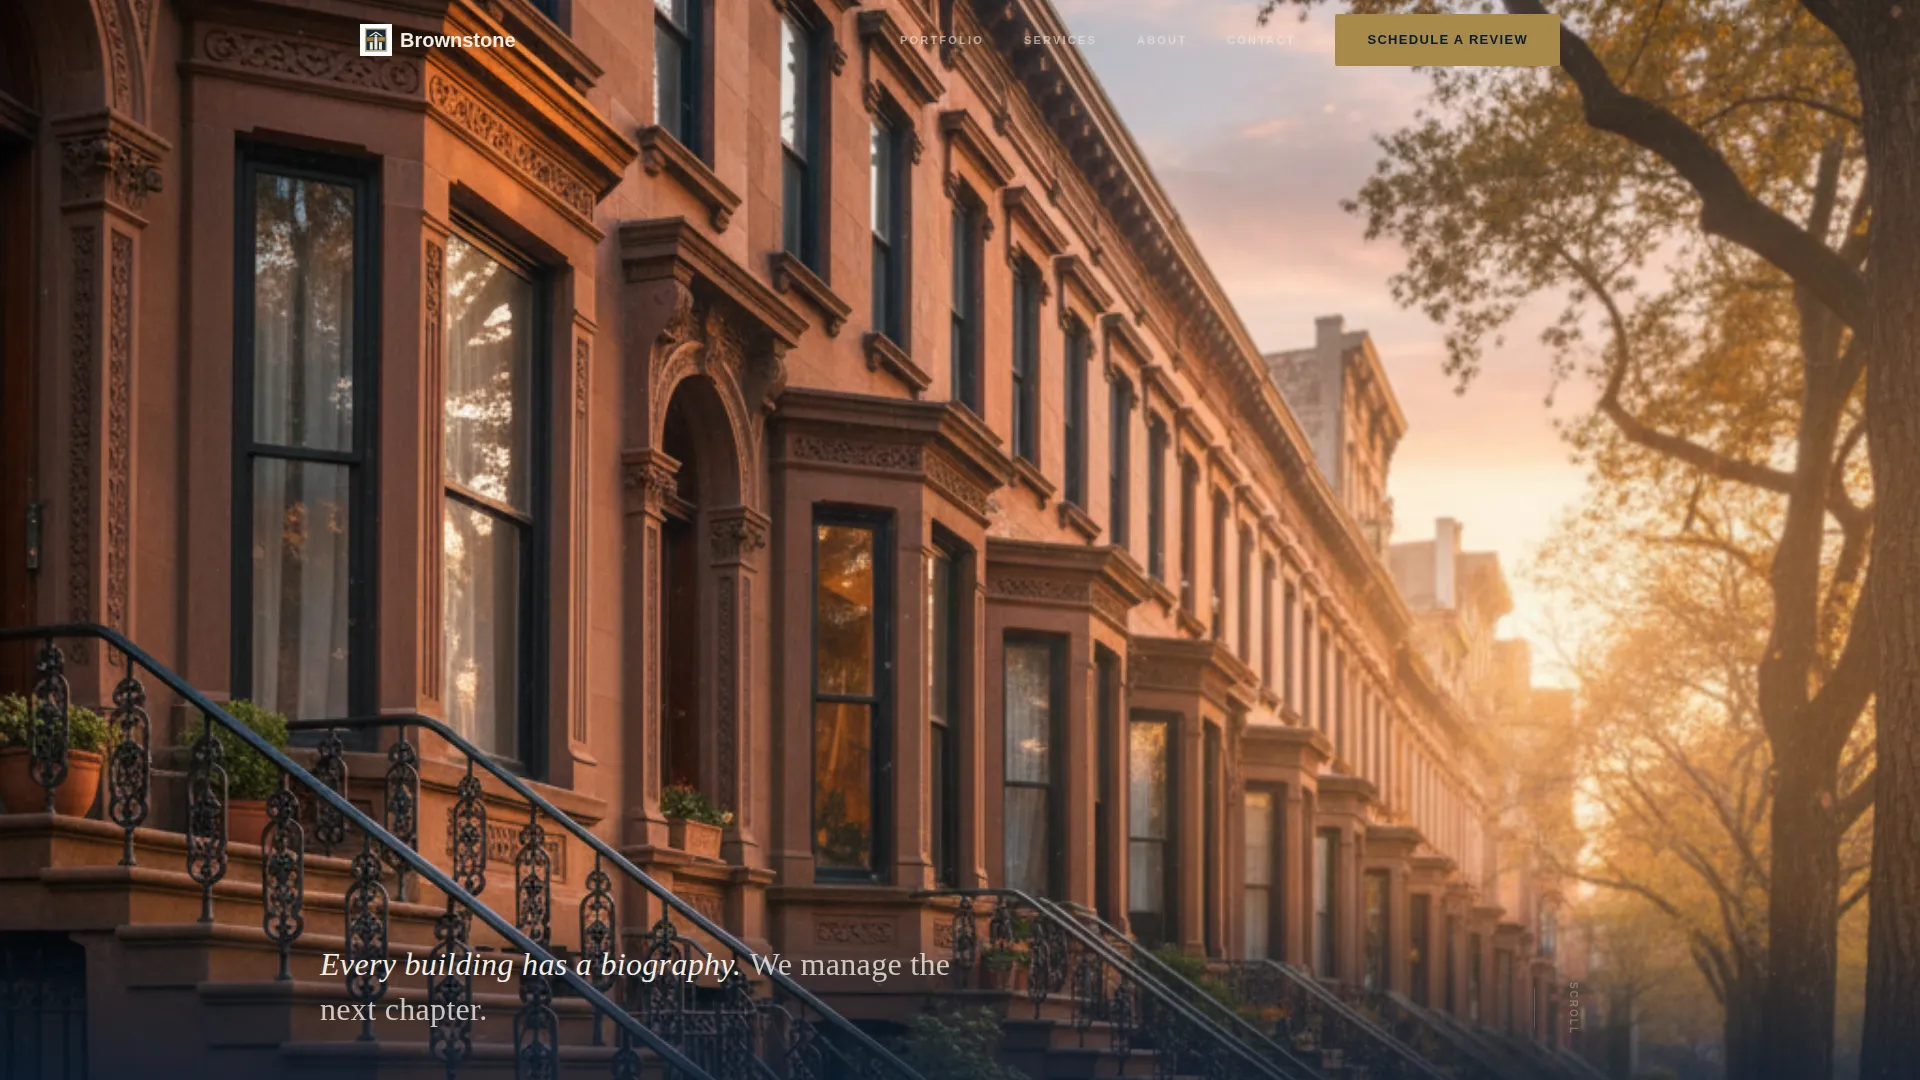
- A full-bleed golden-hour header photograph with a single serif headline positioned at the lower third
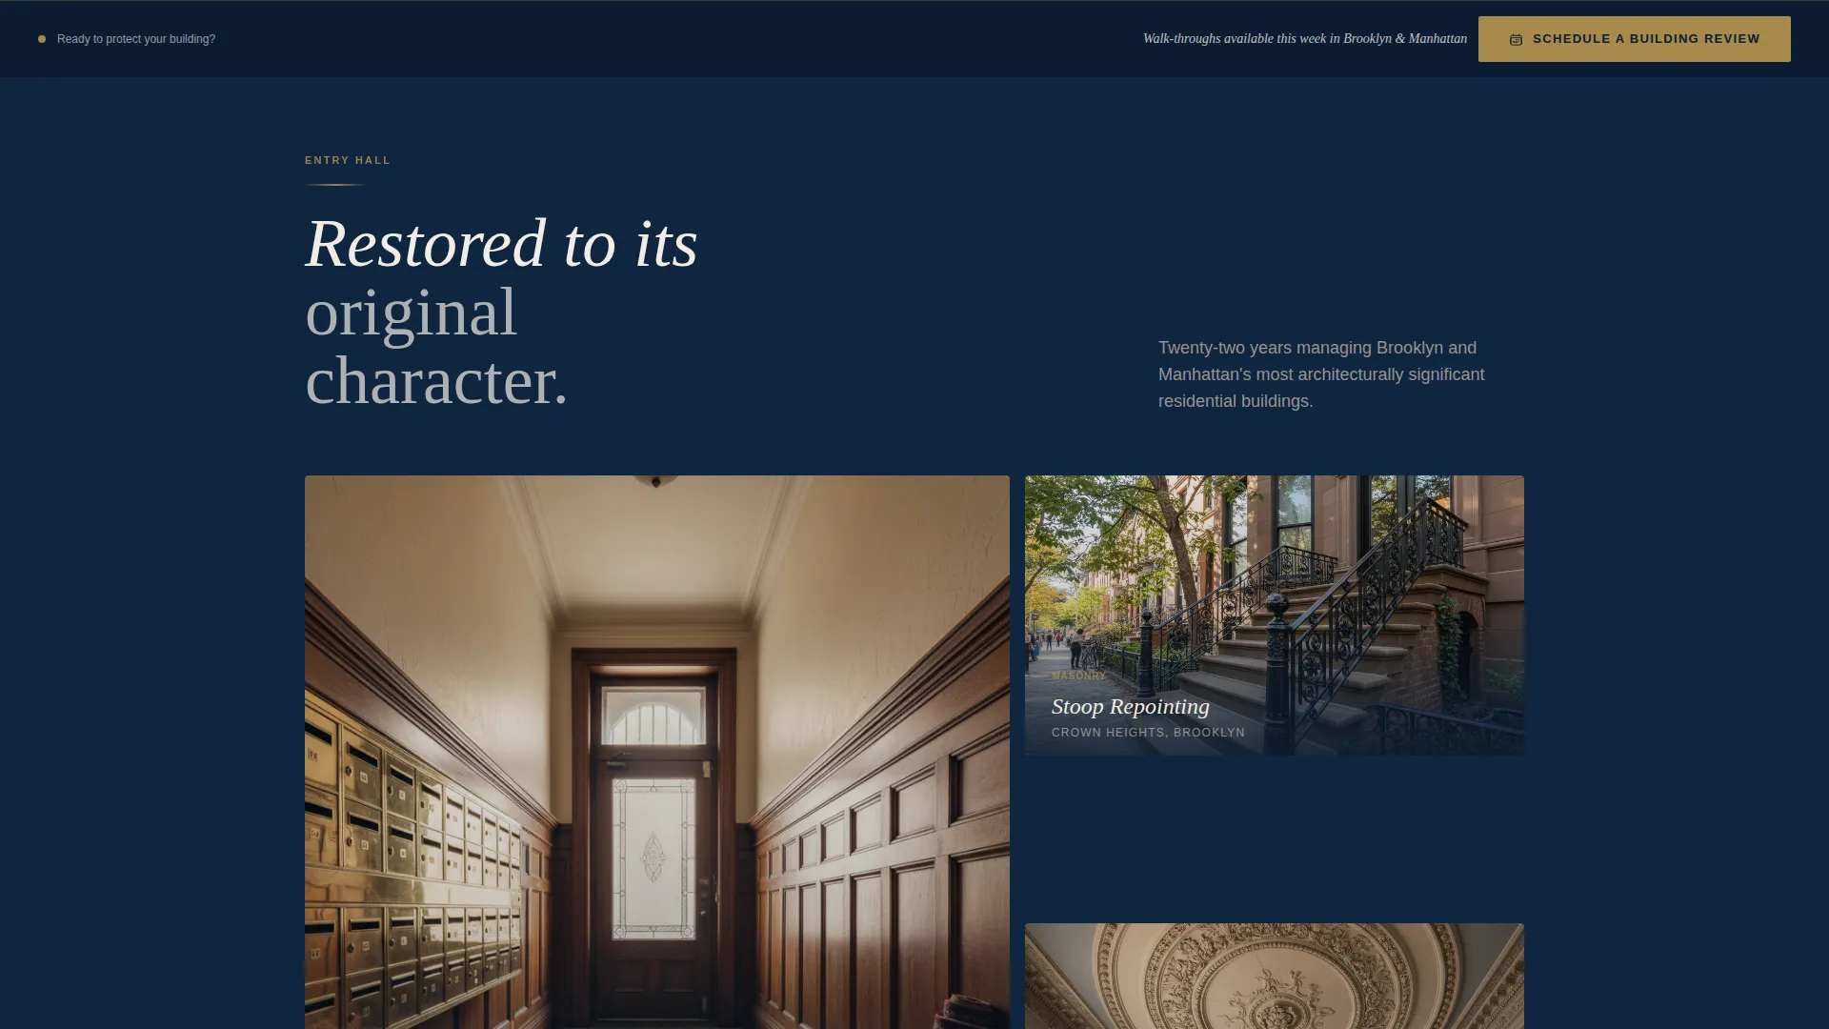
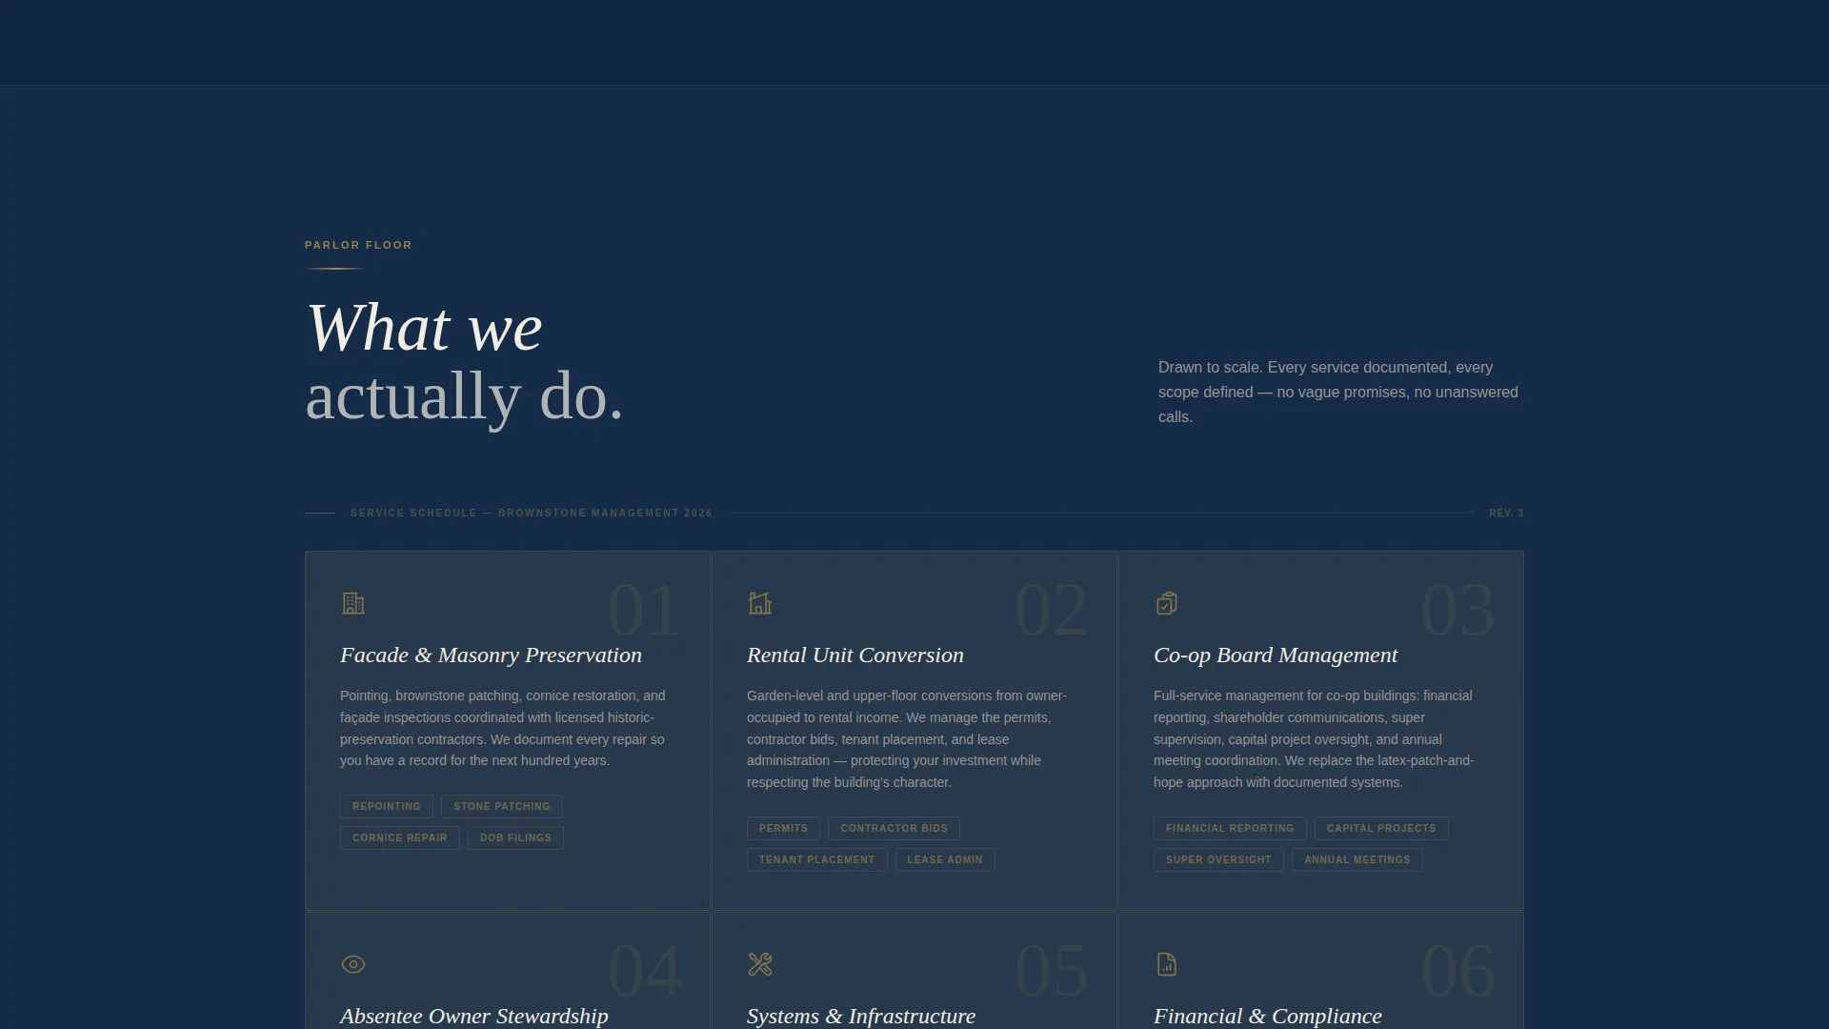
- An immersive scroll journey moving from facade through entry hall to unit-level management detail, with the navy background lightening section by section
- A fixed bottom scheduling bar with a multi-field form and a secondary PDF guide capture path for owners still in research mode
Feature list
This template is built around deliberate, purpose-matched components. Each one earns its place in the layout.
Full-Bleed Facade Header
The header opens with a sidewalk-perspective photograph of brownstone facades at golden hour. Warm light catches the upper cornices while street-level stonework stays sharp. A single line of cream serif type sits at the lower third of the frame with no overlay gradient competing for attention.
Spatial Scroll Narrative
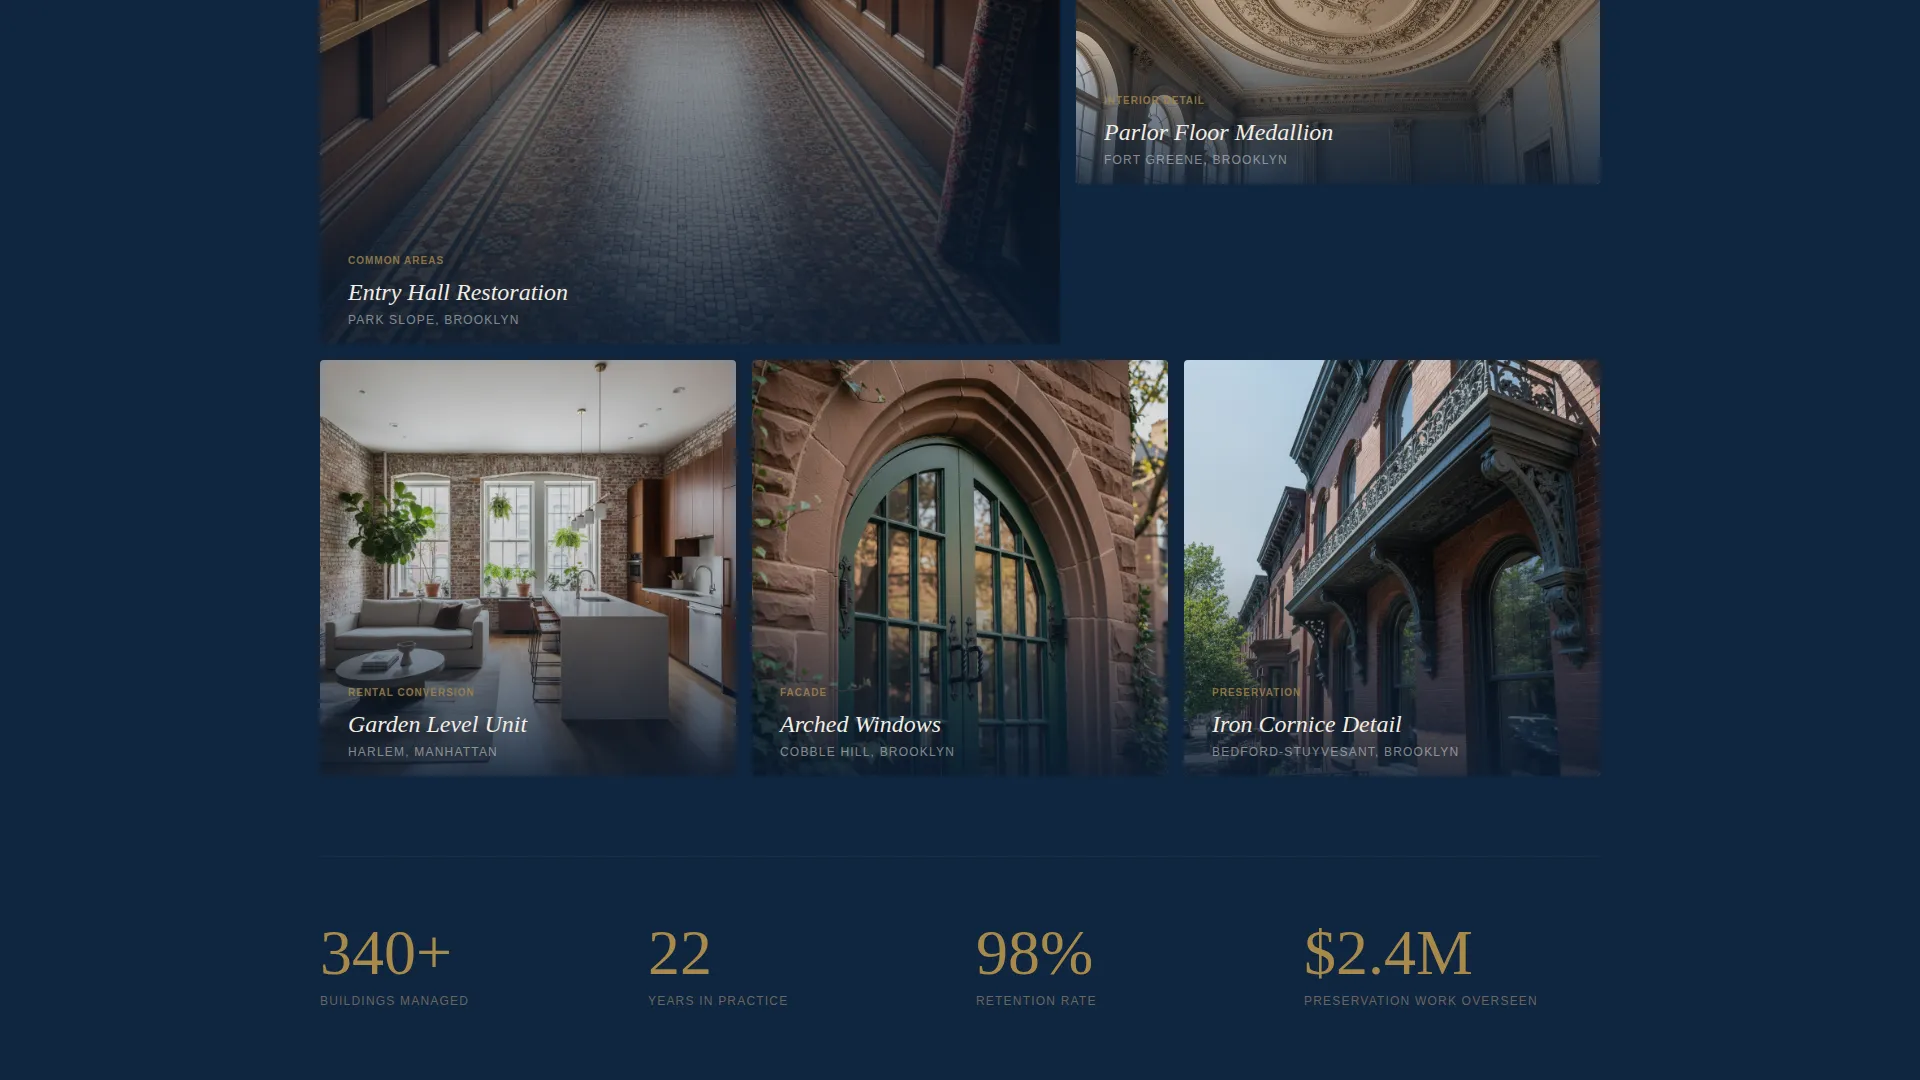
Each scroll depth is designed to feel like moving one room further inside the building. The navy background lightens gradually from section to section, simulating eyes adjusting to interior light. The sequence moves from the facade, through a portfolio grid of restored common areas, into unit-level management details shown as architectural cross-sections and annotated floor plans.
Fixed Bottom Scheduling Bar
A persistent scheduling bar appears after the first scroll and stays anchored at the bottom of the viewport throughout the session. It carries the primary call to action, "Schedule a Building Review," and ensures conversion intent is always one click away without interrupting the reading experience.
Two-Path Conversion System
The template supports two distinct visitor journeys. High-intent visitors go straight to the multi-field scheduling form. Research-mode visitors are offered a downloadable Preservation Management Guide behind a lightweight name-and-email gate, capturing leads without forcing a premature commitment.
Multi-Field Scheduling Form
The booking form collects property address first, then building type (single-family brownstone, multi-unit rowhouse, or co-op), number of units, and a preferred date via a date picker. The field order is deliberate: leading with the property address grounds the interaction in the owner's specific building from the first keystroke.
Full-Width call to action Block Before Footer
The scheduling call to action repeats as a dedicated full-width block directly before the footer. By the time a visitor reaches this point, they have scrolled through the full restoration-quality portfolio, making the repeat call to action feel earned rather than pushy.
Page sections overview
| Section | Purpose |
|---|---|
| Full-Bleed Header | Establish visual authority with a golden-hour facade photograph and a single serif headline |
| Entry Hall Portfolio | Showcase restored common areas in a grid to demonstrate restoration-grade management quality |
| Unit Detail View | Present management depth through architectural cross-sections and annotated floor plans |
| Fixed Scheduling Bar | Keep the primary booking call to action persistently visible after the first scroll |
| PDF Lead Capture | Offer the Preservation Management Guide as a secondary path for research-stage visitors |
| Full-Width call to action Block | Repeat the scheduling call to action at peak trust, just before the footer |
Design & branding system
The visual identity follows an Atelier Studio theme built around a Navy Authority color system. Every color decision references architectural materials rather than digital trends, which makes the palette feel inherently credible to the audience it serves.
- Deep brownstone navy (#0B1D33) as the dominant background, limestone cream (#F2EDE4) for text and open space, tarnished brass (#A8894A) on buttons, hover states, and section dividers, and mortar gray (#6B6560) for secondary type and captions
- Serif typography for headlines anchors the formal tone, while the layout proportions and spacing reference the measured geometry of restoration drawings
- The overall effect references an architect's lamp illuminating a set of drawings at midnight: authoritative, warm in the right places, and entirely free of anything rushed or decorative for its own sake
Mobile & speed optimization
The full-bleed immersive layout is built to hold its spatial quality on smaller screens. The scroll narrative compresses cleanly without losing the sense of moving through the building.
- The fixed bottom scheduling bar adapts to mobile viewports so the booking call to action remains reachable without excessive scrolling
- The portfolio grid and floor plan sections reflow into single-column layouts at narrow screen widths, keeping detail legible on phone screens
- The PDF lead-capture form stays accessible on all screen sizes, keeping the secondary conversion path available to every visitor regardless of device
How this template helps you convert
The conversion strategy in this template is sequenced deliberately. Trust is built through the scroll experience before any commitment is requested.
- The spatial scroll journey shows restoration-quality work through portfolio imagery and floor plan detail first, so by the time the scheduling form appears, visitors have already formed a strong impression of the firm's competence and care.
- The two-path system meets visitors where they are: the fixed scheduling bar captures high-intent owners ready to book, while the PDF gate captures early-stage researchers with minimal friction, giving the firm two lead sources from a single page.
Other information about this template
This template is suited for firms that position themselves at the higher end of the brownstone and rowhouse property management market. The design language supports that positioning without requiring any copy changes to communicate quality.
- The template is categorized under Real Estate and Property, specifically within the brownstone and rowhouse real estate subcategory
- It is built as a full-width immersive single-page layout following a dark immersive theme with a before-and-after reveal creative direction
- The header concept uses a direct visual location anchor rather than a text input field, grounding the page in the physical character of the buildings being managed
- The template supports a direct sales landing page direction, meaning every design and copy decision points toward booking or lead capture rather than general brand awareness
Theme
Dark Immersive
Creative direction
Before/After Reveal
Color system
Cloud Canvas
Style
Full-Width Immersive
Direction
Direct Sales
Page Sections
Full-bleed Facade Header
Spatial Scroll Narrative
Fixed Bottom Scheduling Bar
Two-path Conversion System
Multi-field Booking Form
Full-width Pre-footer Call to Action Block
Related questions
Who is this landing page template designed for?
What conversion paths does the template include?
Can I use this template if I manage both single-family brownstones and multi-unit rowhouses?
Does the scheduling bar stay visible while someone reads the full page?
What makes this template different from a standard property management page?