Advanced Specialty Construction Portfolio & Case Study Website Template
Burrow is a gallery and detail landing page built for an underground home construction firm. It guides visitors through a seven-phase build process, from site analysis to final walkthrough, using project photography, engineering callouts, and a built-in configurator. The charcoal and amber visual system creates a polished, confidence-building experience that moves serious buyers toward a consultation deposit.
by Rocket studio
Quick summary
Burrow is a single-page template for underground home builders. It pairs rich project photography with a step-by-step process narrative, walking visitors from curiosity to commitment. An embedded configurator, a sticky call-to-action bar, and a lead-capture path work together to convert browsers into booked consultations.
Who this template is for
This template is built for construction firms that engineer livable underground homes. It speaks directly to the complex, high-trust sales conversation that specialty builders need to have before any client commits.
- Underground home builders targeting residential, executive, or government clients
- Specialty construction firms that need to explain a technical process to non-technical buyers
- Sales teams that want a single page to qualify leads and capture consultation deposits
What problem this template solves
Most construction websites show finished photos without explaining how anything gets built. For underground homes, that gap is especially damaging. Buyers arrive skeptical and leave without understanding what makes the process safe, repeatable, or worth the price.
- Visitors cannot visualize the build sequence, so they hesitate to inquire
- Engineers and sales teams lack a shared tool that both demystifies the process and captures buyer intent
- Standard inquiry forms do not segment leads by project scope, depth preference, or shelter class
What you get with this template
The template delivers a full gallery and detail landing page structured around progressive revelation. Each scroll step advances the narrative and builds buyer confidence before the call to action appears.
- A seven-phase process flow with gallery rows, engineering specs, timelines, and material callouts per phase
- A multi-step configurator covering depth, square footage, shelter class, and site location
- Two conversion paths: a consultation deposit button and an email capture for spec sheet downloads
Feature list
A brief description of each major capability is below.
Seven-Phase Build Narrative
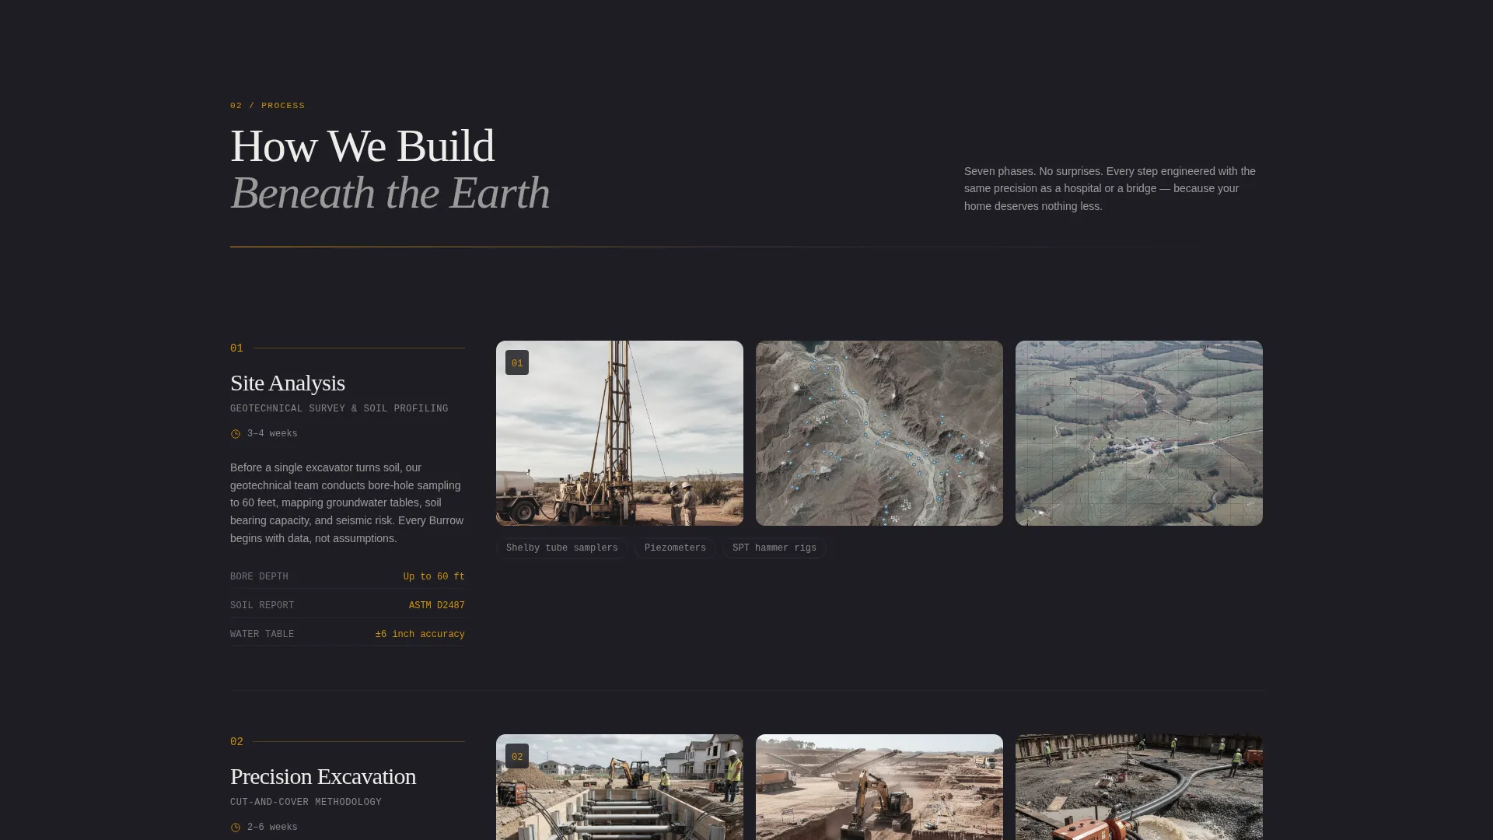
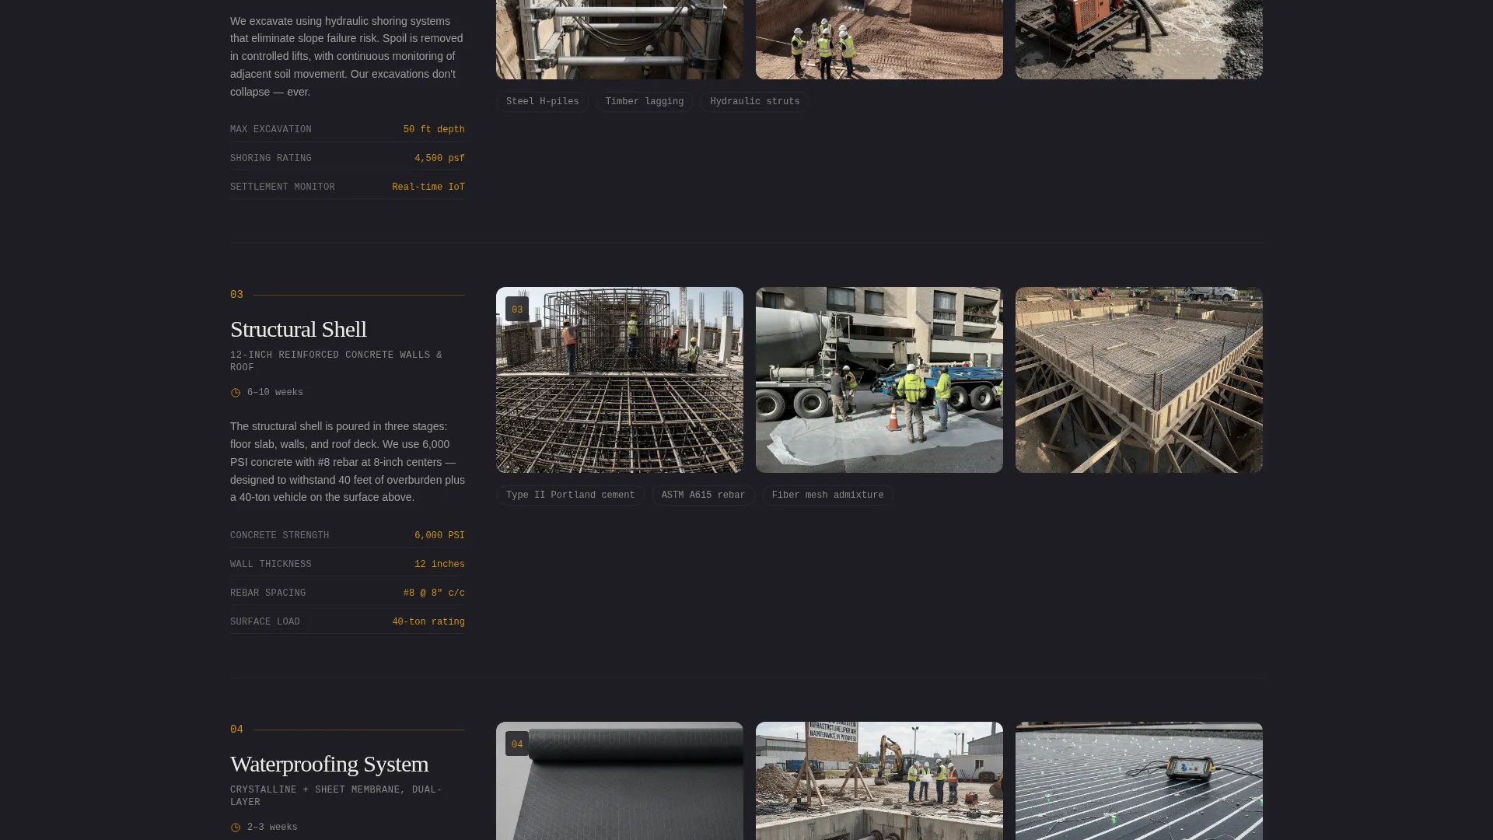
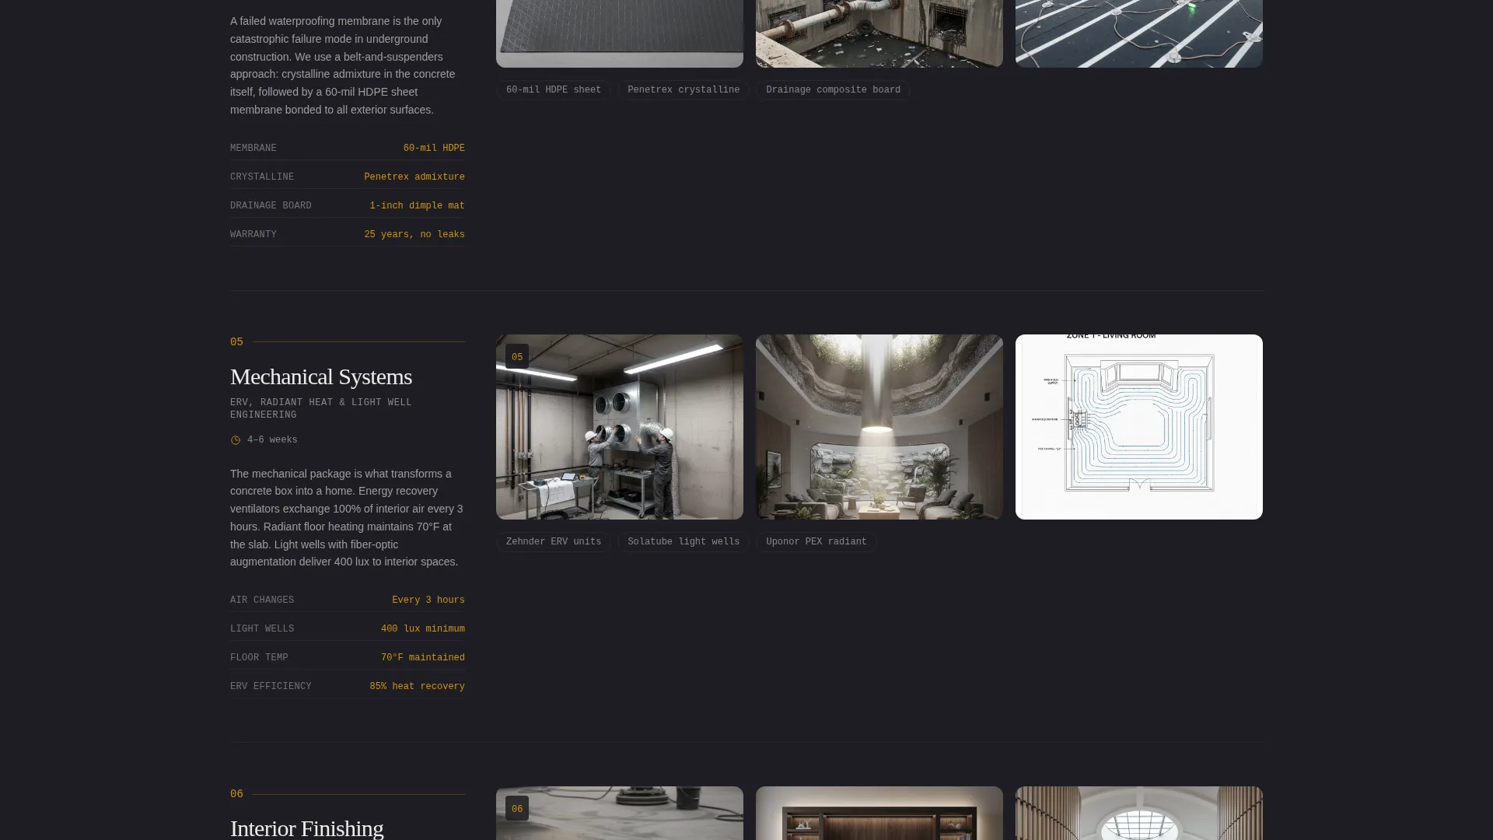
The page walks visitors through Site Analysis, Excavation, Structural Shell, Waterproofing, Mechanical Systems, Interior Finishing, and Final Walkthrough. Each phase is a dedicated gallery row with project photographs that expand into full-detail overlays on click.
Expandable Photo Overlays
Every gallery row supports click-to-expand photo overlays. Each overlay pairs the project image with engineering specifications, material callouts, and phase timelines, giving technical buyers the detail they need without cluttering the scroll experience.
Multi-Step Build Configurator
A guided configurator lets visitors select depth preference at 20, 30, or 40 feet, adjust square footage with a slider, choose a shelter class from residential, executive, or government, and enter their site ZIP code. A base-range price estimate appears after configuration.
Sticky "Configure Your Build" Bar
A persistent bottom bar activates after Phase Three. It anchors the primary call to action throughout the rest of the page, keeping the next step visible without interrupting the process narrative above it.
Dual Conversion Paths
Buyers ready to commit can click "Lock In Your Consultation Deposit" for a $2,500 site survey booking. Buyers who need more time can download a spec sheet by submitting their email, giving the firm two distinct lead types from a single session.
Lifestyle Header with Animated Headline
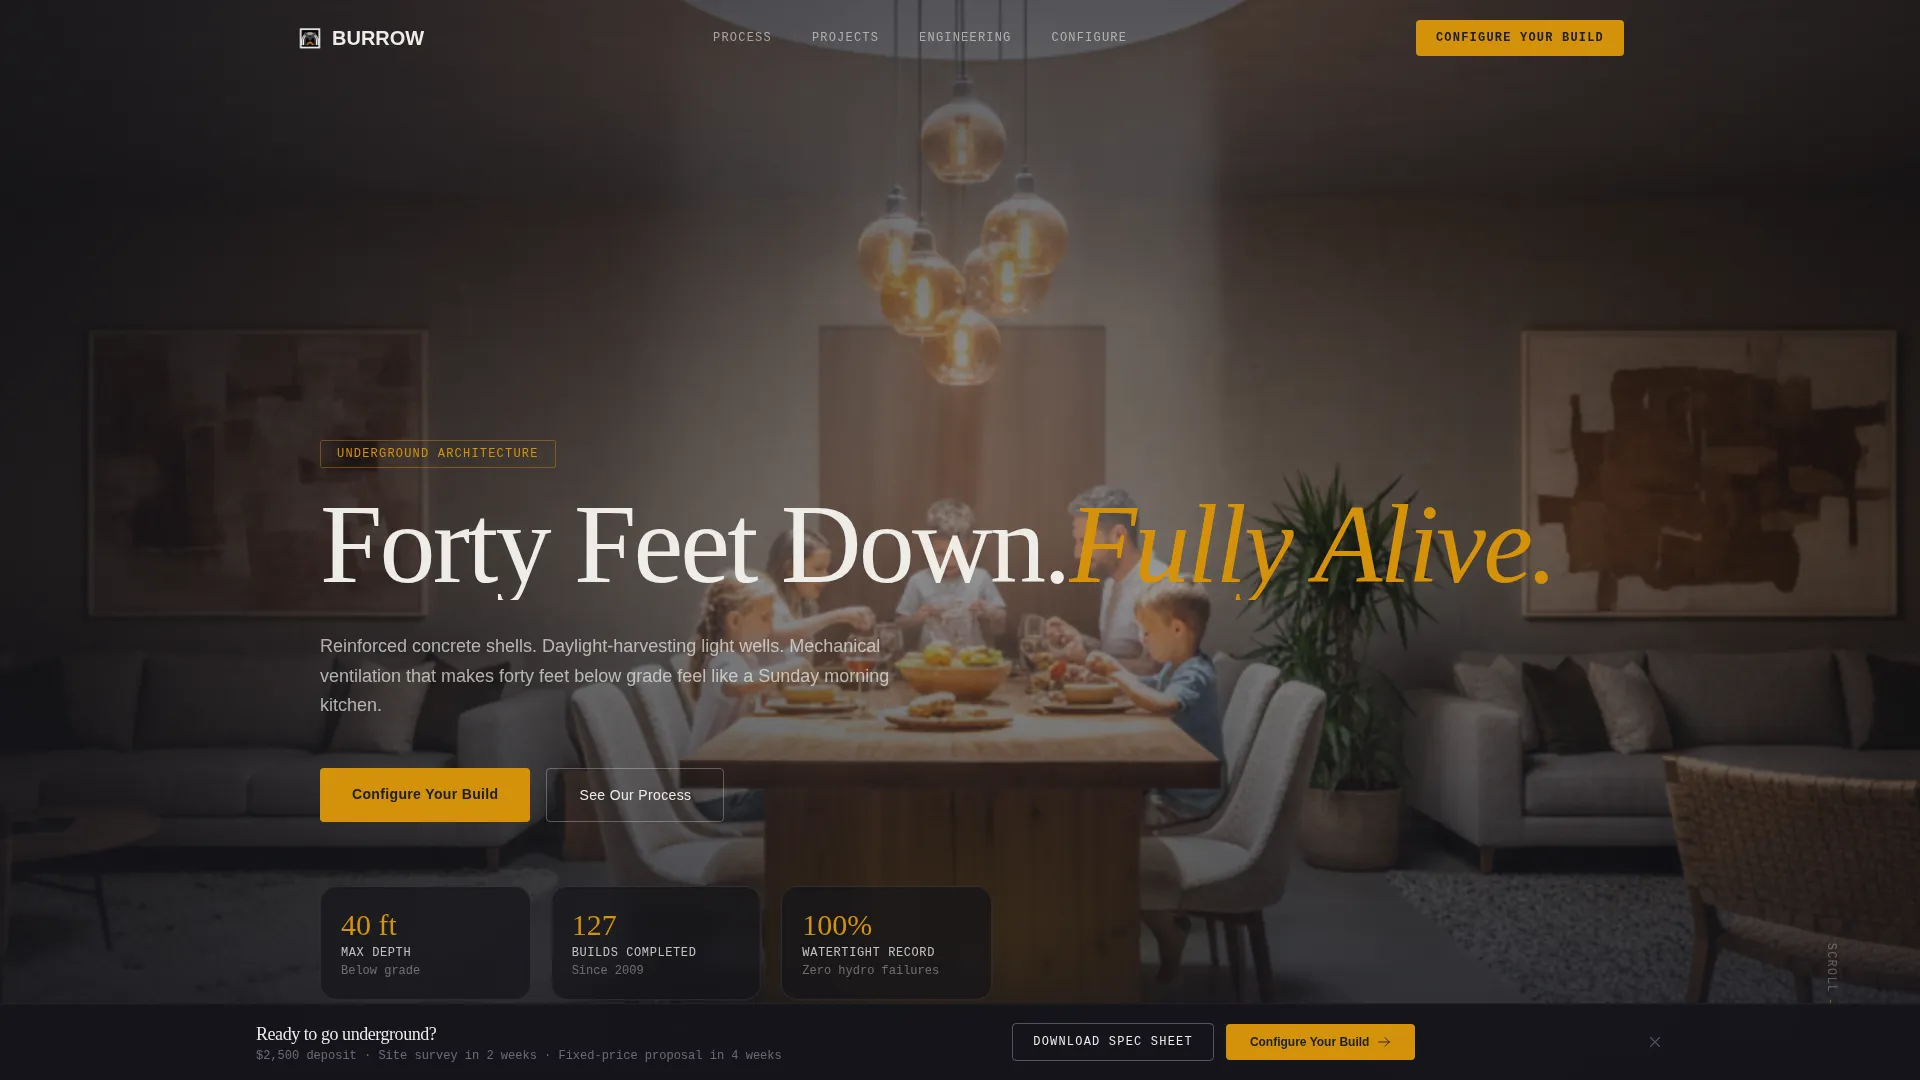
The header uses a wide-angle interior photograph of a completed underground living room. A circular light well, polished concrete floors, and a family at dinner establish warmth and livability before any copy is read. The headline "Forty Feet Down. Fully Alive." fades in over the image.
Page sections overview
| Section | Purpose |
|---|---|
| Lifestyle Header | Establishes warmth and livability of underground homes |
| Phase One: Site Analysis | Opens the process narrative with initial assessment details |
| Phase Two: Excavation | Shows the excavation sequence with project photography |
| Phase Three: Structural Shell | Covers reinforced concrete shell construction and specs |
| Phase Four: Waterproofing | Details waterproof membrane system and material callouts |
| Phase Five: Mechanical Systems | Explains ventilation and daylight-harvesting light wells |
| Phase Six: Interior Finishing | Presents completed interior finishes and design options |
| Phase Seven: Final Walkthrough | Closes the narrative and introduces the configurator |
| Build Configurator | Captures depth, footage, shelter class, and ZIP code |
| Pricing Estimate Display | Shows base-range estimate after configuration is complete |
| Deposit Conversion Block | Presents the $2,500 consultation deposit booking button |
| Spec Sheet Capture | Collects email for buyers not ready to book immediately |
| Sticky call to action Bar | Keeps "Configure Your Build" visible from Phase Three onward |
Design & branding system
The color system is built around industrial contrast. Deep charcoal backgrounds create a sense of depth and seriousness, while a single warm accent pulls attention precisely where the page needs it.
- Deep shaft charcoal (#1E1E24) for primary backgrounds, exposed-aggregate gray (#4A4A52) for section dividers and card surfaces, molten amber (#D4920B) for buttons, progress indicators, and hover states, and poured-concrete white (#EDECE8) for body text
- The Corporate Precision theme pairs a dark industrial palette with deliberate warmth, creating the feeling of a tungsten filament glowing inside a concrete vault
- Typography, spacing, and phase progress indicators reinforce a structured, repeatable build process rather than a decorative or lifestyle-first aesthetic
Mobile & speed optimization
The layout is structured to remain readable and functional at smaller screen sizes. Phase rows and gallery overlays reflow cleanly so mobile visitors can follow the process narrative without losing context.
- Gallery rows and expandable overlays adapt to touch interaction on mobile devices
- The sticky call to action bar and dual conversion paths remain accessible throughout the mobile scroll experience
- The configurator steps are presented sequentially to suit smaller screens without requiring horizontal scrolling
How this template helps you convert
The page is built around a deliberate sequence that moves a skeptical visitor toward a financial commitment within a single session.
- The seven-phase narrative removes doubt progressively. By the time the configurator appears, the visitor has already seen every stage of the build and understands the firm's process, materials, and precision.
- The sticky "Configure Your Build" bar activates after Phase Three, introducing the call to action at the exact point where confidence is high enough for a visitor to engage with pricing and options.
- The dual conversion paths serve different buyer stages. Visitors ready to commit book a $2,500 consultation deposit. Visitors who need more time submit an email for the spec sheet, keeping them inside the firm's follow-up pipeline.
Other information about this template
This template is a strong fit for specialty construction marketing where the sale requires education before commitment. A few additional details are worth knowing before you build on it.
- The template is designed as a single landing page, not a multi-page site, so all content lives within one scroll flow
- The Corporate Precision theme and Charcoal and Amber color system are built into the template and can be adapted to match an existing firm's brand guidelines
- The configurator displays a base-range price estimate after completion; final pricing logic depends on the builder's own quoting process
- The spec sheet download path uses an email capture form, giving the firm a secondary lead list separate from deposit holders
- This template suits underground home construction firms serving tornado-corridor residential clients, executive estate buyers, and government continuity-of-operations contractors
Theme
Corporate Precision
Creative direction
Step-by-Step Guide
Color system
Charcoal & Amber
Style
Gallery + Detail
Direction
Direct Sales
Page Sections
Seven-phase Build Process Flow
Click-to-expand Photo Overlays
Multi-step Build Configurator
Sticky Conversion Bar
Dual Lead Capture Paths
Lifestyle Header with Fade-in Headline
Related questions
What type of business is this template designed for?
Does the template include the configurator?
How does the dual conversion path work?
When does the sticky call-to-action bar appear?
Is this a single-page template or a multi-page site?



