Green Roof Installation Commercial Website Template
Canopy is a split-screen landing page template built for green roof installers who need to earn commercial clients before asking for a meeting. It pairs a case study narrative with a precision color system and a friction-reducing booking form to move property managers, architects, and facility directors from sceptical to ready in a single scroll.
by Rocket studio
Quick summary
Canopy is a single-page template designed for green roof installation businesses targeting commercial clients. It uses a 50/50 split-screen layout, escalating project case studies, and a bottom-pinned booking call to action to convert property managers, architects, and facility directors into qualified enquiries before they leave the page.
Who this template is for
This template is built for green roof installers who work at a commercial scale and need to demonstrate technical credibility fast. If your clients ask for data before they ask for a price, this page was designed for that conversation.
- Commercial green roof contractors presenting to property managers and facilities teams
- Roofing and waterproofing specialists who need to satisfy architect specification requirements
- Installation businesses targeting clients who track sustainability credentials and planning compliance
What problem this template solves
Most roofing websites show a gallery and a phone number. That is not enough for a commercial buyer who needs to justify a six-figure roof assembly to a committee. Canopy closes that trust gap by leading with completed project evidence and hard numbers before any form appears.
- Buyers leave before converting because competence is never demonstrated clearly
- Architects need specification data, not just photographs, to take a project to planning
- Property managers need stormwater, thermal, and biodiversity metrics to justify the investment
What you get with this template
You get a fully structured landing page that walks a commercial buyer through three escalating project case studies, each with measurable outcomes, before presenting a low-friction booking form. Every section is purposeful and sequenced to build trust progressively.
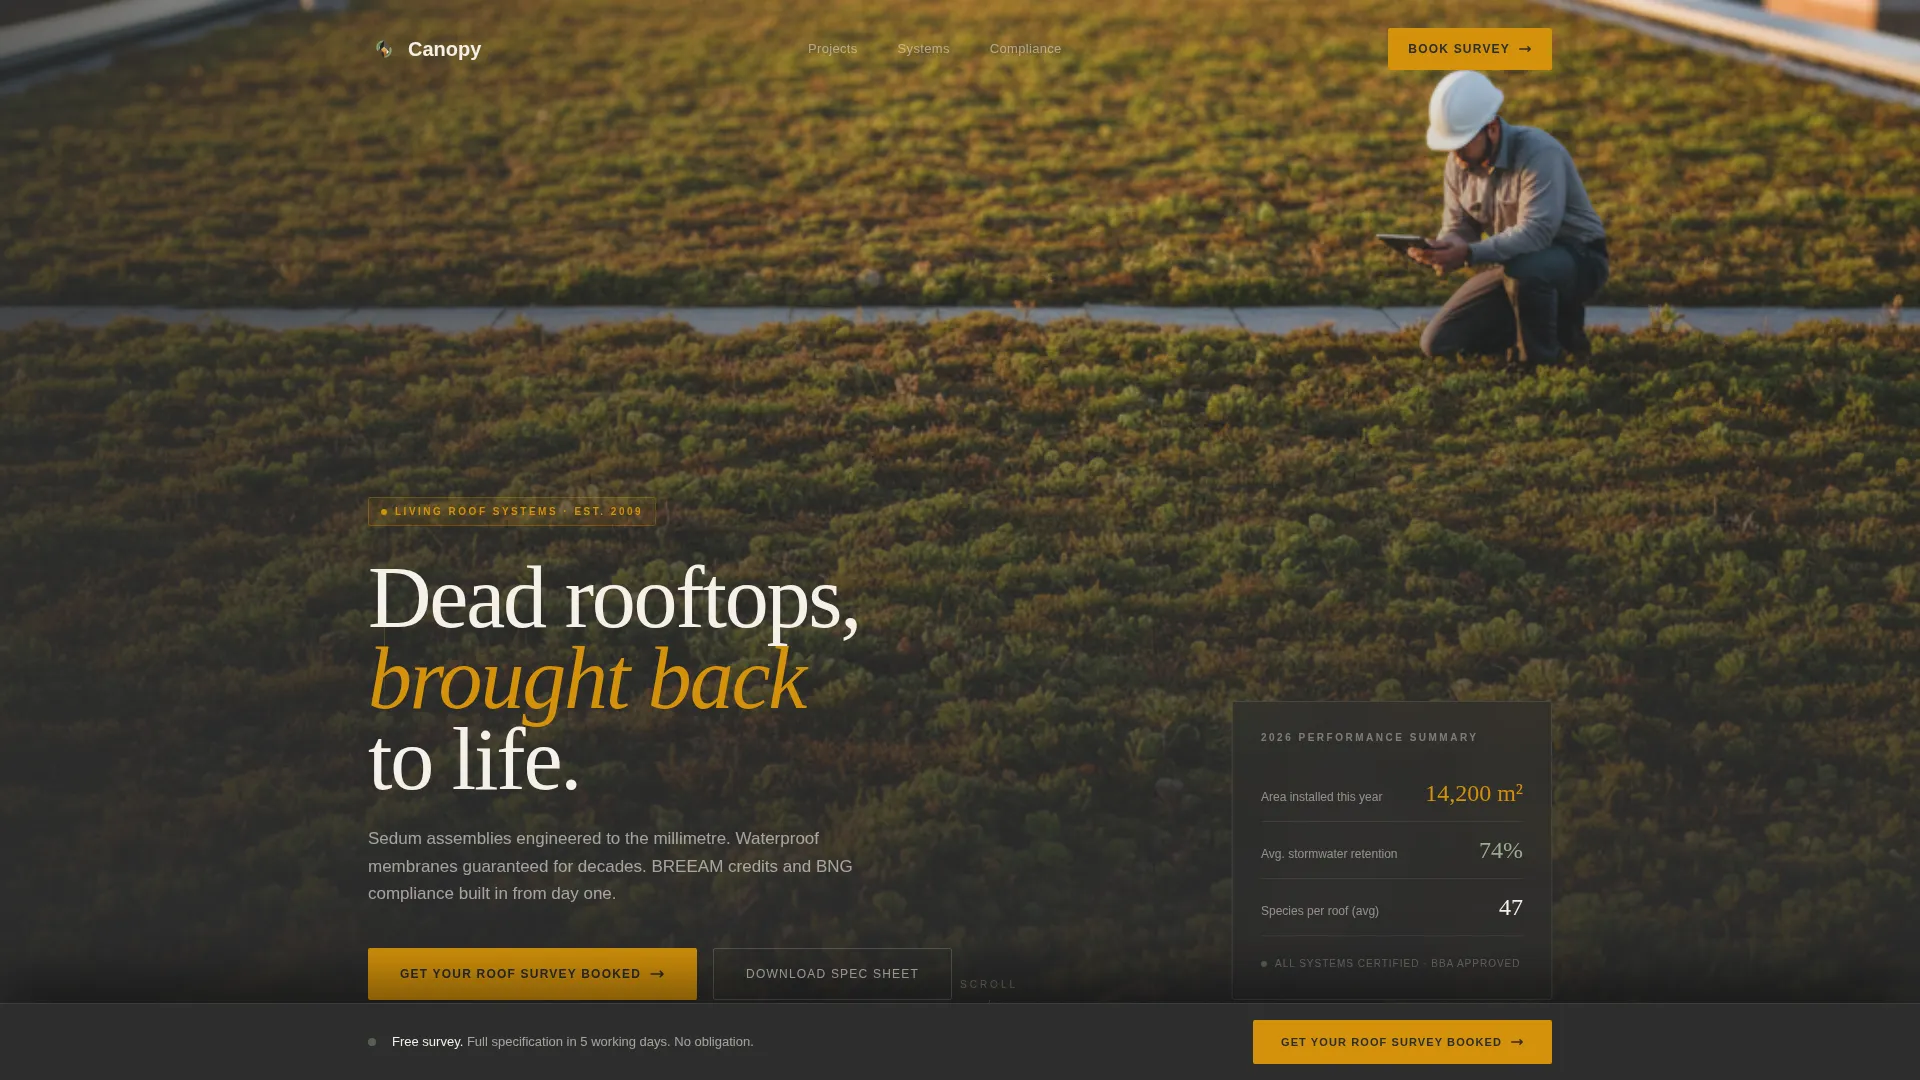
- A header lifestyle shot section, three split-screen case study blocks, amber stat interstitials, a booking form, and a secondary architect download path
- A Charcoal and Amber color system with deep graphite backgrounds, living amber calls to action, and muted sage accents
- A bottom-pinned booking bar that activates after the second case study and stays visible through the rest of the page
Feature list
This section covers the core functional and design components that make Canopy work as a commercial conversion tool.
Split-Screen Case Study Layout
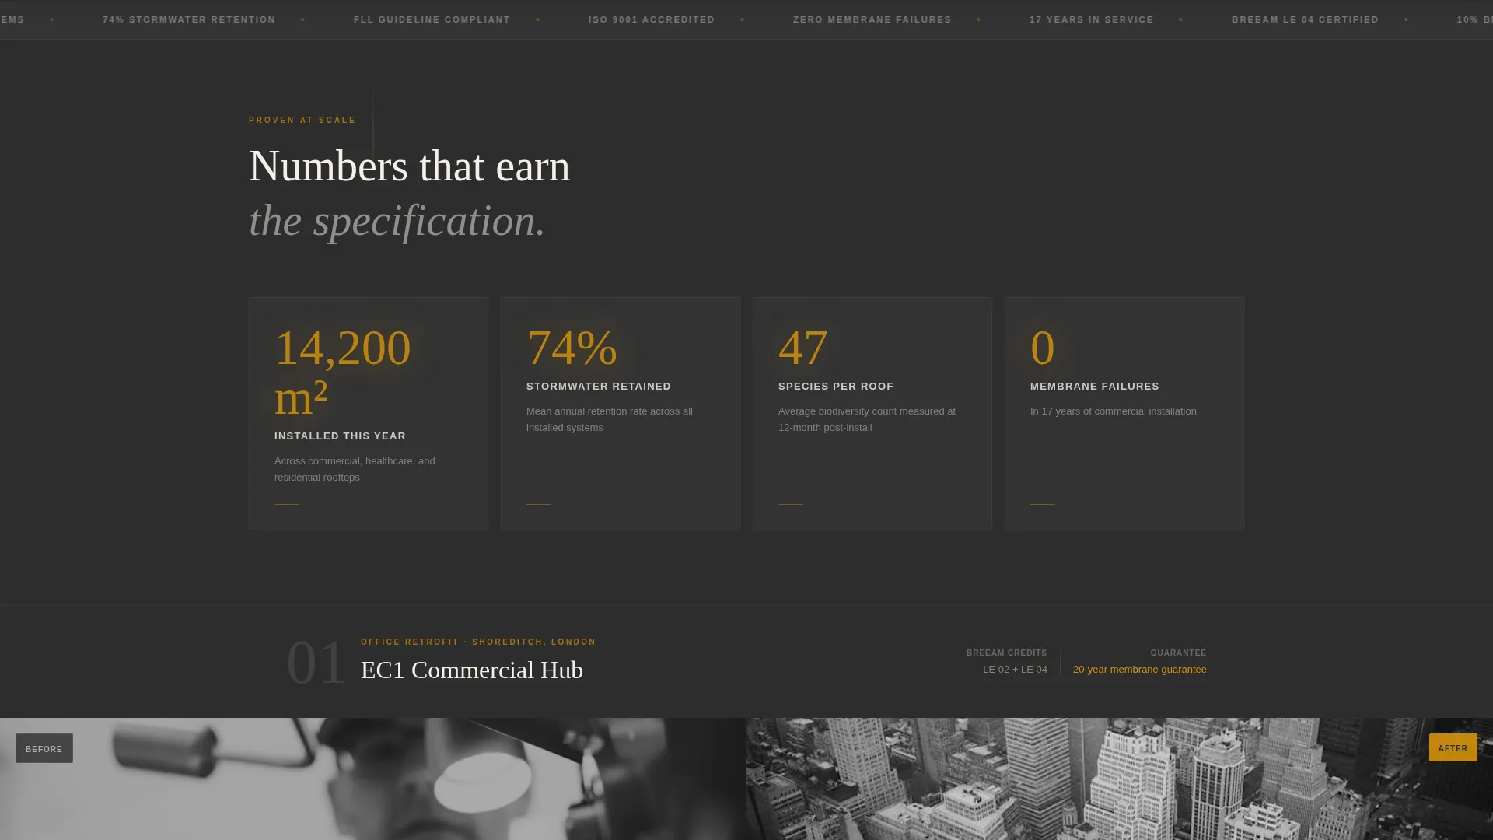
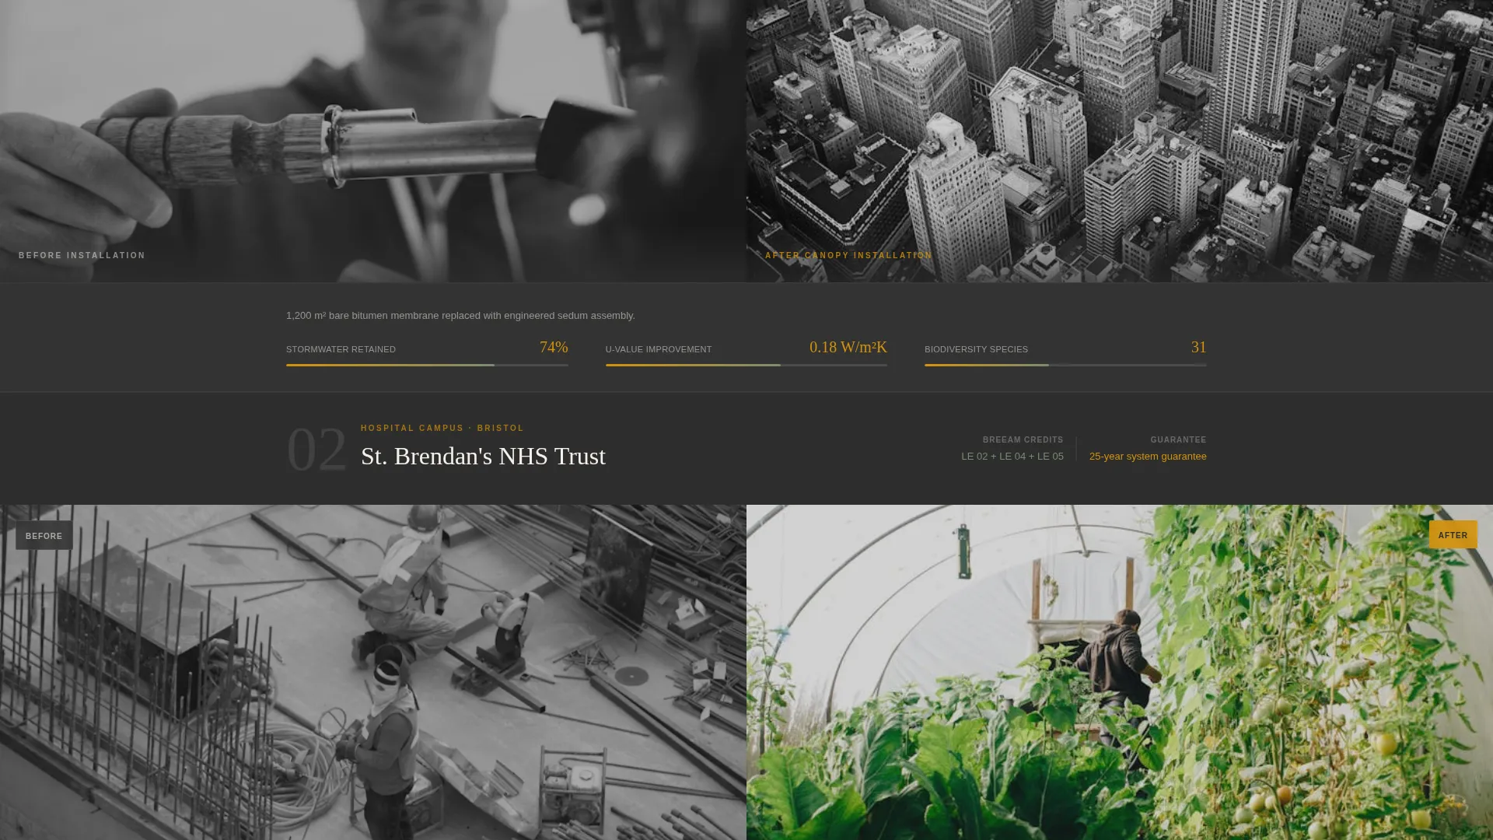
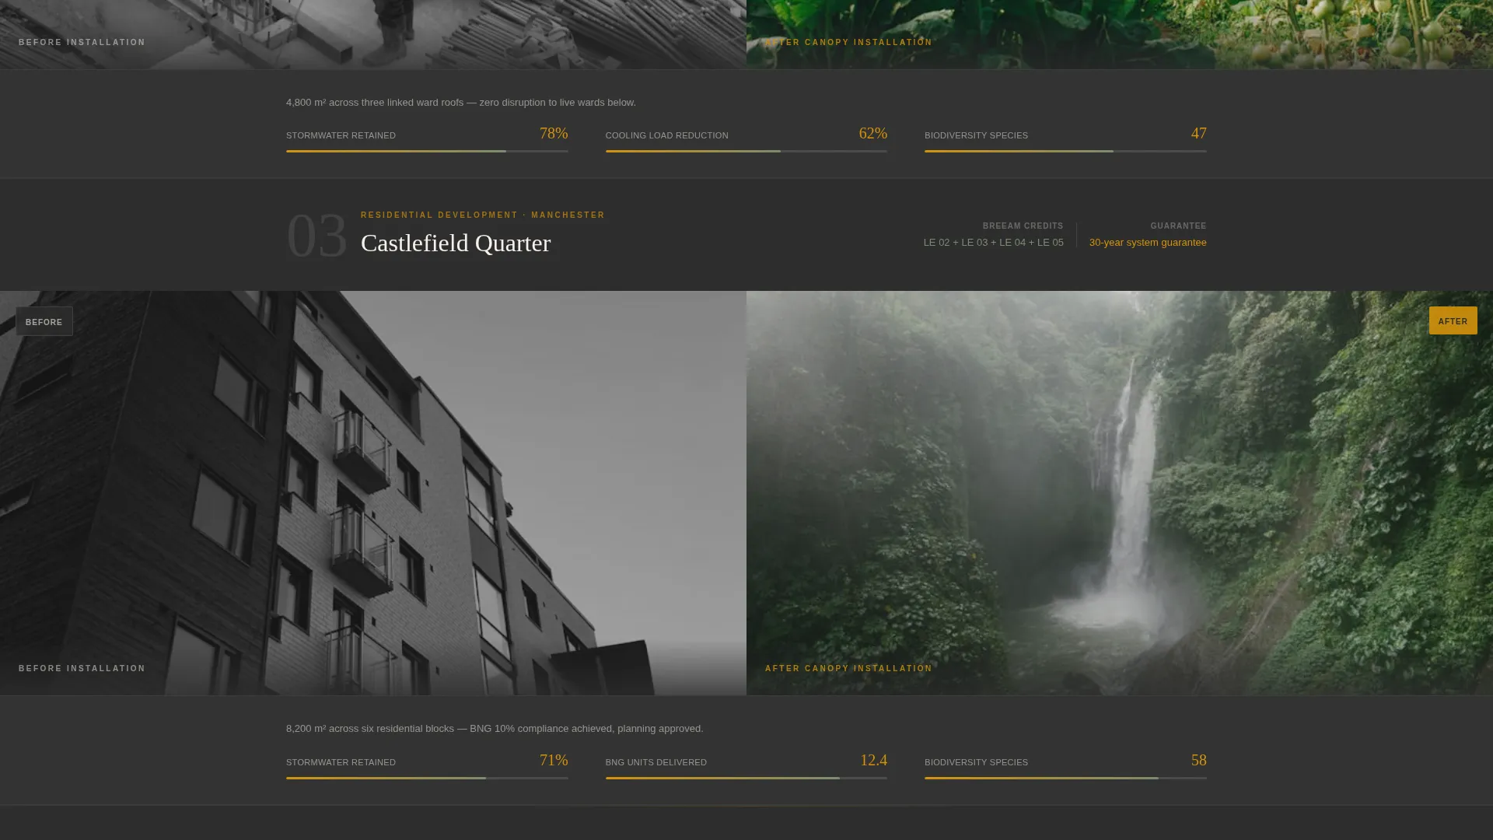
Each case study occupies a full-width 50/50 split. The left panel shows a before photograph of the bare membrane or cracked bitumen surface. The right panel shows the completed green roof. A data strip runs between the two panels showing the U-value improvement, stormwater retention percentage, and biodiversity species count for that specific project.
Escalating Project Narrative
The three case studies increase in project scale deliberately. The sequence moves from a small office retrofit to a hospital campus to a multi-block residential development. This escalation builds credibility through demonstrated range without requiring written claims about company size.
Amber Stat Interstitials
Between case studies, single-stat interstitial panels appear in living amber. These pulse-style callouts highlight cumulative installation figures, such as total square metres installed in a given year. They create momentum between sections and reinforce scale at a glance.
Low-Friction Booking Form
The booking form opens with building postcode, the single lowest-friction field. It then asks for roof area in square metres, a dropdown for roof access type covering open parapet, hatch only, and scaffold required, and then contact details. The sequence reduces abandonment by asking the easiest question first.
Bottom-Pinned Call to Action Bar
After the second case study, a booking bar pins to the bottom of the viewport and remains visible for the rest of the scroll. The primary call to action reads "Get Your Roof Survey Booked" and stays present without interrupting the case study reading experience above it.
Architect Specification Download Path
A secondary conversion path offers a downloadable specification sheet for architects who need to take technical data to a planning committee. This path runs alongside the primary booking form and serves a different buyer intent without competing with the main call to action.
Page sections overview
| Section | Purpose |
|---|---|
| Header lifestyle shot | Sets rooftop scale and golden-hour tone immediately |
| Case study one | Demonstrates competence via small office retrofit |
| Stat interstitial one | Reinforces installed area with a single amber figure |
| Case study two | Escalates credibility with hospital campus project |
| Booking form reveal | Introduces primary call to action after proven competence |
| Stat interstitial two | Maintains momentum between case study two and three |
| Case study three | Peaks with multi-block residential development scope |
| Architect download path | Provides specification sheet for planning-stage buyers |
| Bottom-pinned bar | Keeps booking call to action visible through final scroll |
Design & branding system
The visual identity follows a Corporate Precision theme. The palette feels like a steel-and-glass environment where a terrace door has been left open, combining boardroom authority with something unmistakably alive.
- Deep graphite (#2D2D2D) for primary backgrounds, warm charcoal (#4A4A4A) for section dividers, living amber (#D4920B) for calls to action and data callouts
- Muted sage (#7A8B6F) as a secondary accent that references vegetation without overpowering the corporate tone
- The header photograph is taken at golden hour from a rooftop corner, two-thirds living sedum canopy and one-third sky, with a single figure in a hard hat for scale
Mobile & speed optimization
The split-screen layout is structured to adapt cleanly across viewport sizes, keeping the before-and-after case study format readable on smaller screens without losing the impact of the data strips.
- The 50/50 split stacks vertically on mobile so neither panel is cropped or compressed
- The bottom-pinned booking bar remains accessible on mobile without obscuring critical content above it
How this template helps you convert
Canopy is sequenced to earn trust before it ever asks for action. Every design decision supports a commercial buyer who needs evidence, not persuasion.
- The case study narrative builds proof progressively across three projects of increasing scale, so the buyer arrives at the form already convinced by completed work rather than marketing copy.
- The booking form removes friction by starting with postcode and using a dropdown for access type, reducing the number of open-text fields a busy property manager or facility director needs to complete.
Other information about this template
Canopy sits within the Construction and Home category, specifically the Roofing and Waterproofing subcategory, and is purpose-built for the green roof installer niche. It is matched to buyers who are evaluating against sustainability frameworks such as Building Research Establishment Environmental Assessment Method (BREEAM) and who need biodiversity and stormwater data to satisfy planning requirements.
- The template style is Split Screen (50/50) with a Corporate Precision theme and a Case Study Narrative creative direction
- The header concept is a Lifestyle Shot and the landing page direction is Direct Sales
- The Charcoal and Amber color system is the defined brand palette for this template
- A secondary architect path with a downloadable spec sheet addresses committee-stage buyers who are not yet ready to book a survey
Theme
Corporate Precision
Creative direction
Case Study Narrative
Color system
Charcoal & Amber
Style
Split Screen (50/50)
Direction
Direct Sales
Page Sections
Split-screen Case Study Blocks
Escalating Project Narrative
Amber Stat Interstitials
Low-friction Booking Form
Bottom-pinned Booking Bar
Architect Specification Download
Related questions
Who is this landing page template designed for?
Can I adapt the case studies to show my own completed projects?
What does the booking form collect from the visitor?
Is there a separate path for architects who are not ready to book?
Does the call to action stay visible as visitors scroll?



