Greenhouse & Indoor Farming Directory Website Template
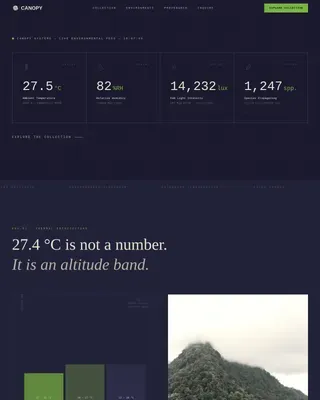
Canopy is a single-page landing page template built for rooftop greenhouse companies targeting B2B partners. It uses a zigzag timeline layout to walk facilities directors, sustainability officers, and urban development agencies through every phase of a real rooftop deployment. Engineering Blueprint visuals, seasonal hero imagery, and a scroll-linked progress bar make the pitch credible before the first call to action appears.
by Rocket studio
Quick summary
Canopy is a B2B landing page template designed for rooftop greenhouse and urban indoor farming operators. It leads prospective partners through a six-phase build timeline, building trust section by section. The Engineering Blueprint visual style, botanical color palette, and scroll-driven progress bar create an experience that feels as precise and alive as the growing systems it represents.
Who this template is for
This template speaks directly to AgriTech companies and urban farming operators who need to convert building owners into deployment partners. It is built for organizations where the sales conversation starts long before a contract is signed.
- Rooftop greenhouse operators pitching facilities directors and corporate sustainability officers
- Urban agriculture companies targeting municipal agencies working to close food-desert gaps
- Climate infrastructure firms that need to demonstrate structural credibility before asking for a meeting
What problem this template solves
Most B2B landing pages ask for commitment too early. For a capital-intensive rooftop greenhouse deployment, that approach loses the room. Decision-makers need to see the full build process, the structural logic, and the real-world outcomes before they feel ready to respond to a call to action.
- There is no visual language that communicates both engineering precision and living, productive growth
- The pitch lacks a natural credibility arc, so the primary call to action arrives without earned trust
- Exploratory partners who are not ready to talk have no secondary path to stay engaged with the offer
What you get with this template
This template delivers a complete single-page layout structured as a construction timeline. Every section earns the next one, and the primary call to action only appears once the full story has landed.
- A four-frame seasonal hero with stencil overlay text, six-phase zigzag build timeline, impact metrics section, partner testimonials, and a dual-path conversion section
- An "Assess Your Roof" lead form collecting building type, approximate roof area, and work email, plus a separately gated structural feasibility guide download
- Engineering Blueprint styling with DM Sans body type, JetBrains Mono technical annotations, and a scroll-linked vertical progress bar that fills from foundation gray to living green
Feature list
This template includes a focused set of designed components. Each one is tied directly to a specific persuasion or usability goal.
Seasonal Cycling Hero
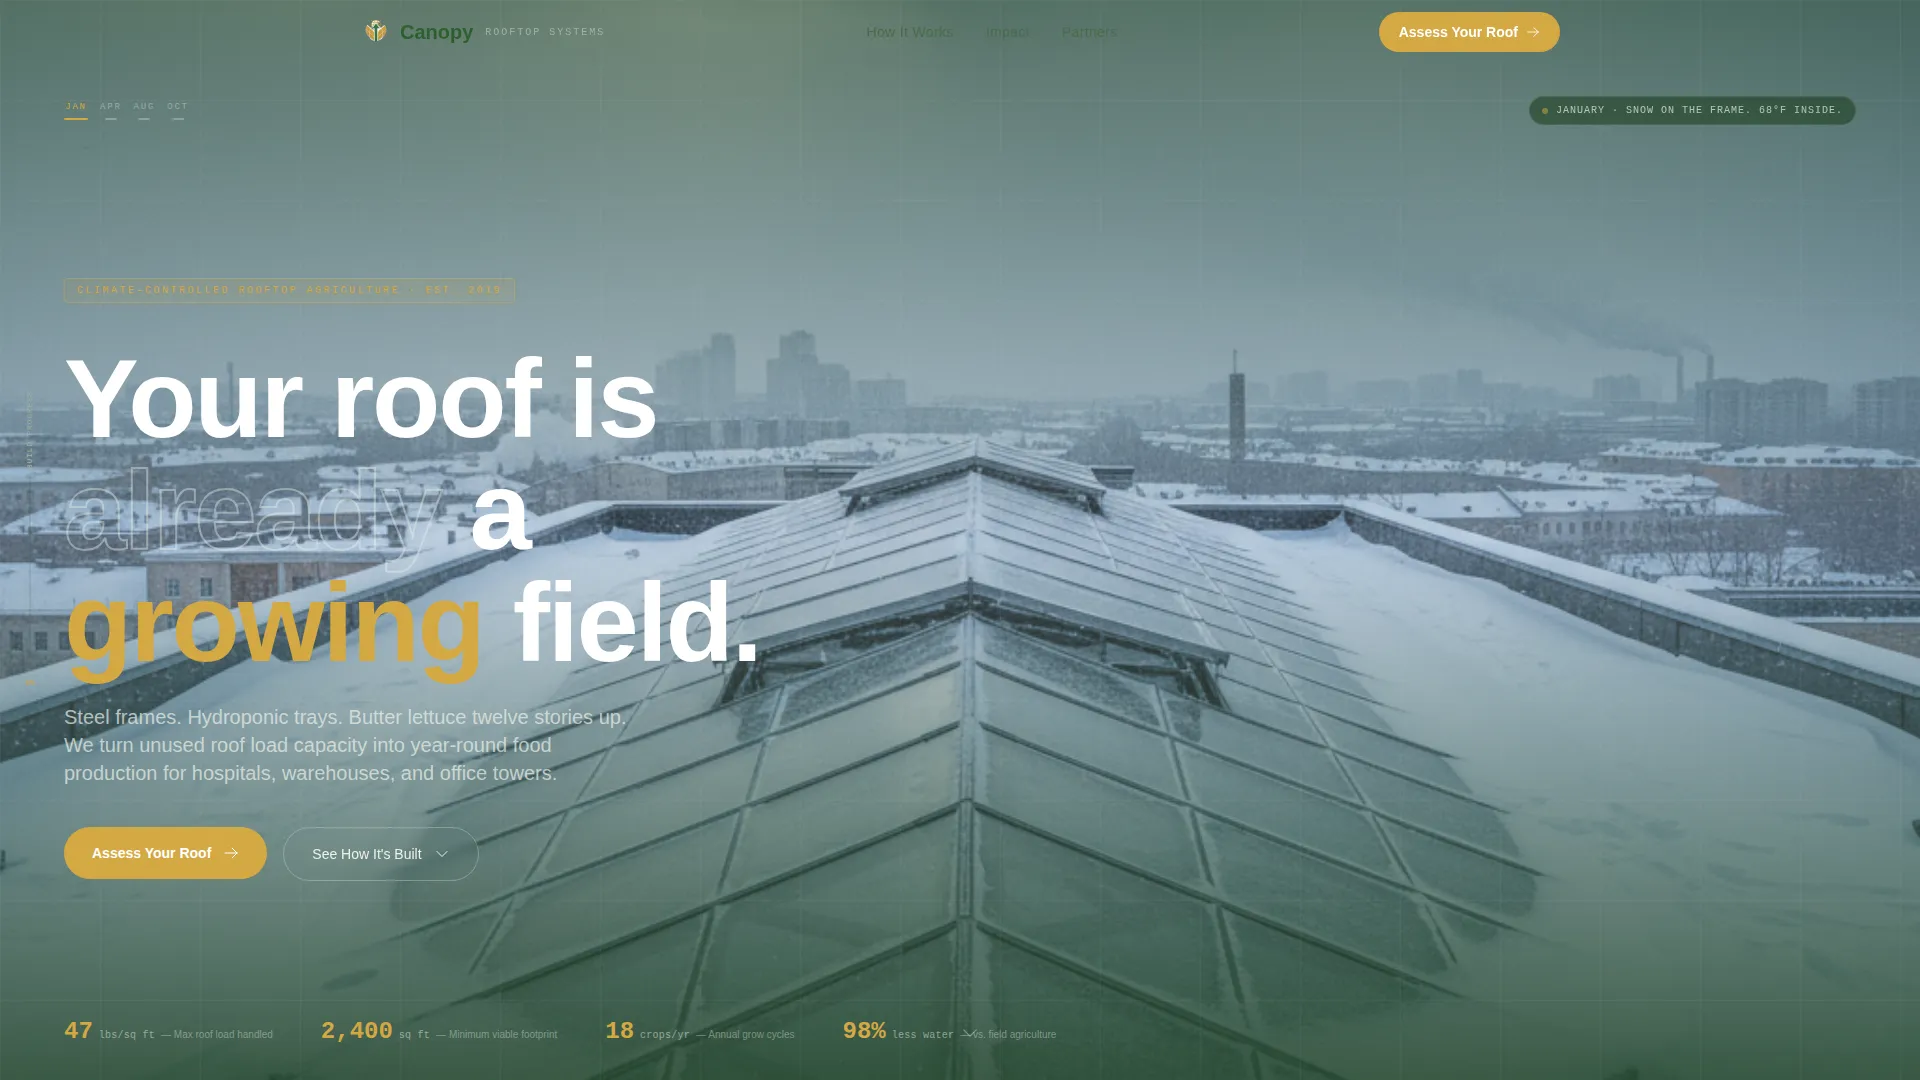
The hero section displays four drone-angle photographs of the same rooftop greenhouse across January snow, April rain, August heat, and October dusk. Each frame holds for two seconds. A stencil-type overlay reads "365 days. Zero food miles." The year-round constancy of the structure is the opening argument, delivered before a single scroll.
Six-Phase Zigzag Timeline
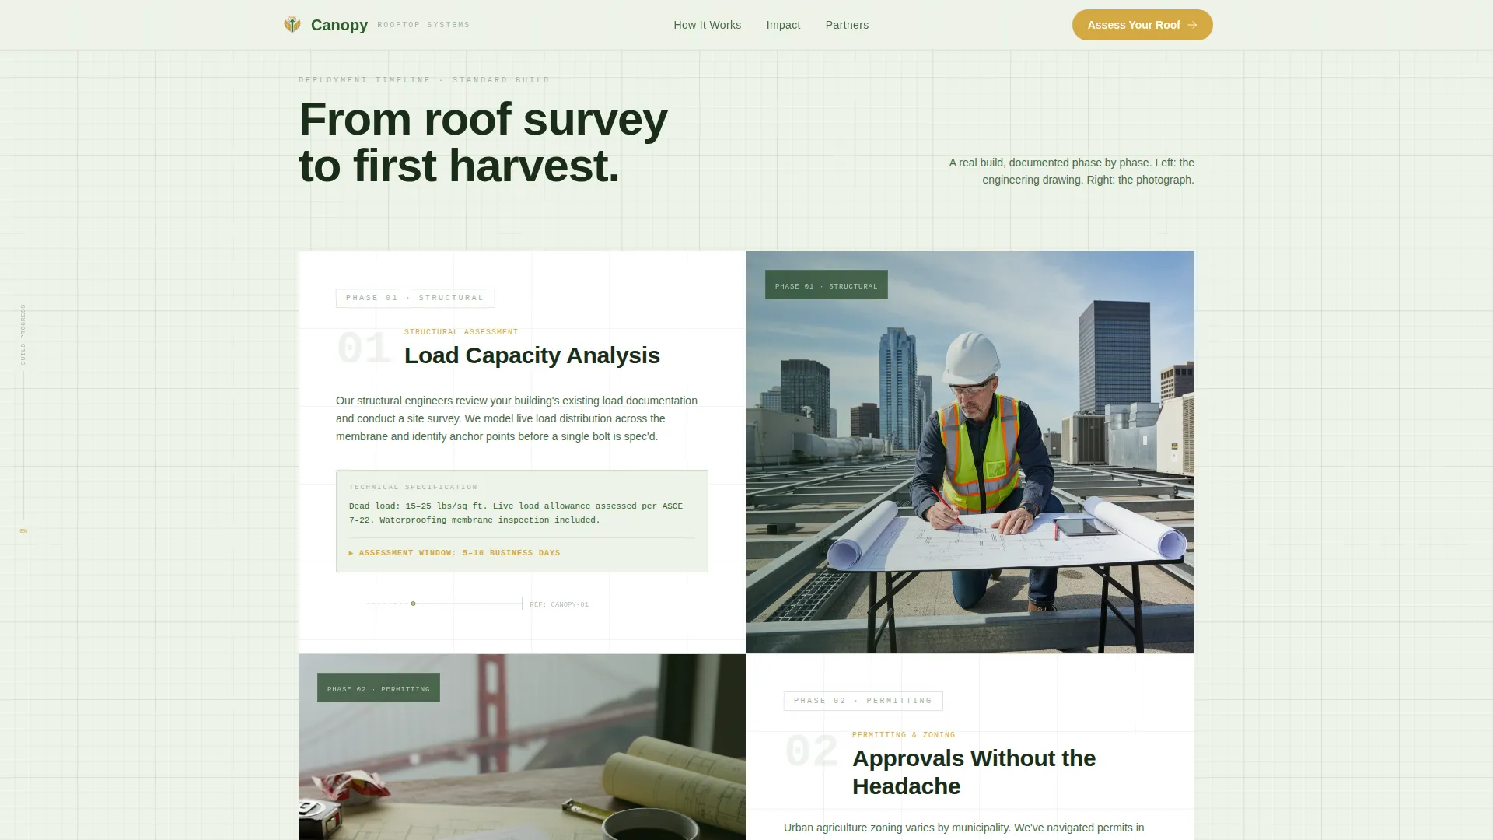
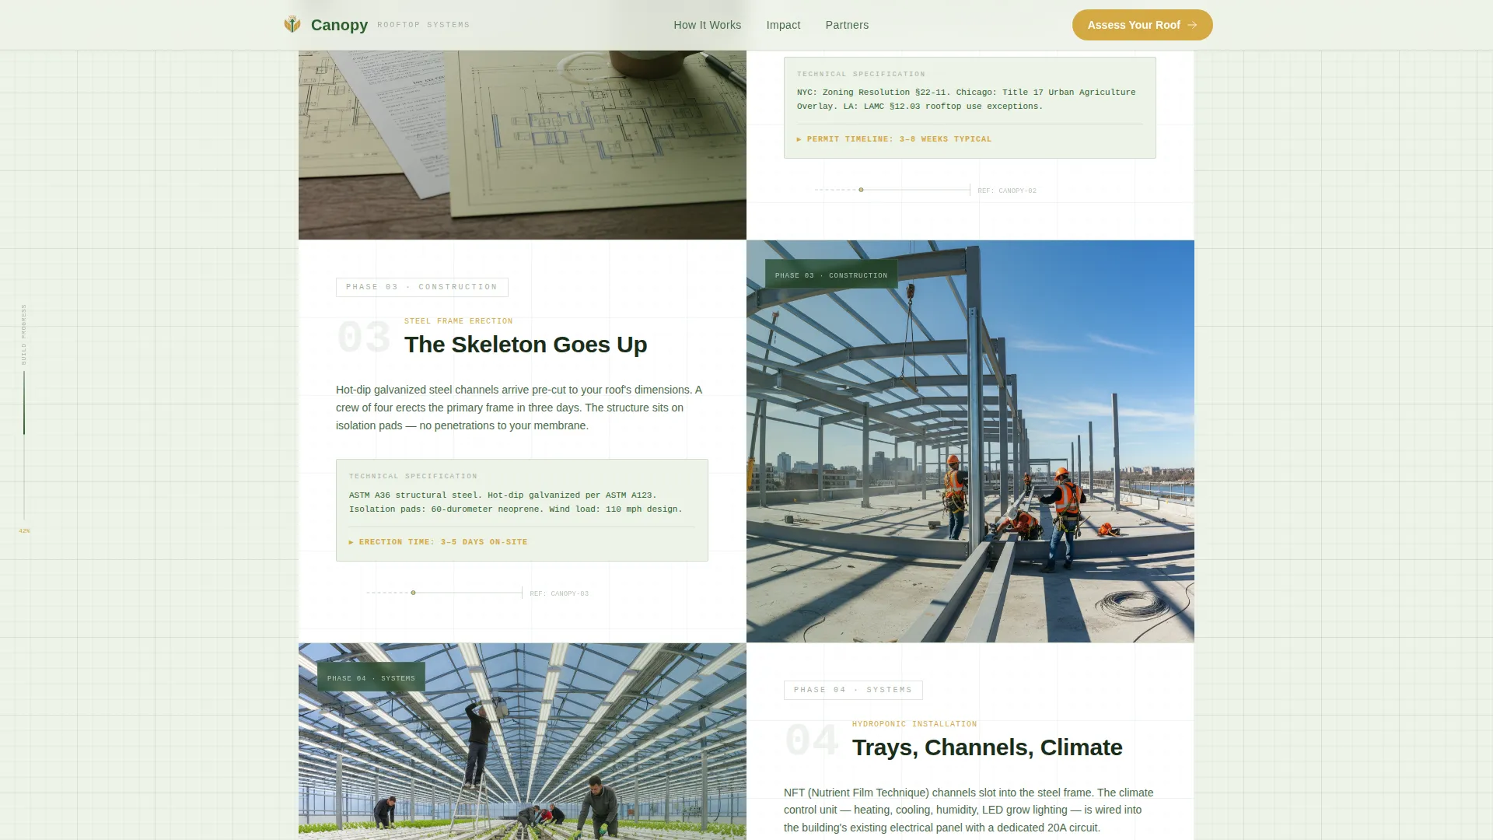
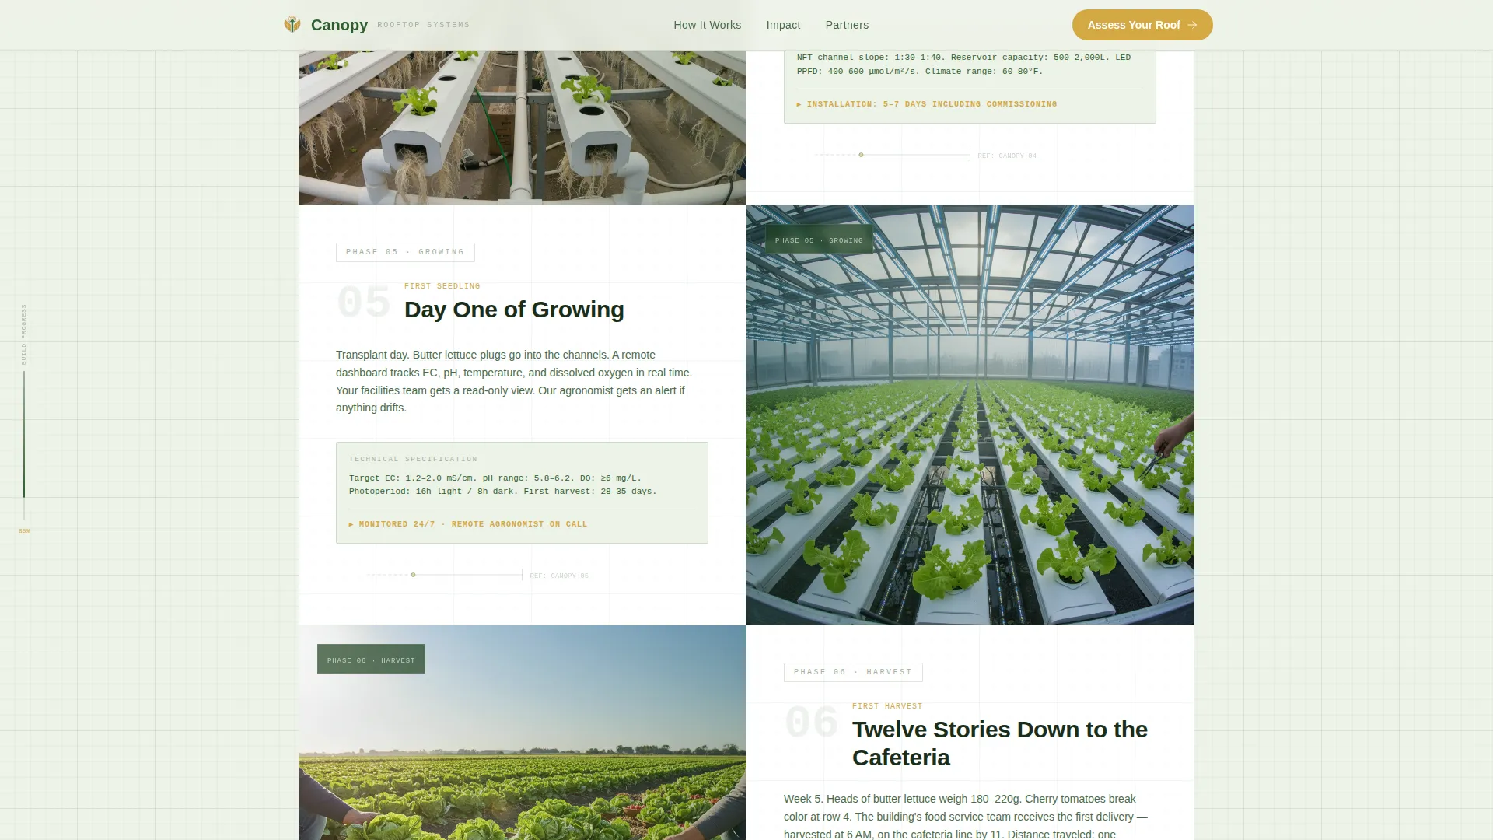
Each alternating section represents one phase of a real deployment: structural load assessment, permitting, steel erection, hydroponic installation, first seedling, first harvest, and first delivery to the building's cafeteria. Left-side sections carry blueprint-style technical drawings with annotated dimensions. Right-side sections show a matching photograph from an actual build.
Scroll-Linked Progress Bar
A thin vertical bar runs along the left edge of the page. As the visitor scrolls, it fills from foundation gray to living green. The scroll action itself becomes a construction timeline, rewarding readers who reach the end.
Dual-Path Conversion Section
The primary call to action, "Assess Your Roof," is a lightweight form collecting building type via dropdown, approximate roof area in square feet, and a work email. A secondary option offers the Structural Feasibility Guide gated behind email only, catching partners who want to run internal numbers before committing to a conversation.
Impact Metrics Section
A dedicated section presents yield statistics, carbon reduction figures, and food-desert reach data. This section serves sustainability officers and city planners who need quantifiable outcomes to justify internal budget conversations.
Role-Specific Partner Testimonials
The Partner Voices section includes B2B testimonials attributed by company role. Facilities director, sustainability vice president, and city planner perspectives are each represented, giving every audience segment a credible peer reference point.
Page sections overview
| Section | Purpose |
|---|---|
| Seasonal Hero | Opens with year-round constancy argument |
| Build Timeline Zigzag | Walks through six deployment phases |
| Impact Metrics | Delivers yield, carbon, and community data |
| Partner Voices | Provides role-specific social proof |
| Assess Your Roof Form | Captures qualified B2B leads |
| Feasibility Guide Gate | Converts early-stage exploratory partners |
| Footer | Linear single-row navigation and links |
Design & branding system
The visual identity pairs Engineering Blueprint precision with a Botanical warmth. The palette is drawn from a landscape architect's field notebook, where graph-paper grids are stained with pressed leaf residue and pencil smudges.
- Core colors: deep chlorophyll (#2D5F2D) for primary surfaces, technical grid white (#EDF2E8) for backgrounds, structural aluminum (#A3B1A0) for neutral elements, and growth-signal amber (#D4A843) reserved for calls to action and data callouts
- Typography: DM Sans handles all body copy and user interface text; JetBrains Mono is used for technical annotations, dimensions, and blueprint-style labels throughout the timeline sections
Mobile & speed optimization
The template is built desktop-first to serve facilities directors reviewing on workstations, with full mobile support included. Animations are handled through native browser capabilities to keep the experience smooth across devices.
- Scroll animations use Intersection Observer so reveal effects trigger only when elements enter the viewport
- Seasonal image cycling and the scroll-linked progress bar use native CSS smooth scroll, avoiding dependency on heavy external libraries
How this template helps you convert
The conversion strategy is sequential and earned. The call to action does not appear until the visitor has moved through the full build timeline and seen real outcomes. This matches the exploratory pace of a genuine B2B conversation.
- The seasonal hero establishes year-round production credibility in the first two seconds, before the visitor scrolls, framing the structural pitch on purely visual terms.
- The six-phase zigzag timeline builds trust phase by phase, so the "Assess Your Roof" form feels like a natural next step rather than a cold ask.
Other information about this template
This template is a strong fit for rooftop greenhouse and urban indoor farming operators across a range of building types. It supports commercial properties, institutional campuses, municipal facilities, and mixed-use developments. The dropdown in the lead form directly reflects these four building categories. Imperial measurements are used throughout, including square feet for roof area and pounds per square foot for structural load context, matching the localization expectations of a United States audience. The template is delivered in English and uses USD framing where financial context appears. Animation intensity is high, with blueprint grid overlays, zigzag reveal effects, and the seasonal image cycle all active by default. Interactivity is set at a medium level, with a form dropdown, an email gate modal, and FAQ-style phase accordions available within the build timeline. The footer follows a linear single-row pattern.
- Building type dropdown options include: commercial, institutional, municipal, and mixed-use
- The Structural Feasibility Guide download is gated behind email only, creating a lower-friction secondary conversion path for partners at the research stage
- The template was designed for the rooftop greenhouse and urban indoor farming niche within the broader Agriculture and Environment category
Theme
Engineering Blueprint
Creative direction
Timeline Progression
Color system
Botanical
Style
Zigzag/Alternating
Direction
Partnership/B2B
Page Sections
Seasonal Cycling Hero Section
Six-phase Build Timeline
Scroll-linked Progress Bar
Dual-path Conversion Section
Impact Metrics Display
Role-specific Testimonials
Related questions
Who is this landing page template designed for?
What does the Assess Your Roof form collect?
Is there a conversion path for partners not ready to book a call?
How does the scroll-linked progress bar work?
What building types does this template support?