Specialty Construction Professional Website Template
Conveyor is a hero-dominant landing page template built for moving walkway installation companies. It leads with an oversized location input over an aerial facility photograph, then guides visitors through five installation phases before delivering a five-question guided assessment. The design uses a warm Fire and Earth color system grounded in soil brown, terracotta, harvest wheat, and hearth ash.
by Rocket studio
Quick summary
Conveyor is a single-page template for moving walkway installation companies serving airports, hospitals, and convention centers. A ninety-percent viewport hero opens with a location input field over an aerial facility image. A sticky scroll process walks visitors through five installation phases, and a full-screen guided assessment converts interest into qualified leads.
Who this template is for
This template is built for B2B infrastructure service providers in the moving walkway installation space. It speaks directly to the decision-makers who control capital project budgets and facility upgrade timelines.
- Facilities directors managing terminal expansions and large campus retrofits
- Hospital chief operating officers tracking patient transfer efficiency and overtime costs
- Municipal transit planners retrofitting aging hubs with high pedestrian volume
What problem this template solves
Most specialty construction companies present their services through static brochure pages. That approach fails with facilities directors and infrastructure planners who need to quickly understand scope, process, and fit before committing to a conversation.
- Visitors leave before understanding the installation process or project requirements
- Generic contact forms do not qualify leads by facility type, footage, or timeline
- There is no clear path from initial interest to a structured, actionable next step
What you get with this template
This template gives you a purpose-built landing page that moves a cold visitor through awareness, education, and conversion in a single scroll. Every section earns the next click through process clarity and visual momentum.
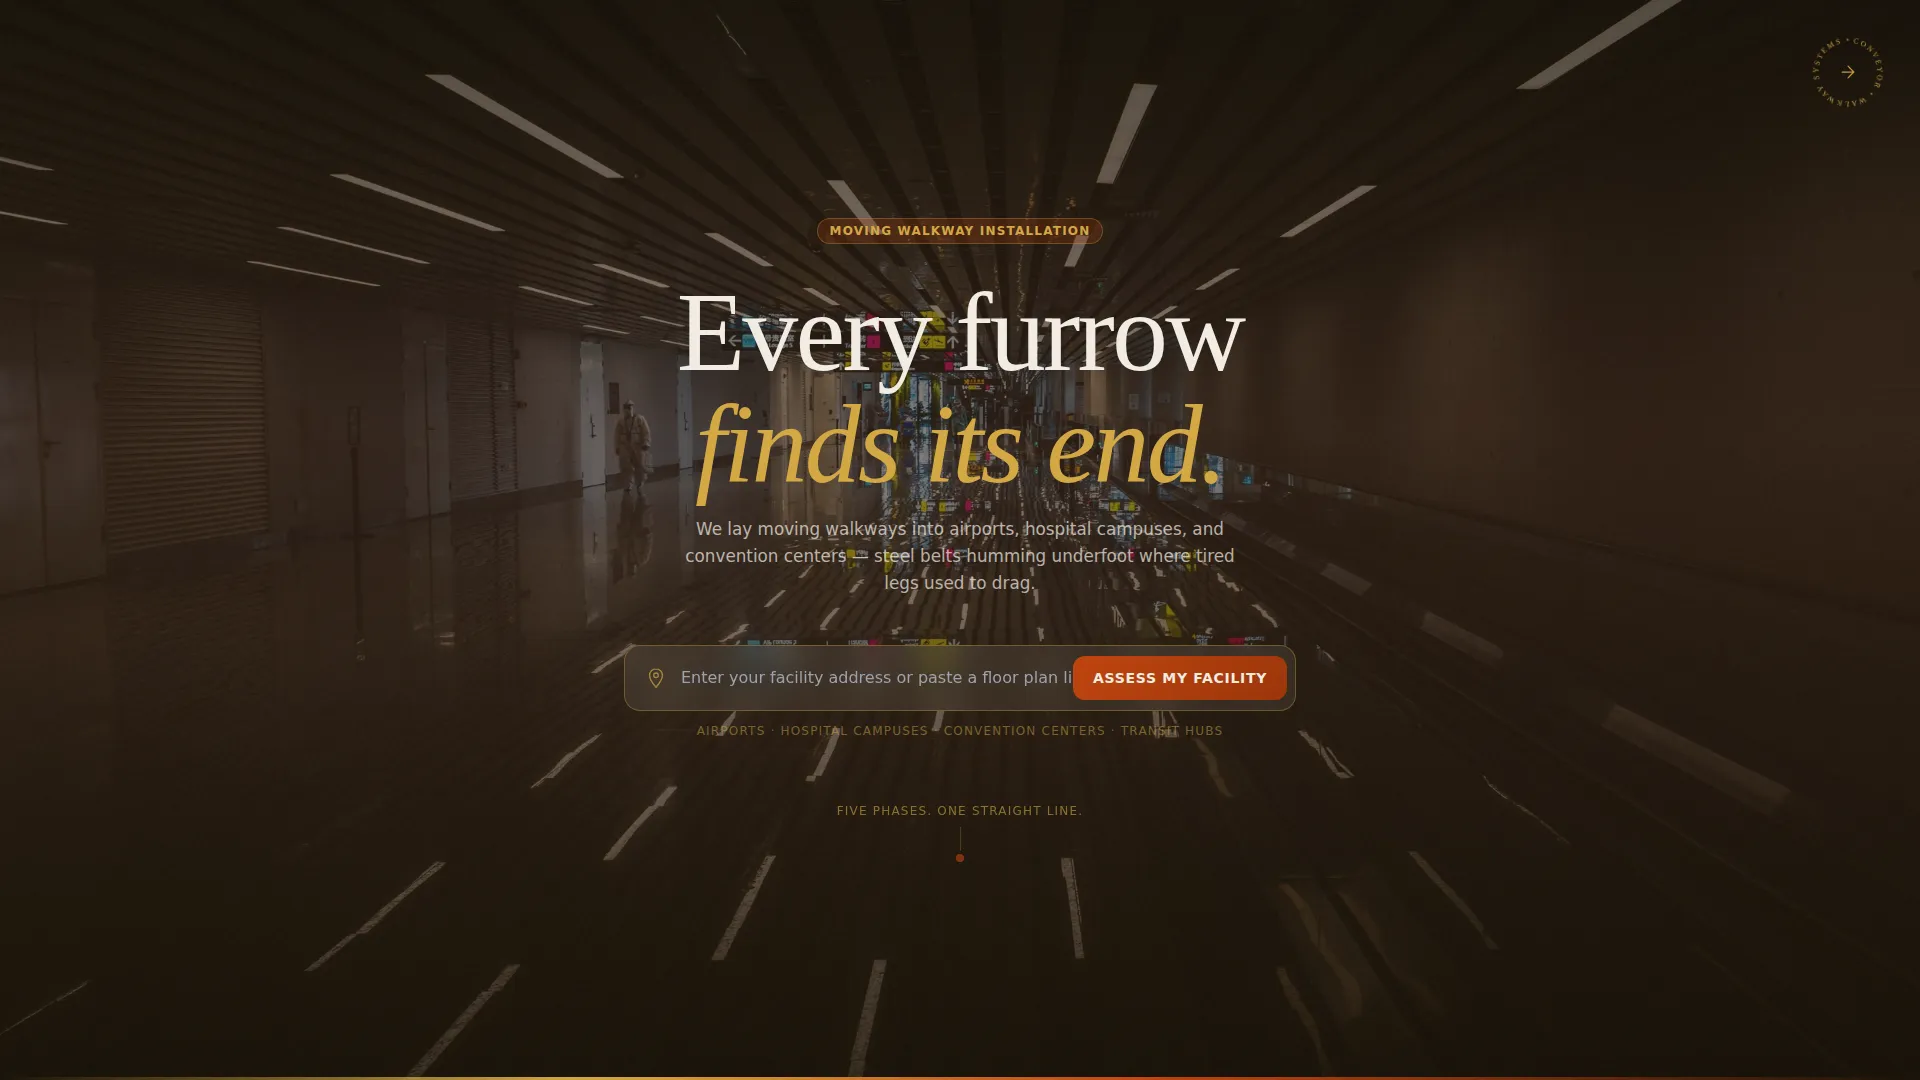
- A full-viewport hero with an oversized location input field and a primary "Assess My Facility" call to action
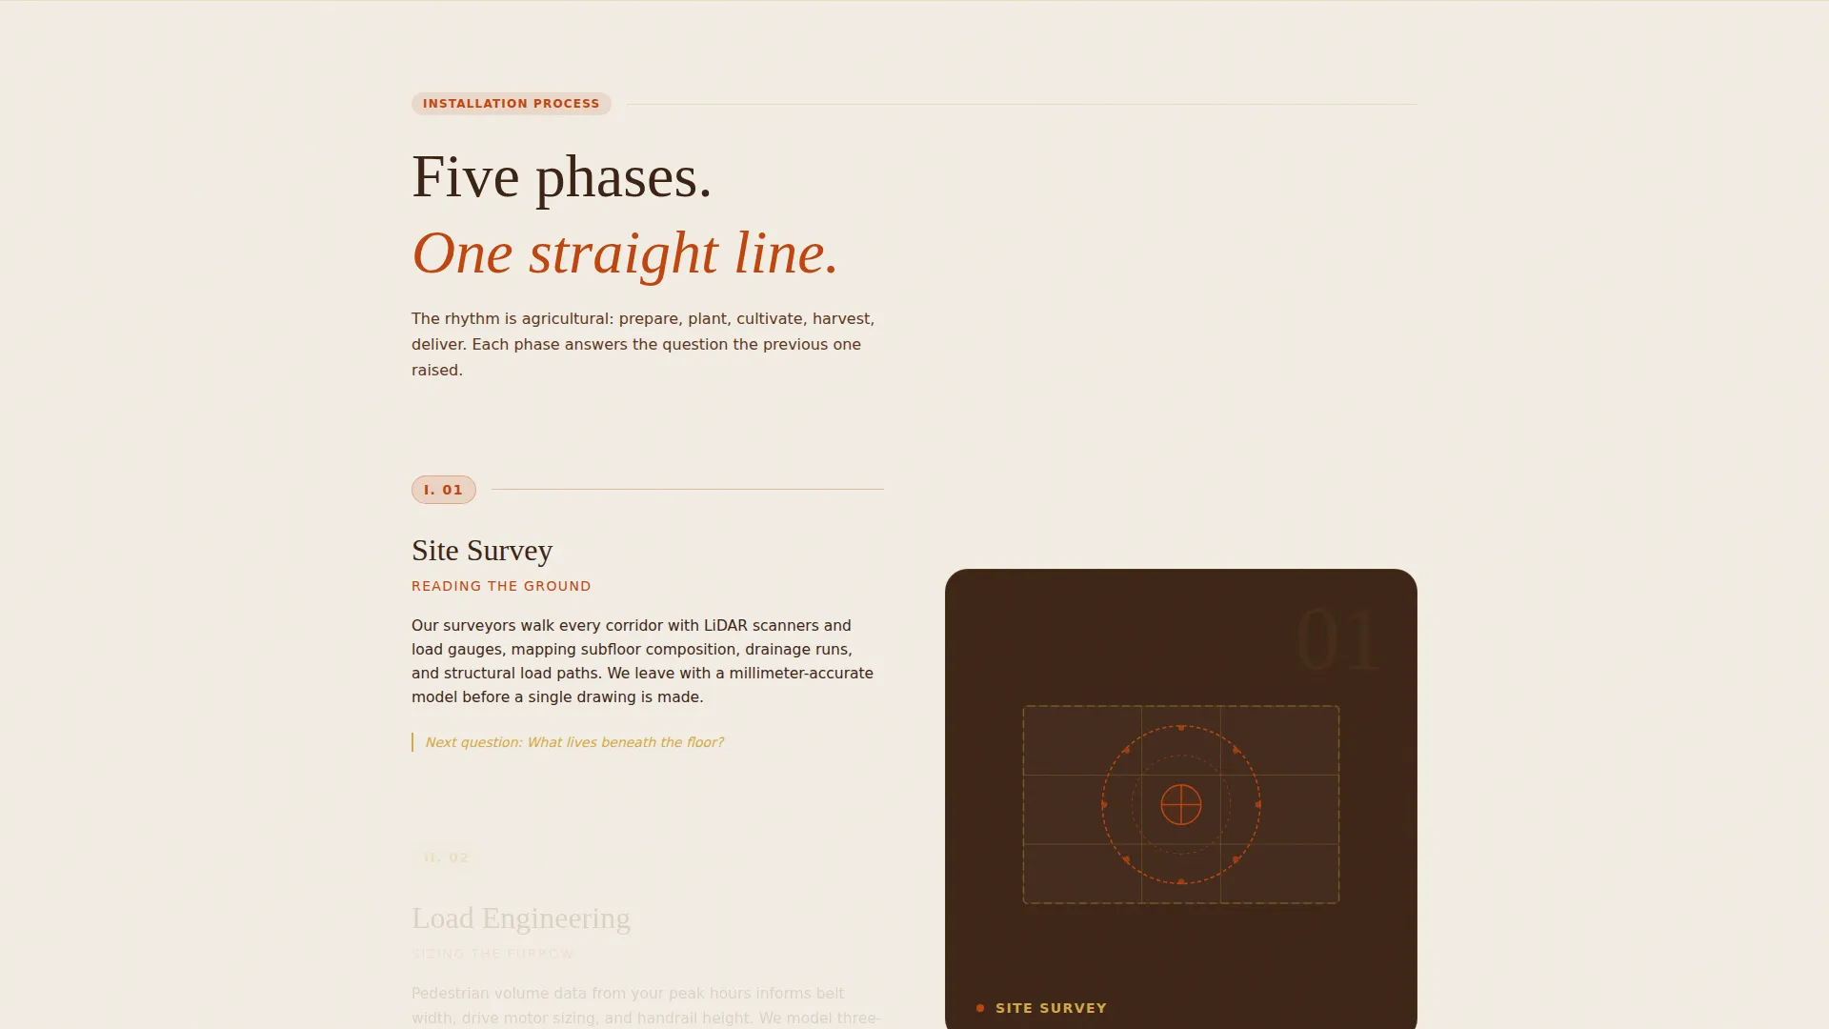
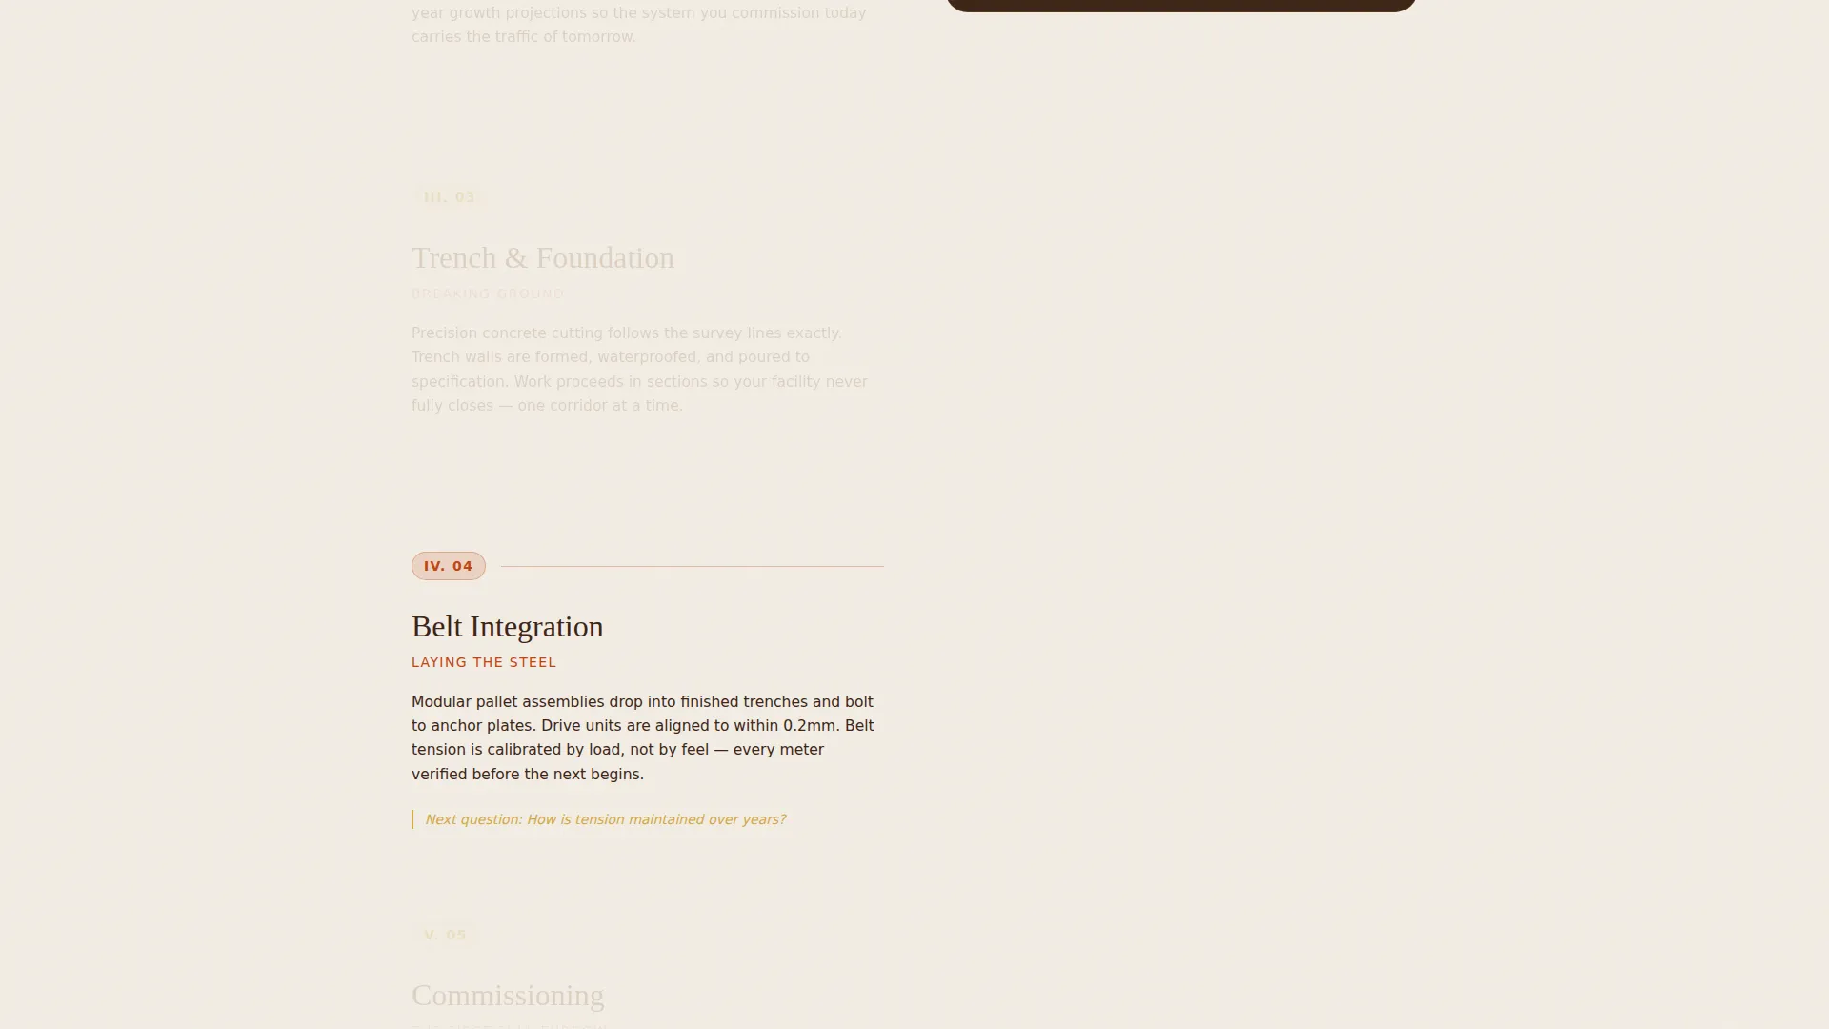
- A five-phase sticky scroll section covering Site Survey, Load Engineering, Trench and Foundation, Belt Integration, and Commissioning
- A full-screen five-question guided assessment with a terracotta progress bar and one question per screen
Feature list
This template is built around a small number of high-impact components that work together to qualify leads and communicate process confidence.
Location Input Hero
The hero occupies ninety percent of the viewport with an aerial facility photograph as its background. A single oversized input field prompts visitors to enter a facility address or paste a floor plan link. Wheat-colored placeholder text sits cleanly against the image, and the background transitions subtly from a raw blueprint to a rendered walkway installation as the visitor interacts.
Five-Phase Sticky Scroll Process
The installation journey unfolds across five named phases, each revealed as the visitor scrolls. Numbered terracotta markers pair with short paragraphs and single illustrations that progress from raw concrete to finished walkway. The rhythm builds momentum so each phase answers the question raised by the previous one.
Guided Five-Question Assessment
Clicking "Assess My Facility" launches a full-screen assessment with one question per screen. Questions cover facility type, total linear footage needed, pedestrian volume estimate, timeline urgency, and special conditions. A terracotta progress bar fills left to right across all five screens.
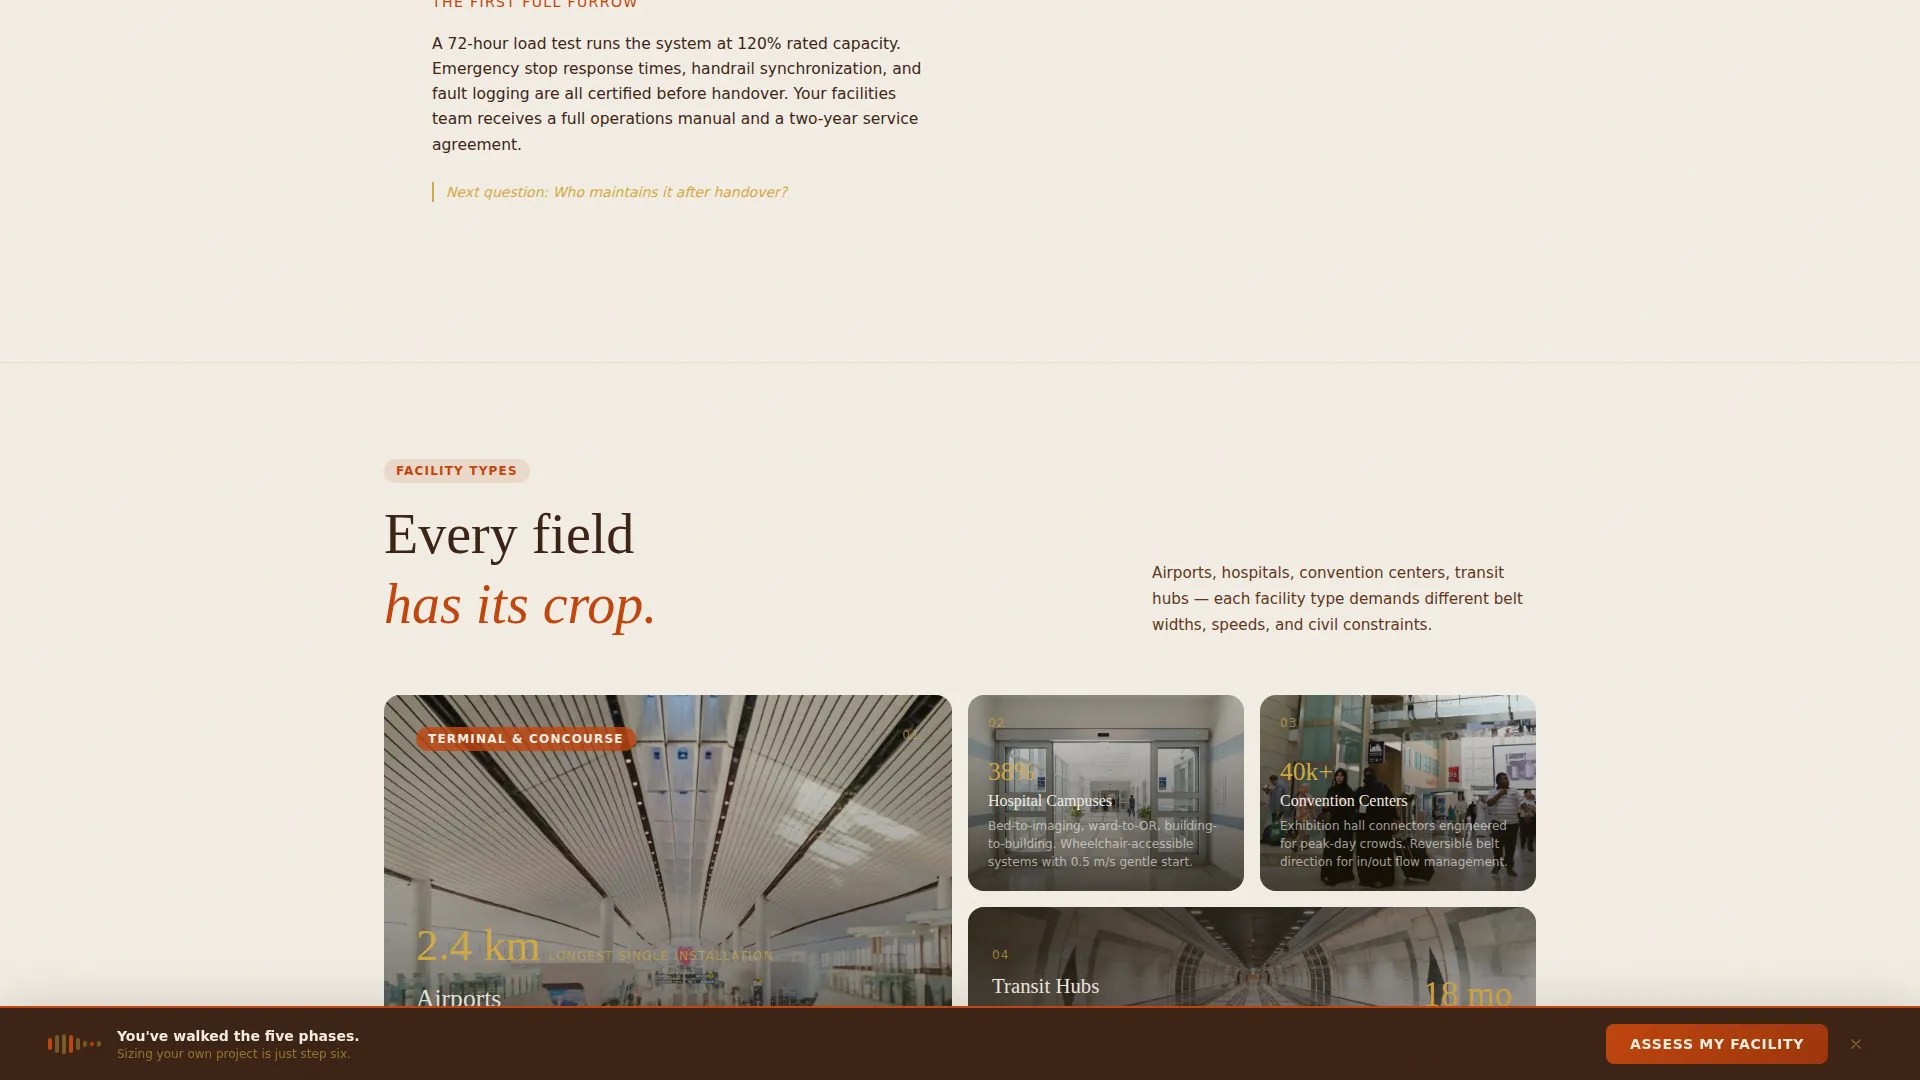
Facility Types Bento Grid
An asymmetric grid section presents the four core facility categories: airport, hospital, campus, and convention center. Each cell uses case thumbnail imagery to reinforce real-world project scale and give planners a clear point of recognition.
Credibility Metrics Bar
A dark-background section displays project scale figures including linear footage installed, facilities served, and countries reached. These numbers anchor the page with social proof before the assessment conversion moment.
Page sections overview
| Section | Purpose |
|---|---|
| Hero Location Input | Captures facility address and anchors primary call to action |
| Five Installation Phases | Educates visitors on the full project process in sequence |
| Facility Types Grid | Connects the offer to airport, hospital, campus, and convention use cases |
| Credibility Metrics Bar | Builds trust with project scale figures and installation reach |
| Assessment Quiz | Qualifies leads across five structured questions with a progress indicator |
| Footer | Closes the page with a single-row linear pattern |
Design & branding system
The visual identity follows an Agrarian Root theme using a Fire and Earth color system. The palette feels warm and grounded, with craft-forward details that suit an industrial precision context.
- Background fields use hearth ash (#F2EDE4) with near-black loam (#1A1207) body text for strong contrast and readability
- Terracotta (#C1440E) drives all primary calls to action, buttons, progress bar fills, and numbered phase markers
- Soil brown (#3B2314) anchors display headers while harvest wheat (#D4A843) accents divider lines and icon strokes
- Typography pairs Fraunces serif display headings with DM Sans body text for a grounded yet readable hierarchy
Mobile & speed optimization
The template is built desktop-first, reflecting the workstation context of its primary audience. Facilities directors and capital project managers typically review infrastructure proposals on large screens.
- Static page sections use server components to keep initial load weight low
- The quiz and scroll interaction components are handled client-side for smooth screen-per-question transitions
- The sticky scroll phase section and blueprint-to-walkway animation are designed for desktop viewport behavior
How this template helps you convert
The conversion architecture mirrors the installation process itself. By the time a visitor reaches the assessment, they have already walked through the five phases, making the quiz feel like a natural continuation rather than a cold form.
- The hero location input creates immediate engagement by inviting visitors to begin with their own facility rather than reading generic service copy
- The sticky scroll process section builds earned trust across five phases, giving decision-makers the process confidence they need before committing to an assessment
- The sticky "Assess My Facility" bar reappears after the third scroll section, catching visitors who needed context before converting
Other information about this template
This template is designed for the specialty construction category, specifically the moving walkway installation niche within facilities management and B2B infrastructure services.
- Localization targets the United States market using imperial measurements such as feet and miles, with USD pricing context assumed
- The assessment covers seismic zone conditions and heritage building restrictions in its final open-field question, supporting complex project scoping
- The page uses high animation levels including a blueprint-to-walkway background transition, sticky scroll phase reveals, progress bar fill animations, and quiz screen transitions
- The template is categorized under Construction and Home, Specialty Construction, and is suited to companies operating across airports, hospital campuses, and municipal transit infrastructure
Theme
Agrarian Root
Creative direction
Step-by-Step Guide
Color system
Fire & Earth
Style
Hero-Dominant (90/10)
Direction
Quiz/Assessment
Page Sections
Location Input Hero Section
Five-phase Sticky Scroll Process
Guided Facility Assessment Quiz
Facility Types Bento Grid
Project Scale Credibility Bar
Related questions
Who is the primary audience for this landing page template?
What does the five-question assessment cover?
Is this template designed for desktop or mobile use?
What makes this template different from a standard construction contact page?
Can this template support different facility types?



