Neo-Classical Architecture Professional Website Template
Cornice is a single-page landing page template built for neo-classical builders and architectural craftsmanship firms. It combines a nine-image photo mosaic header, a scroll-linked 60/40 project explorer, and a side-panel lead form to turn estate owners, heritage architects, and luxury developers into qualified enquiries.
by Rocket studio
Quick summary
Cornice is a prestige landing page template for neo-classical construction and ornamental craftsmanship firms. The layout pairs a viewport-filling photo mosaic with a scroll-driven project explorer and a discreet lead-capture form. It is built for high-value clients who commission on desktop and respond to craft before contact.
Who this template is for
This template is designed for firms whose work speaks through material and proportion. The layout rewards patience and rewards careful looking, which aligns with how luxury clients make decisions.
- Estate owners and private clients commissioning new-build manors with seven-figure budgets
- Heritage architects specifying hand-run plasterwork or ornamental stonework for listed building restorations
- Luxury developers converting Georgian shells into residences that command premium prices
What problem this template solves
Most construction websites show finished rooms. They do not show the thinking, the sequence, or the craft behind them. That gap erodes trust with the most discerning clients, who want to see competence proven before they pick up the phone.
- Generic portfolio grids flatten all projects into equal tiles, removing narrative and prestige hierarchy
- Standard contact forms appear too early, before the work has earned the ask
- Monochrome editorial layouts are rare in construction, leaving an obvious visual gap for firms that value restraint over spectacle
What you get with this template
You get a fully structured, single-page layout built around five distinct content sections. Every section has a defined role in the client journey, from first impression through to qualified enquiry.
- A nine-image photo mosaic hero with staggered fade-in animation on load
- A 60/40 asymmetric project explorer with scroll-linked image transitions and a loupe hover effect at three times magnification
- A sticky call-to-action bar and slide-in side panel form with project type selector and optional file upload
Feature list
This template covers the full journey from visual proof to lead capture. Each feature is grounded in the source brief and built for a desktop-first, high-net-worth audience.
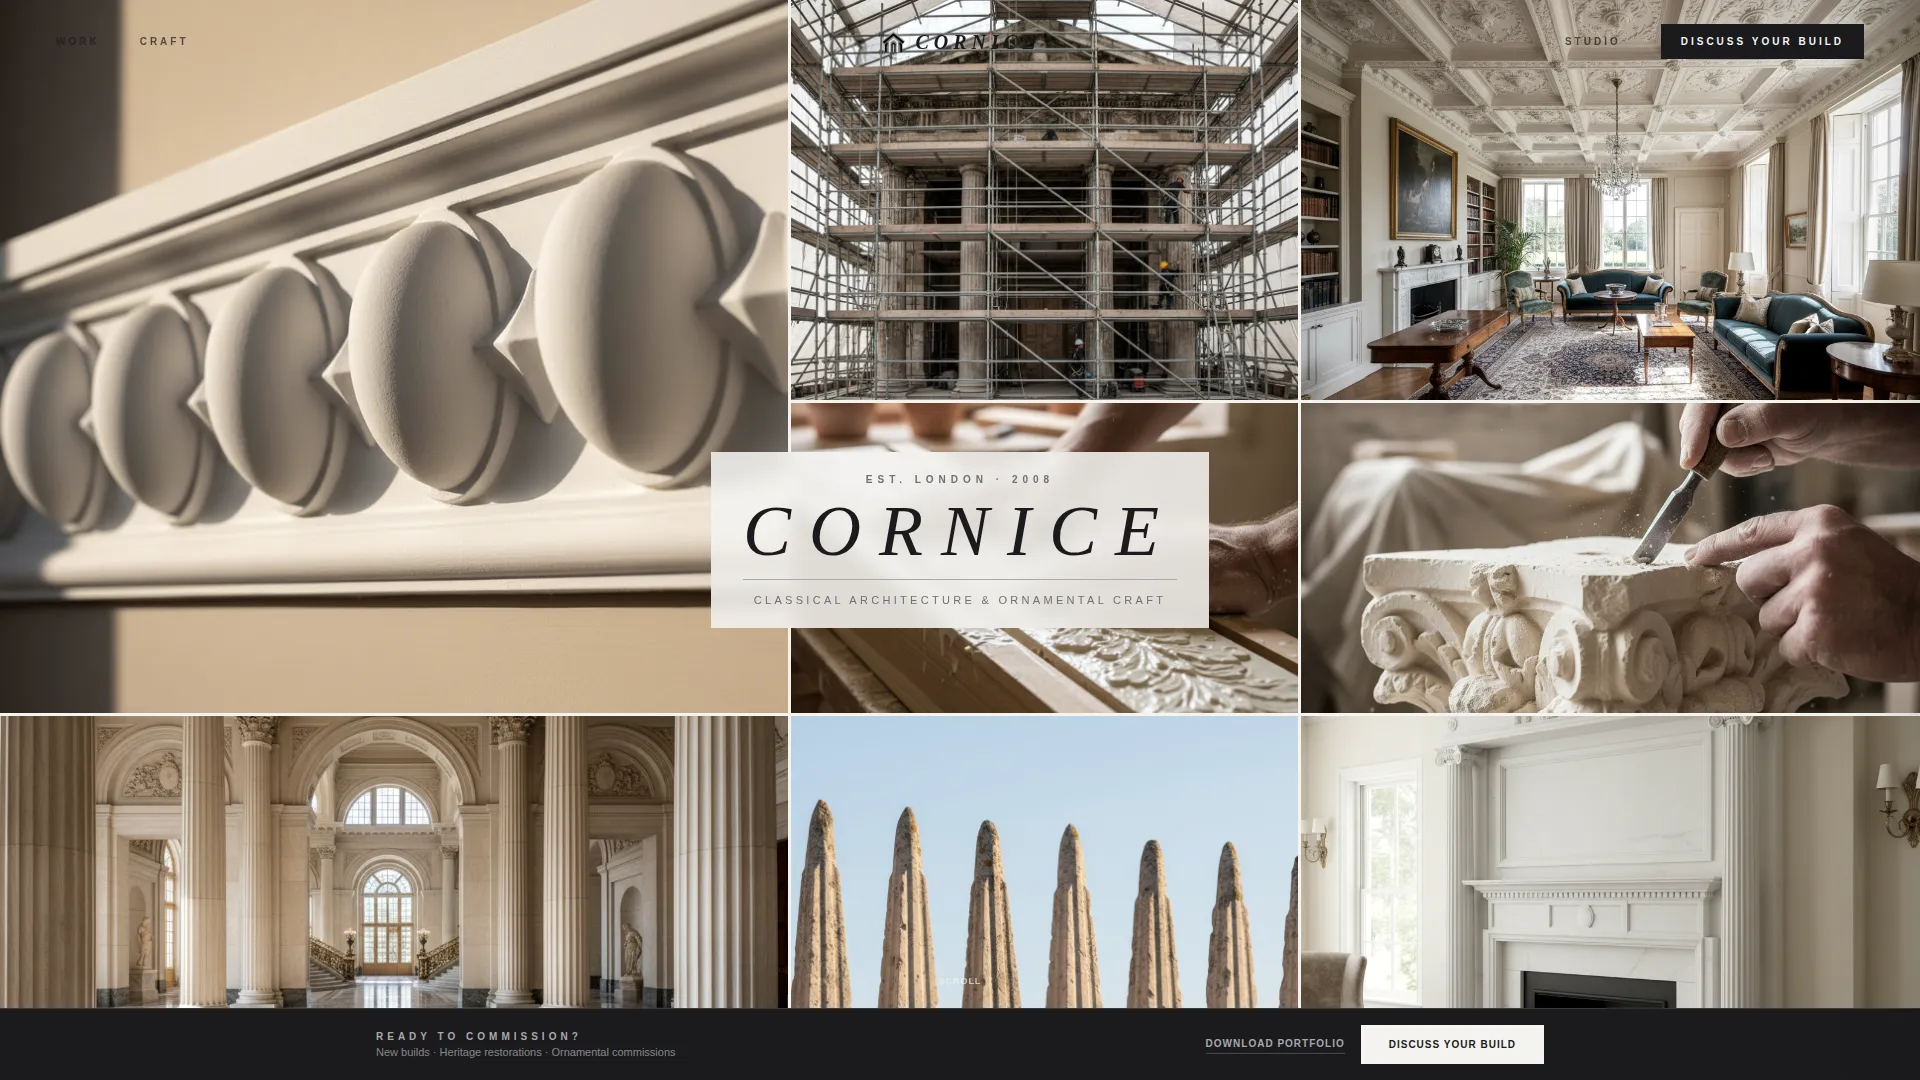
Nine-Image Photo Mosaic Header
Nine precisely cropped images fill the viewport in an asymmetric grid. Tiles fade in staggered from the centre outward on page load, settling into a single composed image that reads as one editorial statement. Slim gaps between tiles replace borders, keeping the architecture central.
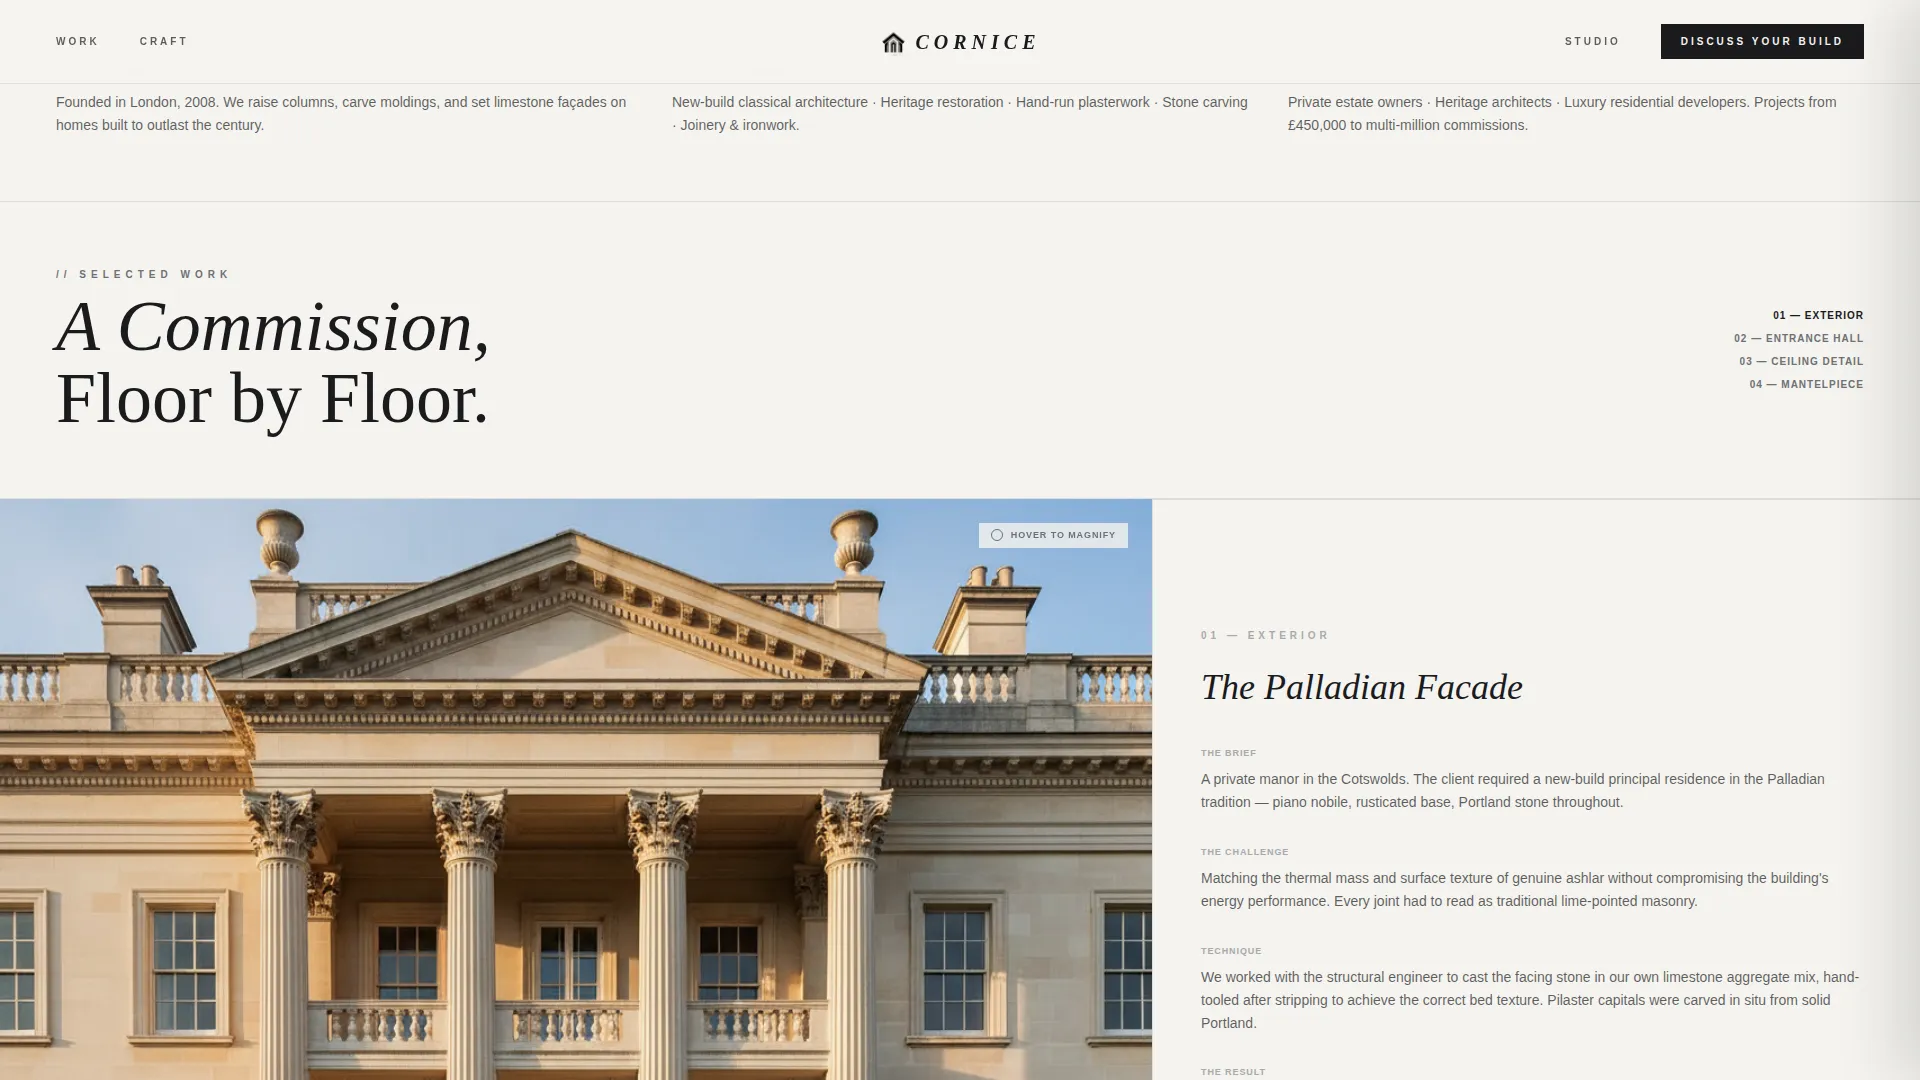
Scroll-Linked 60/40 Project Explorer
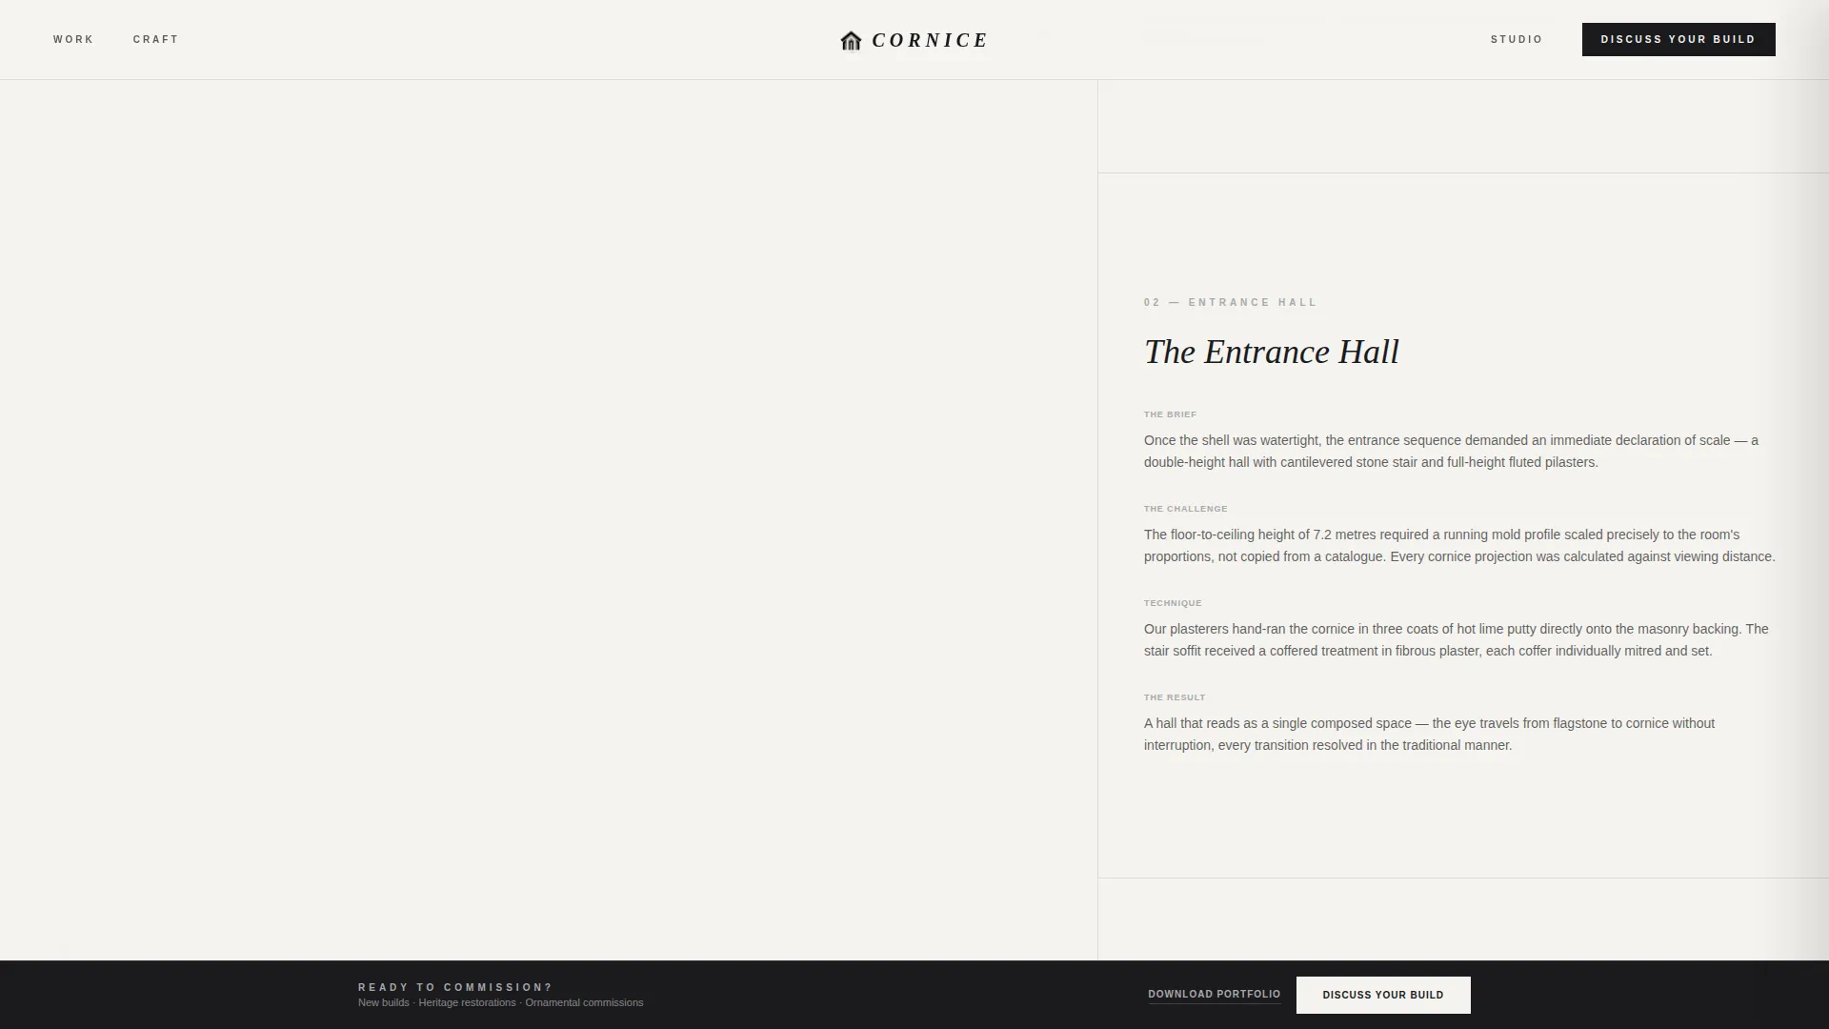
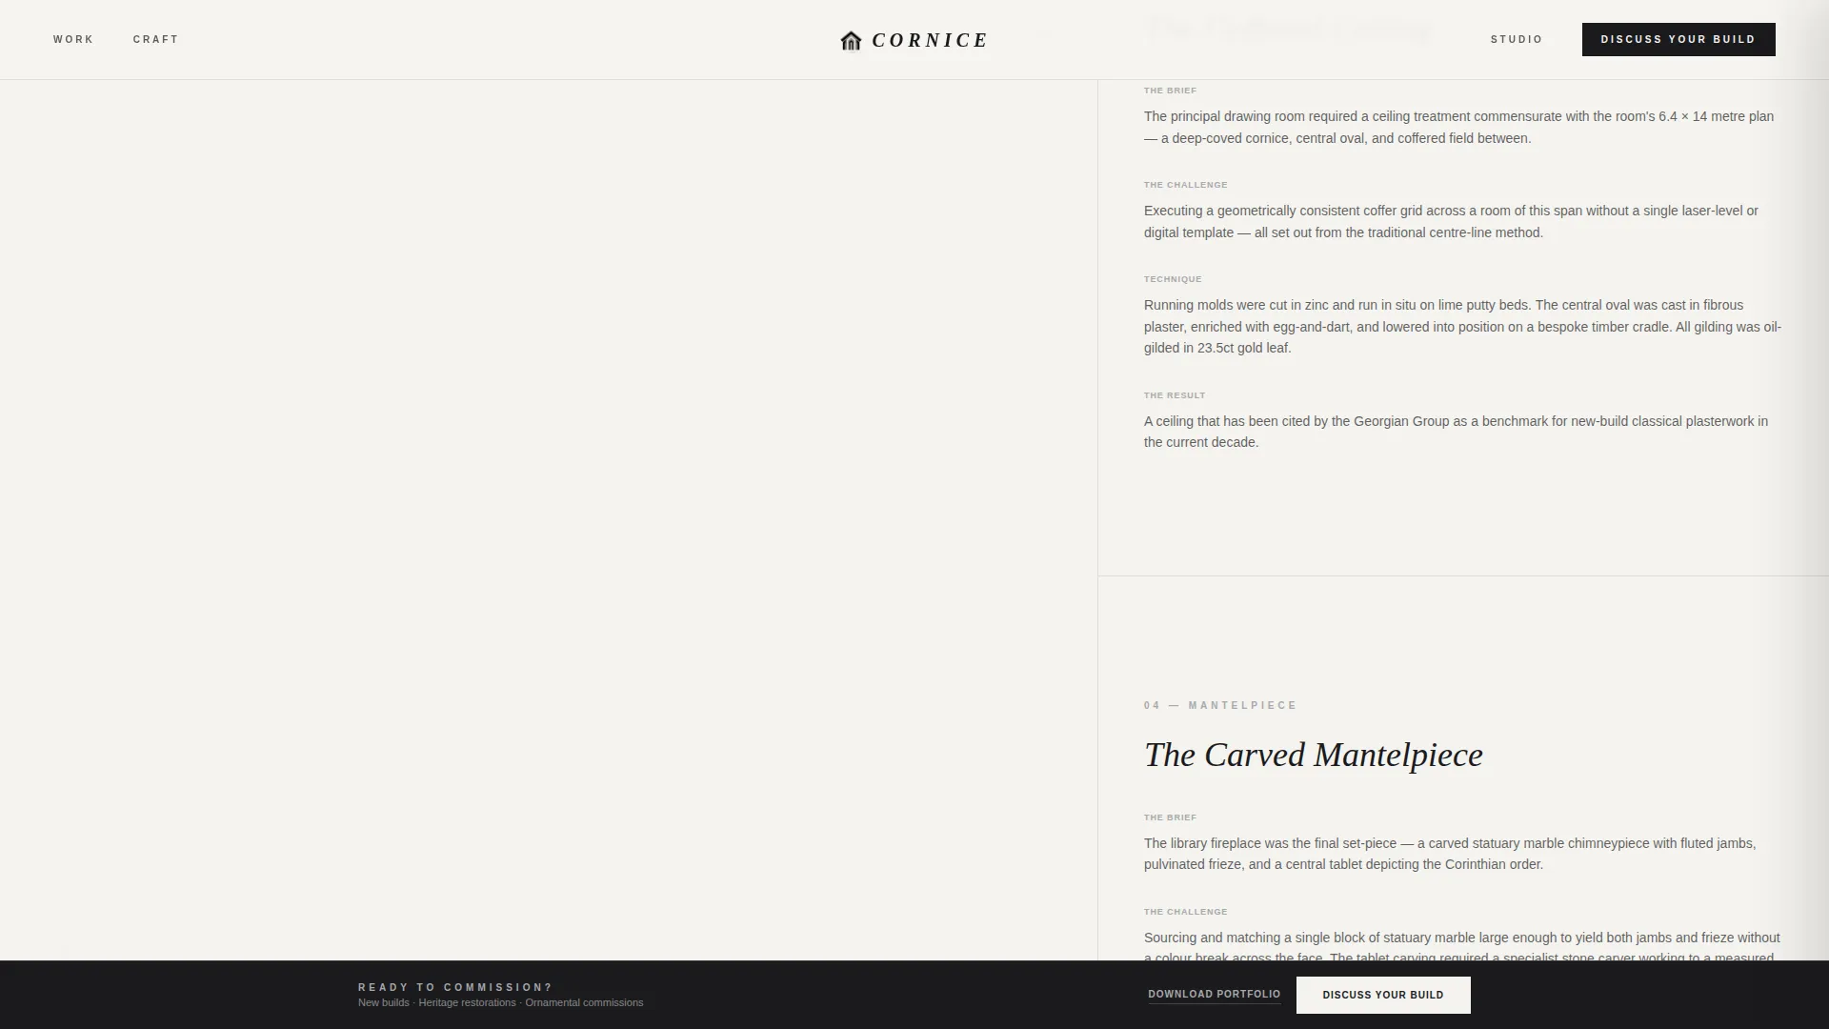
The wider column holds a large image that transitions as the visitor scrolls through each project phase: exterior, entrance hall, ceiling detail, and finished mantelpiece. The narrower column carries the written narrative covering brief, challenge, technique, and result. The building sequence rises in stakes with each scroll phase.
Loupe Hover Magnifier
Hovering over any project image activates a subtle loupe that magnifies material texture at three times the standard view. Visitors can see the aggregate in cast stone and the grain in lime putty without leaving the page.
Sticky Lead-Capture Bar and Side Panel Form
A sticky bar reading "Discuss Your Build" appears after the second project section, once the craft has established credibility. The bar opens a slide-in side panel form without navigating away from the page. The form collects project type, property location, a free-text vision description, and an optional upload for plans or reference images.
Portfolio Download Secondary Path
A secondary call to action, "Download Our Portfolio," captures name and email for prospects still in the research stage. It provides a lower-commitment entry point that keeps earlier-stage visitors within the lead funnel.
Testimonials Section with Dark Backdrop
A forge-black section displays named client testimonials in large italic serif type. Each quote is attributed with property type, giving social proof the specificity that luxury clients require.
Page sections overview
| Section | Purpose |
|---|---|
| Photo Mosaic Hero | Establish craft and visual authority on arrival |
| Project Explorer | Walk visitors through building sequence with narrative |
| Craft and Technique | Show editorial alternating layouts of each build phase |
| Client Testimonials | Deliver named social proof against a dark backdrop |
| Call to Action Panel | Capture qualified leads via sticky bar and side panel |
| Footer | Provide minimal single-row navigation and contact links |
Design & branding system
The visual identity follows a Luxe Minimal editorial approach. The palette is drawn entirely from light and shadow, referencing a black-and-white photograph of a Palladian facade at dawn.
- Four-colour Monochrome Steel system: deep forge black (#1A1A1D), polished pewter (#6E7075), honed marble white (#F4F3EF), and tarnished silver (#A8A9AD) reserved for hover states and divider rules
- Typography pairing of DM Serif Display for headlines and italic contrast with Manrope for body text and interface elements
- Asymmetric 60/40 grid structure that gives images dominant weight while keeping written narrative readable and proportioned
Mobile & speed optimization
This template is designed desktop-first, reflecting how estate owners and architects commission work. A full mobile fallback is included so the layout remains usable across all screen sizes.
- Desktop-first layout ensures the 60/40 grid, loupe interaction, and mosaic header perform as intended on large screens
- Mobile fallback preserves the section hierarchy and form functionality on smaller devices
- Static sections are built as Server Components; interactive elements including the project explorer and form panel use Client Components
How this template helps you convert
The page is structured so that craft earns the ask before any call to action appears. This sequencing is intentional and specific to high-net-worth client psychology.
- The mosaic header and project explorer establish deep competence early, so visitors arrive at the form already convinced rather than merely curious.
- The "Discuss Your Build" sticky bar appears only after the second project section, timing the ask to the moment when the visitor has seen enough work to respond.
- The secondary "Download Our Portfolio" path keeps earlier-stage prospects engaged, capturing their contact details without requiring them to commit to a direct conversation.
Other information about this template
This template is part of a broader set of architecture and design landing page templates. It sits within the neo-classical architecture subcategory and is purpose-built for the luxury construction niche.
- Template style: Asymmetric Grid (60/40), single-page layout, desktop-first with mobile fallback
- Animation stack includes GSAP ScrollTrigger for the project explorer, staggered mosaic reveal, and loupe magnifier on hover
- Localisation: English (United Kingdom), with copy conventions suited to GBP pricing contexts and imperial measurement references
- Suitable for firms operating in the UK and international estate market, including new-build manors and heritage restoration commissions
Theme
Luxe Minimal
Creative direction
Interactive Explorer
Color system
Monochrome Steel
Style
Asymmetric Grid (60/40)
Direction
Lead Generation
Page Sections
Nine-image Photo Mosaic Header
Scroll-linked 60/40 Project Explorer
Loupe Hover Magnifier
Sticky Bar and Slide-in Lead Form
Portfolio Download Secondary Path
Testimonials Section with Dark Backdrop
Related questions
Who is this landing page template designed for?
Can I customise the project explorer images and copy?
How does the lead capture form work?
Is there an option for prospects not ready to enquire directly?
Is this template suitable for both new-build and restoration commissions?