Expert Specialty Construction Professional Website Template
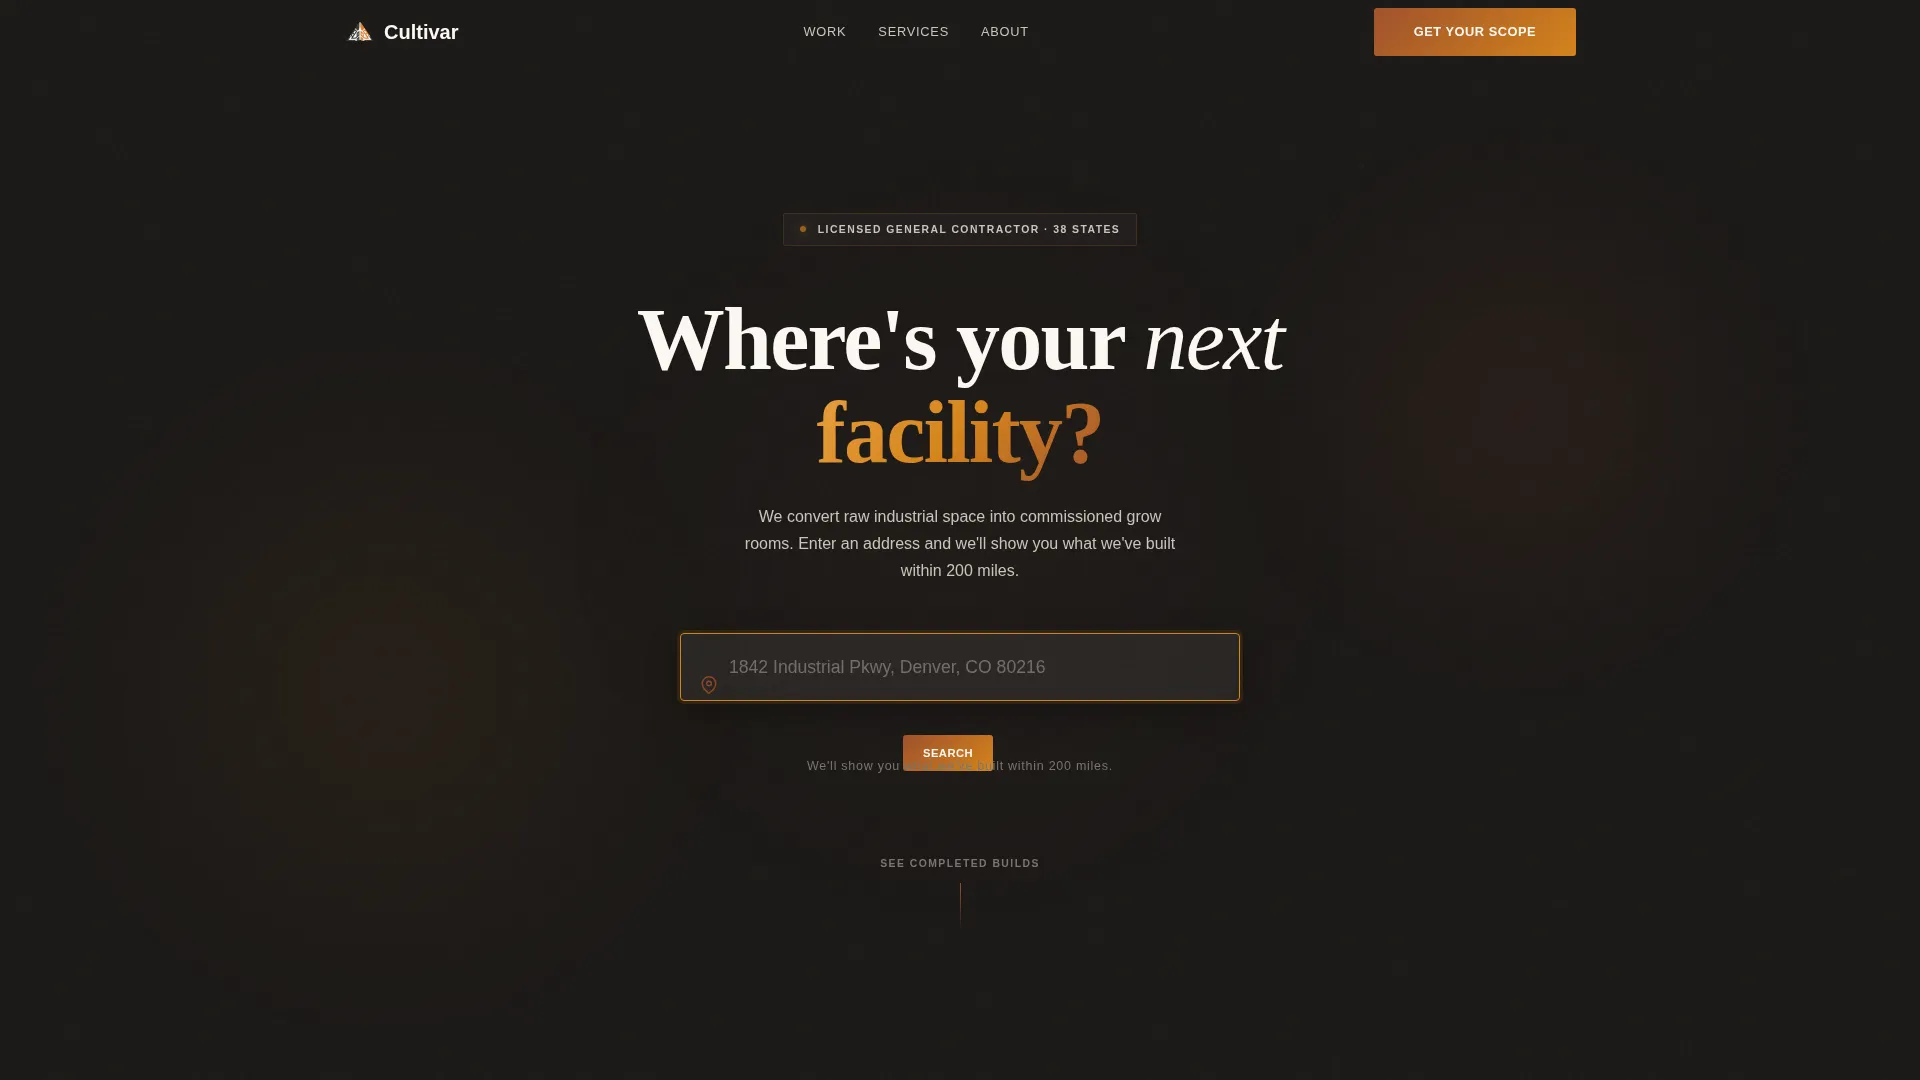
Cultivar is a single-column landing page template built for cannabis grow room construction firms. It leads with a location input that sets a transactional tone from the first second, then drives scroll through three escalating before/after project reveals. The design is dark, dense, and deliberately contractor-coded, built to convert licensed operators and developers into scoped build-out leads.
by Rocket studio
Quick summary
Cultivar is a precision-built landing page template for specialty construction firms serving the commercial cannabis cultivation market. It opens with a location input, runs visitors through three drag-reveal case study sequences, reinforces trust with hard project metrics, and channels every click toward a single high-intent call to action: "Get Your Build-Out Scope."
Who this template is for
This template is designed for construction firms and contractors who build climate-controlled grow rooms and cultivation facilities at a commercial scale. The template speaks directly to the procurement mindset of sophisticated buyers, not casual browsers.
- Licensed multi-state operators (MSOs) and single-state cultivators scaling from craft to commercial production
- Real estate developers converting distressed industrial or warehouse assets into turnkey grow facilities for lease
- Specialty contractors who want a landing page that reads like a contractor proposal, not a cannabis brand campaign
What problem this template solves
Most construction firms in this niche default to generic portfolio sites that bury their capability behind lifestyle photography and vague service descriptions. Buyers in commercial cannabis procurement want evidence, not aesthetics.
- Visitors have no quick way to gauge project scope, cost benchmarks, or delivery timelines before deciding to reach out
- Generic "request a quote" flows fail to mirror how operators actually talk internally about build-out decisions
- Without visual proof of transformation, prospects cannot evaluate whether a contractor can handle their facility size or complexity
What you get with this template
You get a fully structured, single-column landing page designed around one conversion goal: turning a qualified visitor into a scoped build-out lead. Every section earns its position with a specific job to do.
- A location input header that opens the session as a transaction, not a brochure read
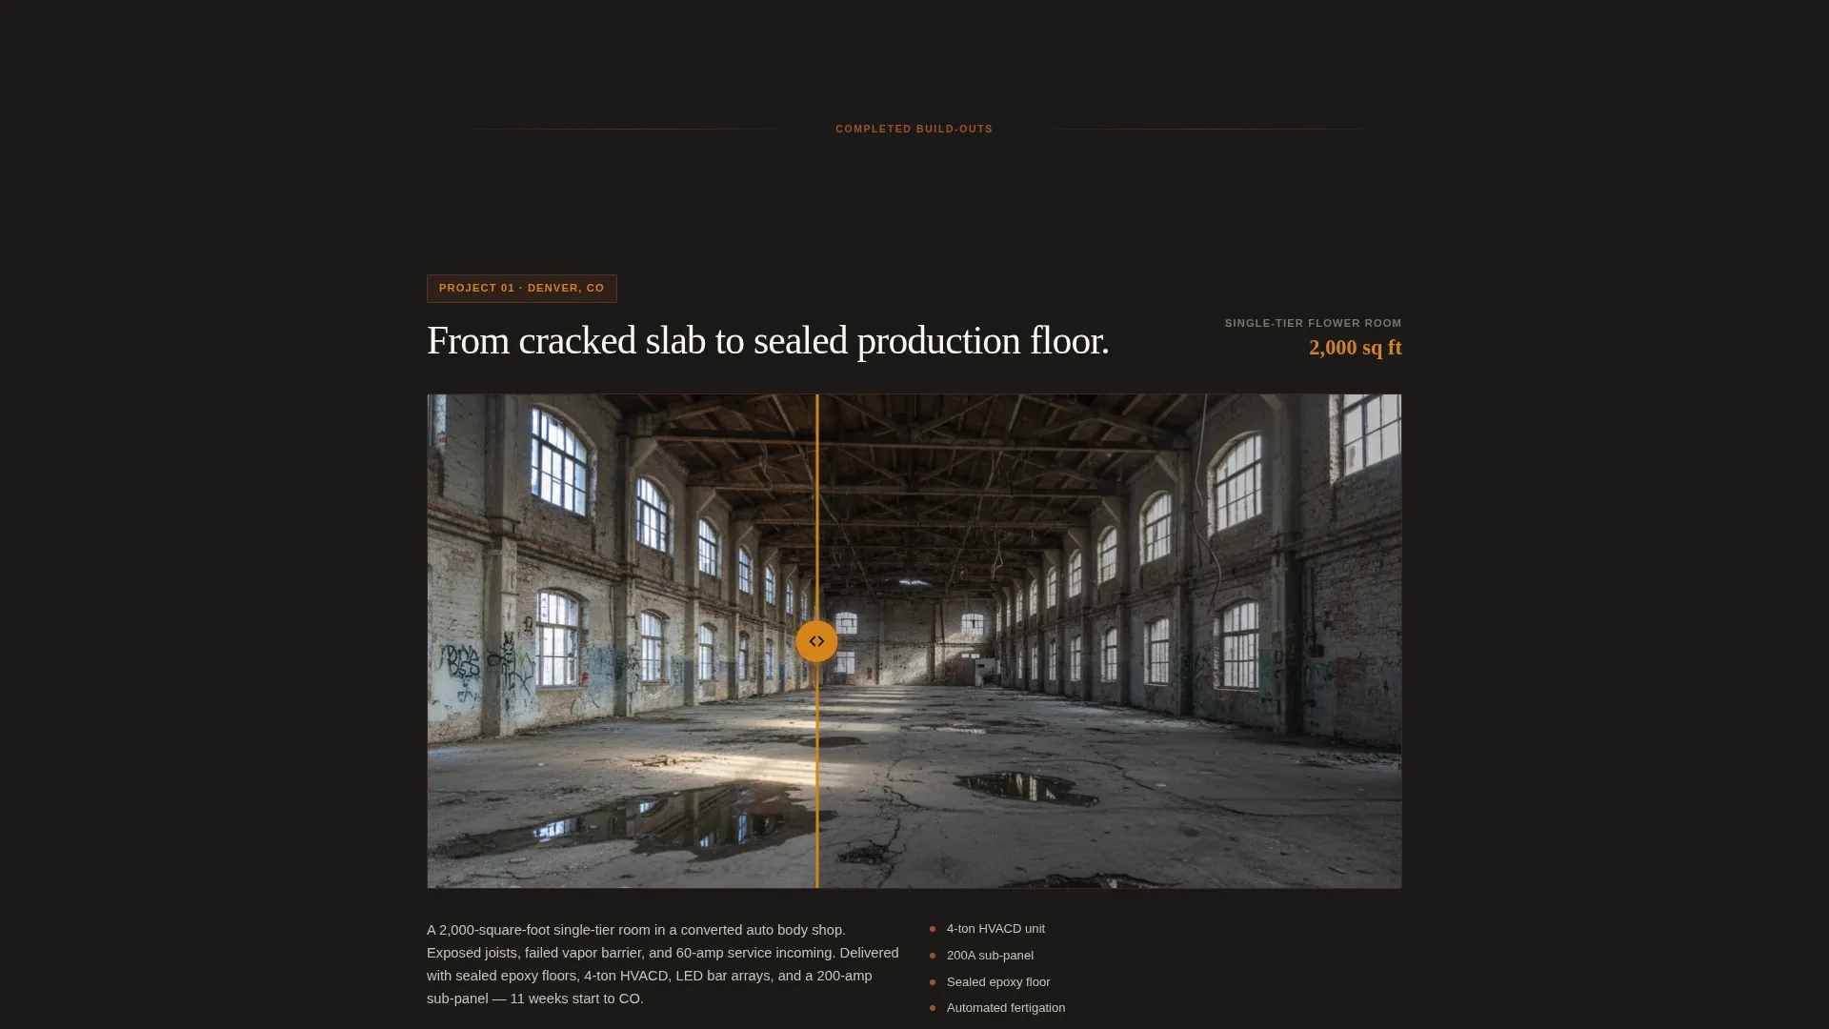
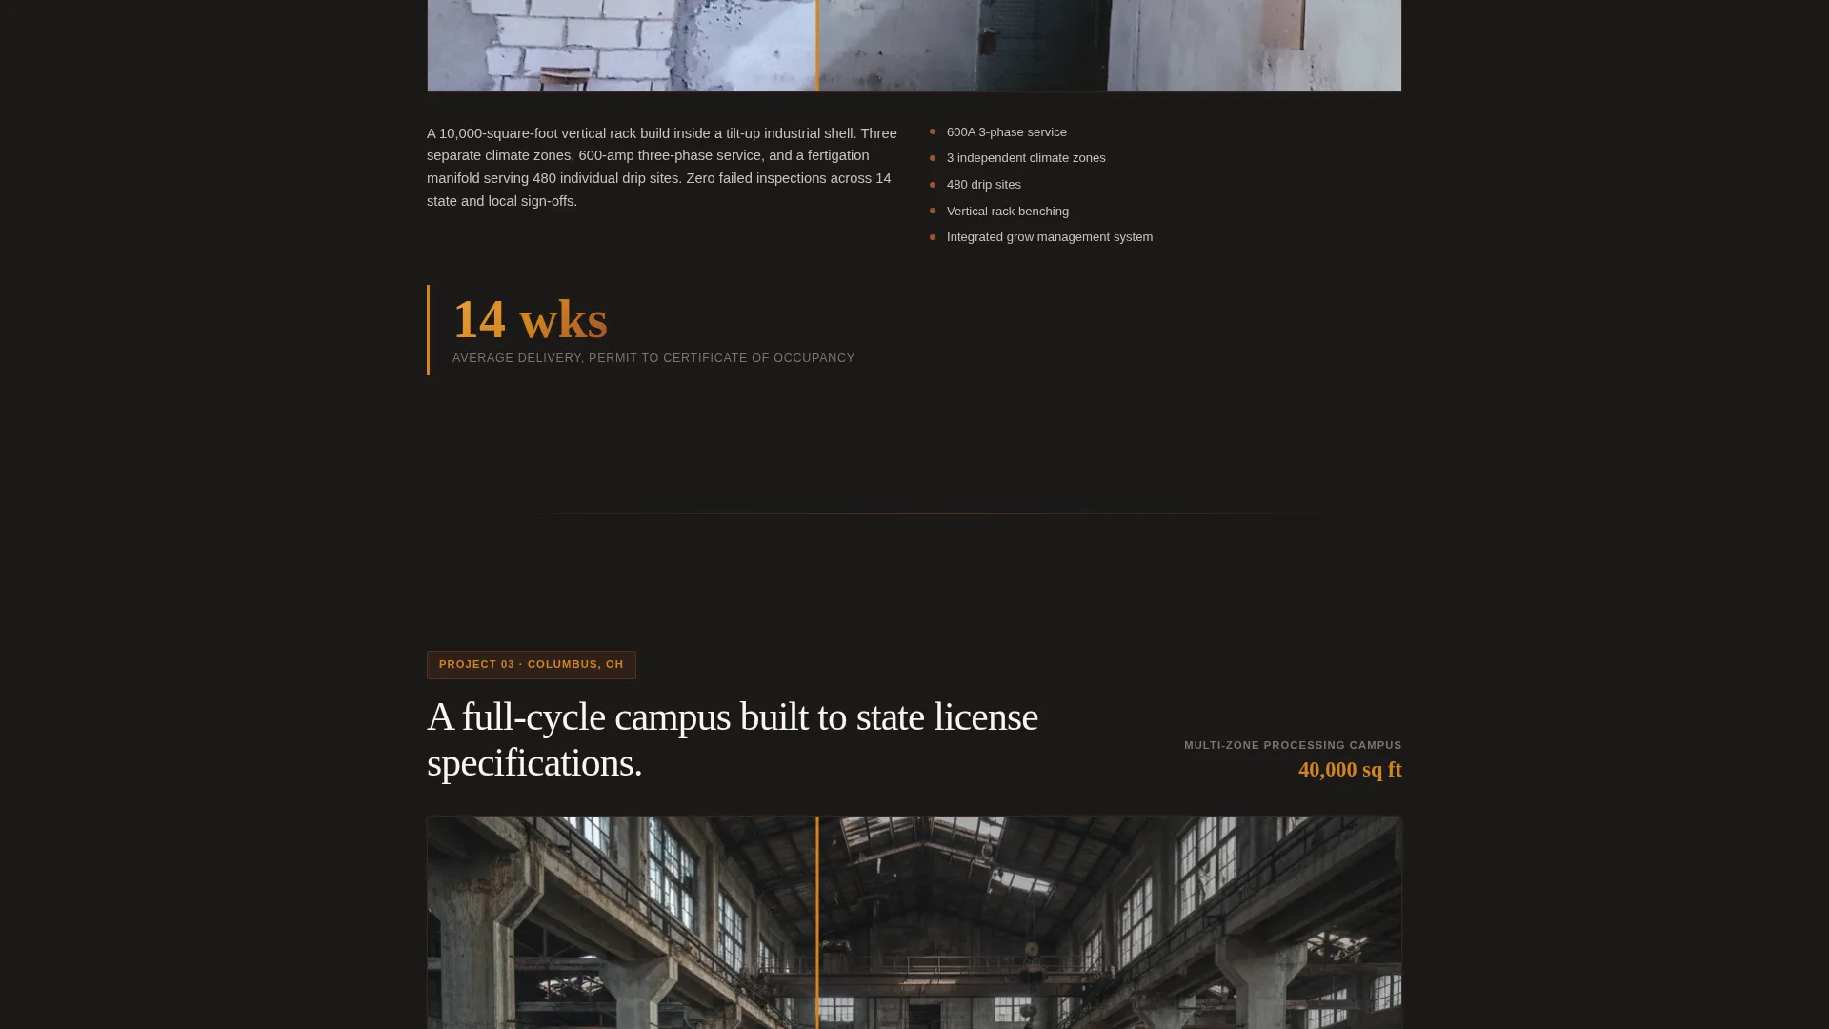
- Three before/after drag-reveal case study sequences escalating from 2,000 to 40,000 square feet, each followed by conversion touchpoints
- A services bento grid covering HVAC, electrical, benching, fertigation, epoxy flooring, and compliance build-outs in an asymmetric layout
Feature list
This template includes a focused set of interactive and structural components, each chosen to serve the specialty construction buyer journey.
Location Input Header
The hero opens with an oversized, centered search field on a volcanic charcoal background. Ghost text shows a street address format, and a single supporting line reads "We'll show you what we've built within 200 miles." The cursor blinks. The page waits. The architecture signals precision before a single word of copy is read.
Before/After Drag-Reveal Slider
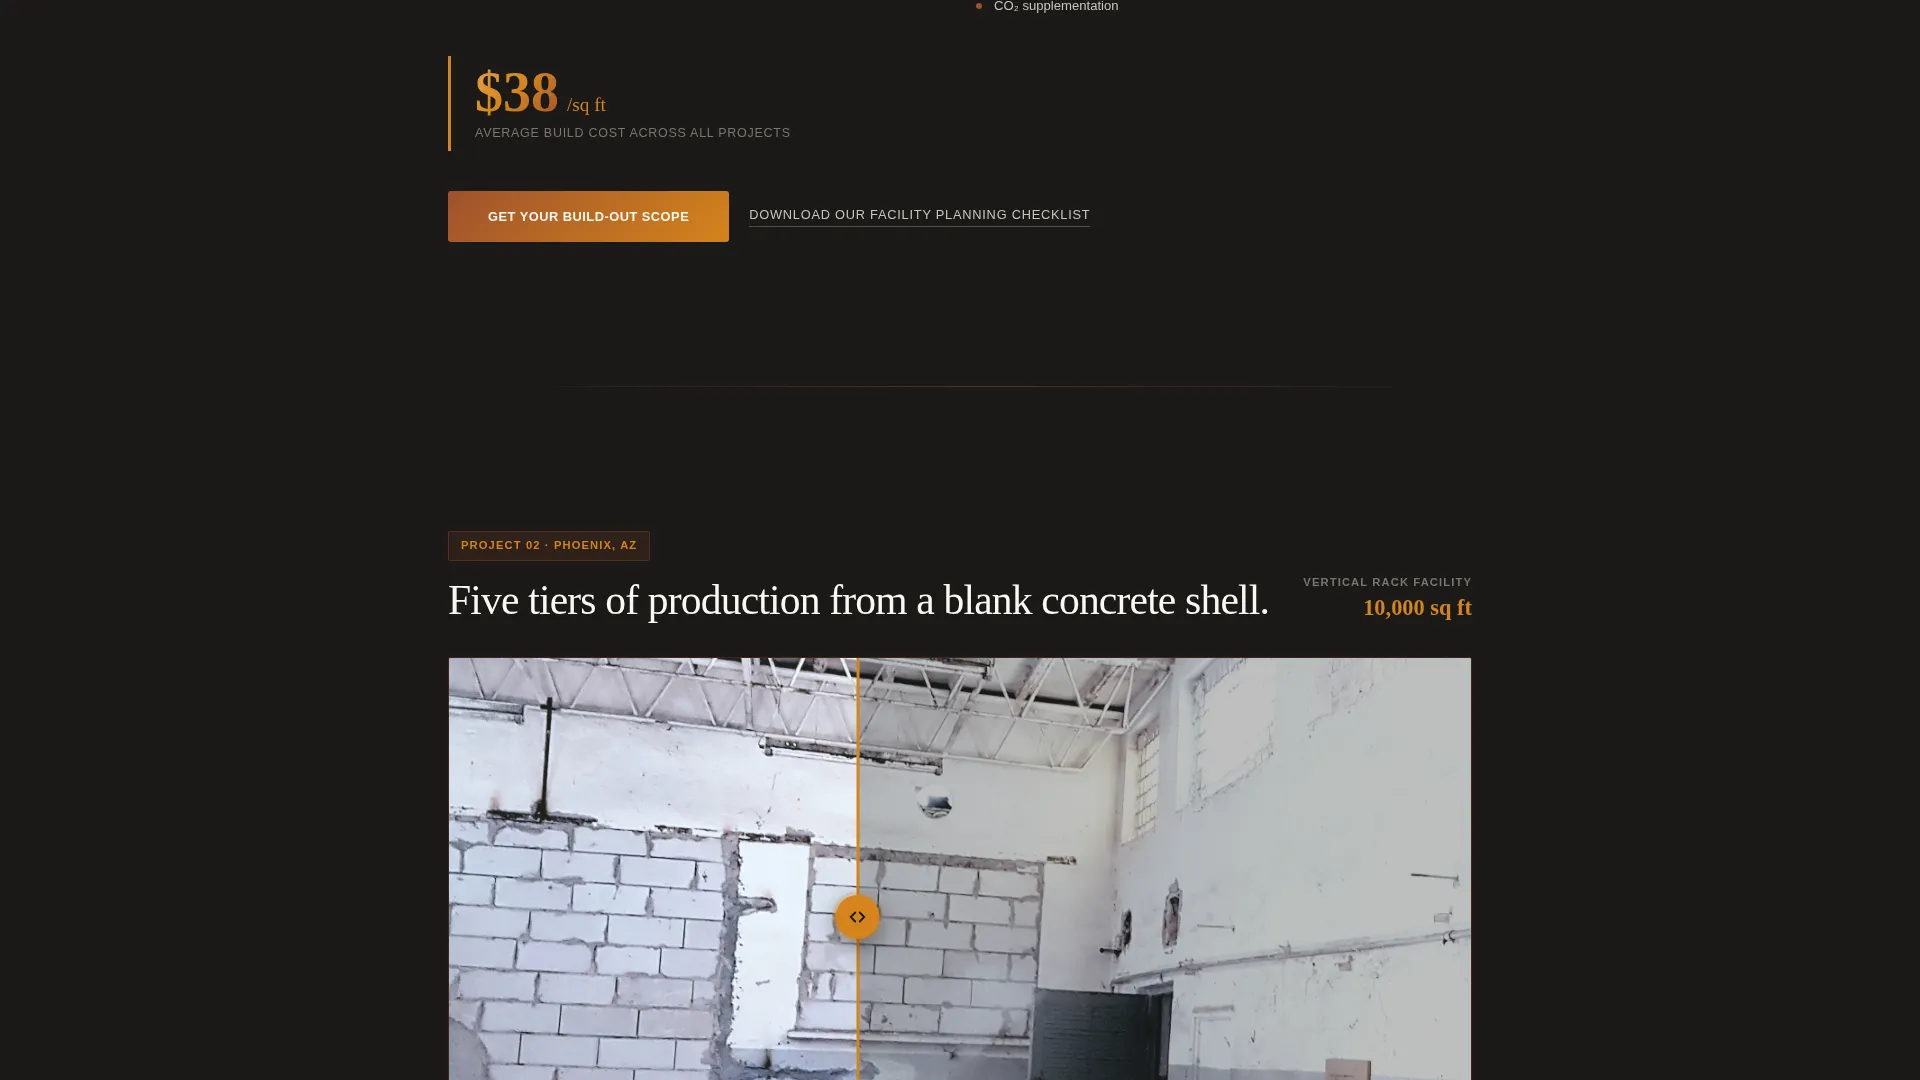
Three project case studies are presented as single-column reveal sequences. Visitors drag a horizontal slider to move between a raw space photograph and the commissioned cultivation room. Projects escalate in complexity: a 2,000-square-foot single-tier room, a 10,000-square-foot vertical rack facility, and a 40,000-square-foot multi-zone processing campus.
Stat Callout Ribbon
Between case study reveals, single-stat callouts appear in kiln amber: "$38 per square foot average build cost," "14-week average delivery," and "100% inspection pass rate." These metrics appear as scroll-triggered number counters, building an evidentiary case in the moments between reveals.
Repeating High-Intent Call to Action
The primary fired-clay button reading "Get Your Build-Out Scope" appears three times: after the first case study, after the stats ribbon, and as a persistent bottom bar on mobile. A secondary text link beneath each call to action reads "Download our facility planning checklist" to capture earlier-funnel visitors via an email gate.
Services Bento Grid
An asymmetric grid lays out six core service areas: HVAC system design, electrical panel wiring, benching systems, fertigation manifolds, epoxy flooring, and compliance-ready construction. Each tile is a discrete, scannable unit. The layout reinforces the breadth of in-house capability without requiring a separate services page.
Ideal Client Profile Section
A three-profile asymmetric layout identifies who Cultivar builds for, pairing each profile with a direct final call to action. This section qualifies the visitor and signals that the firm understands the operational context of each buyer type, from scaling cultivators to institutional developers.
Page sections overview
| Section | Purpose |
|---|---|
| Hero Location Input | Opens as a transactional location search, not a passive headline |
| Before/After Case Studies | Three drag-reveal projects prove build capability at escalating scale |
| Stat Callout Ribbon | Hard metrics reduce perceived risk before the second call to action |
| Services Bento Grid | Six service areas displayed in an asymmetric, scannable tile layout |
| Who We Build For | Three ideal client profiles qualify visitors and reinforce fit |
| Linear Footer | Single-row footer closes the page with brand and navigation essentials |
Design & branding system
The visual identity follows a Corporate Precision theme. The palette is built around the Fire and Earth color system, which communicates contractor authority without any counterculture signaling. There are no cannabis leaf graphics and no green tones anywhere in the layout.
- Volcanic charcoal (#1C1917) as the primary background, fired clay (#A0522D) for section dividers and accent borders, kiln amber (#D4841C) for hover states and active calls to action, and cultivation white (#FAF7F2) for body text and card surfaces
- Typography pairs Fraunces as the display serif for headings with Manrope as the body typeface, combining editorial weight with functional legibility
- Animation is high-engagement throughout: staggered section reveals, ambient blur orbs in the hero, shine sweep effects, and scroll-triggered number counters in the stats ribbon
Mobile & speed optimization
The template is designed desktop-first, reflecting that multi-state operator procurement decisions happen on larger screens. Mobile is fully supported with a dedicated persistent call-to-action bar.
- A persistent "Get Your Build-Out Scope" button bar locks to the bottom of the screen on mobile, keeping the conversion action visible during any scroll depth
- Static sections use server components for efficient rendering, while the before/after drag slider and location input run as client components to support their interactive behavior
- The single-column flow adapts cleanly to narrow viewports without requiring layout restructuring or content deprioritization
How this template helps you convert
The conversion architecture follows a "demonstrate, then qualify" strategy. Every section is sequenced to reduce skepticism before asking for commitment.
- The location input opens the session with action rather than passive reading, immediately positioning the firm as local and capable before a project description is shown.
- The before/after drag reveals deliver visual proof at three project scales, so visitors self-qualify against their own facility scope before they reach the call to action.
- The repeated "Get Your Build-Out Scope" button uses language that mirrors internal operator vocabulary, reducing the friction of a click by making the next step feel like a natural continuation of a conversation already in progress.
Other information about this template
This template is built for the United States market, using USD pricing references and imperial measurements throughout. The stat callouts reflect real project benchmarks stated in the source brief: $38 per square foot average build cost, 14-week average delivery, and 100% inspection pass rate.
- The secondary call to action, "Download our facility planning checklist," is designed to capture earlier-funnel visitors via an email gate, offering a lead magnet path for prospects who are not yet in active build mode
- The template style is Single Column Flow, which keeps the scroll path linear and undivided, preventing visitors from navigating away before completing the full case-study sequence
- The design deliberately avoids all cannabis visual clichés: no leaf iconography, no green palette, and no lifestyle photography, reinforcing that this is a general contractor operating in a regulated construction vertical
Theme
Corporate Precision
Creative direction
Before/After Reveal
Color system
Fire & Earth
Style
Single Column Flow
Direction
Click-Through
Page Sections
Location Input Hero Section
Before/after Drag-reveal Case Studies
Scroll-triggered Stat Counters
Repeating Scoped Call to Action
Asymmetric Services Bento Grid
Ideal Client Profile Section
Related questions
What types of construction firms is this landing page template designed for?
Does the location input field connect to a live map or database?
How does the before/after slider function inside the template?
Can this template be adapted for non-cannabis controlled-environment construction projects?
Where does the primary call-to-action button appear on the page?



