Soundproof Drywall Installer Landing Page Template
Deaden is a gallery and detail landing page template built for soundproof drywall installers. It walks visitors through real wall assemblies, room by room, using animated sound transmission diagrams and a before-and-after video header. The design speaks the language of acoustic construction, earning visitor trust before routing them to a guided estimate request.
by Rocket studio
Quick summary
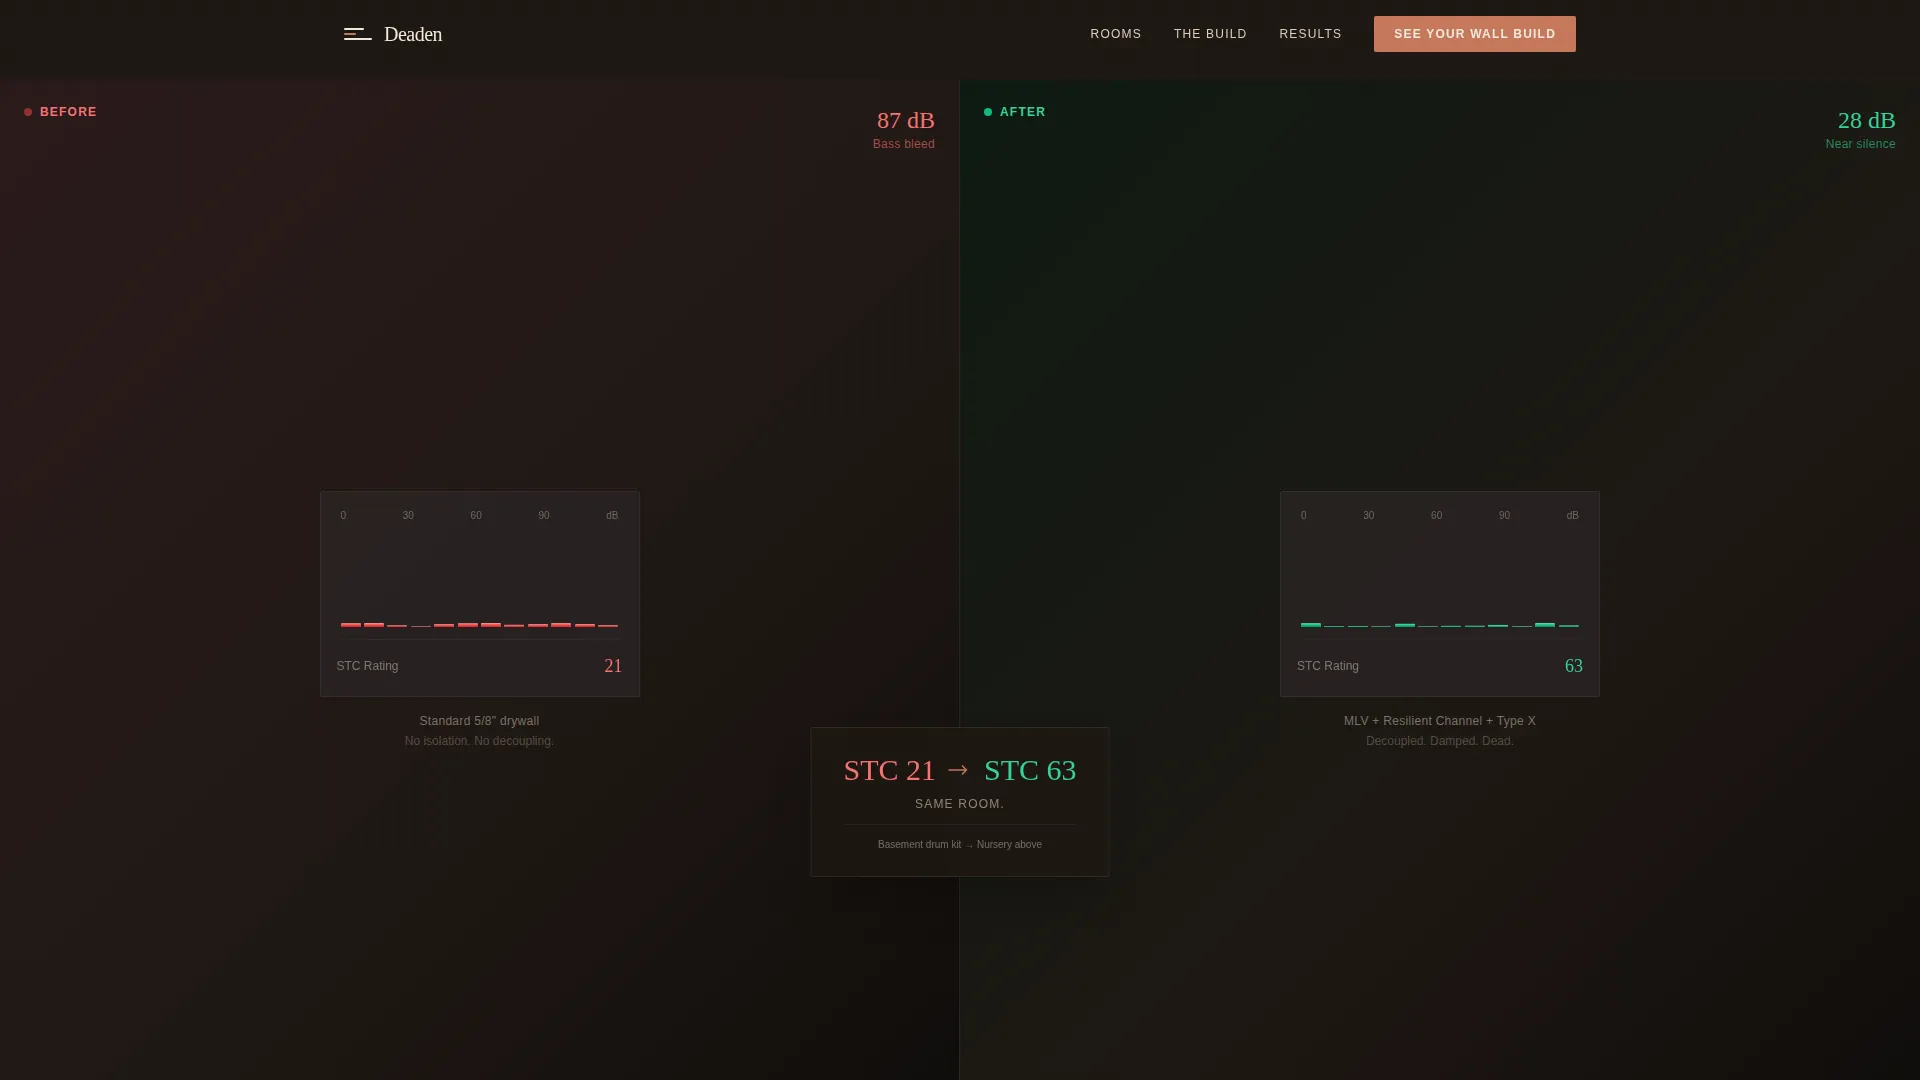
Deaden is a single-page template designed for a soundproof drywall installation business. It opens with a split-frame before-and-after video showing real decibel meter results. Visitors then move through expandable room-type gallery cards, each revealing a layered wall assembly. A persistent bottom bar and a primary call-to-action guide them toward a custom estimate.
Who this template is for
This template is built for acoustic construction professionals who need to communicate technical credibility quickly. It works best when the business can show real project results and explain the difference between wall assemblies.
- Soundproof drywall installers serving home studios, nurseries, and condo developments
- Contractors who work with Sound Transmission Class (STC) rating requirements
- Podcast studio builders and home theater installers who need to justify their process to informed clients
What problem this template solves
Most service pages for acoustic contractors either oversimplify or overwhelm. Clients arrive not knowing what mass-loaded vinyl or resilient channel actually does, and they leave without booking. This template solves the trust gap by making visitors fluent in the work before they ever reach a call-to-action.
- Visitors do not understand the difference between a standard wall and a properly assembled soundproof one
- Generic contractor pages fail to show the layered assembly logic that justifies premium pricing
- Clients have no visual reference for what STC ratings mean in real, everyday terms
What you get with this template
You get a fully structured gallery and detail landing page that combines video, animation, and expandable room cards into a single scroll. Every section is scoped to a specific room type and acoustic problem, so visitors self-select into the right context.
- A split-frame before-and-after video header with a single fading statistic
- Expandable gallery cards for each room type, each revealing a cross-section wall assembly diagram
- Viewport-triggered sound transmission animations and a persistent bottom bar with a tap-to-dial call-to-action
Feature list
This section covers the core built-in components and interactive behaviours delivered with this template.
Before-and-After Video Header
The header plays two video panels simultaneously. The left panel shows a decibel meter spiking during a standard wall test. The right panel shows the same meter flatlined after the Deaden install. A single statistic fades in over the footage: "STC 21 to STC 63. Same room." The footage is handheld and jobsite-authentic, with visible screw lines and fresh joint compound.
Expandable Room-Type Gallery Cards
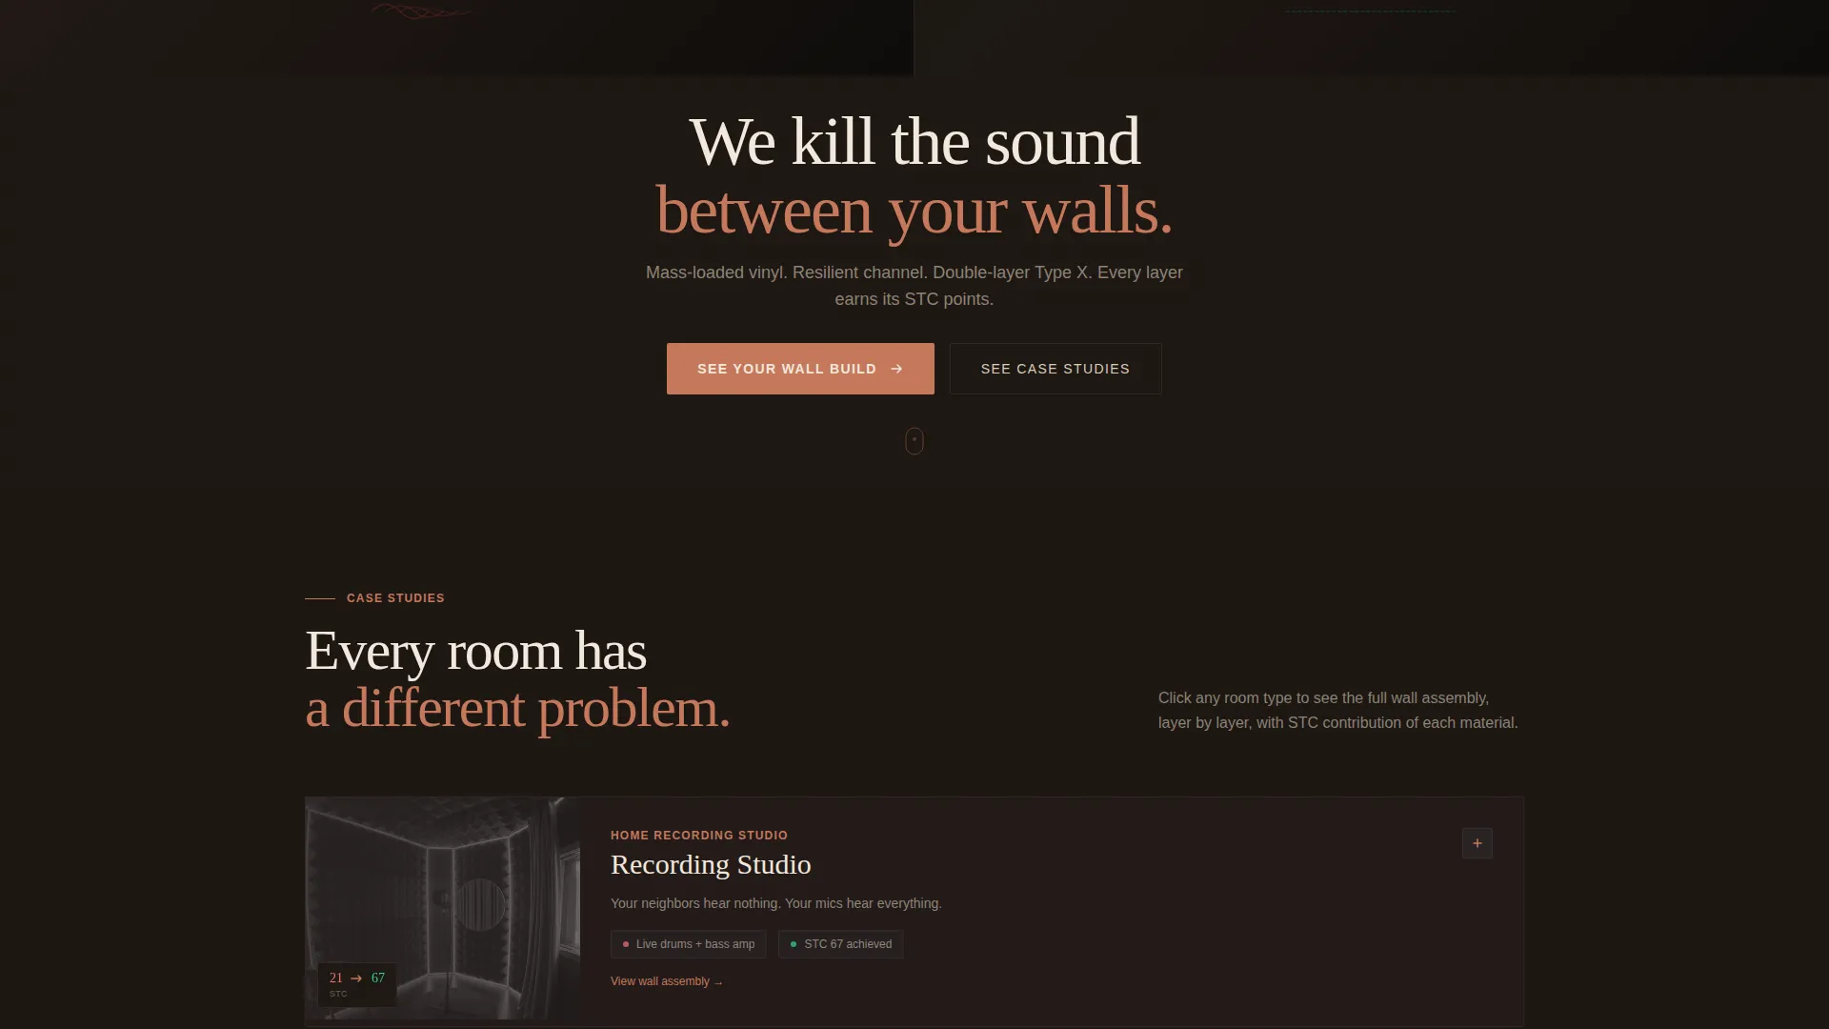
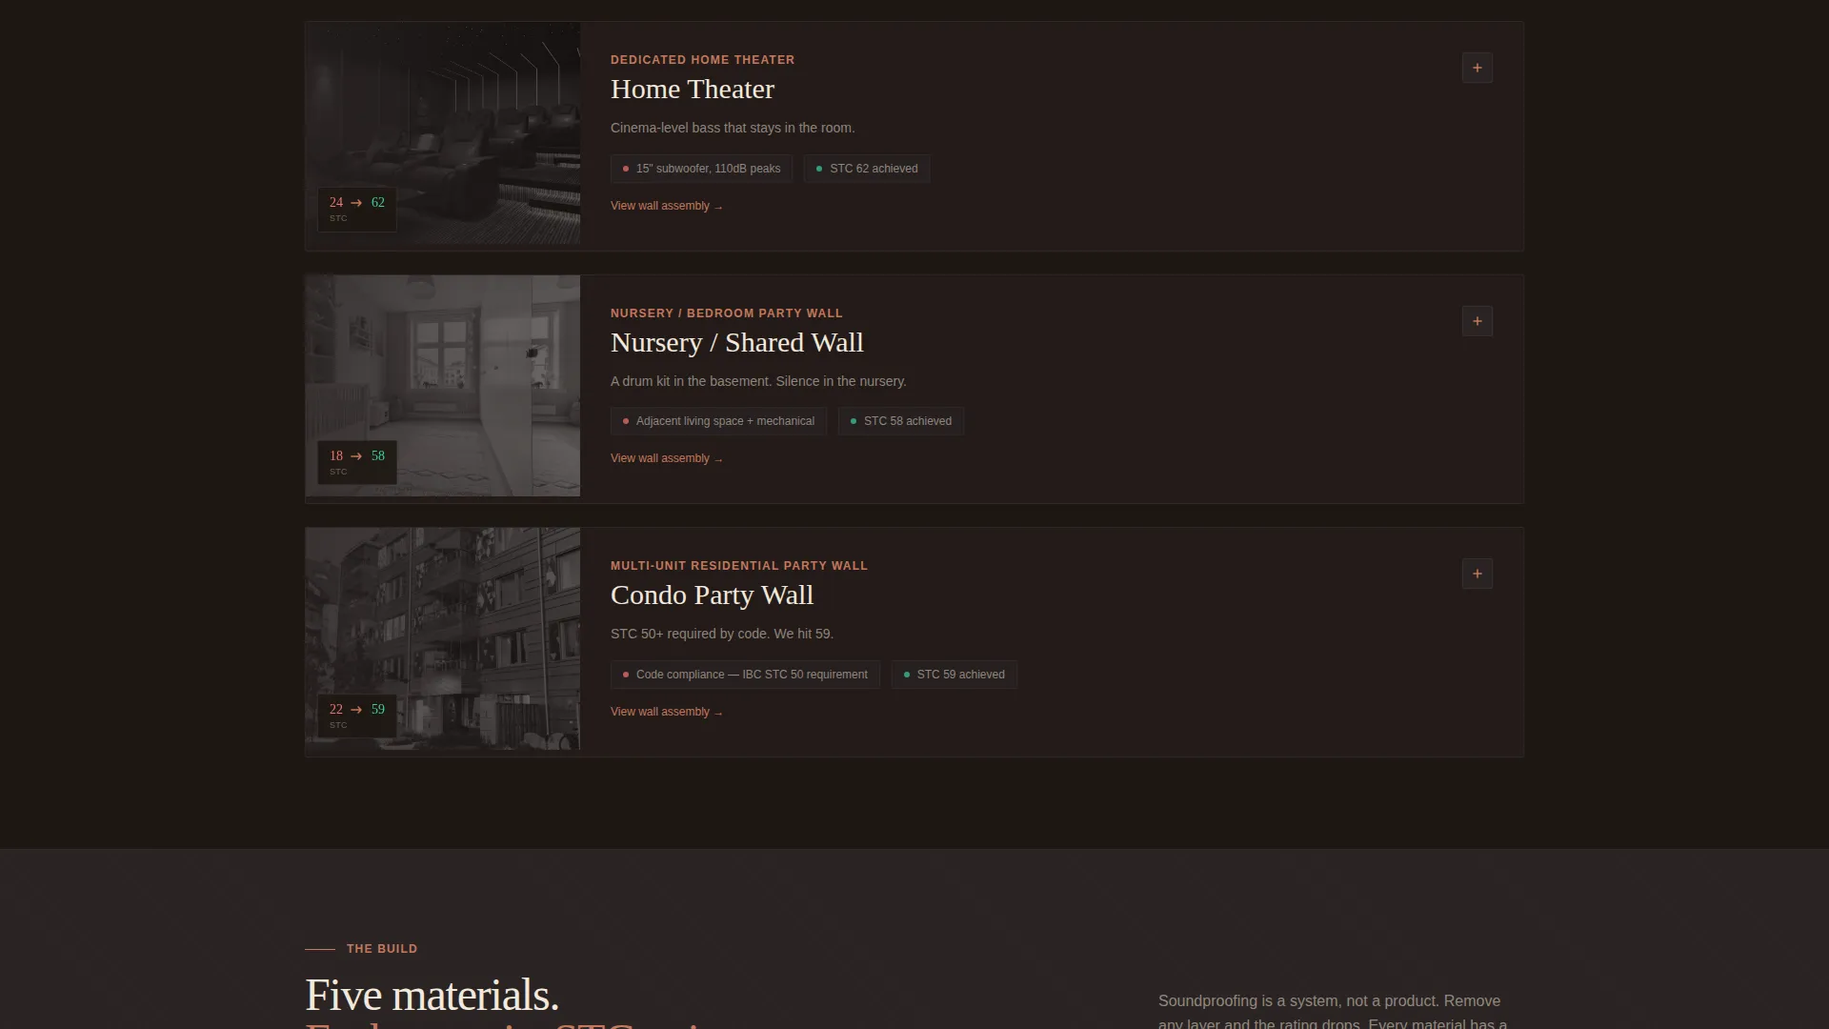
Each gallery card represents a distinct room type: home theater, recording studio, nursery, and condo party wall. Clicking a card expands it into a full detail view. The detail view shows the wall assembly in cross-section, with each layer named and its STC contribution visualised as a stacking bar chart.
Animated Sound Transmission Diagrams
As each room card enters the viewport, a sound transmission diagram animates. Dotted red waves approach the wall, thin progressively through each material layer, and arrive on the far side as nearly nothing. The animation reinforces the layering logic without requiring any explanatory text.
Primary Call-to-Action: See Your Wall Build
After the third case study card, a primary call-to-action button labelled "See Your Wall Build" appears. It routes visitors to a separate guided configurator page where they select their room type, noise source, and target STC rating to receive a detailed estimate.
Persistent Bottom Bar with Tap-to-Dial
A fixed bottom bar stays visible throughout the entire scroll. It carries a secondary call-to-action labelled "Call the Crew" with a tap-to-dial phone number. This keeps the conversion path open on mobile without interrupting the content experience.
Spatial and Architectural Scroll Logic
The page is structured so visitors move through rooms the way an architect walks a floor plan. Each section addresses a distinct acoustic problem and a distinct wall build. By the time a visitor reaches the primary call-to-action, they understand what resilient channel is and why it matters.
Page sections overview
| Section | Purpose |
|---|---|
| Before/After Video Header | Establish credibility with a real STC result |
| Home Theater Card | Show assembly for low-frequency bass isolation |
| Recording Studio Card | Detail studio-grade wall build and STC layers |
| Nursery Room Card | Address airborne sound and impact noise concerns |
| Condo Party Wall Card | Present assembly for multi-unit STC compliance |
| Primary call to action Block | Route visitors to the guided estimate configurator |
| Persistent Bottom Bar | Keep tap-to-dial visible throughout the scroll |
Design & branding system
The visual identity follows an Industrial Raw theme built on the Sunset Mesa colour palette. The palette is drawn from a desert construction site at golden hour, where raw gypsum dust catches warm light against dark steel studs.
- Exposed aggregate charcoal (#3B3636) and deep canyon shadow (#1E1713) provide the structural base tones for backgrounds and text
- Dried adobe clay (#C4785B) and dust-light cream (#F2E8DC) carry mid-tones for section surfaces and body copy contrast
- Oxidized copper (#D4845A) activates on hover states and call-to-action buttons, giving interactive elements a warm, tactile quality
Mobile & speed optimization
The template is structured to keep the scroll clean and the conversion path accessible on any screen size. The persistent bottom bar and tap-to-dial button are particularly important for mobile visitors who arrive from a search or referral link.
- The tap-to-dial bottom bar stays fixed on small screens, removing friction for callers
- Gallery cards stack vertically on mobile so the expand-and-detail interaction remains usable without horizontal scrolling
- Viewport-triggered animations fire only when the relevant section enters the screen, keeping the page from loading all motion at once
How this template helps you convert
The page is designed as a click-through to an estimate request. Every section builds the visitor's understanding before asking them to act.
- The before-and-after video header establishes a concrete, measurable result in the first seconds of the visit, giving the viewer a reason to keep scrolling.
- The room-type gallery cards let visitors find their own situation in the content, making the wall assembly explanation feel personally relevant before the "See Your Wall Build" call-to-action appears.
- The persistent bottom bar with tap-to-dial keeps a low-friction contact option available for visitors who are ready to call before they finish the full scroll.
Other information about this template
This template is categorised under Construction and Home, in the Drywall and Plastering subcategory, with a niche focus on soundproof drywall installation. It is built as a gallery and detail landing page using a click-through direction toward a configurator.
- The template style is Gallery and Detail, meaning each room type gets both a visual card and an expandable technical deep-dive
- The header concept is Case Study Before and After, grounding the page in real project outcomes rather than abstract promises
- The creative direction is Spatial and Architectural, guiding the visitor through rooms the way a professional would walk a completed build
- The colour system is Sunset Mesa and the theme is Industrial Raw, making every material choice in the design feel honest and construction-authentic

Theme
Industrial Raw
Creative direction
Spatial & Architectural
Color system
Sunset Mesa
Style
Gallery + Detail
Direction
Click-Through
Page Sections
Before-and-after Video Header
Expandable Room-type Gallery Cards
Animated Sound Transmission Diagrams
Primary Call to Action
Persistent Tap-to-dial Bottom Bar
Related questions
Who is this landing page template designed for?
What does the before-and-after video header show?
What is STC and why does this template reference it?
Can I adapt this template if I focus on one room type only?
What happens when a visitor clicks See Your Wall Build?



