Parking Structure Construction Specialist Pricing Website Template
Deck is a modular card-grid landing page built for parking structure interior designers. It pairs an Engineering Blueprint visual theme with a warm Sunset Mesa color system to showcase case study projects in a scroll-driven narrative. Direct sales calls to action, transparent pricing, and a gated PDF download make it a complete conversion tool for firms pitching municipal, commercial, and healthcare clients.
by Rocket studio
Quick summary
Deck is a single-page, card-grid landing page designed for a parking structure interior design firm. It uses a Case Study Narrative structure to build credibility through real project stories, escalating from small retail garages to large hospital complexes. Blueprint-style grid lines, warm mineral tones, and clear pricing make this page feel precise, confident, and genuinely persuasive.
Who this template is for
This template is built for interior design professionals who specialize in transforming parking structures. It suits firms that need to communicate both aesthetic vision and measurable outcomes to sophisticated, institutional buyers.
- Parking structure interior designers pitching municipal transit authorities on wayfinding and visual upgrades
- Commercial developers and property managers looking to elevate mixed-use parking environments
- Design firms serving hospital systems whose visitors struggle to navigate multi-level garage complexes
What problem this template solves
Most design firms trying to sell interior transformation services for parking structures have no reliable way to show the before-and-after story online. Generic portfolio pages bury the results. Institutional clients need proof of scale, not just pretty photos.
- No clear structure for presenting measurable project outcomes alongside design visuals
- No transparent pricing path that moves an institutional buyer from curiosity to a scheduled assessment
- No lead-capture mechanism to convert visitors who are interested but not yet ready to commit
What you get with this template
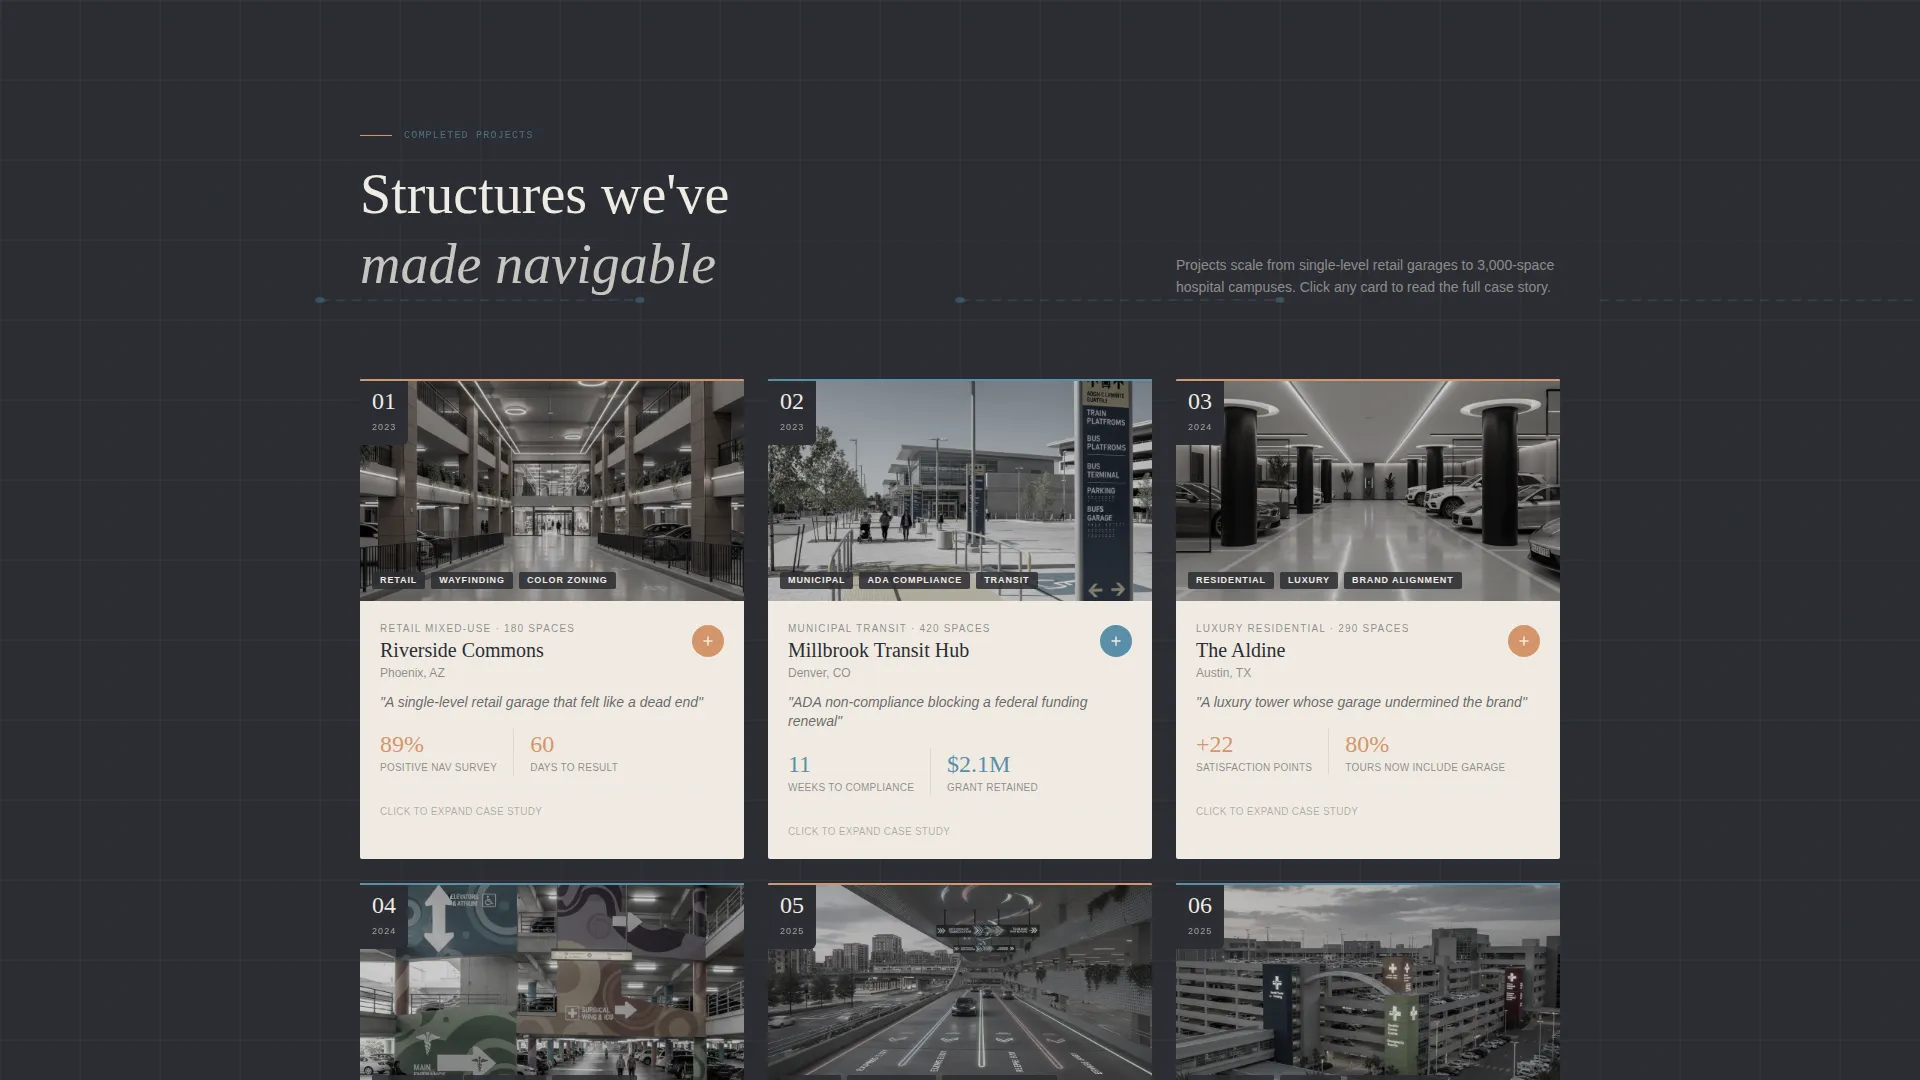
You get a fully structured, single-page layout with every section pre-organized around the Case Study Narrative creative direction. The layout is modular, meaning each project card stands alone but connects visually to the others through blueprint-style grid lines.
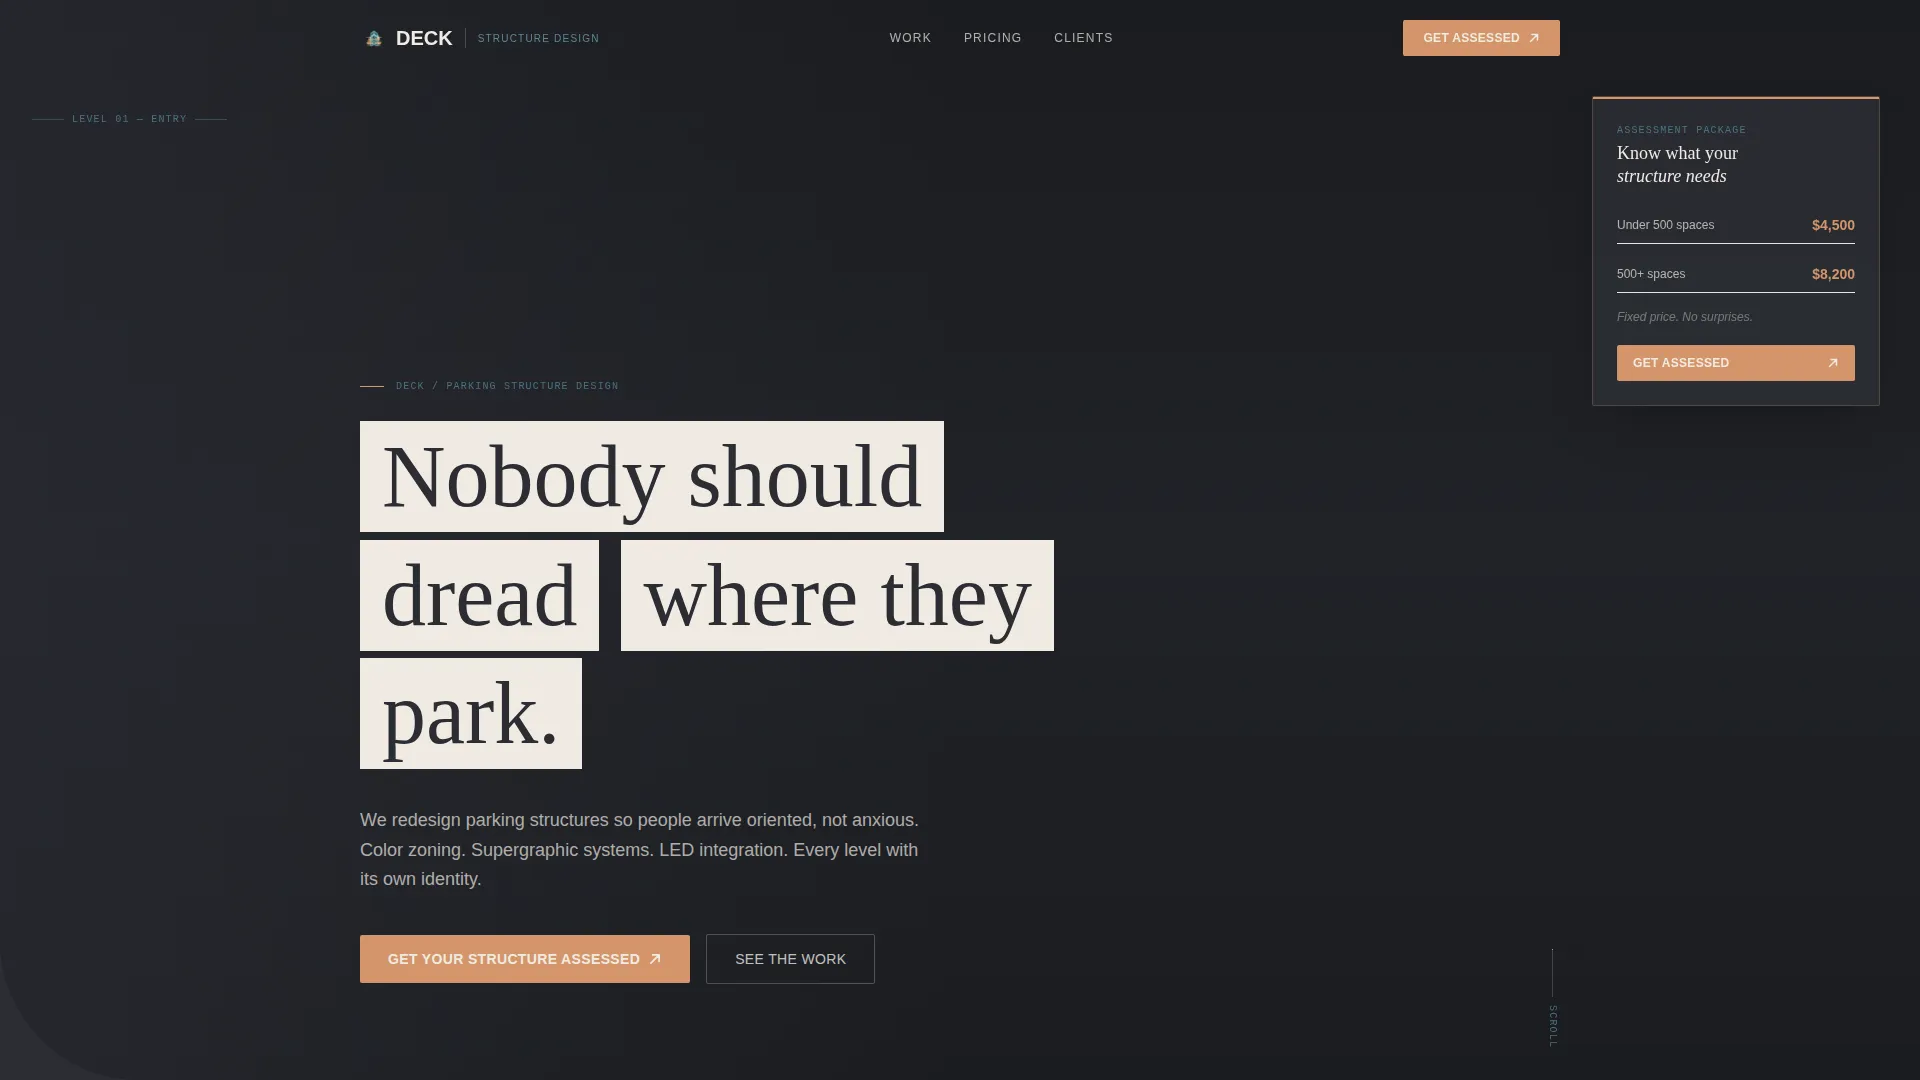
- A wide lifestyle shot header with a driver's-eye-view golden-hour photograph and a single line of knockout white headline copy
- Expandable project cards that each tell a mini-story: original problem, design intervention, and measured result
- A transparent pricing block and a gated PDF download field positioned after the third case study card
Feature list
This section describes the core built-in components and layout capabilities included in the Deck template.
Lifestyle Shot Hero Header
A full-width, golden-hour photograph taken from the driver's seat entering a redesigned parking structure. Warm overhead LEDs, a terracotta supergraphic on the nearest column, and a family walking toward softly lit wayfinding signage set the scene. A single line of knockout white type reads: "Nobody should dread where they park."
Modular Case Study Card Grid
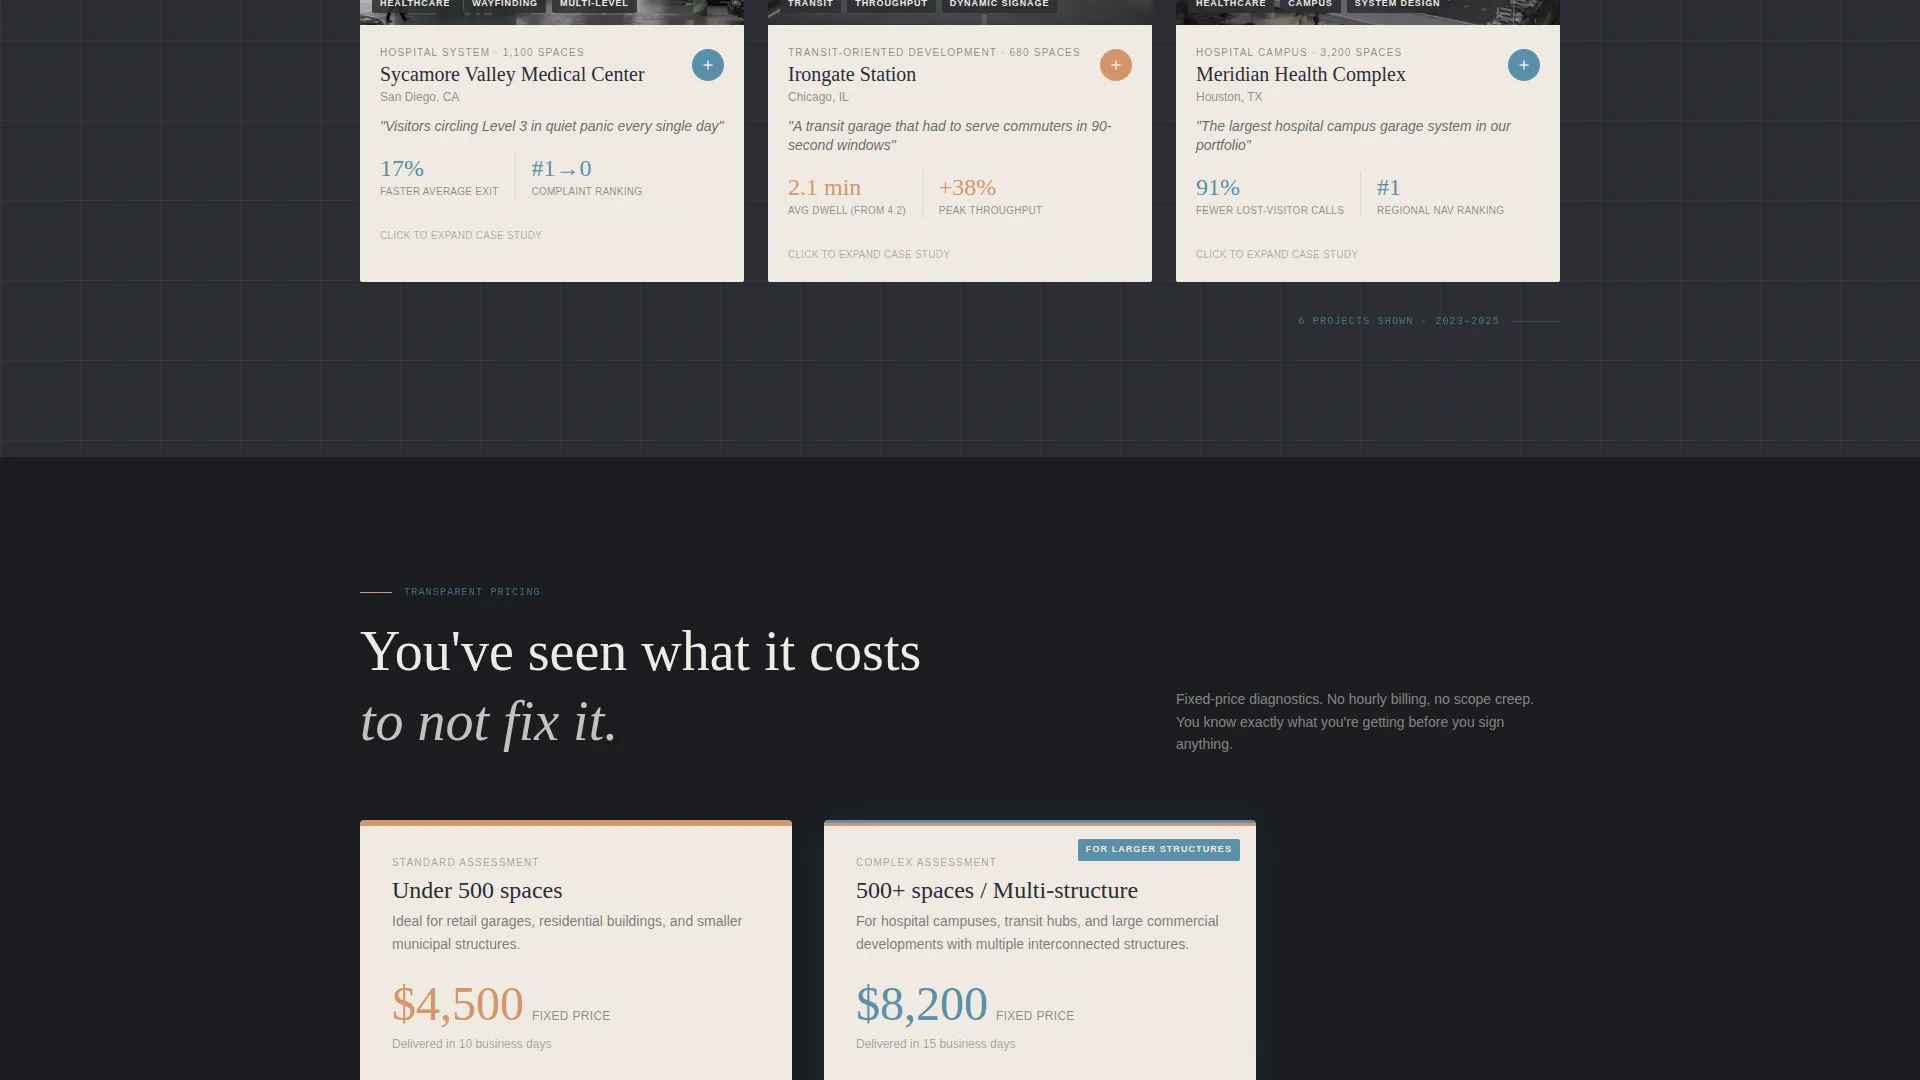
Each card represents one completed project. Cards are arranged in a modular grid with blueprint-style lines connecting them. Clicking a card expands a mini-story covering the original problem, the design intervention, and the measured result, for example, 17% faster average exit time or a 94% positive tenant survey score.
Escalating Project Narrative Flow
Projects are ordered by scale as the visitor scrolls. The sequence moves from single-level retail garages up to 3,000-space hospital complexes. This deliberate progression builds credibility through demonstrated scale before the pricing block appears.
Transparent Pricing Block
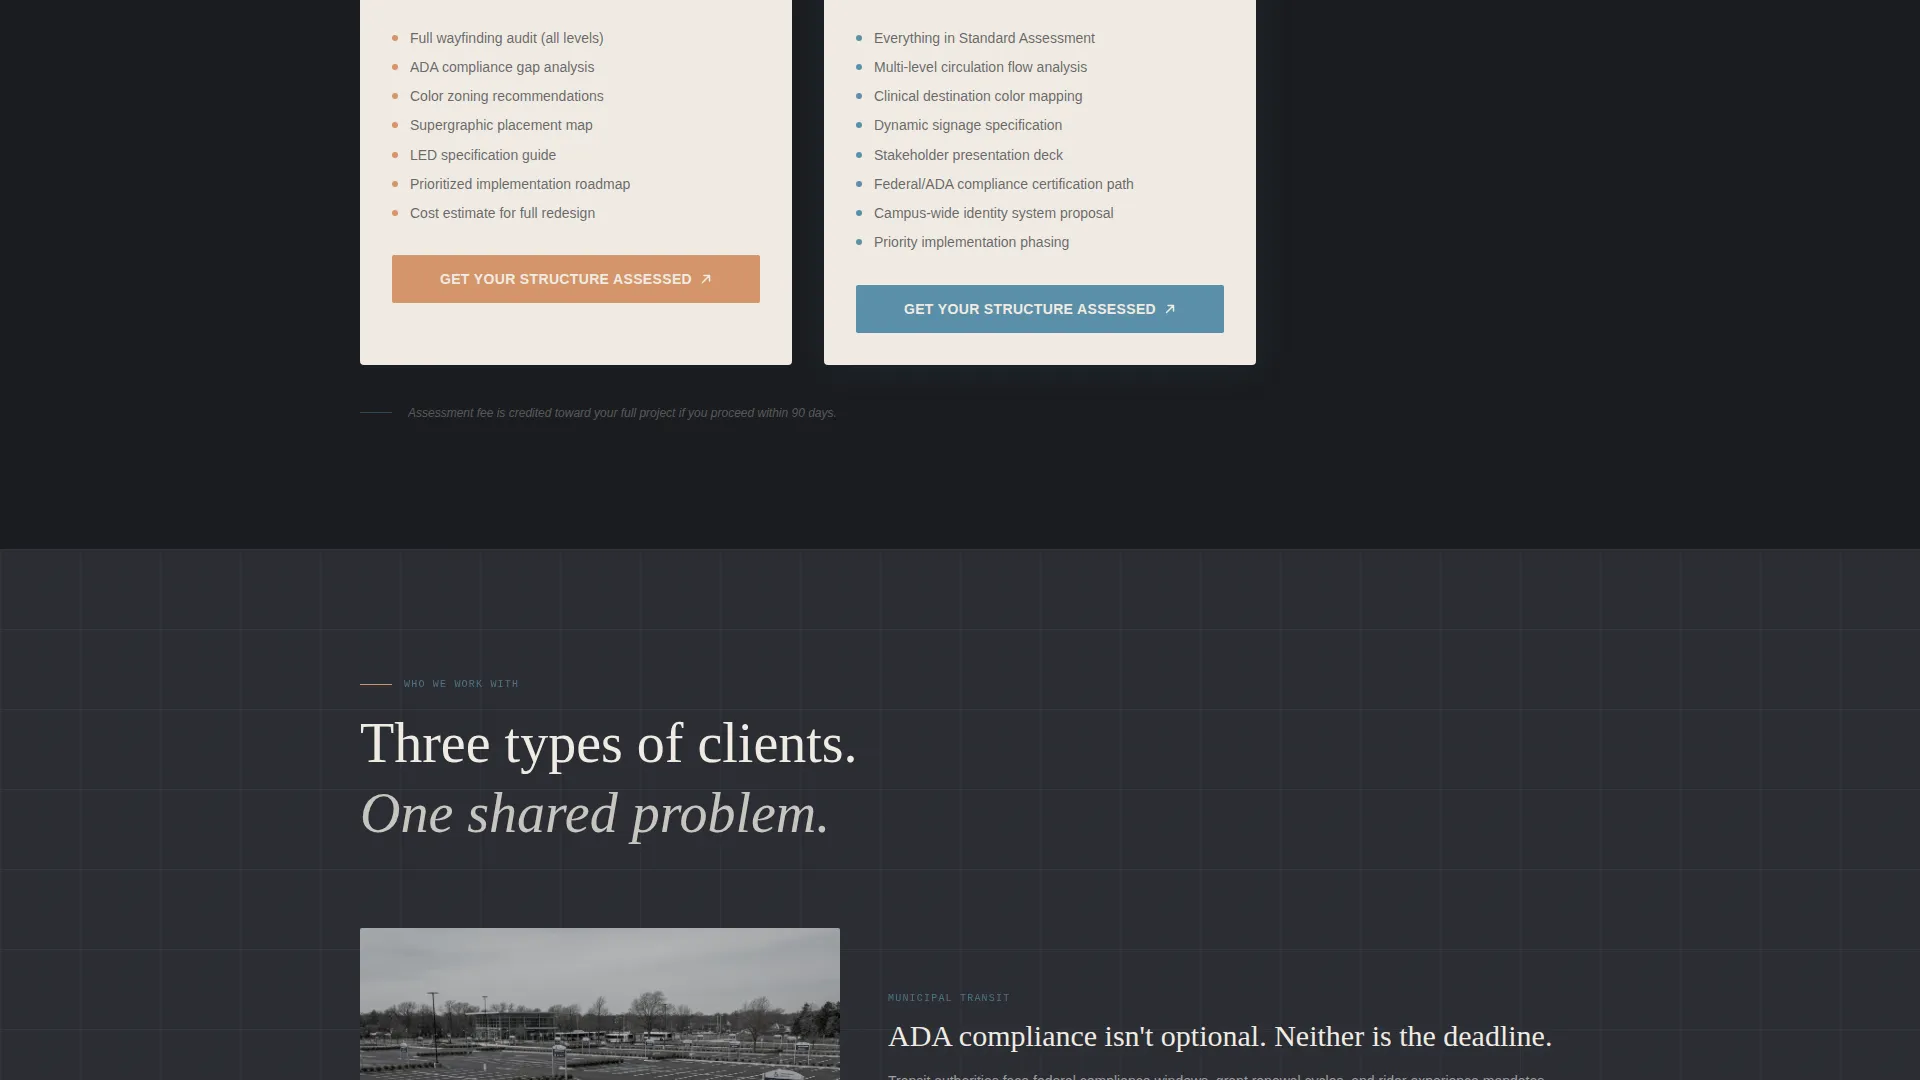
Pricing is shown directly on the page, positioned after the third case study card. The primary offer is a fixed-price diagnostic package: $4,500 for structures under 500 spaces and $8,200 for larger structures. Nothing is hidden behind a sales call.
Gated PDF Lead Capture
A secondary conversion path offers a downloadable case study PDF. Visitors enter their email address to unlock the download. This gives the firm a warm lead list of people who showed genuine intent but were not yet ready to book an assessment.
Primary Assessment call to action
The main call to action reads "Get Your Structure Assessed" and links directly to the diagnostic package offer. It is styled prominently in mesa sandstone against the structural charcoal background so it is impossible to miss at any scroll depth.
Page sections overview
| Section | Purpose |
|---|---|
| Hero Header | Introduce the firm's vision with a golden-hour lifestyle photo and headline |
| Case Study Card 1 | Show a completed retail garage transformation with problem, solution, result |
| Case Study Card 2 | Present a mid-scale commercial or municipal project with measurable outcome |
| Case Study Card 3 | Display a large-scale hospital complex project to establish credibility at scale |
| Pricing Block | Present transparent, fixed-price diagnostic packages for two structure sizes |
| PDF Lead Capture | Offer a gated case study download in exchange for a visitor's email address |
| Primary call to action Section | Drive visitors to book a structure assessment with a direct, visible button |
Design & branding system
The visual identity follows an Engineering Blueprint theme layered over a Sunset Mesa color system. The result feels like sunset light hitting a desert retaining wall, warm and mineral, but grounded by something industrial and precise.
- Structural charcoal (#2B2D33) for backgrounds, mesa sandstone (#D4956A) as the primary accent, faded blueprint cyan (#5B8FA8) for technical overlays and grid lines, and warm concrete white (#F0EBE3) for card surfaces
- Blueprint-style grid lines run between the modular cards, reinforcing the engineering logic beneath every aesthetic decision
- Card surfaces use warm concrete white to contrast cleanly against the dark charcoal background, keeping project photography and text easy to read
Mobile & speed optimization
The card-grid layout is built to reflow cleanly across screen sizes. Modular cards that sit side by side on desktop stack into a single column on smaller screens without losing the blueprint grid line visual connections.
- The expandable card interaction is designed to work with a tap on mobile, not just a desktop hover or click
- The lifestyle shot hero image is composed for cropped viewports, keeping the key visual elements centered even on narrow screens
How this template helps you convert
The page is structured as a deliberate trust-building sequence. By the time a visitor reaches the pricing block, they have already seen three proof-backed project stories and understand the quality and scale of work on offer.
- The lifestyle shot header creates an immediate emotional connection before a single word of copy is read, framing parking structures as designed arrival experiences rather than utilities.
- The escalating case study narrative builds institutional confidence with each scroll, moving from small projects to large hospital complexes so buyers at any scale recognize their own situation.
- Transparent pricing and a gated PDF download give visitors two clear next steps, one for buyers ready to commit and one for buyers who need a little more time, reducing the number of people who leave with no action taken.
Other information about this template
This template was designed specifically for the parking structure interior design niche within the broader Construction and Home category. It is purpose-built for firms operating in parking structure construction and renovation contexts where the buyer is often an institutional decision-maker rather than an individual consumer.
- The template style is Card Grid (Modular), making it straightforward to add or remove project cards as a firm's portfolio grows
- The Engineering Blueprint theme and Sunset Mesa color system are pre-configured and do not require custom design work to look polished
- The lp_direction is Direct Sales, meaning every section is sequenced to move the visitor toward either a booked assessment or an email capture, with no distracting navigation or secondary pages
Theme
Engineering Blueprint
Creative direction
Case Study Narrative
Color system
Sunset Mesa
Style
Card Grid (Modular)
Direction
Direct Sales
Page Sections
Lifestyle Shot Hero Header
Modular Case Study Card Grid
Escalating Project Narrative
Transparent Pricing Block
Gated PDF Lead Capture
Primary Assessment Call to Action
Related questions
Can I add more case study cards as my portfolio grows?
Is the pricing block editable if my rates change?
Who is the target client for this landing page?
Does the PDF download field connect to an email list?
Can I use this template if I only have one or two case studies so far?



