Tiny & Alternative Architecture Pre-Launch Website Template
Geodome is a horizontal-scroll landing page template built for bespoke geodesic dome designers. It opens with an SVG wireframe sphere drawing itself line by line, unfolds like a blueprint across the screen, and closes with a waitlist form that captures founding consultation slots. The design pairs ink-on-parchment precision with iridescent hover moments to reflect the craft behind every dome project.
by Rocket studio
Quick summary
Geodome is a single-page, horizontal-scroll landing page template for architectural dome studios. It bridges hand-drawn geodesic dome plans and high-impact digital storytelling. Panels move like unrolling drafting paper, revealing dome drawings from plan view to axonometric detail. A scarcity-driven waitlist form and a downloadable guide gate work together to convert curious visitors into committed leads.
Who this template is for
This template is built for studios and independent designers who work in the world of precision dome construction. It suits professionals who need to communicate the depth of their craft before a client ever signs a contract.
- Off-grid property developers and eco-resort builders who commission bespoke geodesic dome structures
- Architecture academics and sustainability-focused institutions exploring dome building for educational or residential use
- Design studios offering hand-calculated geodesic dome plans for private residences, retreat centers, or emergency shelters
What problem this template solves
A geodesic dome studio faces a specific trust problem. The work is complex, the ticket price is high, and most visitors have never commissioned a custom structure before. A generic portfolio page cannot carry that weight.
- Visitors leave before understanding the design process, the precision behind the triangles, or the materials involved
- There is no clear path from curiosity to commitment, especially for early-stage leads who need education before they are ready to act
- The studio has no way to create urgency or capture interest before a formal project conversation begins
What you get with this template
You get a fully structured horizontal-scroll landing page that moves a visitor from awe to action. Every panel is sequenced to build confidence in the studio's craft and guide visitors toward the waitlist form.
- A hero section with an animated geodesic sphere drawing itself in real time, followed by a projects scroll that moves from plan view through section drawing to exploded axonometric
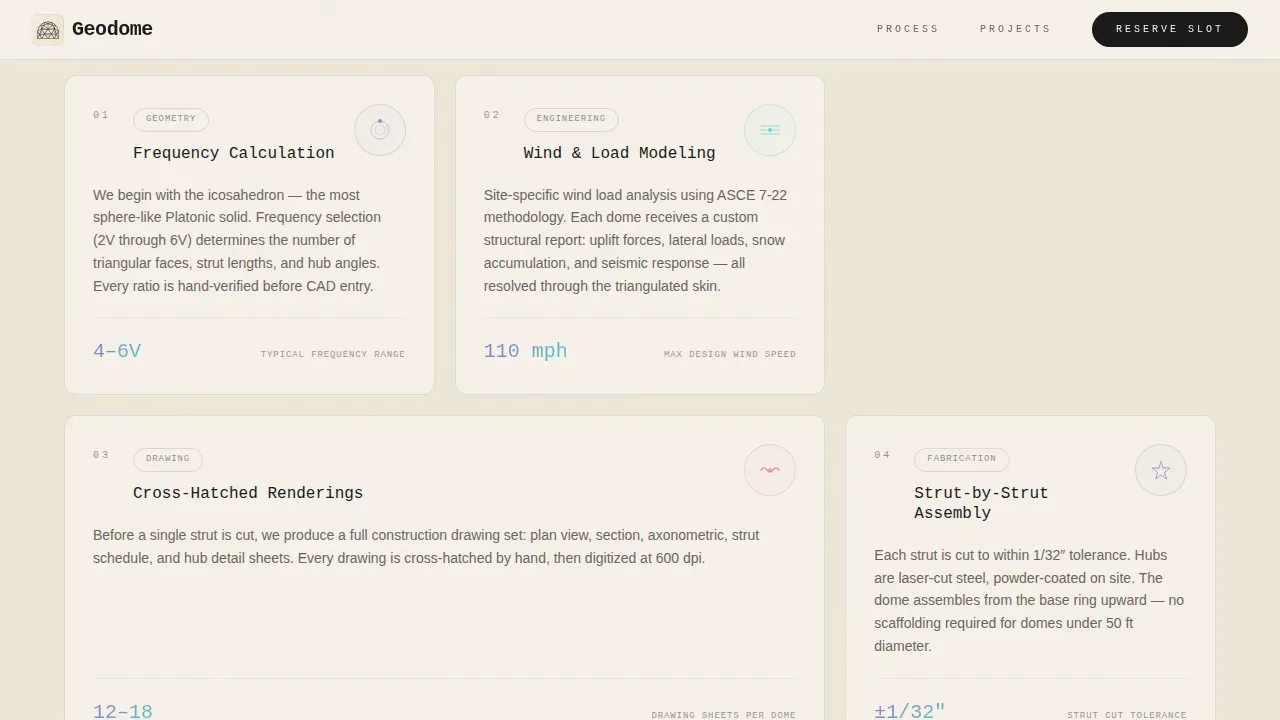
- A process bento grid that communicates the hand-calculation, wind modeling, and architectural rendering workflow behind each dome
- A dual-conversion waitlist section with a project-type dropdown, a 73-of-100 founding slots progress bar, and a secondary PDF lead magnet gate
Feature list
This template includes the following built-in design and functional components.
Animated Geodesic Sphere Hero
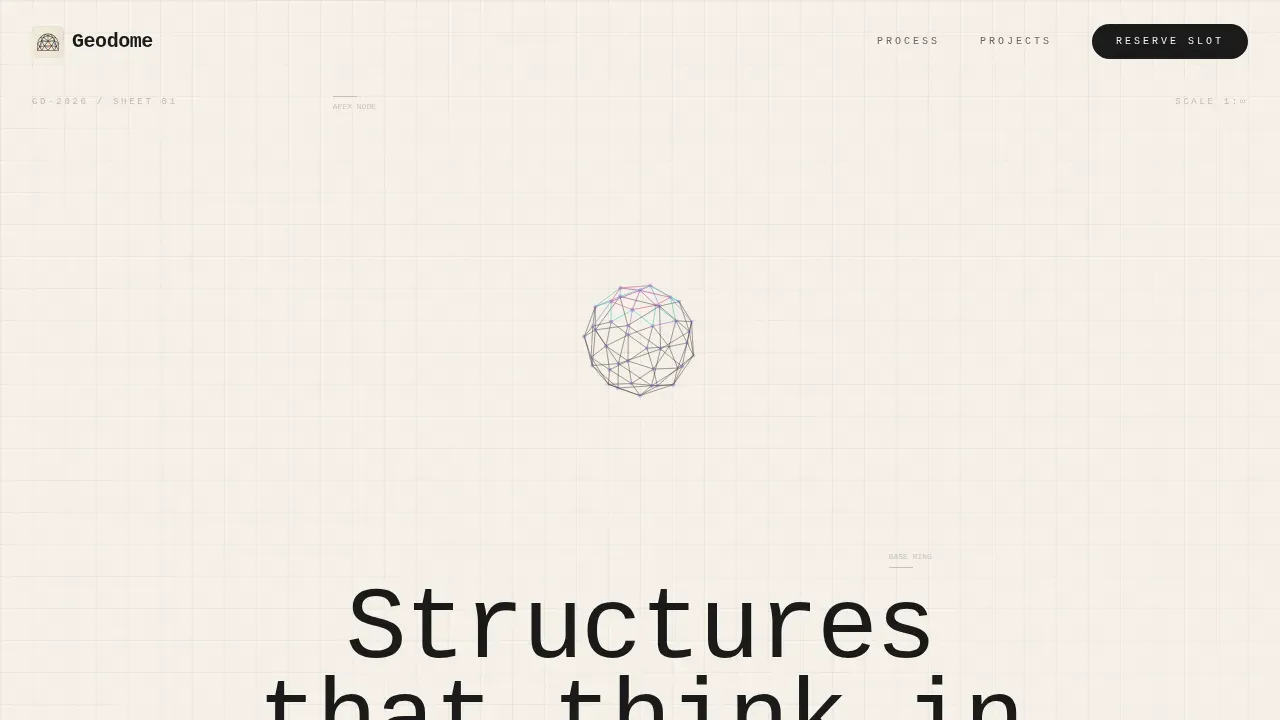
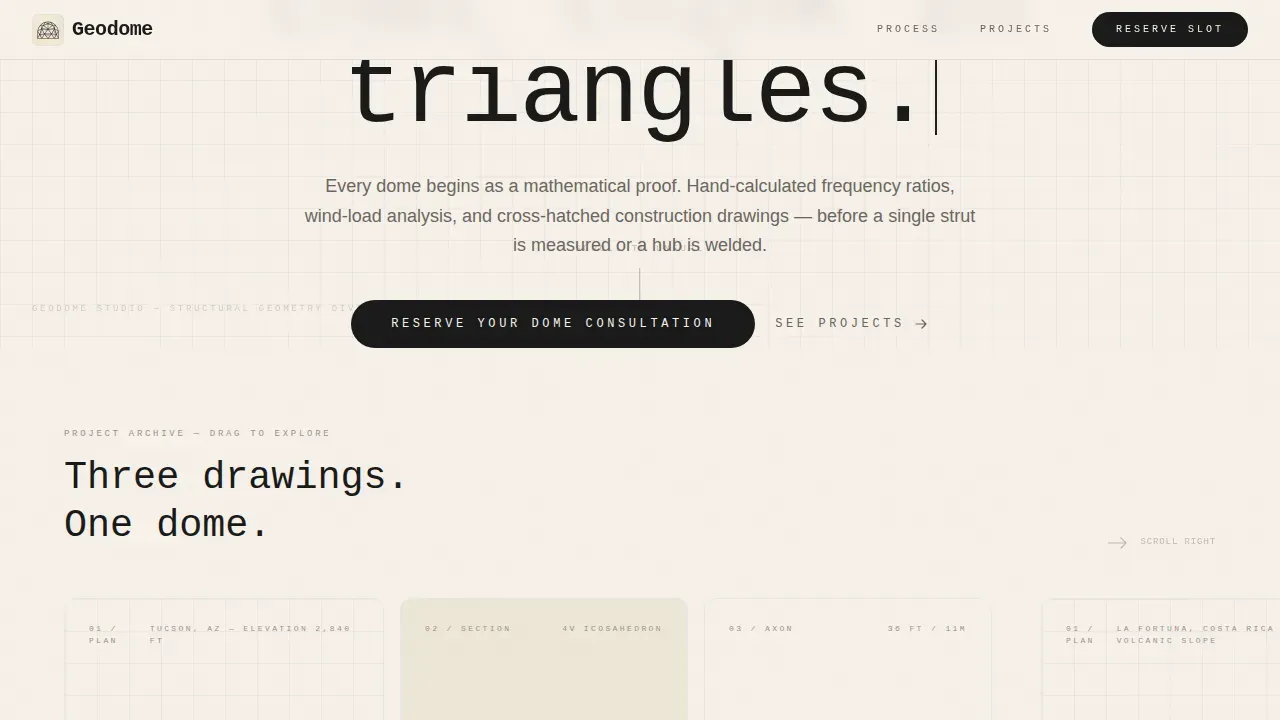
The header opens with hundreds of fine ink-stroke triangles assembling in real time into a geodesic sphere, drawn line by line on a parchment cream background. When the final triangle closes, a slow iridescent wave travels from apex to base across the completed wireframe. The headline appears in a monospaced serif: "Structures that think in triangles."
Horizontal Scroll Project Panels
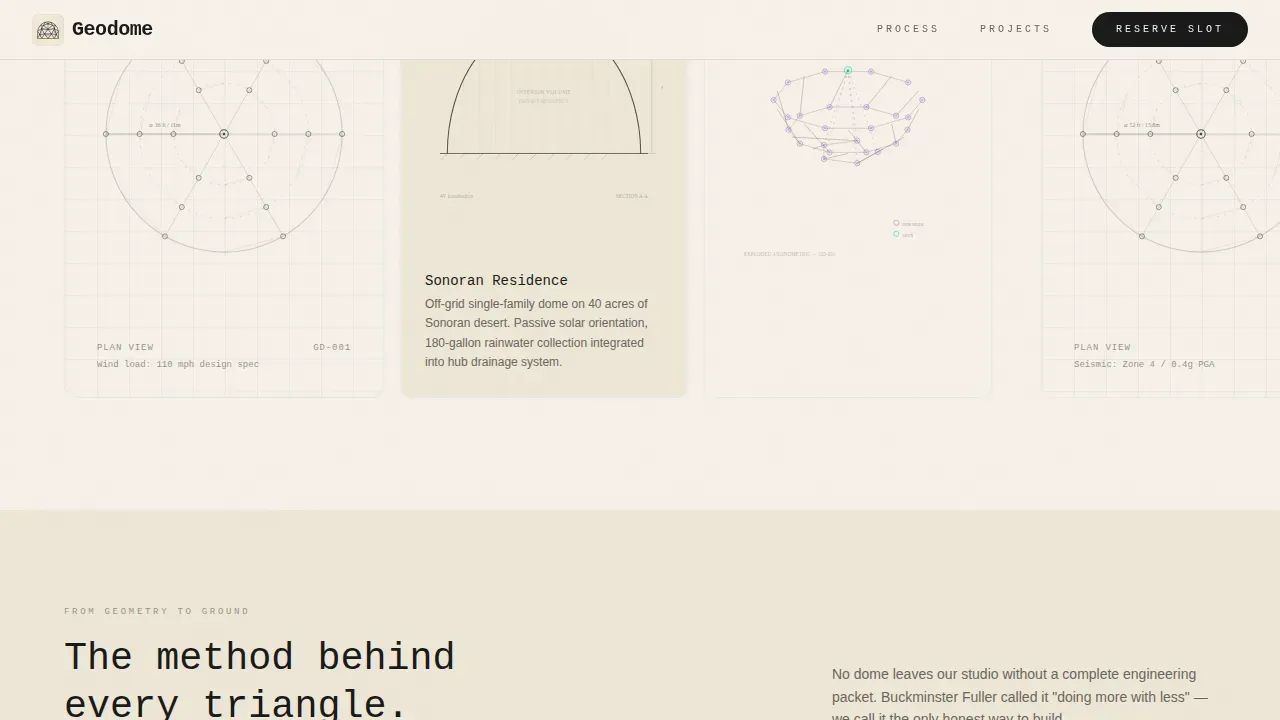
Each dome project unfolds across a sequence of scroll-linked panels. The visitor moves from an inked plan view with handwritten annotations, through a sectional drawing that reveals the interior, to an exploded axonometric where every strut and hub floats apart with glowing node points at each vertex. A single full-color photograph of a completed dome at golden hour appears midway as a visual payoff before the panels return to ink.
Process Bento Grid
A bento-style card layout communicates the studio's three-stage workflow: hand-calculation of strut lengths and dome diameter, wind modeling, and cross-hatched architectural rendering. Each card is designed to draw attention to technical details that build trust, including measurements in both metric and imperial units where relevant.
Waitlist Form with Scarcity Indicator
The primary call to action is a single email field paired with a project-type dropdown covering private residence, retreat center, emergency shelter, and educational use. A progress bar beneath the form shows "73 of 100 founding slots claimed," creating honest scarcity. The form is designed to capture site location and project scope alongside the email address.
PDF Lead Magnet Gate
A secondary conversion block titled "Download the Geometry Guide" captures name and email from visitors who are not ready to commit. This lead magnet approach is effective for early-stage leads who need educational content before they are ready to discuss a full dome project.
Iridescent Ink and Paper Visual System
Interactive moments, geodesic wireframe animations, and section transitions carry iridescent accents that shift between holographic violet, spectral teal, and prismatic rose. The parchment and carbon-ink base keeps the page readable and precise. The iridescence lives only in hover states and scroll-triggered elements, so it reads as light passing through a dome's triangulated skin rather than visual noise.
Page sections overview
| Section | Purpose |
|---|---|
| Animated Hero Sphere | Draw the geodesic sphere line by line; display the primary headline |
| Projects Horizontal Scroll | Show dome projects from plan to section to axonometric to photograph |
| Process Bento Grid | Communicate the hand-calculation and wind-modeling workflow |
| Waitlist call to action Form | Capture founding consultation slots with dropdown and progress bar |
| PDF Geometry Gate | Convert early-stage leads with a downloadable educational guide |
| Vercel-Style Footer | Close the page with a clean horizontal flow footer pattern |
Design & branding system
The visual identity follows an Ink and Paper theme layered with an iridescent color system. The result feels like a century-old architectural blueprint brought to life with a wash of liquid opal.
- Base palette: heavy parchment cream (#F5F0E8) and carbon-black ink (#1A1A1A) for all backgrounds and body text; iridescent accents in holographic violet (#9B72CF), spectral teal (#4FD1C5), and prismatic rose (#E8739A) reserved for hover states and scroll-triggered transitions
- Typography: JetBrains Mono for all headlines to reinforce drafting precision; DM Sans for body text to keep instructions and descriptions readable at every scale
- Animation approach: SVG path-drawing for the hero sphere, GPU-accelerated horizontal scroll panels, IntersectionObserver-driven iridescent shimmer, and parallax push between plan and section views
Mobile & speed optimization
The template is desktop-first by design. The horizontal scroll and wide-viewport drafting table metaphor are built for large screens. Responsive adjustments ensure the page remains usable on smaller devices.
- The horizontal scroll experience is designed for wide viewports; on tablet and phone, the layout adapts so the dome project panels and form remain accessible on each device
- GPU-accelerated transforms and requestAnimationFrame-driven animations are used for the SVG sphere and scroll-linked panel transitions to maintain smooth motion even on image-heavy sections
- The progress bar, lead capture form, and PDF gate are fully functional across device sizes, so no conversion opportunity is lost on mobile
How this template helps you convert
The page is built around two conversion goals: capturing waitlist signups and collecting early-stage leads through a downloadable guide. Every design decision supports one of those two outcomes.
- The hero animation and horizontal scroll sequence build emotional investment before the visitor reaches any form. By the time they see the waitlist call to action, they have already walked around a dome in their mind, seen the plan, the section, the detail, and the completed structure at golden hour.
- The 73-of-100 founding slots progress bar creates honest scarcity that motivates action without fabrication, while the project-type dropdown signals that the studio serves different clients across different use cases, making the form feel personal rather than generic.
- The PDF lead magnet gives hesitant visitors a low-commitment next step. Capturing name and email at this stage means the studio can continue a conversation with leads who need more time before committing to a full geodesic dome consultation.
Other information about this template
This template is designed to reflect how dome studios actually explain their craft to clients who are new to geodesic structures. The content areas are structured to carry real project data, not placeholder copy.
- Geodesic domes are composed of many triangular-shaped facets that provide strength against outside forces. The most common design is based on an icosahedron, a shape made of 20 connected triangles. The frequency of a dome refers to how many segments each edge of the triangles is divided into, which affects the complexity of the structure. Common types include 3V and 4V domes, which balance aesthetics and ease of construction.
- Monolithic domes appear to be a single seamless structure, unlike geodesic domes, which are made of multiple triangles. Monolithic domes are often made from concrete or aircrete, giving them a more fluid look.
- Dome homes are known for their durability and can withstand harsh weather conditions. Their shape allows for better airflow and temperature regulation. The interior layout removes the need for load-bearing walls, which maximizes usable space across every room. Dome homes can be built from a variety of materials including wood, metal, concrete, and fabric panels.
- Geodesic dome plans should evaluate the site for suitability, covering soil stability, drainage, sunlight exposure, spatial layout, and access to public facilities. Local building codes and permits must be confirmed before design and construction begin. Uniform materials for the dome frame help maintain stability during assembly.
- Constructing a geodesic dome involves creating triangular building units called elements. Accurate drawings of these triangular elements are crucial. The process can be broken into clear steps: draw the elements, measure strut lengths, cut materials, assemble using bolts or screws, and conduct regular maintenance checks for wear or damage.
- Geodesic domes can be constructed from materials including paper, cardboard, and wood for educational scale models, or steel and concrete for full-size residential and commercial structures. Small-scale dome models are a hands-on way to explore how isosceles triangles and the icosahedron form the base geometry of every geodesic structure. Students can use a compass, pencil, and cardboard to draw, cut, and glue the triangular elements together, measure the edges, and print a document of the completed pattern before constructing a scaled version at actual size.
- Geodesic dome plans are available in PDF format and typically include full instructions, strut lengths in both metric and imperial measurements, hub design details, and construction tips for a smooth build. Some plans include a site assessment section and email support for builders who encounter issues.
- The template supports the "Blueprint-to-Build" process narrative, moving from initial draft to final dome assembly across its section sequence. This suits studios that want to explain designing domes as a craft, not a commodity, and need a digital presence that delivers that story with precision.
- Immersive high-resolution images and scroll-linked videos build an emotional connection with potential clients. Social proof through founding slot scarcity and project-type credibility reinforces trust. Portfolio areas can feature renders or photographs of completed projects in different sizes, from small greenhouse domes to large-diameter residential and retreat structures.
- This geodome precision drafting dome home designer landing page template is built on the idea that trust, precision, and visual storytelling are the foundations of high-ticket dome design marketing. Buckminster Fuller popularized the geodesic dome as one of the most efficient structures in the world, and this template gives modern dome studios a canvas worthy of that legacy. You can explore the full range of its design components and add more comments or project-specific details directly in your content layer. Find additional inspiration and dome construction references on YouTube or in published geodesic dome plan libraries.
Theme
Ink & Paper
Creative direction
Immersive Visual
Color system
AI Iridescent
Style
Horizontal Scroll
Direction
Waitlist/Coming Soon
Page Sections
Animated Geodesic Sphere Hero
Horizontal Scroll Project Sequence
Process Bento Workflow Grid
Waitlist Form with Scarcity Bar
PDF Geometry Guide Lead Gate
Iridescent Ink and Paper Visual System
Related questions
Can I customize the dome project panels with my own drawings and photographs?
Does the waitlist form support different dome project types out of the box?
Is this template suitable for a studio that works across different dome sizes and client types?
What is the PDF lead magnet section and how does it work?
Can I update the founding slots progress bar to reflect my actual count?