Hotel HVAC Contractor Landing Page Template
Duct is a precision-engineered landing page template built for hotel HVAC contractors. It uses an Engineering Blueprint visual theme, a zigzag section layout, and a live map header to showcase portfolio scale. The page walks prospects through a full project lifecycle, from load calculation to preventive maintenance, and drives direct inquiries with a flat-rate scoping offer.
by Rocket studio
Quick summary
Duct is a single-page template designed for hotel HVAC contractors who win work through credibility and process. It opens with an interactive map plotting commissioned hotel properties, then walks visitors through each project phase in alternating sections. Two conversion paths, a scoping form and a downloadable guide, capture buyers at different stages of readiness.
Who this template is for
This template is built for mechanical contractors who specialize in hotel HVAC systems and need to win trust before a client picks up the phone. It speaks directly to the buyers those contractors face every day.
- Hotel general managers dealing with noise complaints from aging rooftop units
- Facilities directors managing seasonal changeovers across multi-property portfolios
- Renovation project managers who need a crew that works overnight without disturbing occupied floors
What problem this template solves
Hotel decision-makers rarely hand large mechanical contracts to crews they have never seen work. A generic contractor website does nothing to close that gap. This template solves the credibility problem before the first call.
- Visitors have no clear picture of project scale, so the map header quantifies it immediately
- Buyers worry about disruption to guests, so the overnight-installation phase addresses it directly
- Prospects in research mode leave without engaging, so the downloadable guide captures their email before they go
What you get with this template
The template delivers a complete, conversion-focused landing page structured around a real hotel HVAC project lifecycle. Every section earns the next scroll.
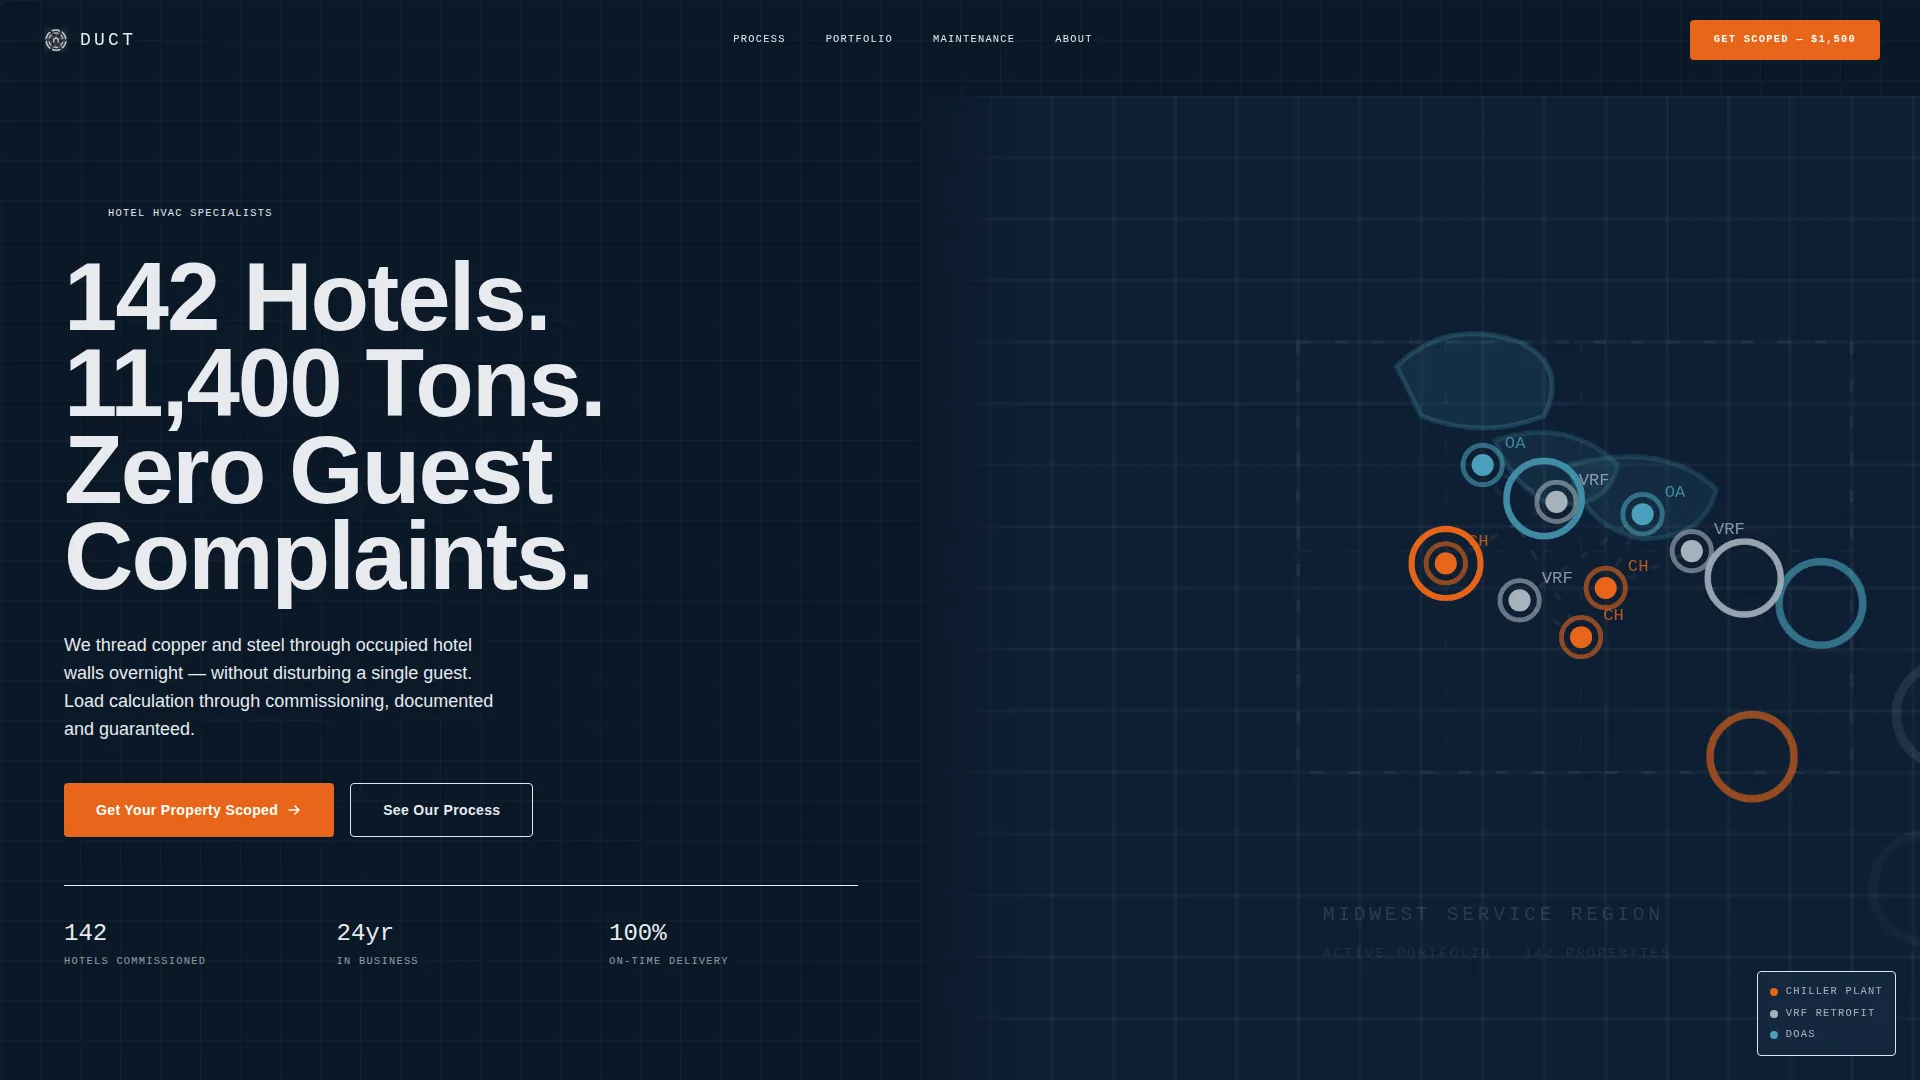
- A live, pin-coded map header displaying portfolio properties with system type, tonnage, and completion date on hover
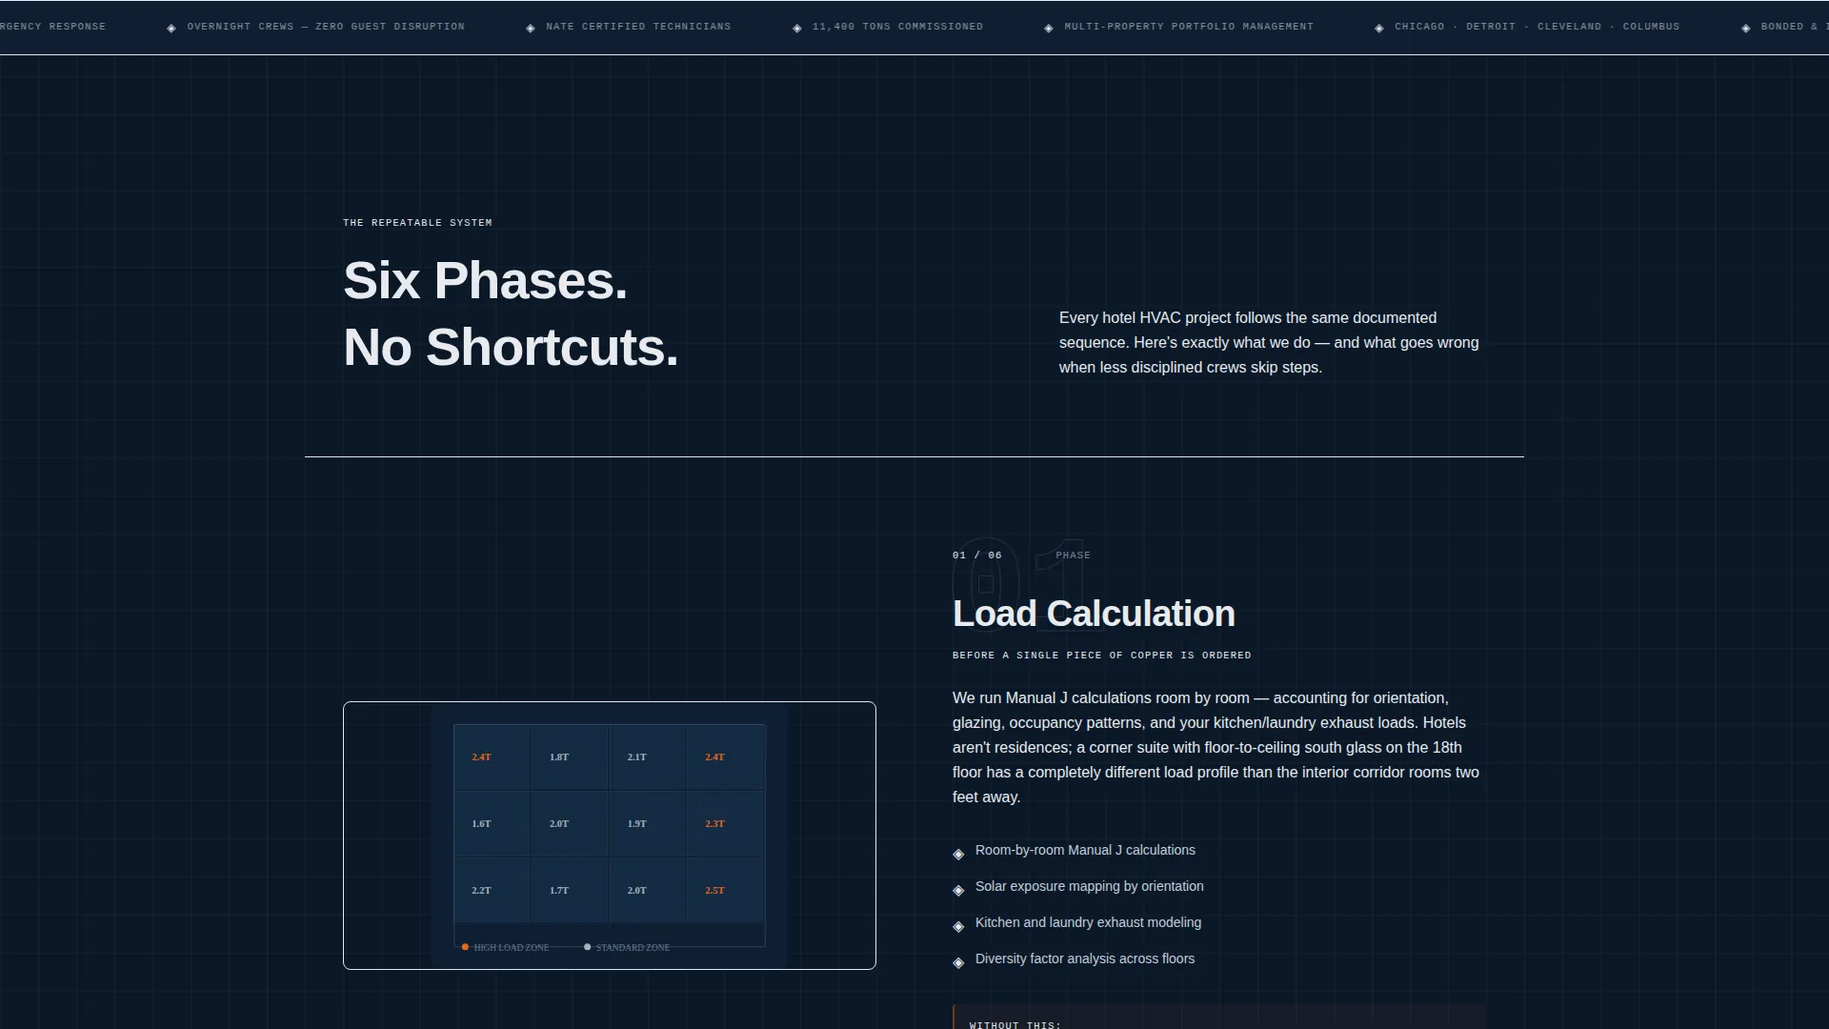
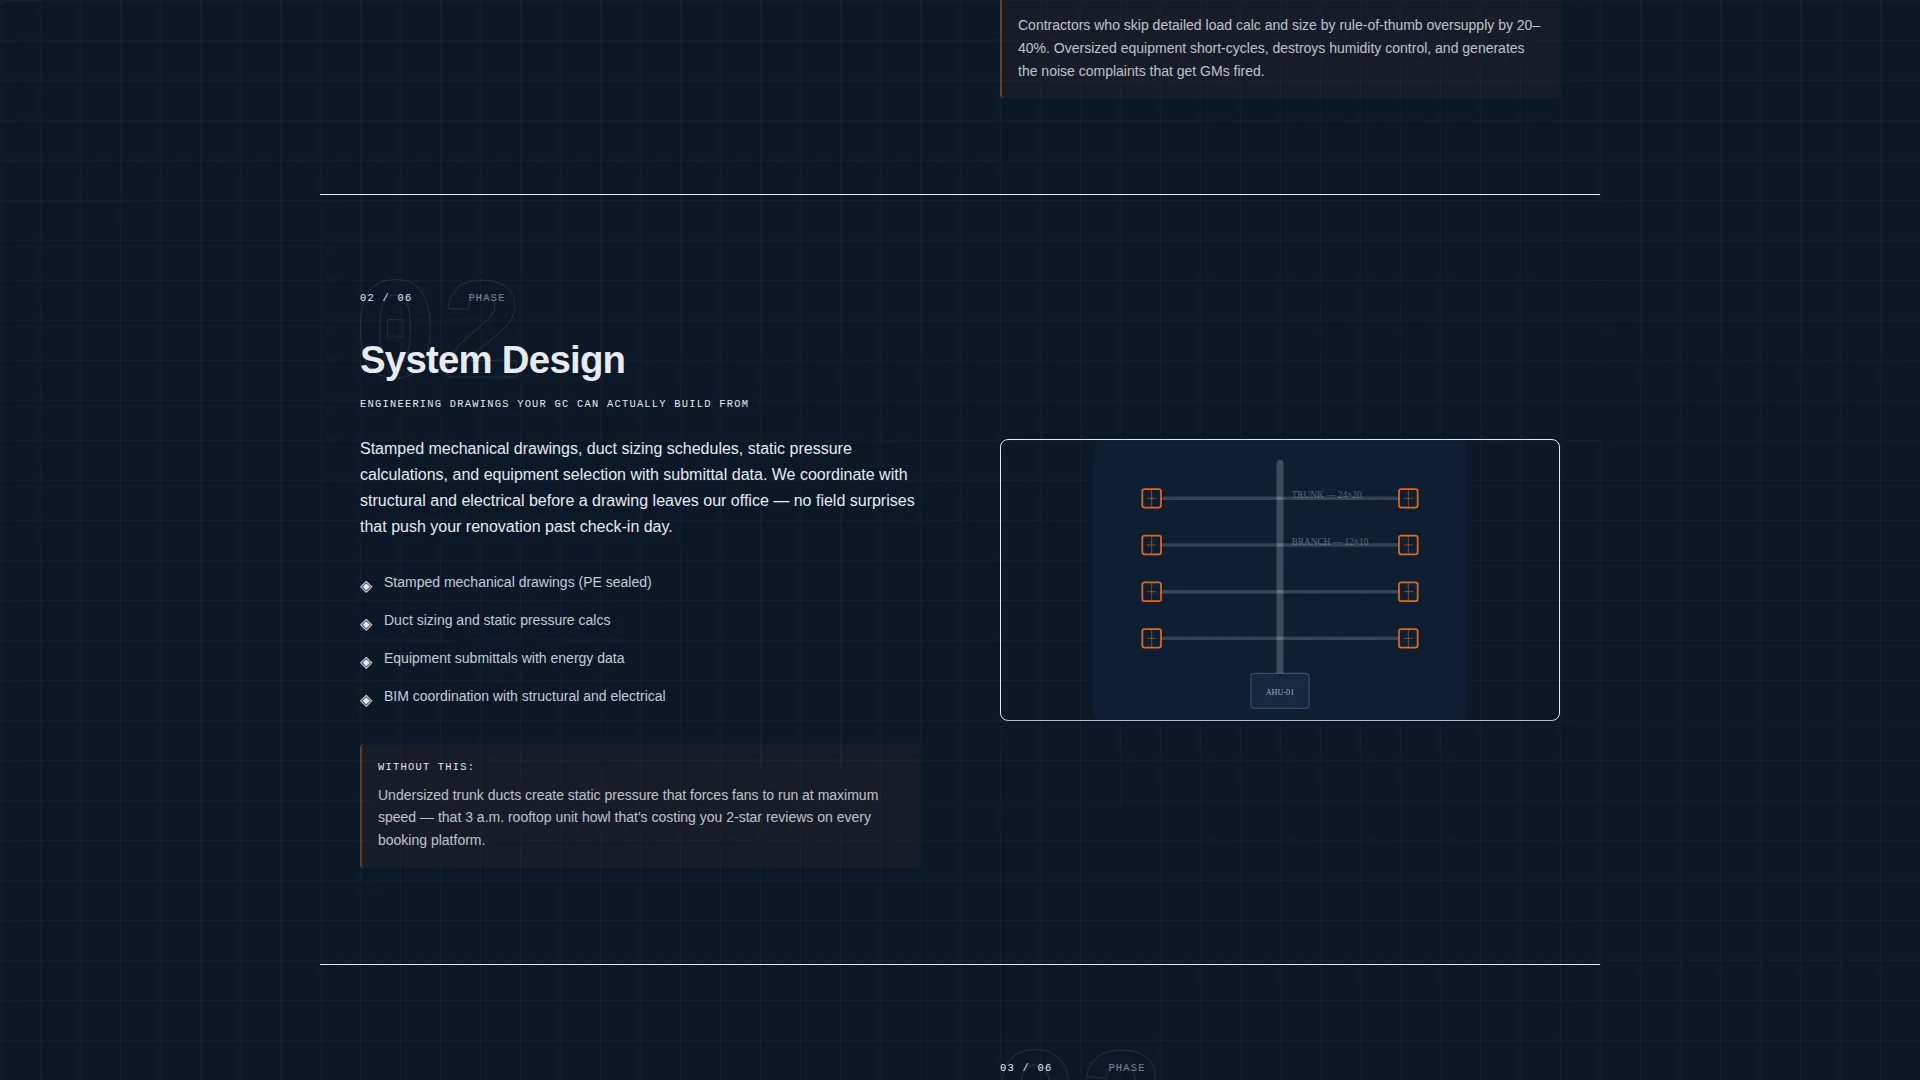
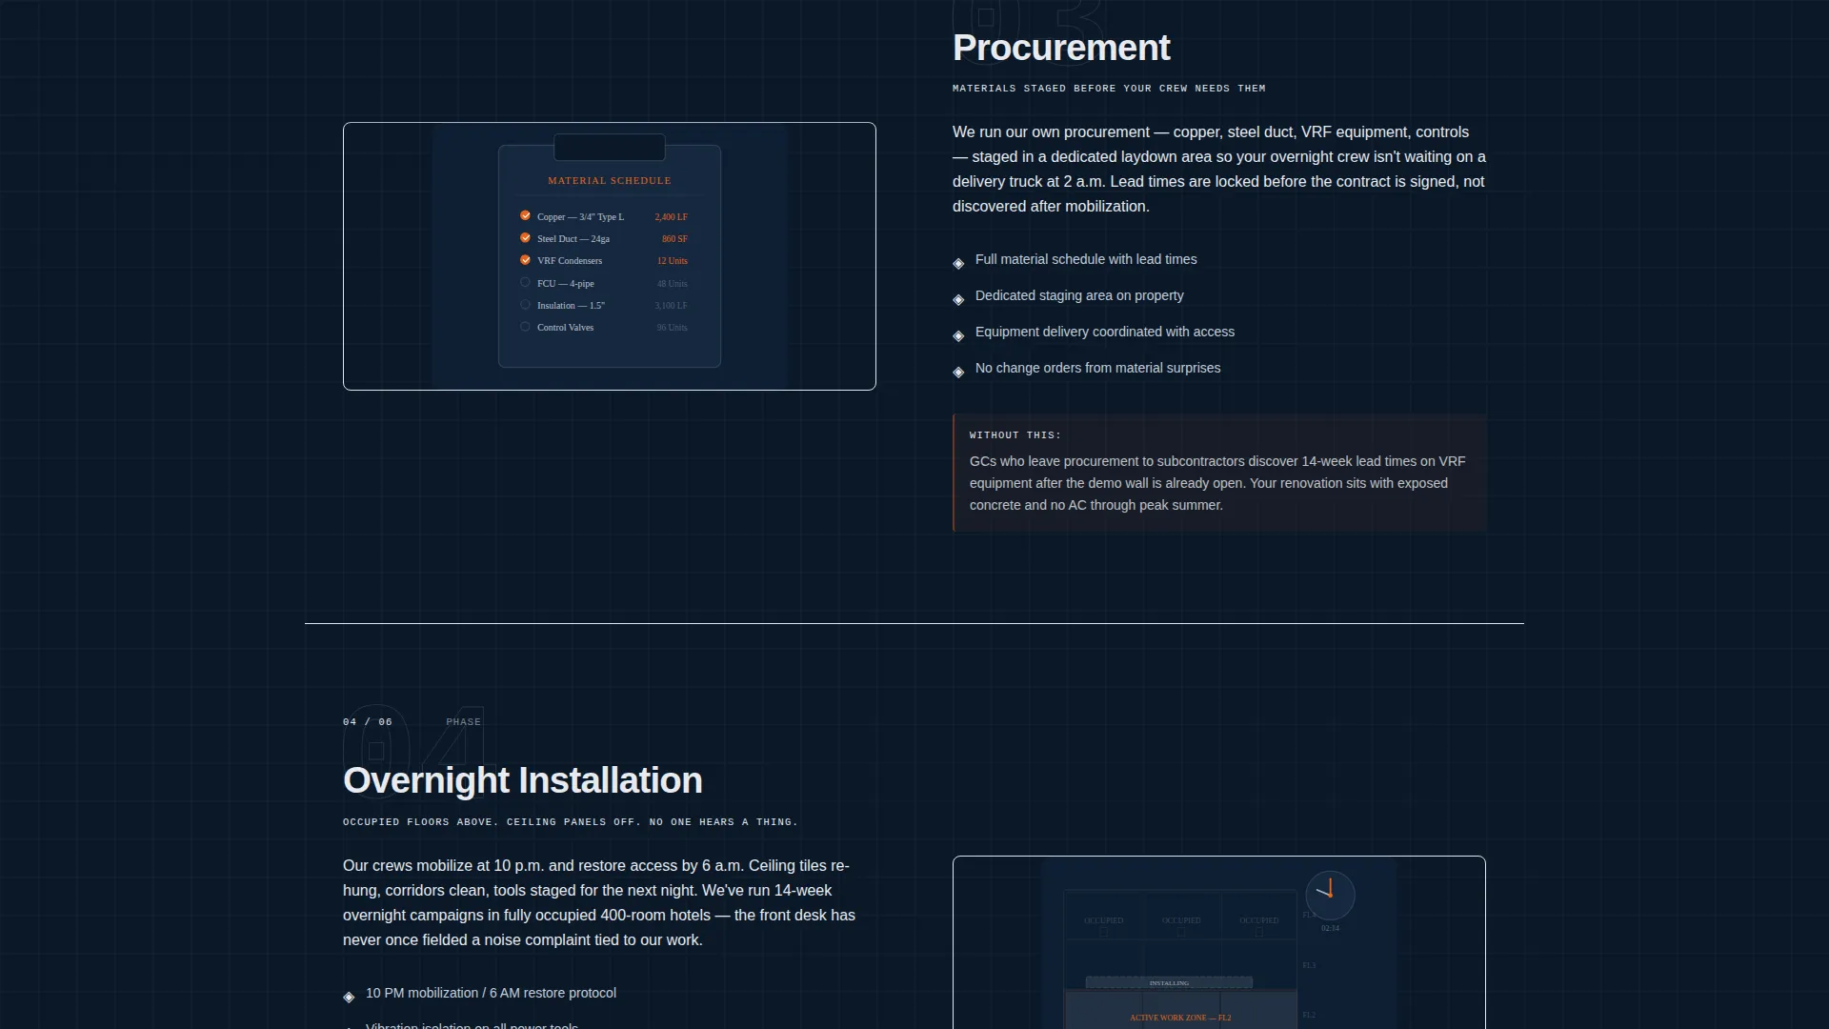
- Six numbered zigzag sections covering Load Calculation, System Design, Procurement, Overnight Installation, Commissioning and Balancing, and Preventive Maintenance
- Two conversion paths: a scoping form with flat-rate fee display and a gated PDF download for early-stage researchers
Feature list
This section describes the core built-in components and design capabilities included in the Duct template.
Interactive Portfolio Map Header
The header renders a stylized regional map with property pins color-coded by system type: chiller plants, variable refrigerant flow retrofits, and dedicated outdoor air systems. Hovering a pin reveals the property name, tonnage installed, and completion date. The headline "142 Hotels. 11,400 Tons. Zero Guest Complaints." sits in condensed type over the live map.
Zigzag Lifecycle Section Layout
Six numbered project phases alternate between a technical illustration and a plain-language explanation. Each phase also surfaces what goes wrong when corners are cut, then shows the disciplined alternative. The scroll builds confidence by making a complex process feel systematic and repeatable.
Direct Scoping Form with Flat-Rate Display
The primary call-to-action form collects property name, room count, current system type via dropdown, and preferred project window. A flat-rate scoping fee of $1,500 is shown openly below the form, credited toward any signed contract. This removes the ambiguity of "request a quote and wait."
Gated PDF Lead Capture
A secondary conversion path offers a downloadable PDF titled "Hotel HVAC Replacement Timeline and Budget Guide." It is gated behind an email address only, keeping friction low for facilities directors who are still comparing options.
Engineering Blueprint Visual Theme
The Monochrome Steel color system uses deep blueprint navy as the dominant background, brushed stainless for body text and dividers, and galvanized zinc white for breathing room between alternating blocks. Weld-spark orange is reserved exclusively for calls-to-action and critical callouts, pulling the eye exactly where it needs to go.
Repeating call to action Placement
The primary "Get Your Property Scoped" call-to-action appears first beneath the header map and repeats after the commissioning phase. This placement catches visitors both early and at the moment of highest confidence.
Page sections overview
| Section | Purpose |
|---|---|
| Map Header | Display portfolio scale and credibility |
| Primary call to action Form | Capture scoping requests with flat-rate clarity |
| Load Calculation Phase | Open the project lifecycle narrative |
| System Design Phase | Show engineering depth and intent |
| Procurement Phase | Demonstrate supply-chain reliability |
| Overnight Installation Phase | Address guest-disruption concerns directly |
| Commissioning & Balancing | Prove delivery quality and final results |
| Preventive Maintenance Section | Introduce ongoing contract path |
| Secondary call to action Repeat | Re-engage visitors ready to act |
| PDF Download Section | Capture early-stage researcher emails |
Design & branding system
The visual identity follows an Engineering Blueprint theme that feels like a mechanical room at 2 a.m., fluorescent light bouncing off sheet metal. Every color choice serves a functional role, not a decorative one.
- Deep blueprint navy (#0B1929) dominates section backgrounds, grounding the page in technical authority
- Brushed stainless (#A8B2BD) carries body text and section dividers, while galvanized zinc white (#E8EAED) opens breathing room between alternating blocks
- Weld-spark orange (#E8651A) is reserved exclusively for calls-to-action and critical callouts, used sparingly so every instance demands attention
Mobile & speed optimization
The alternating zigzag layout and map header are structured to reflow cleanly on smaller screens. Visual weight is distributed so no single section overwhelms a mobile viewport.
- Technical illustrations and text panels stack vertically on mobile without losing the numbered phase sequence
- The scoping form and PDF capture sections remain prominent and easy to complete on any screen size
How this template helps you convert
The page is built around two buyer types: the decision-maker ready to act and the researcher still building a business case. Both paths are served without compromising the other.
- The flat-rate scoping fee removes price ambiguity upfront, so motivated buyers submit the form instead of sending a vague inquiry email
- The gated PDF guide collects contact details from early-stage facilities directors who are not yet ready to commit, keeping them in the pipeline
Other information about this template
This template is suited to contractors operating in hotel construction and renovation markets where mechanical work requires coordination with occupied-building protocols. A few additional details worth noting:
- The template is designed as a single landing page, not a multi-page website, keeping the visitor path focused
- The zigzag alternating layout is a proven structure for service businesses that need to explain a complex process without losing readers
- The map header concept works especially well for contractors with a regional or national footprint, where visual proof of scale is persuasive
- The downloadable PDF section can support a longer nurture cycle for facilities directors managing multi-property portfolios who require internal approval before engaging a contractor
Theme
Engineering Blueprint
Creative direction
Step-by-Step Guide
Color system
Monochrome Steel
Style
Zigzag/Alternating
Direction
Direct Sales
Page Sections
Interactive Portfolio Map Header
Zigzag Project Lifecycle Layout
Scoping Form with Flat-rate Fee
Gated PDF Lead Capture
Engineering Blueprint Color System
Repeating Call to Action Placement
Related questions
Who is the Duct template designed for?
What conversion tools are included in the template?
Can I customize the project phases in the zigzag sections?
What does the map header display?
Is the flat-rate scoping fee amount fixed in the template?



