Specialist Townhouse & Condo Construction Professional Website Template
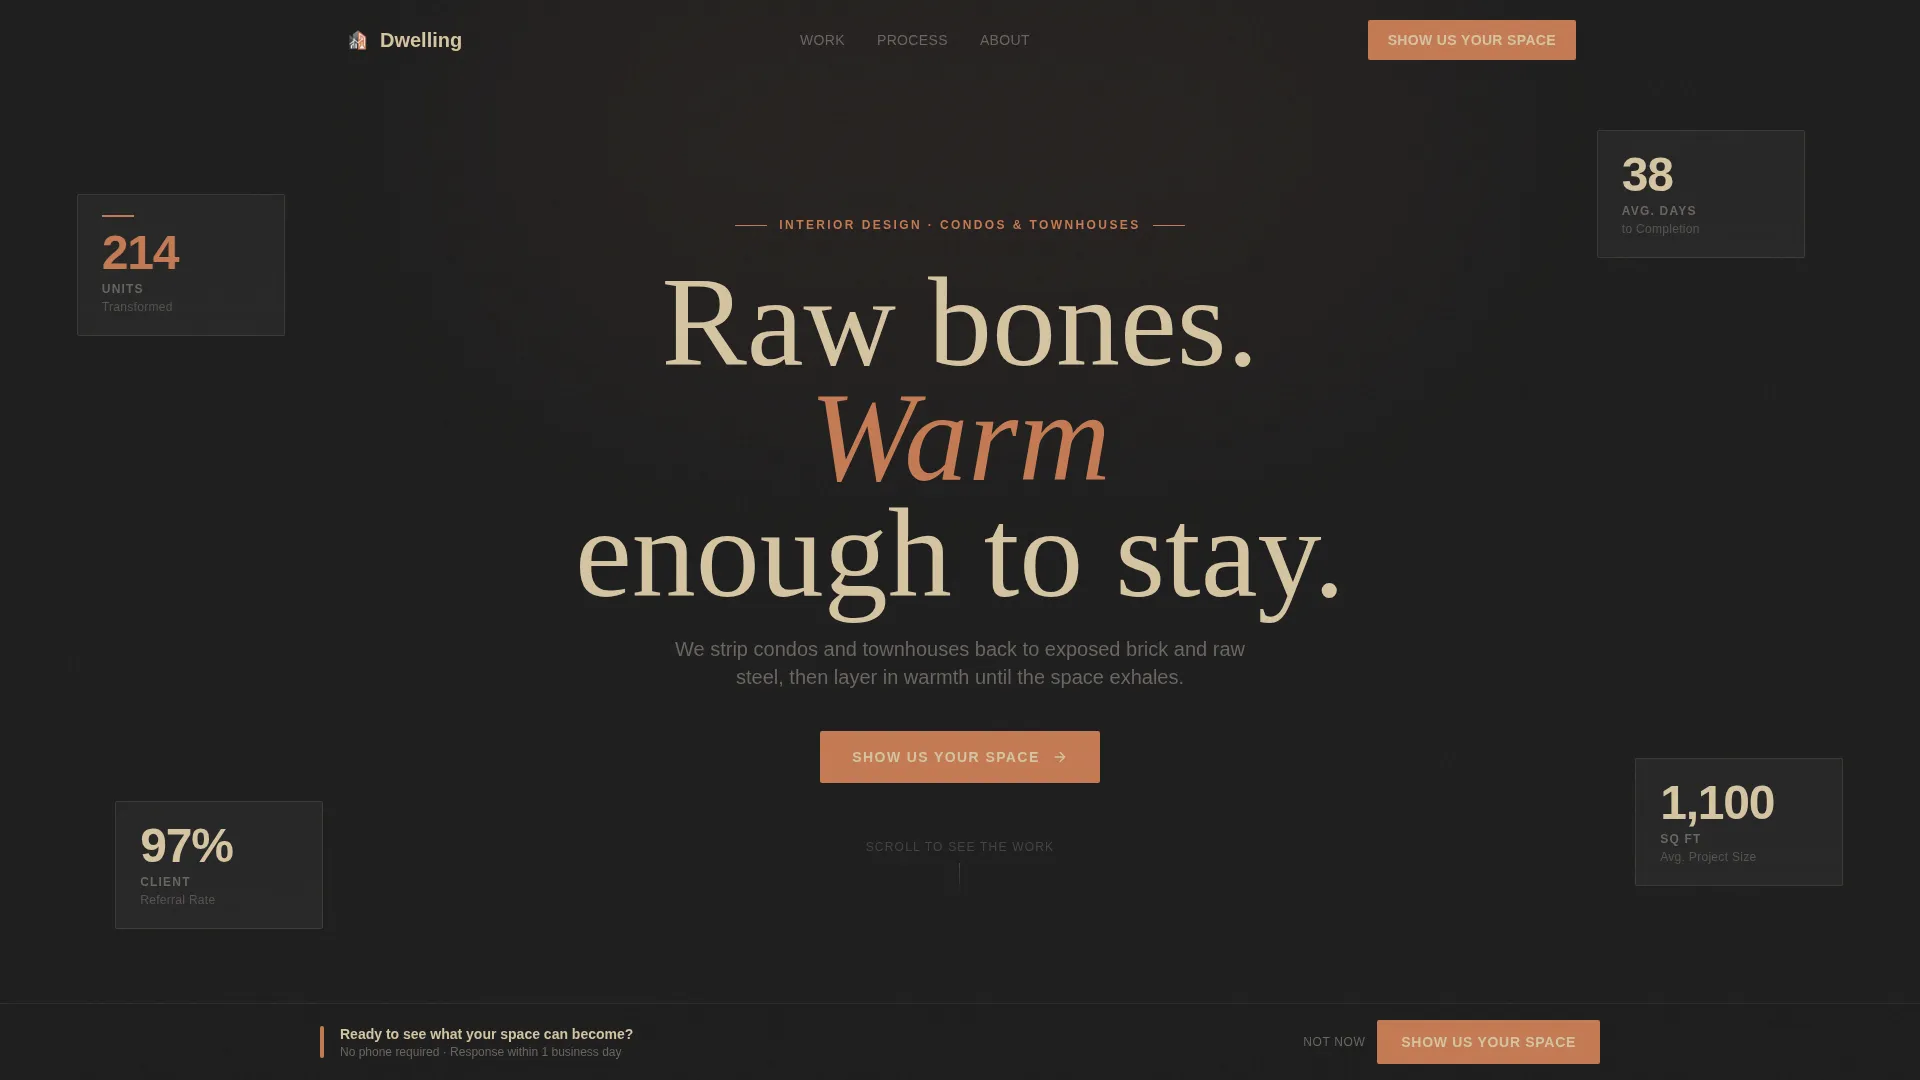
Dwelling is a bold, single-page landing page template built for townhouse and condo interior designers. It opens with four authority-setting metrics, then unrolls a zigzag Before/After reveal sequence across six project transformations. The warm stone and blackened steel color system gives the page an industrial-yet-inviting feel, and a low-friction lead form closes the scroll with clear intent.
by Rocket studio
Quick summary
Dwelling is a lead generation landing page for condo and townhouse interior designers. The template leads with oversized performance metrics, then guides visitors through six before-and-after project reveals using a draggable slider. A sticky call-to-action bar and a full-width form at the base convert curious visitors into qualified inquiries.
Who this template is for
This template is built for interior designers who specialize in compact urban spaces. It speaks directly to practitioners working across condos, townhouses, and mid-century unit renovations.
- Designers serving first-time condo buyers and growing families in multi-story townhouses
- Studios handling investor flips that need listing-ready photography and fast turnarounds
- Independent interior design practices that want to lead with proof rather than portfolio mood boards
What problem this template solves
Many interior designers struggle to communicate value before a visitor scrolls past the fold. A generic portfolio page rarely answers the buyer's first question: can this studio actually handle my unit?
- Visitors leave without trusting the designer's scope or track record
- Contact forms feel premature when no transformation evidence has been shown yet
- Small square footage projects are hard to position as meaningful design work
What you get with this template
This template delivers a complete single-page layout structured around evidence and momentum. Every section is designed to lower hesitation and move the visitor toward submitting their project details.
- A metrics header with four display-scale statistics that establish authority before any image loads
- A zigzag alternating section layout pairing before photographs with after photographs across six project scales
- A sticky call-to-action bar that appears after the second project reveal, plus a full-width lead form at the page base
Feature list
This template packs a focused set of purpose-built components. Each one serves the page's core goal: turning a design-curious visitor into a project inquiry.
Stats Header with Four Metrics
Four oversized figures sit against a blackened steel background at the top of the page. The numbers cover units transformed, average days to completion, client referral rate, and average project size. A terracotta accent underline highlights the most persuasive figure, establishing credibility before any portfolio image appears.
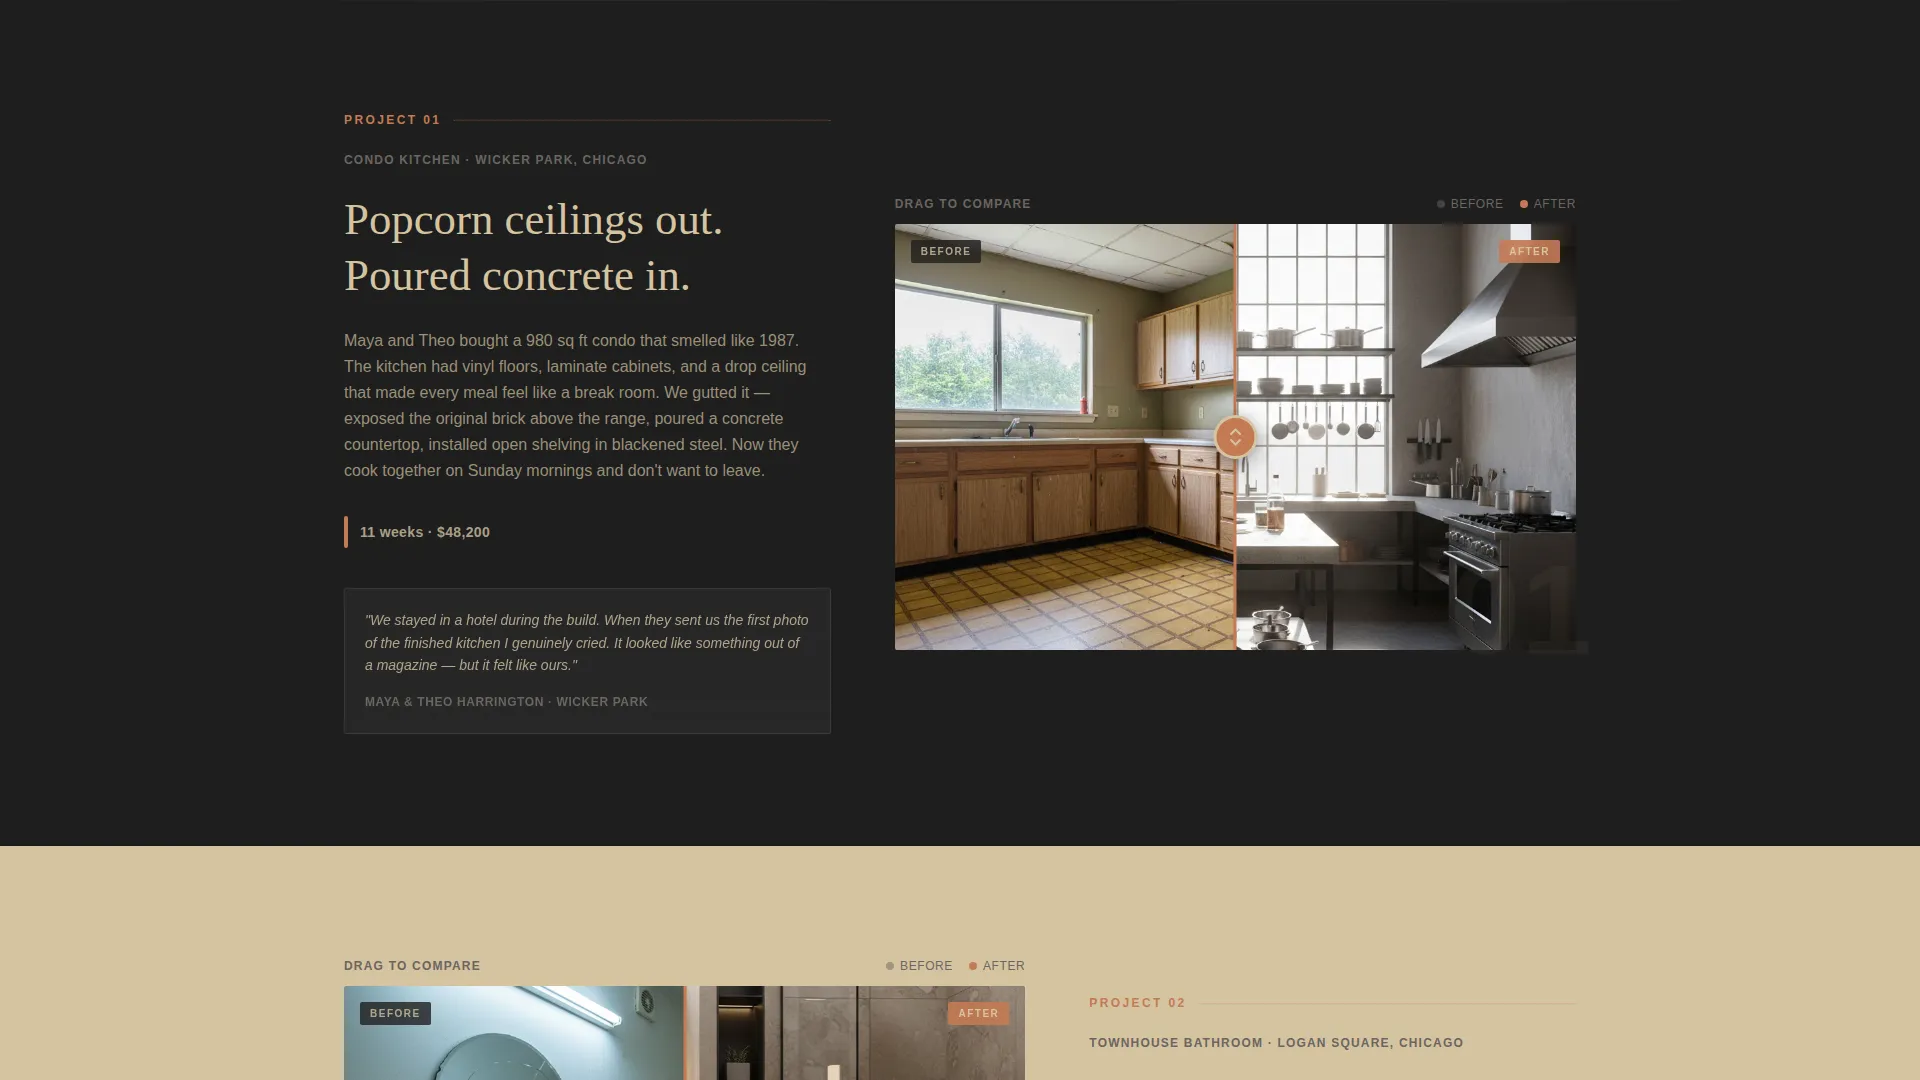
Draggable Before/After Slider
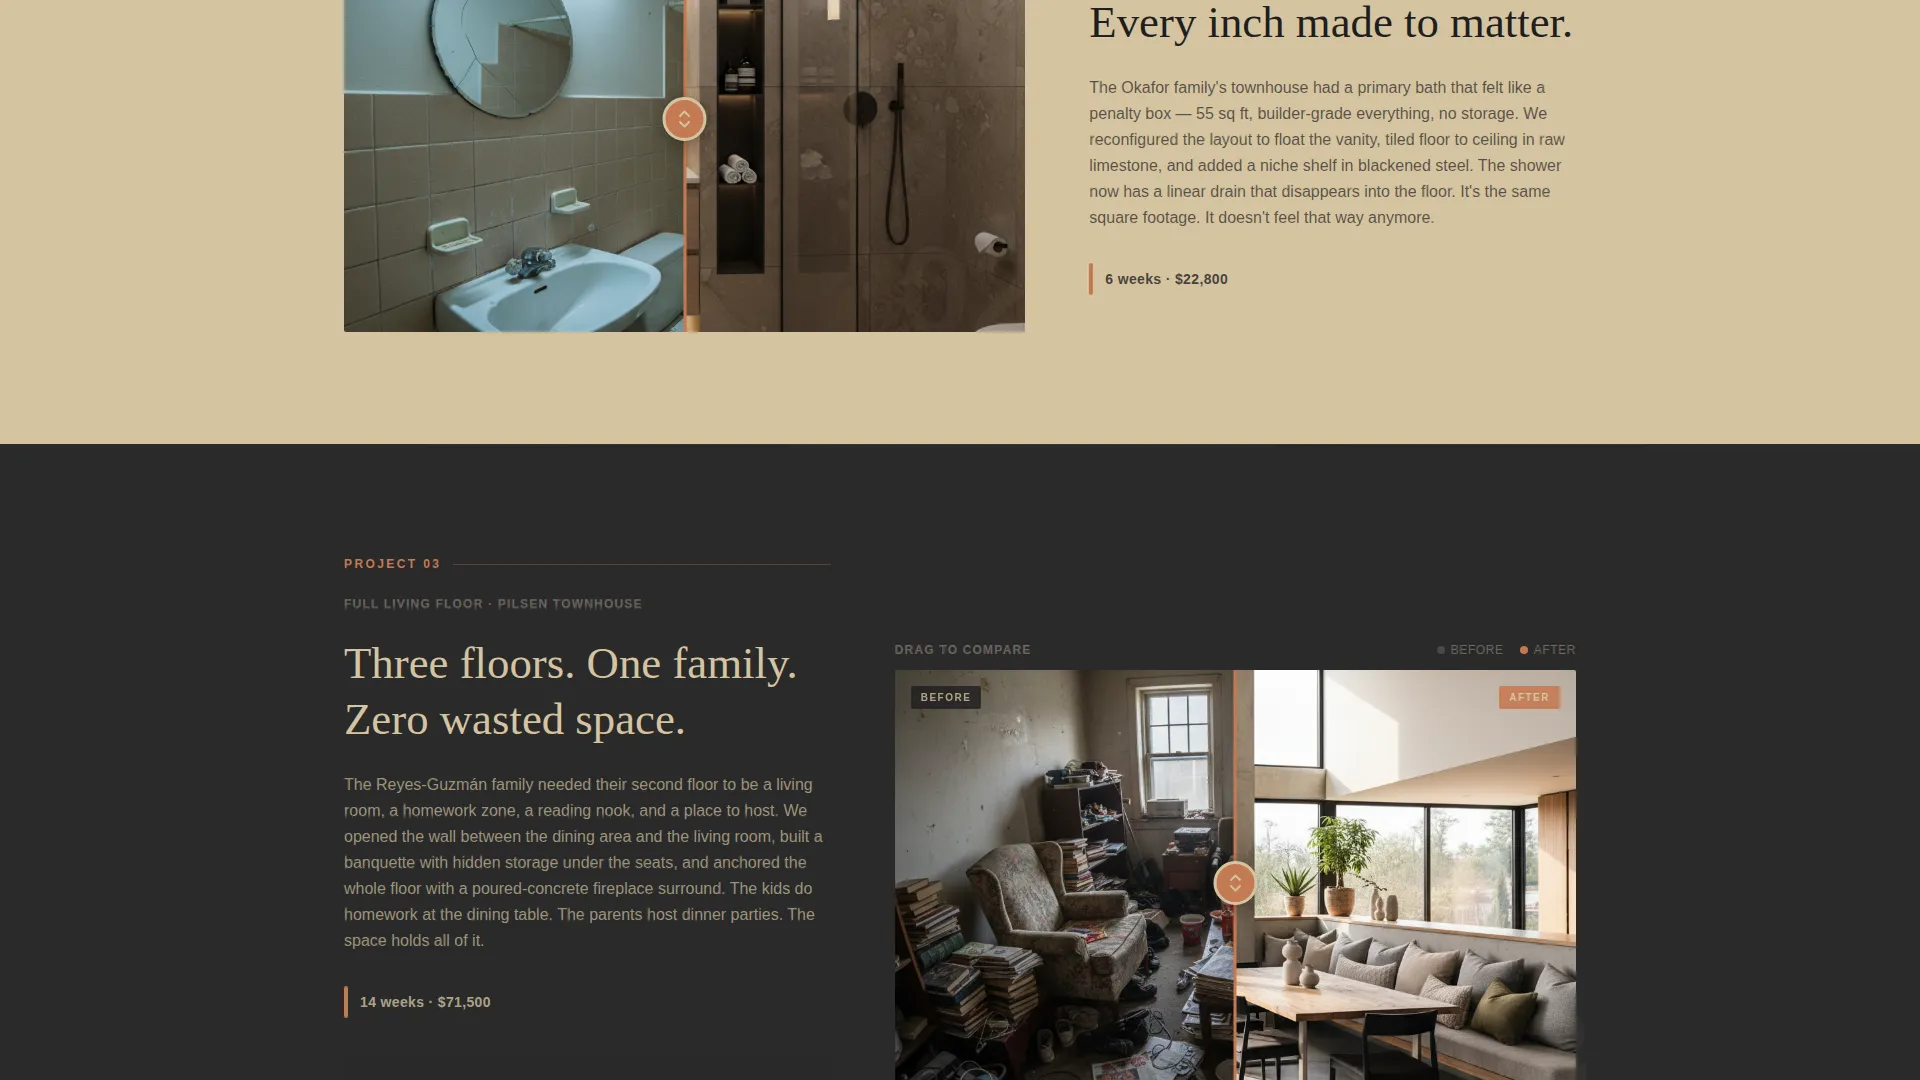
Each zigzag section includes a draggable slider that bisects a paired before-and-after photograph. Visitors control the reveal at their own pace, which keeps them engaged and invested in the transformation story.
Zigzag Alternating Layout
Sections alternate between left-image and right-image compositions across six project scales. The sequence moves from a condo kitchen through a bathroom, a full living area, and an entire townhouse floor, building scope and narrative momentum as the visitor scrolls.
Sticky Call-to-Action Bar
After the second project reveal, a persistent bar appears at the top or bottom of the viewport with the primary call to action: "Show Us Your Space." It keeps the conversion prompt visible without interrupting the content flow.
Low-Friction Lead Form
The base of the page holds a full-width form designed to minimize drop-off. It asks only for a first name, an email address, a unit type selection, an approximate square footage slider, a single pain point from a visual grid, and an optional photo upload. No phone number is required on first contact.
Visual Pain Point Grid
Inside the lead form, visitors select their primary concern from a visual grid covering storage, light, layout, and finishes. This qualifier replaces a long text field and makes the submission feel quick and approachable.
Page sections overview
| Section | Purpose |
|---|---|
| Metrics stats header | Establish authority with four key performance figures before any portfolio image |
| Project reveal one | Show condo kitchen transformation with draggable before/after slider |
| Project reveal two | Show bathroom renovation and trigger sticky call-to-action bar |
| Project reveal three | Show full living area transformation with copy focused on lifestyle change |
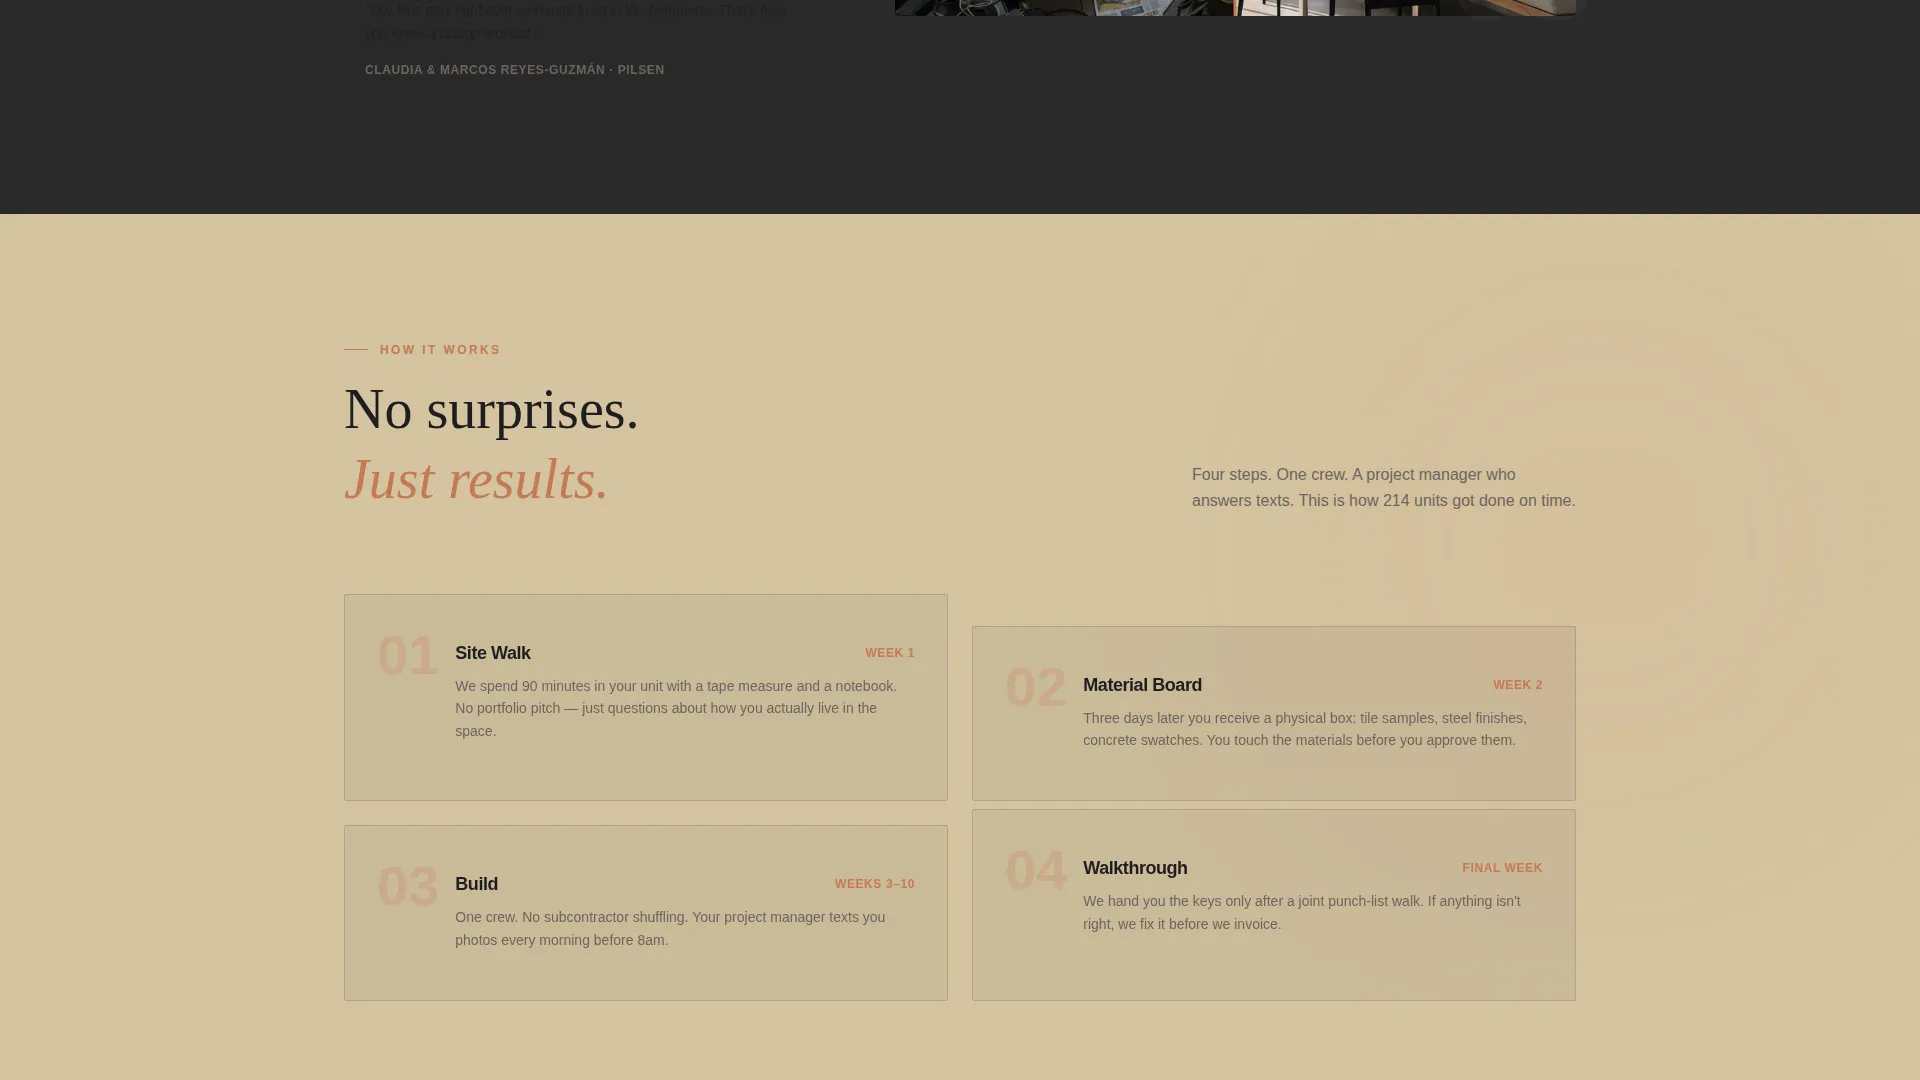
| Project reveal four | Show complete townhouse floor and build maximum scope credibility |
| Sticky call to action bar | Keep "Show Us Your Space" visible after second reveal without blocking content |
| Full-width lead form | Capture first name, email, unit type, square footage, pain point, and optional photo |
Design & branding system
The visual identity follows an Industrial Raw theme built on a Warm Stone color palette. Backgrounds alternate between deep blackened steel (#1E1E1E) and pale quarried limestone (#D5C4A1), keeping text in high contrast throughout the scroll.
- Exposed aggregate gray (#6B6560) handles supporting text and secondary elements
- Kiln-fired terracotta (#C47A53) is reserved for buttons, hover states, accent lines, and the single metric underline
- Typography uses a condensed industrial sans-serif at display scale for numerals and a readable body face for copy, giving the page industrial structure with approachable warmth
Mobile & speed optimization
The template layout is built to hold its visual impact on smaller screens. The zigzag structure reflows gracefully so the before/after sequence reads clearly on a phone as well as a wide desktop monitor.
- The draggable slider component is touch-friendly, allowing mobile visitors to swipe the reveal rather than drag with a cursor
- The lead form fields stack into a single column on narrow viewports, keeping the submission flow clean and tap-friendly
How this template helps you convert
The page is engineered as a progressive trust sequence. Each section earns the next scroll, so by the time the form appears, the visitor already believes in the designer's capability.
- The metrics header answers "are they credible?" before the visitor sees a single project photograph, removing the most common early exit reason.
- Six escalating project reveals answer "can they handle my space?" by demonstrating scope from a single kitchen up to an entire townhouse floor, turning skepticism into confidence.
- The low-friction form closes on "what do I do next?" by asking for minimal information and framing the submission as showing off the space rather than committing to a contract.
Other information about this template
This template is categorized under Construction and Home, with a specific focus on the townhouse and condo interior designer niche. It suits practitioners working in transitional urban neighborhoods where mid-century units are common.
- The template style is Zigzag/Alternating, which suits a narrative-driven single-page flow where each section builds on the last
- The creative direction is Before/After Reveal, a format well suited to renovation and interior design work where visual transformation is the core proof point
- The header concept is Stats/Metrics, chosen to front-load credibility for visitors who arrive skeptical or comparison-shopping across multiple designer pages
- The primary call to action "Show Us Your Space" is embedded in both the sticky bar and the base form to cover visitors who convert early and those who need the full scroll
Theme
Industrial Raw
Creative direction
Before/After Reveal
Color system
Warm Stone
Style
Zigzag/Alternating
Direction
Lead Generation
Page Sections
Stats Metrics Header
Draggable Before/after Slider
Zigzag Alternating Sections
Sticky Call-to-action Bar
Low-friction Lead Capture Form
Visual Pain Point Selector
Related questions
Who is the Dwelling template designed for?
What does the lead form ask for?
Can I use this template for investor flip projects?
How does the before/after slider work?
Does this template work for a designer who handles both condos and townhouses?



