Multi-Family Apartment Construction Specialist Booking Website Template
Dwelling is a single-page landing page template built for multi-family apartment architecture firms. It combines a before-and-after header, a zigzag process walkthrough, and a booking form to turn project-ready visitors into scheduled consultations. The Sunset Mesa color palette and Pastoral Calm aesthetic make density feel livable, warm, and worth investing in.
by Rocket studio
Quick summary
Dwelling is a landing page template designed for multi-family apartment architecture firms. It opens with a dramatic before-and-after case study header, guides visitors through six process phases in a zigzag layout, and closes with a scheduling form. The warm Sunset Mesa palette makes every section feel grounded and trustworthy from first scroll to final call to action.
Who this template is for
This template is built for architecture firms that specialize in multi-family residential projects. It speaks directly to practices working with developers, housing authorities, and mixed-use investors who need a firm that understands the full project lifecycle, from site reading to construction documentation.
- Multi-family apartment architects pitching regional developers on first large-scale deals
- Architecture firms serving housing authorities modernizing older residential stock
- Practices targeting mixed-use investors who combine ground-floor retail with residential units above
What problem this template solves
Most architecture firm websites fail to show process depth. They present a portfolio of finished buildings but leave prospective clients wondering how decisions were actually made. Dwelling solves this by making the process the story, not just a footnote after the gallery.
- Visitors cannot tell whether a firm handles entitlement support, unit mix strategy, or community amenity design
- Generic firm pages give no reason to schedule a call before comparing several other options
- Early-stage leads who need education before committing to a conversation have no middle path
What you get with this template
You get a fully structured single-page layout that moves visitors from awareness to booked consultation without friction. Every section is purposeful, every visual cue is grounded in the Sunset Mesa palette, and the two conversion paths serve different stages of buyer readiness.
- A drag-handle before-and-after header, six zigzag process sections, a sticky call-to-action bar, and a closing booking form
- A secondary lead capture path via a downloadable multi-family process guide PDF prompt
- A three-field scheduling form with a project address field, unit count dropdown, and preferred call week selector
Feature list
This section covers the core built-in components that define what Dwelling delivers as a ready-to-use landing page template.
Before-and-After Case Study Header
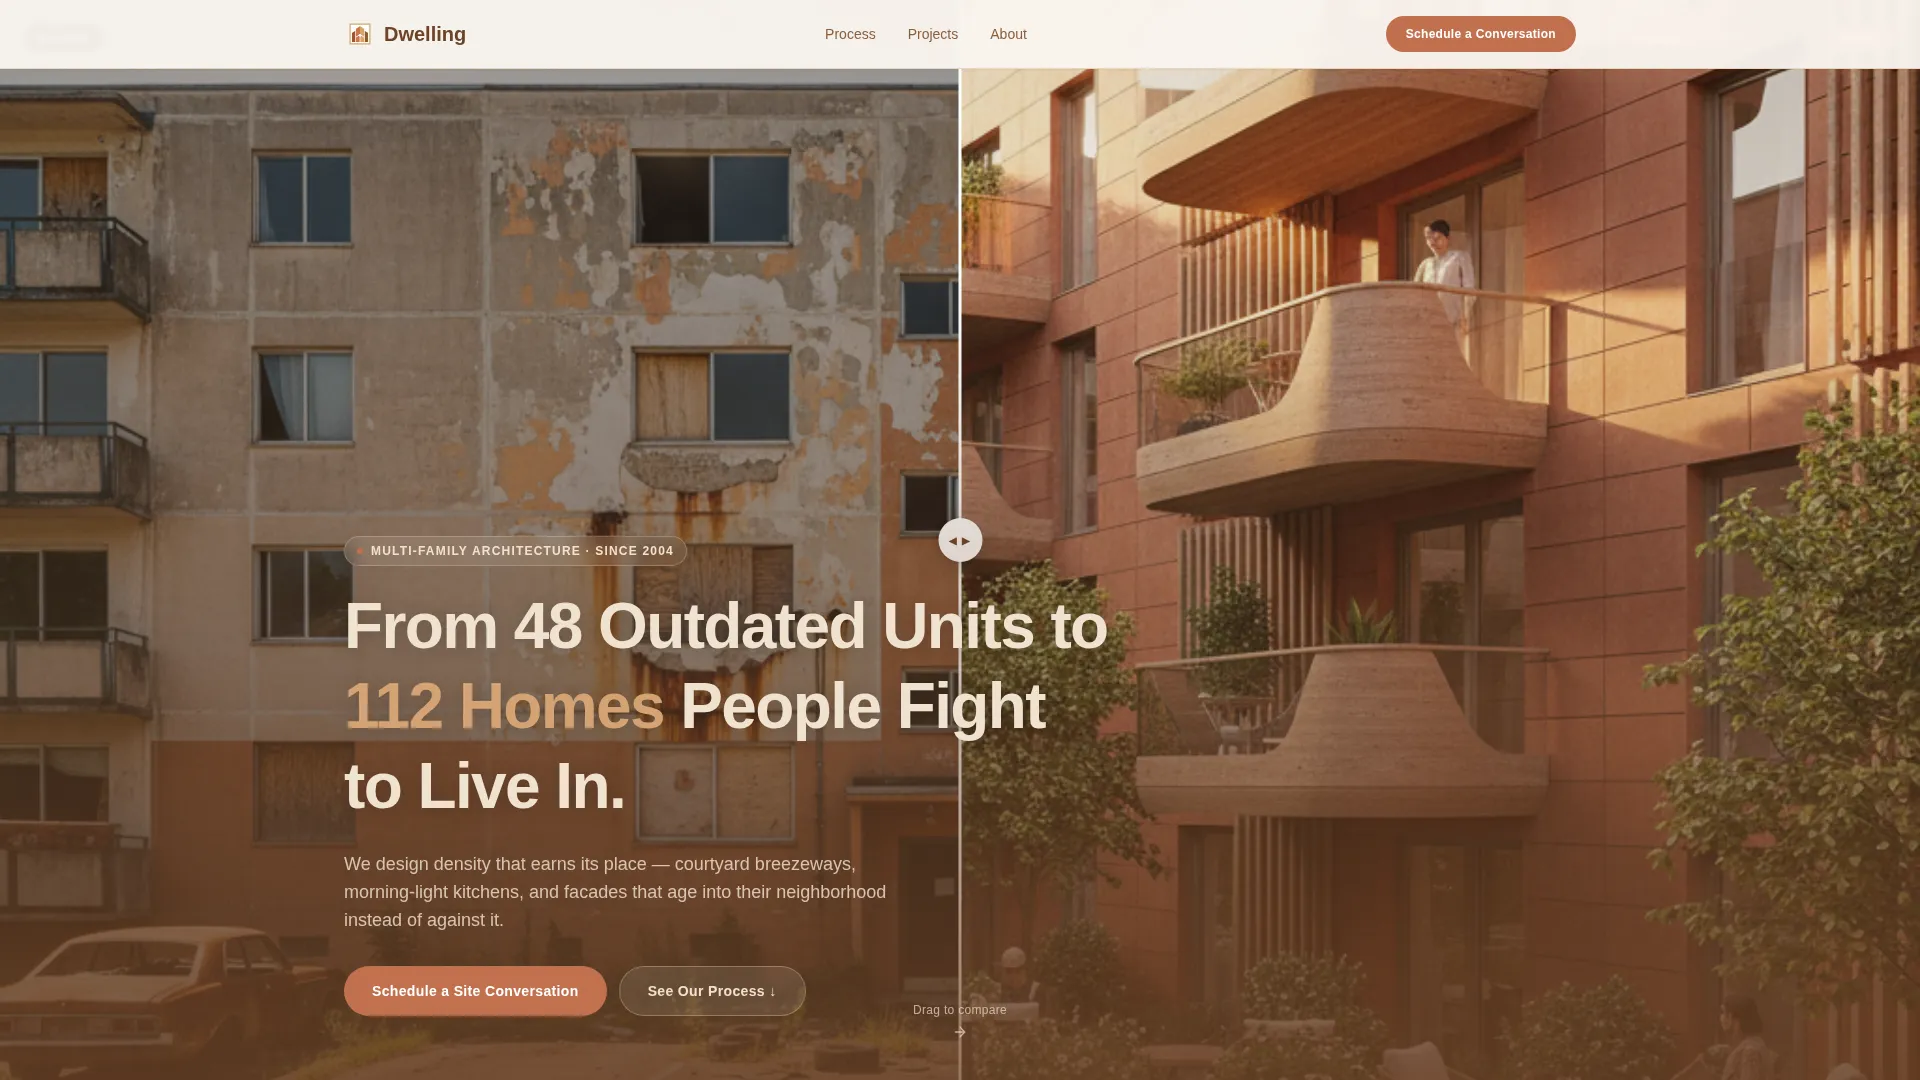
The viewport opens split between a dated 1970s apartment block and its completed redesign. A horizontal drag handle lets visitors slide between the two states. The headline fades in over the "after" side with specific project numbers that immediately establish credibility.
Zigzag Process Walkthrough
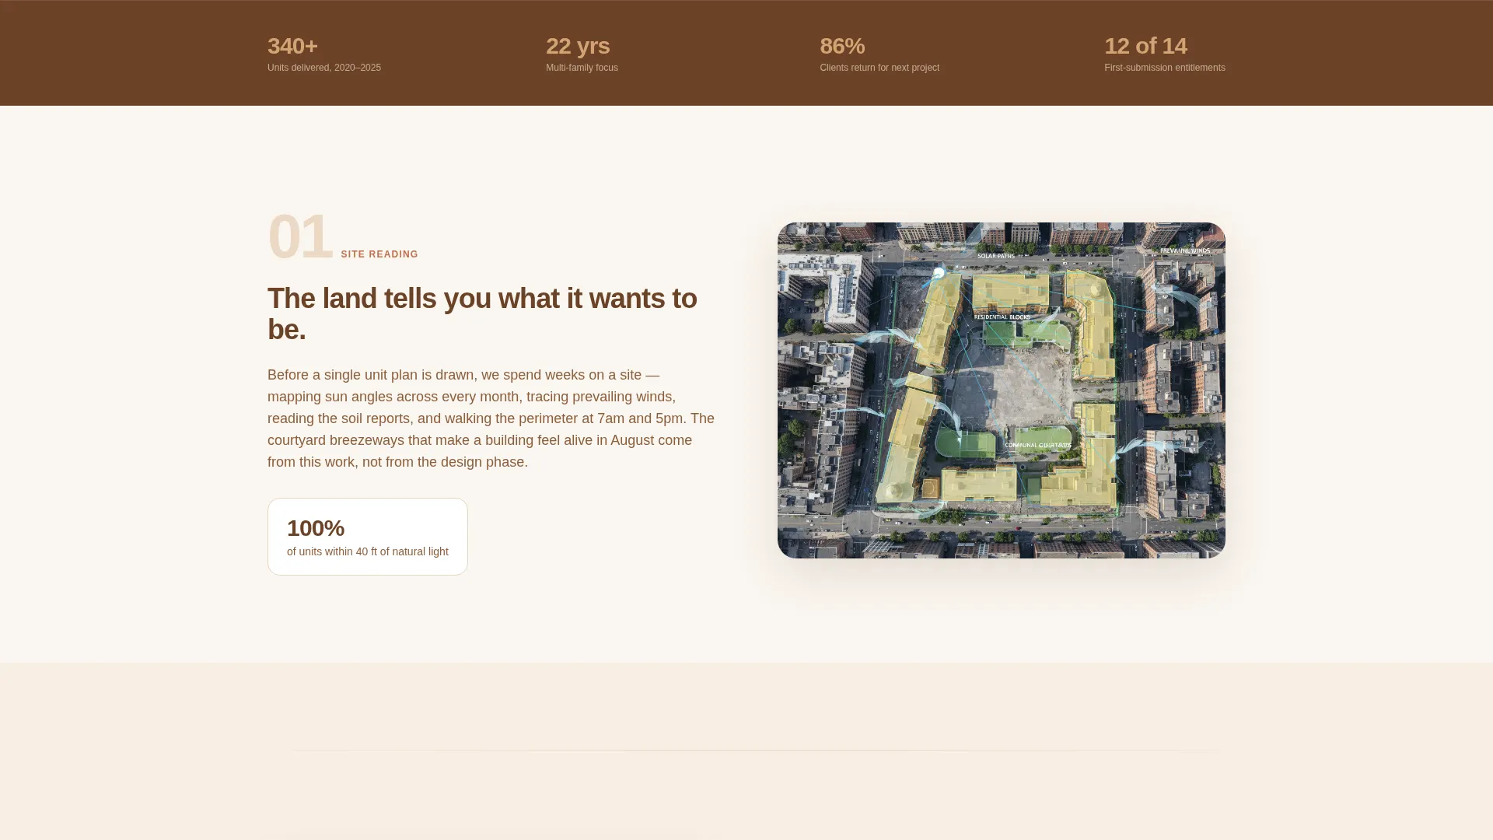
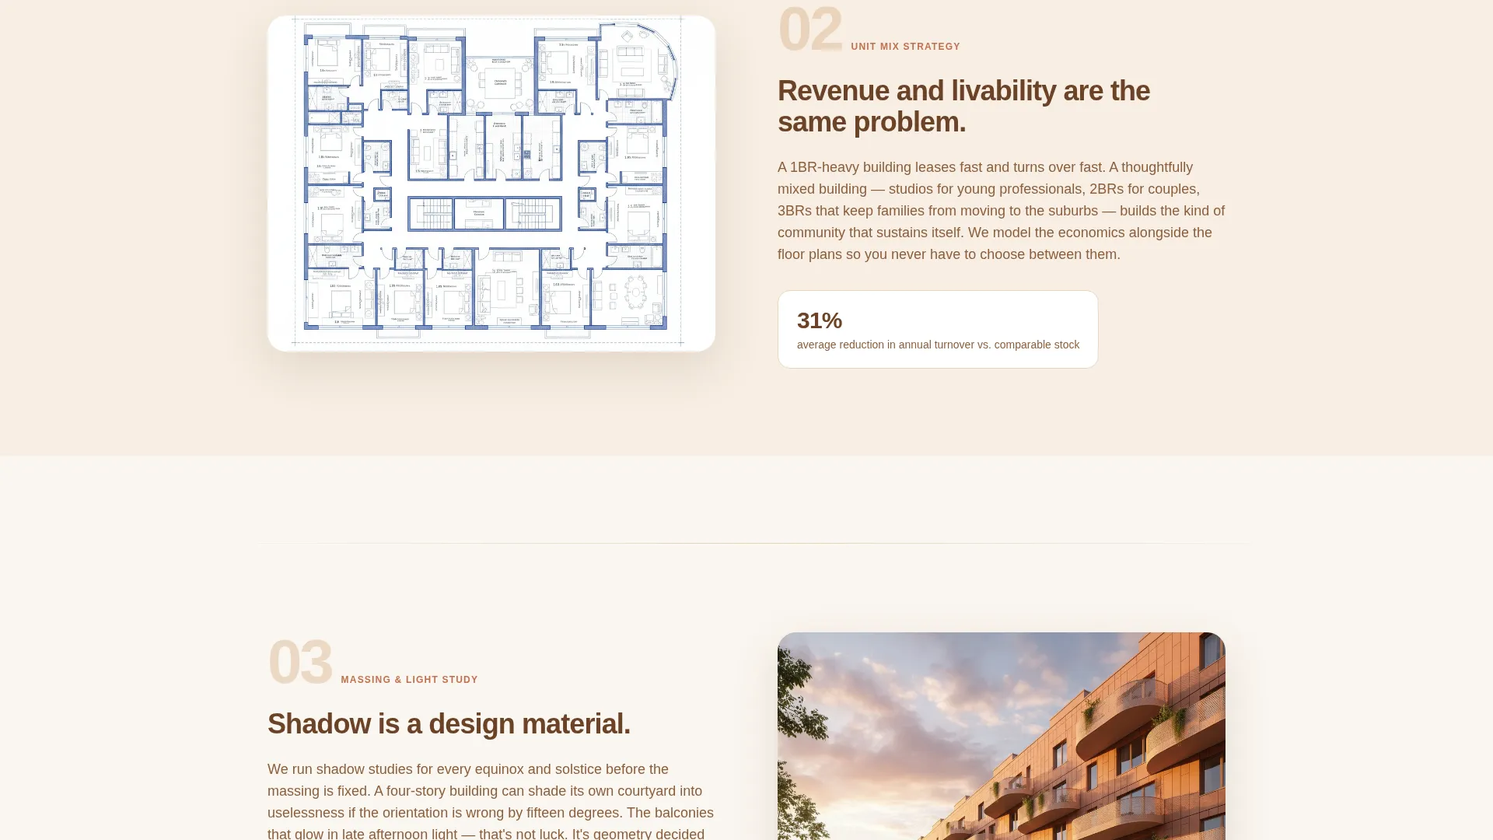
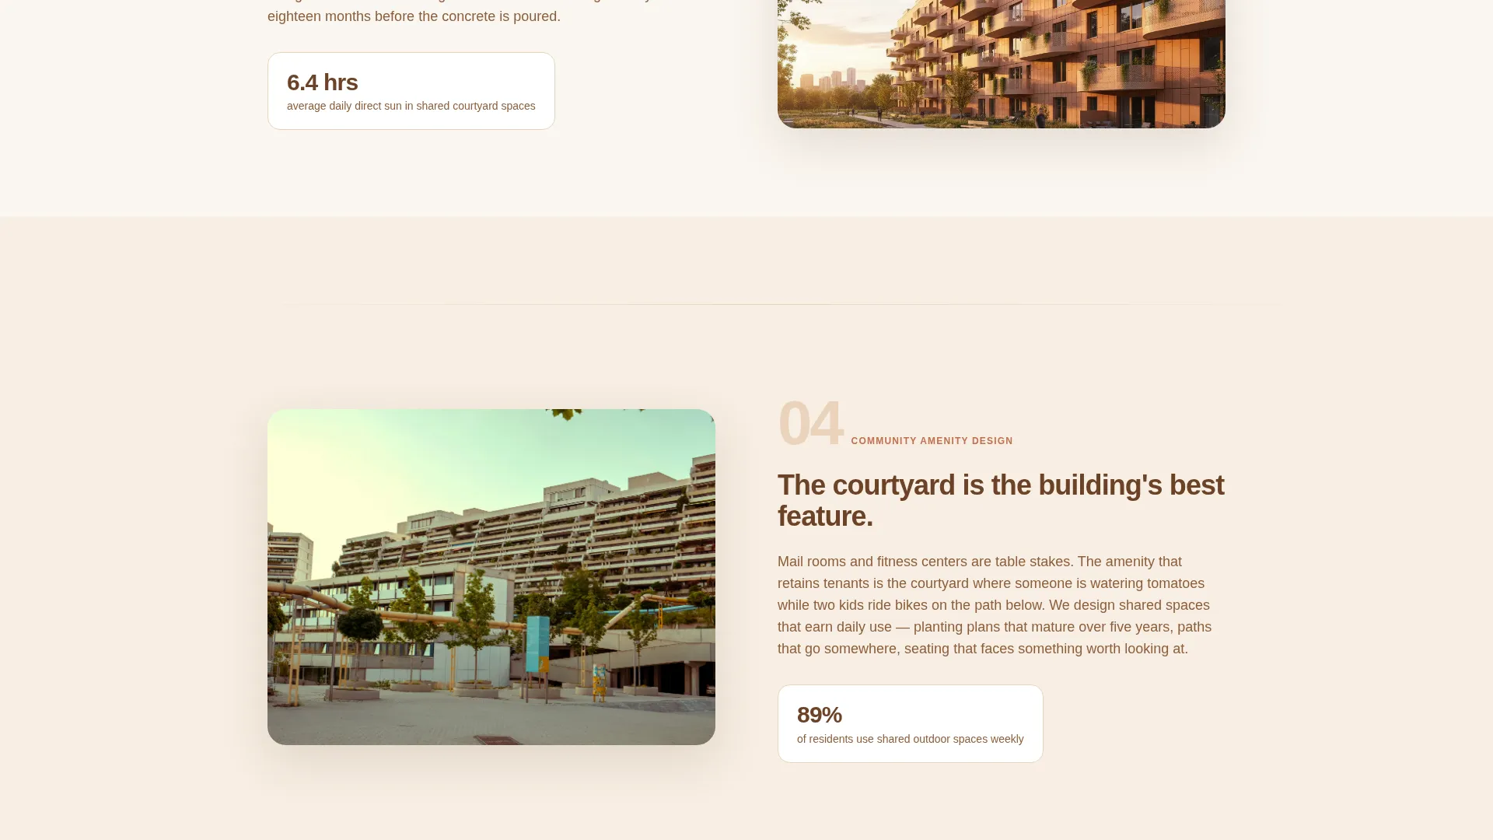
Six alternating sections each represent one phase of the firm's workflow: Site Reading, Unit Mix Strategy, Massing and Light Study, Community Amenity Design, Entitlement Support, and Construction Documentation. Left-side sections carry a short narrative and a single metric. Right-side sections carry a project photograph or architectural diagram.
Sticky Scheduling Bar
After the visitor scrolls past the header, a slim terracotta-colored sticky bar appears at the top of the viewport. It holds the primary call to action, "Schedule a Site Conversation," so the booking prompt is always within reach without interrupting the reading experience.
Three-Field Booking Form
The final section includes a compact scheduling form with three fields: project address or city, approximate unit count via dropdown (under 50, 50 to 150, or 150 and above), and a preferred week for a 30-minute call. The form sits beside a final courtyard photograph to close on an emotional high point.
Secondary Lead Capture Path
A secondary call to action, "Download Our Multi-Family Process Guide," is available for visitors who are still in the research phase. It provides a lower-commitment entry point that keeps earlier-stage prospects connected to the firm.
Sunset Mesa Color System
The palette uses warm sandstone for section backgrounds, deep adobe shadow for body text, soft dusk sky as a neutral field, and muted terracotta reserved exclusively for interactive elements. Every button, hover state, and progress indicator uses the accent color so action points are visually distinct without feeling aggressive.
Page sections overview
| Section | Purpose |
|---|---|
| Before/After Header | Establish transformation credibility with drag-handle visual contrast and a specific headline |
| Site Reading | Open the process narrative with an analytical, grounded first phase |
| Unit Mix Strategy | Show strategic thinking around residential unit planning and mix decisions |
| Massing & Light Study | Demonstrate technical depth through light modeling and massing diagrams |
| Community Amenity Design | Shift tone toward lived experience and neighborhood quality |
| Entitlement Support | Signal expertise in regulatory and approval processes |
| Construction Documentation | Close the process arc with delivery confidence and finished-building imagery |
| Sticky Booking Bar | Keep the primary call to action visible throughout the scroll journey |
| Closing Form Section | Convert warmed visitors into scheduled consultations with a simple three-field form |
Design & branding system
The Pastoral Calm theme translates into a visual language that feels like a desert plateau just after sunset. Every color choice reinforces warmth and quiet confidence. Interactive elements stand apart without shouting.
- Warm sandstone (#D4A373) and soft dusk sky (#F0E2D0) alternate as section backgrounds, while deep adobe shadow (#6B4226) anchors all body text for readability
- Muted terracotta (#C1714F) appears only on buttons, hover states, and progress indicators, making every interactive element feel intentional and distinct
- The zigzag layout alternates text-left and image-right positioning across sections, creating visual rhythm without relying on complex animation
Mobile & speed optimization
The landing page layout is structured to translate cleanly from wide desktop viewports to smaller screens. The zigzag column arrangement stacks naturally on mobile, keeping the process narrative readable without layout breakage.
- The drag-handle header and alternating section structure are designed to reflow gracefully on smaller screen sizes
- The sticky scheduling bar remains accessible on mobile viewports, keeping the booking prompt within reach throughout the scroll
How this template helps you convert
Dwelling builds conversion confidence gradually. By the time a visitor reaches the booking form, they have already seen the firm solve six recognizable project challenges. The ask no longer feels like a cold pitch.
- The before-and-after header opens with proof of outcome, not a capabilities list, so trust begins forming before the visitor reads a single paragraph.
- Each zigzag process section adds one layer of demonstrated expertise, raising the visitor's confidence that this firm handles the complexity they are facing.
- Two conversion paths, one for ready buyers and one for early-stage researchers, mean fewer visitors leave without taking any action.
Other information about this template
Dwelling is a single-page landing page template, not a multi-page website. It is designed to serve as a firm's primary conversion page for multi-family apartment architecture inquiries, sitting alongside or replacing a generic contact page.
- The template is part of the Construction and Home category, specifically aligned with the multi-family apartment construction subcategory and the multi-family apartment architect niche
- The Pastoral Calm theme and Sunset Mesa color system are purpose-built for this template and are not shared across unrelated industry templates in the same collection
- The page structure assumes the firm will supply its own project photography, architectural diagrams, and PDF process guide content to populate the template sections
- The booking form is a front-end layout component; connecting it to a scheduling or notification system requires setup outside the template itself
Theme
Pastoral Calm
Creative direction
Step-by-Step Guide
Color system
Sunset Mesa
Style
Zigzag/Alternating
Direction
Booking/Scheduling
Page Sections
Before-and-after Case Study Header
Zigzag Process Walkthrough
Sticky Scheduling Bar
Three-field Booking Form
Secondary Lead Capture Path
Sunset Mesa Color System
Related questions
Who is this landing page template designed for?
Can I use this template if I only work on smaller projects under 50 units?
What content do I need to supply to use this template?
Does the template include the scheduling or PDF delivery system?
Can I adjust the color palette or section order?



