Edifice - Intelligent Proptech Landing Page Template
Edifice is a single-page proptech landing page template built for smart building management platforms. It opens with an interactive building address input, animates a live wireframe tower, and delivers a simulated efficiency score before a visitor scrolls. The asymmetric 60/40 grid, Midnight Blue palette, and teal accent create a dark, data-driven aesthetic that earns every click.
by Rocket studio
Quick summary
Edifice is a click-through landing page template for intelligent building management platforms. It leads with a calculator-style tool, not a headline, so visitors see their own building's potential before reading a single pitch line. The asymmetric 60/40 layout, animated wireframe tower, and Midnight Blue color system signal serious infrastructure software from the first second.
Who this template is for
This template is built for PropTech and real estate software companies that sell to commercial building operators. It speaks directly to the people who manage large, complex properties and need to show ROI fast.
- Property directors and asset managers responsible for Class A office towers
- Hospital operations chiefs balancing occupancy, comfort, and compliance
- Campus facility leads at universities working toward net-zero targets
What problem this template solves
Most software landing pages ask visitors to read before they can believe. Edifice flips that sequence. The interactive simulation runs first, so facility managers see their own savings estimate before any pitch copy appears.
- Generic hero sections with stock photography fail to earn trust with technical buyers
- Repeating the same information across a demo booking form frustrates qualified prospects
- Static pages cannot communicate the real-time intelligence that smart building platforms deliver
What you get with this template
You get a fully structured, single-page layout designed for a proptech click-through funnel. Every section is built around one idea: the tool persuades, the scroll deepens, and the click feels like a natural next step.
- An interactive address input with animated floor-by-floor wireframe tower in the hero section
- Simulation results that feed directly into a persistent "See Your Building Live" call to action
- A scroll journey through energy breakdowns, return on investment timelines, occupancy heatmaps, and compliance readiness scores
Feature list
The template is built around several tightly integrated design and interaction decisions drawn from the source brief.
Interactive Building Address Input
The hero opens with a minimal dark input field centered in the 60-column. As the visitor types their address, the 40-column animates a wireframe commercial tower that lights up floor by floor. HVAC ducts glow teal, lighting grids pulse, and occupancy dots appear in sequence, making the tool itself the first impression.
Simulated Efficiency Dashboard
When the visitor hits enter, the wireframe resolves into a simulated results panel. It shows estimated energy waste, predicted savings, and an efficiency score tied to the address entered. This simulation is the primary hook and removes the need for a competing hero tagline.
Asymmetric 60/40 Grid Layout
The page uses a two-column asymmetric grid throughout. The dominant 60-column carries data visualizations and primary content. The 40-column holds interactive controls, sliders, and animated outputs. This split creates a natural reading rhythm that feels like a live dashboard rather than a brochure.
Animated Sankey Diagram Section
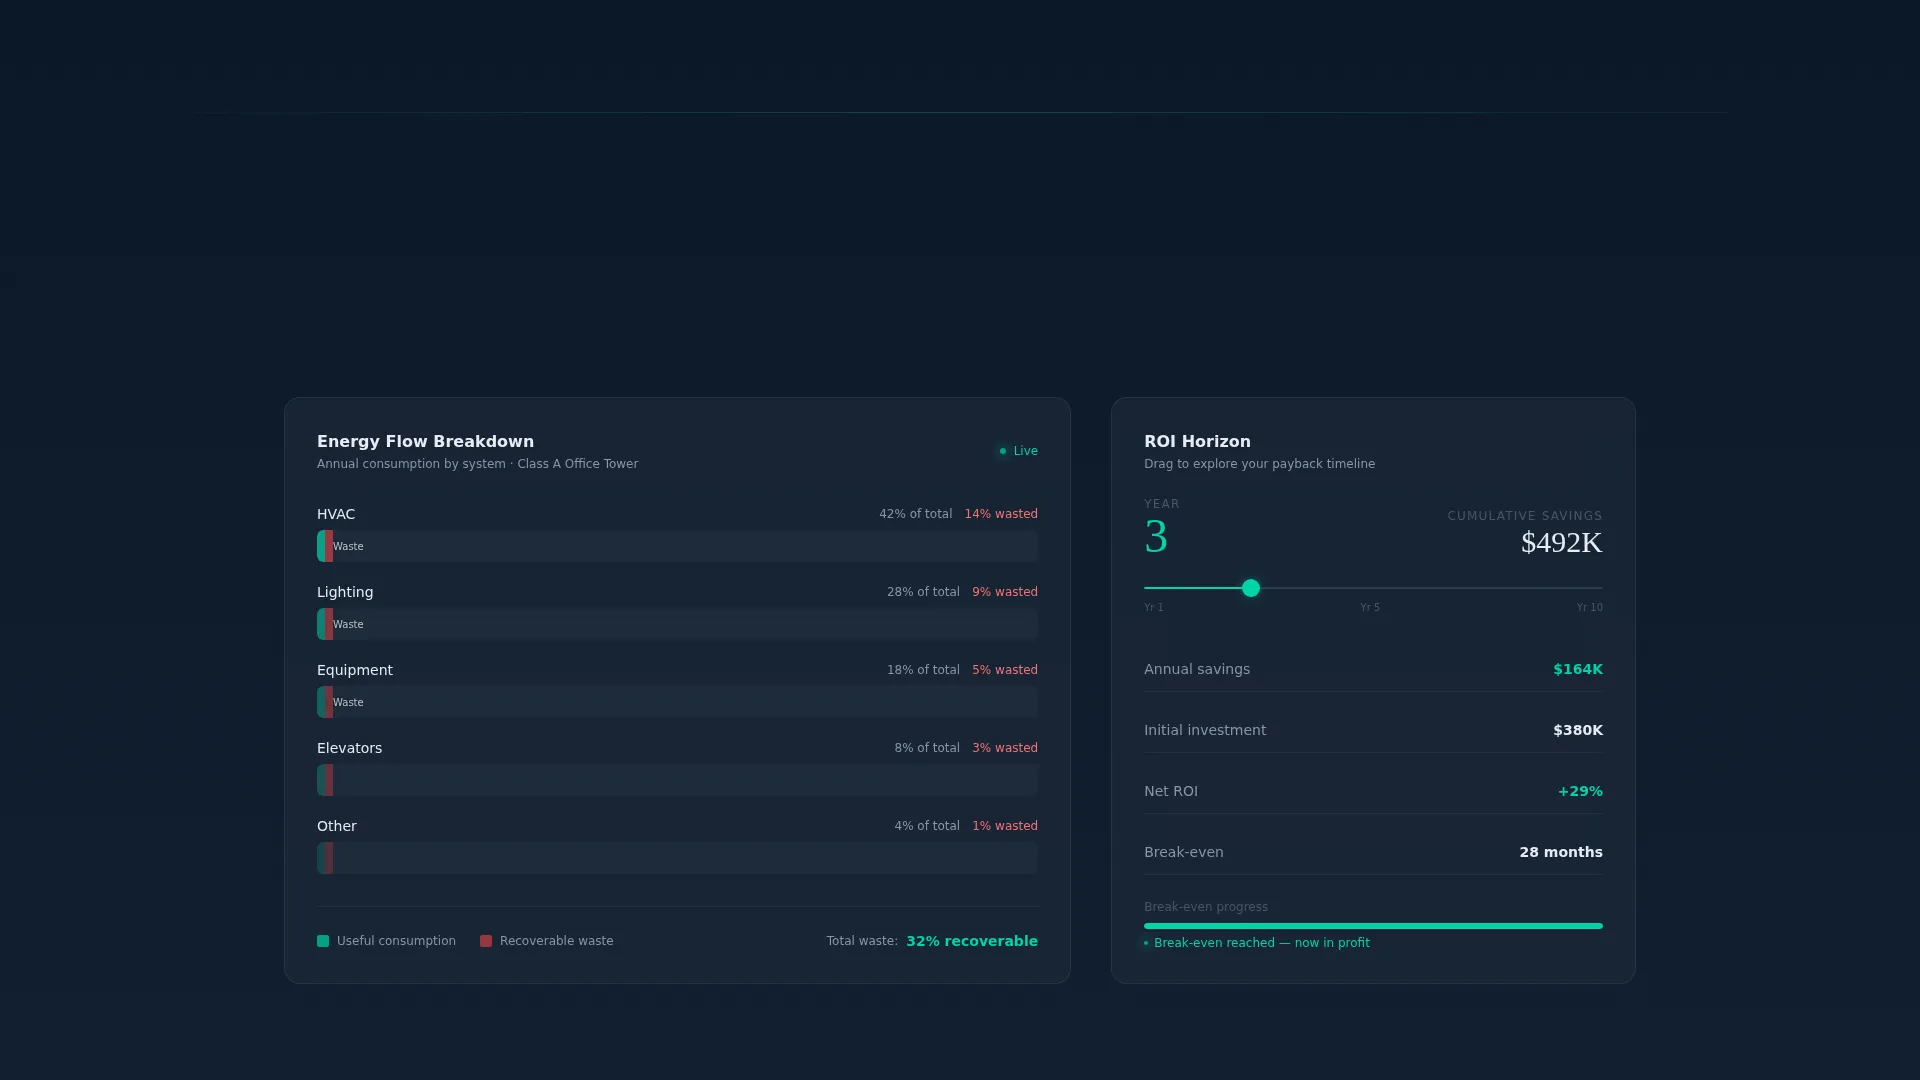
Below the fold, the energy consumption section pairs an animated Sankey diagram in the left 60-column with an return on investment timeline in the right 40-column. A draggable horizon slider lets visitors adjust the timeline, keeping engagement active as they scroll.
Persistent Navigation Call to Action
After one scroll, the primary call to action anchors into the navigation bar and stays visible. The ghost button styled in electric teal carries the visitor's simulation data forward into the demo scheduler, so they never have to re-enter their building details.
Section-by-Section Metric Reveal
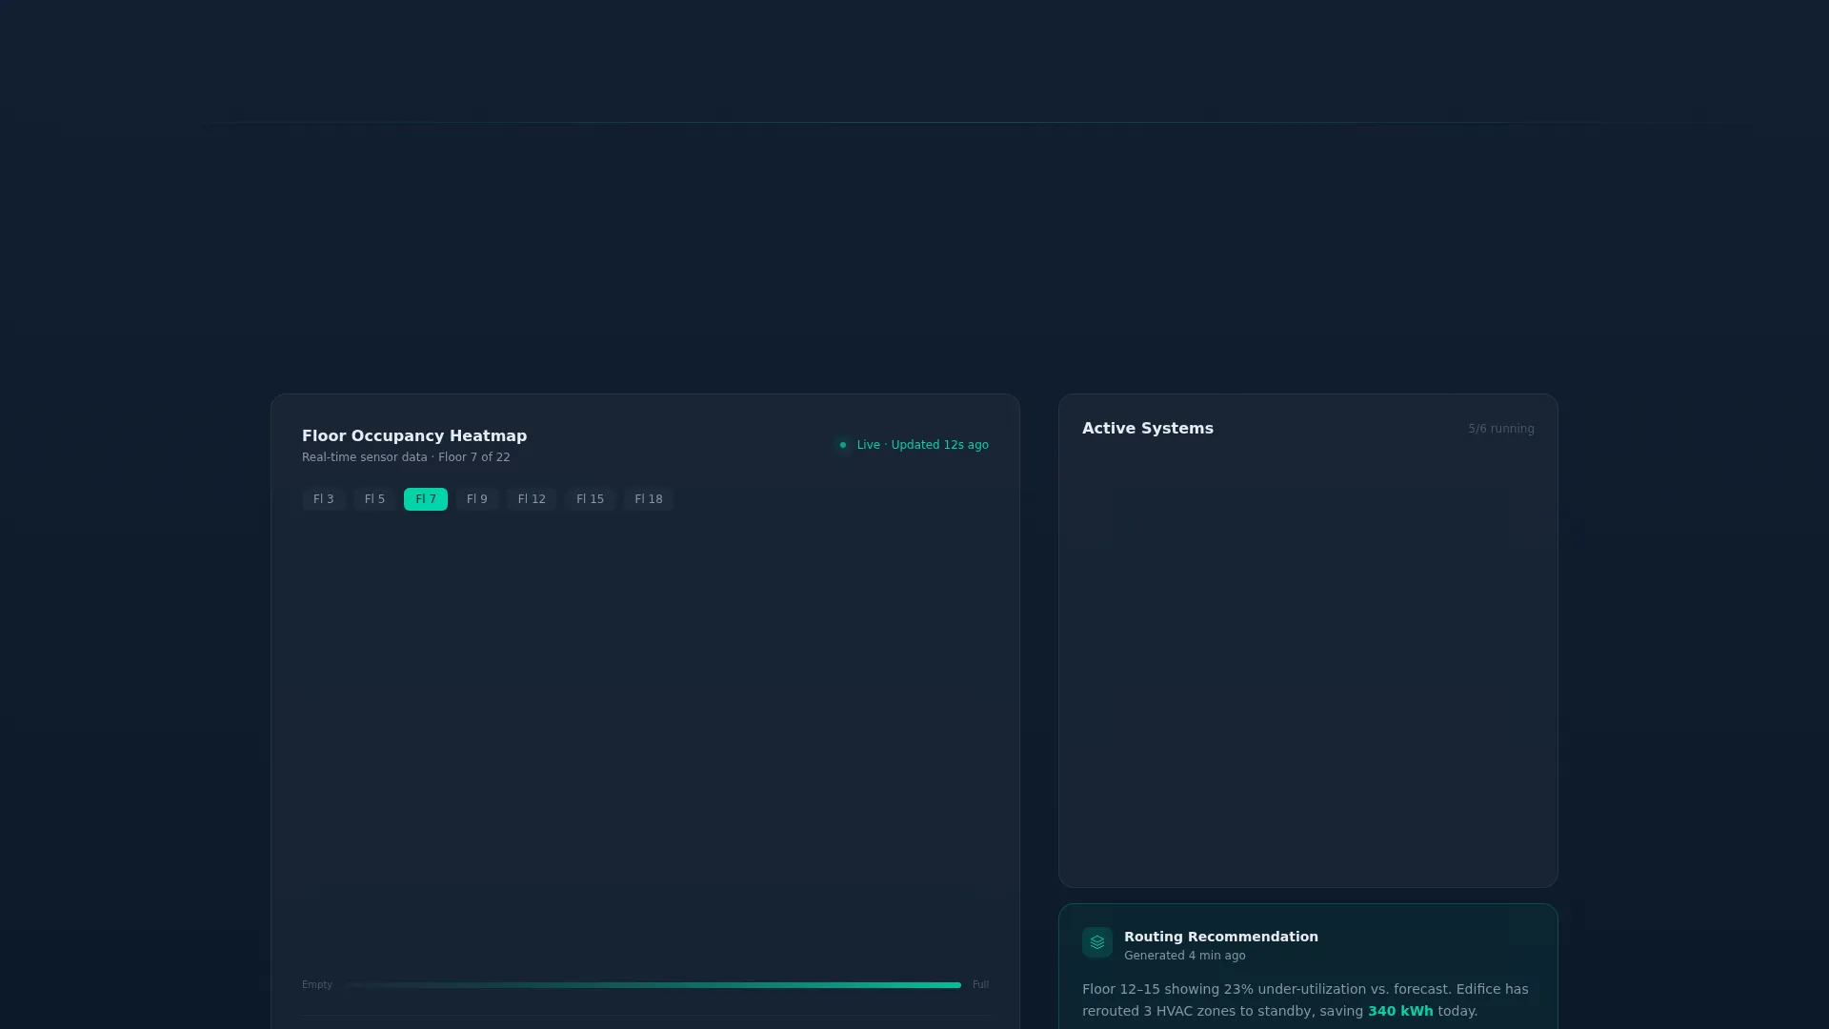
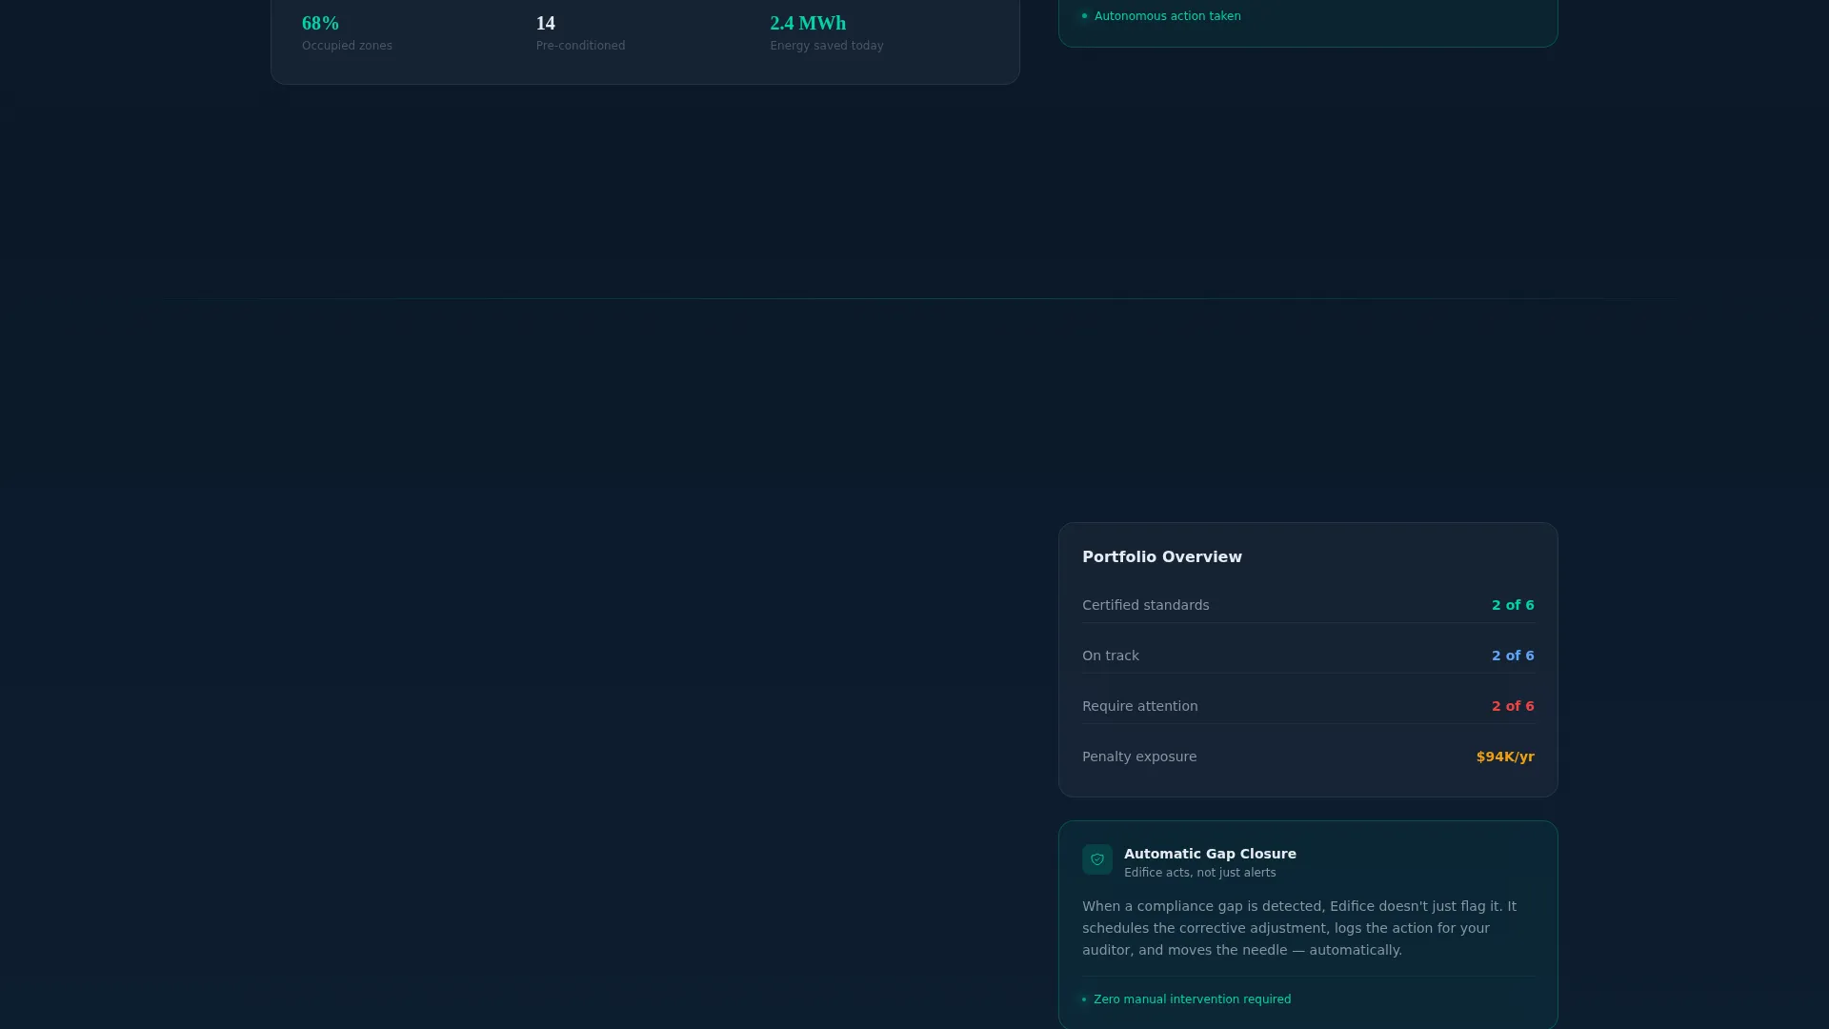
Each scroll section reveals one additional layer of building intelligence: occupancy heatmaps, compliance readiness scores, and system-level breakdowns. The scroll structure mirrors descending floors in an elevator, with each stop uncovering a different system operating beneath the surface.
Page sections overview
| Section | Purpose |
|---|---|
| Address Input Hero | Captures building data and triggers the animated wireframe simulation |
| Simulation Results Panel | Displays estimated energy waste, predicted savings, and efficiency score |
| Energy Consumption Breakdown | Animated Sankey diagram paired with return on investment timeline slider |
| Occupancy Heatmap Section | Visualizes real-time occupancy patterns across floors |
| Compliance Readiness Score | Shows regulatory readiness metrics relevant to the visitor's building profile |
| Persistent Navigation Bar | Anchors the primary call to action after first scroll |
Design & branding system
The visual identity follows a Luxe Minimal theme. Every color in the palette is purposeful and earns its place the way an illuminated indicator earns attention on a control panel at night.
- Dark backgrounds use deep terminal navy (#0B1929) and polished graphite (#1E2A3A), with body text in cool platinum (#E8ECF1)
- Electric teal (#00D4AA) appears only on live data points, interactive states, and the primary call to action to preserve its visual authority
- No stock photography is used anywhere; the animated wireframe tower and data visualizations carry all visual weight
Mobile & speed optimization
The template is designed to remain functional and readable across screen sizes without sacrificing the impact of its data-driven layout.
- The 60/40 asymmetric grid collapses into a single-column stacked layout on smaller screens
- Animated sections and interactive elements are structured to transition cleanly from desktop to mobile viewports
- The dark palette and minimal image load reduce visual noise on constrained screen sizes
How this template helps you convert
Edifice is structured to remove friction at every stage of the visitor's decision process. The conversion path is built into the layout itself.
- The interactive simulation creates a personalized result before any persuasion copy appears, giving technical buyers a reason to keep reading based on their own data.
- The persistent call to action in the navigation bar means the primary click target is always visible after the first scroll, without interrupting the scroll journey.
- No form appears on this page. The simulation result travels forward into the demo booking flow, so the visitor never repeats themselves and the transition to booking feels seamless.
Other information about this template
This template is a strong fit for PropTech and real estate software companies positioning their platform in the commercial building management space.
- The intersection alignment is PropTech and Real Estate Software, making this layout appropriate for intelligent building platforms, smart facility management tools, and energy optimization software
- The click-through landing page direction means this page is designed to move visitors to a separate demo or booking destination, not to capture leads directly
- The template uses a Card Grid modular structure within its sections, allowing individual content blocks to be updated or reorganized without rebuilding the full layout
- The Luxe Minimal Atelier Studio theme and Midnight Blue color system are intentionally distinct from typical real estate templates, which tend toward light backgrounds and lifestyle photography

Theme
Atelier Studio
Creative direction
Stats-First Impact
Color system
Dark Emerald
Style
Card Grid (Modular)
Direction
Click-Through
Page Sections
Interactive Address Input with Animated Tower
Simulated Building Efficiency Dashboard
Asymmetric 60/40 Grid Structure
Animated Sankey Diagram with ROI Slider
Persistent Call-to-action in Navigation
Section-by-section Building Intelligence Reveal
Related questions
Who is this template designed for?
Does this template include a lead capture form?
Can I use this template without the animated wireframe feature?
What kind of companies benefit most from this layout?
Is this a single page or a multi-page template?