Elevate — Expert Townhouse Development Landing Page Template
Flip is a gallery and detail landing page built for townhouse renovation specialists. It opens with a full-width address search, guides visitors through draggable before/after project reveals, and captures leads through a multi-step estimate form. The design uses a polished warm-stone palette that lets property photography command the page while signaling high-value transaction confidence.
by Rocket studio
Quick summary
Flip is a single-page lead generation template for townhouse flippers and renovators. It pairs a commanding header search bar with scrolling before/after project reveals, a tiered gallery of completed case studies, and a focused multi-step lead form. The result is a page that earns trust fast and moves qualified property owners toward a renovation estimate.
Who this template is for
This template is built for renovation professionals who work on townhouses and row homes. It speaks directly to the operators who buy distressed properties, gut them to the structure, and deliver finished homes with measurable equity gains, all on a defined timeline.
- Townhouse flippers and full-scope renovation contractors looking to attract motivated property owners
- Real estate investors and general contractors who need a polished client-facing presence to match their project quality
- Small-portfolio operators who want a page that handles absentee landlords, estate executors, and undecided sellers with equal confidence
What problem this template solves
Most renovation contractors present their work through generic portfolio sites that bury the proof and make visitors work to understand the scope of service. The right property owner, an absentee landlord, an estate executor, a nervous first-time investor, needs to see the transformation, understand the process, and trust the team before submitting an address.
- There is no clear visual proof of before-and-after transformation built into the scroll experience
- Lead forms ask for contact details before the visitor has seen enough to care, losing warm prospects early
- The page fails to communicate project scale range, leaving large-scope clients unsure the team can handle a full four-story gut renovation
What you get with this template
This template delivers a complete, gallery-led landing page structured around progressive project proof and a two-path lead capture system. Every section is ordered to build trust before it asks for anything.
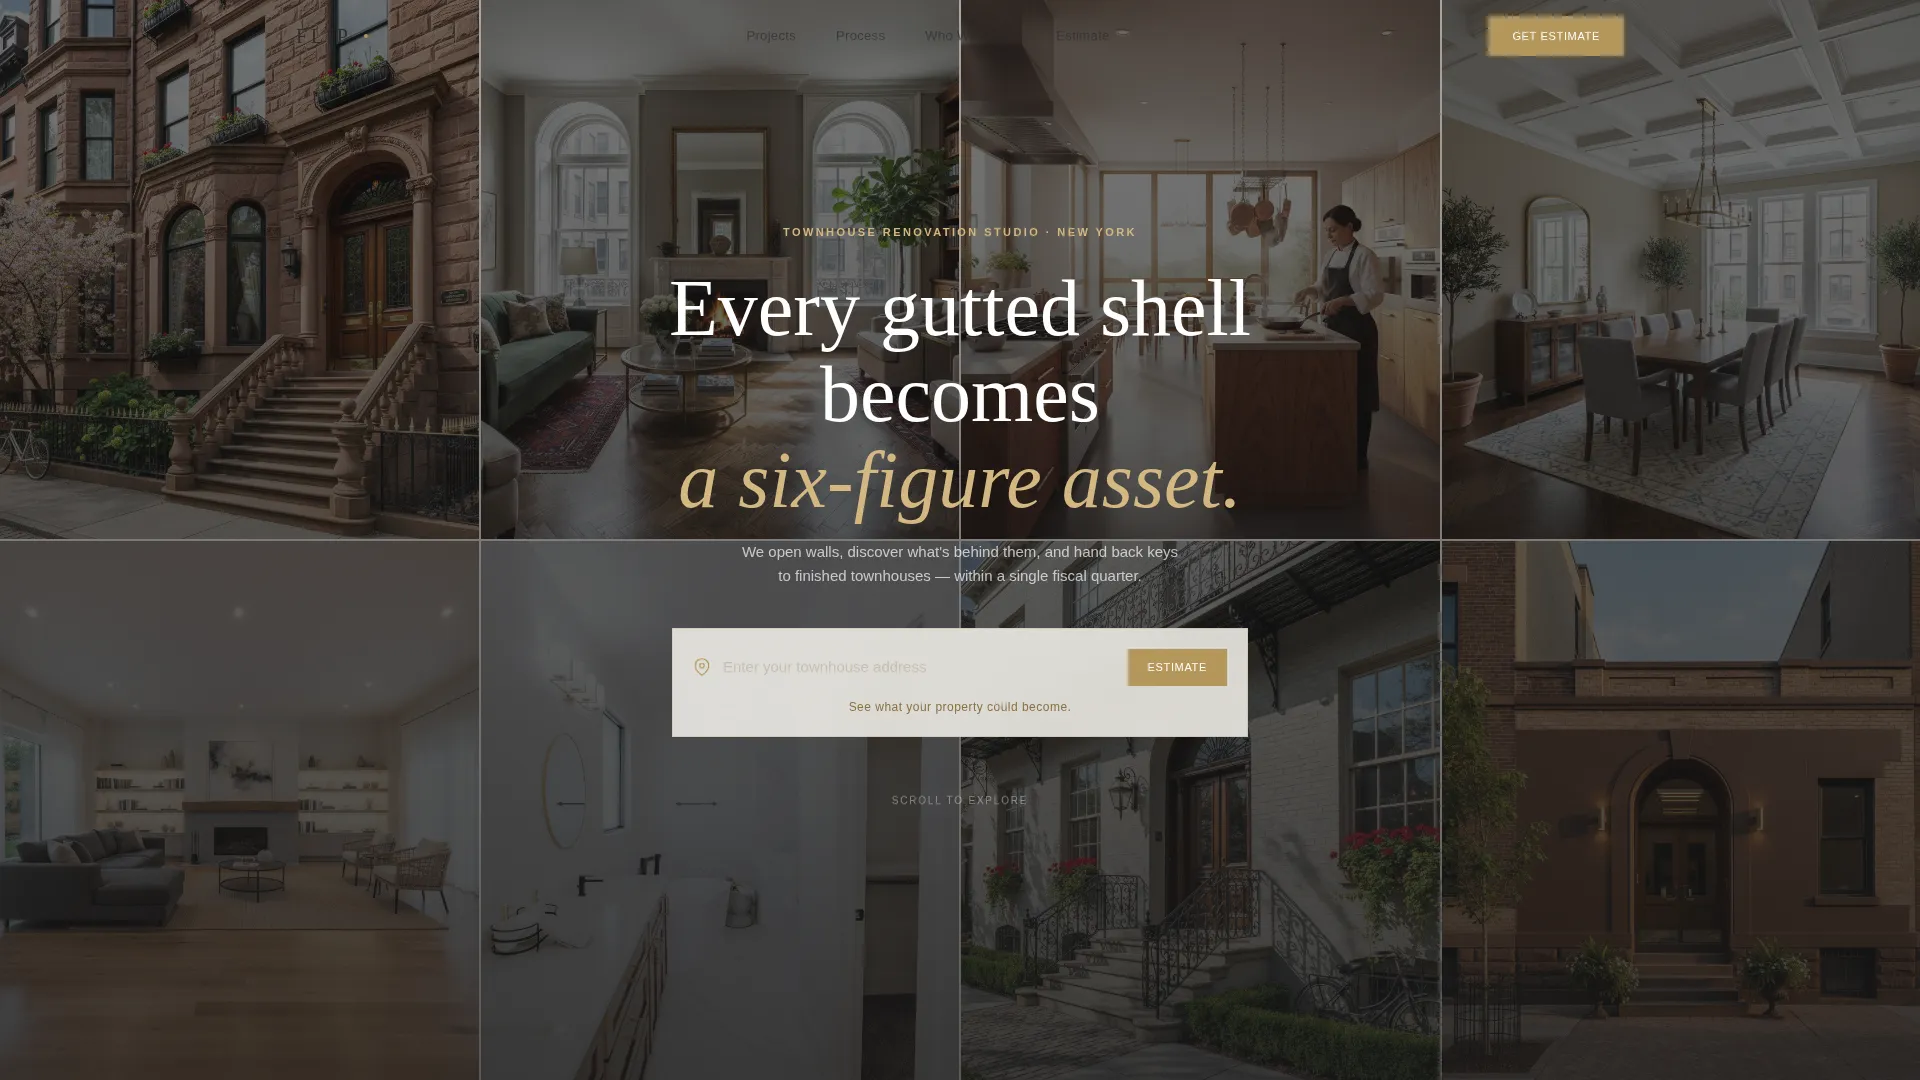
- A full-width header with an address search field, ghost-text prompt, and a single persuasive subline
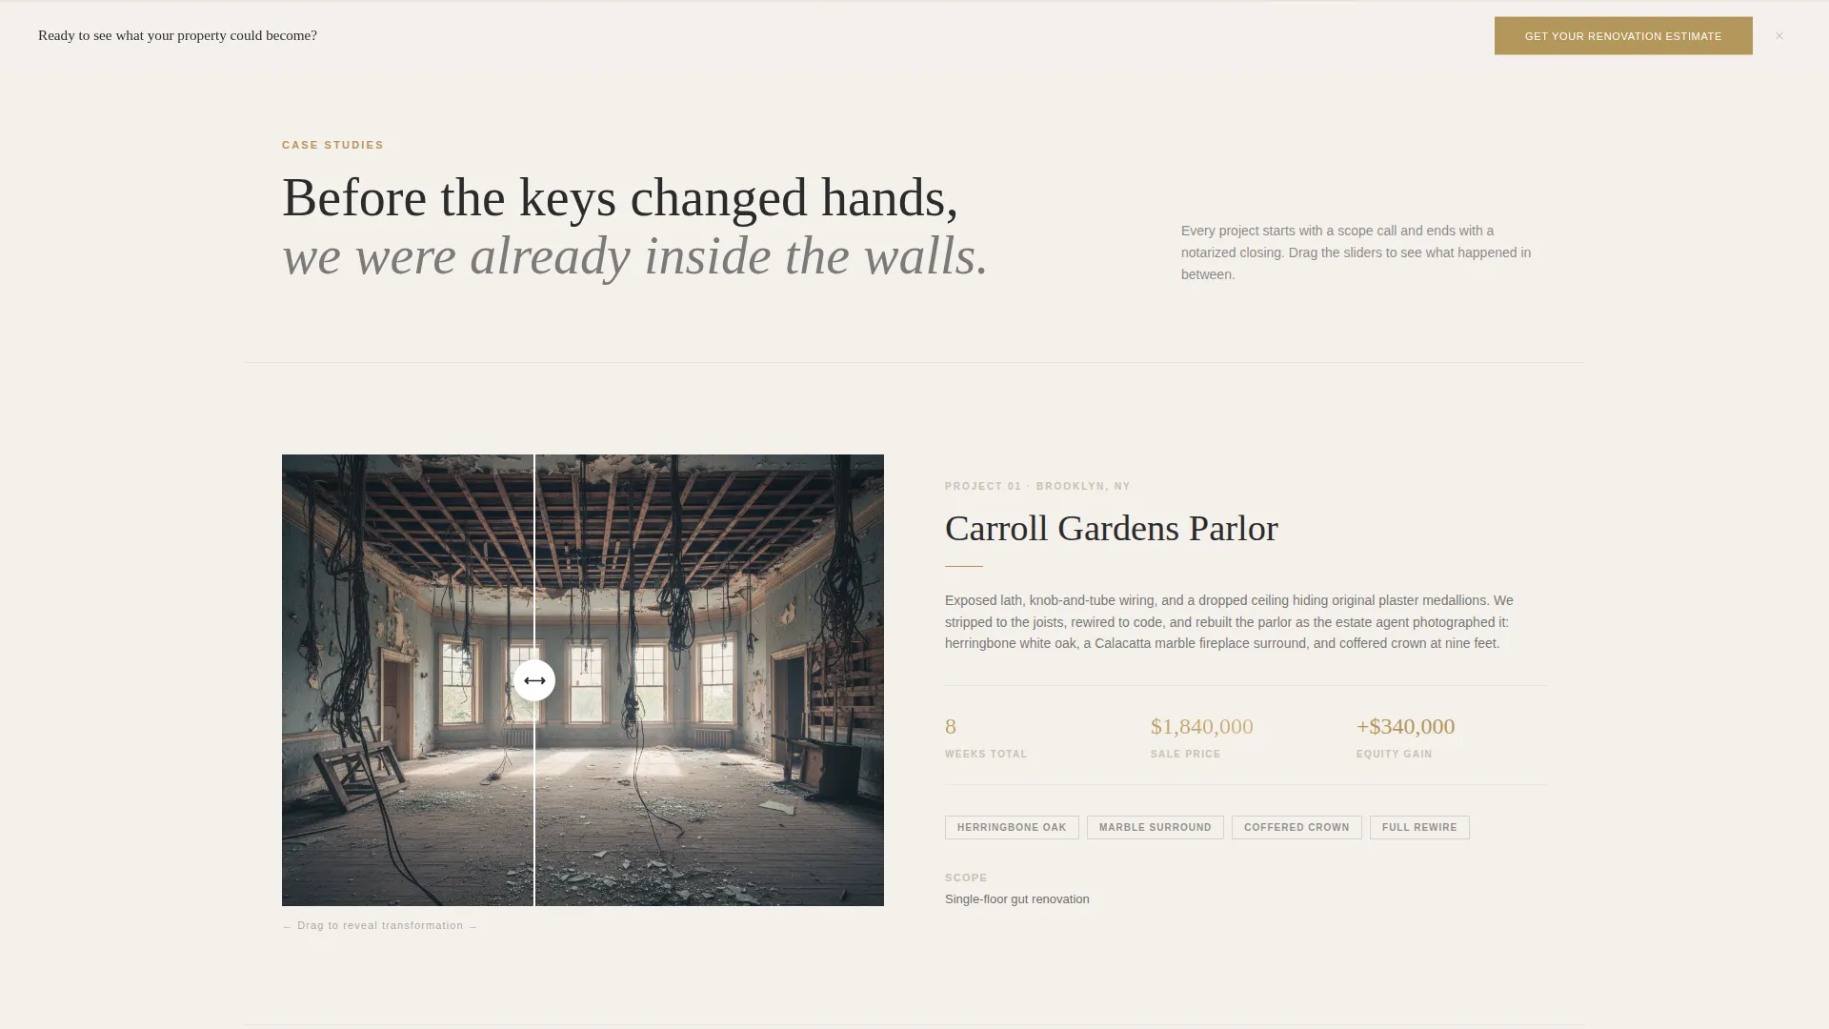
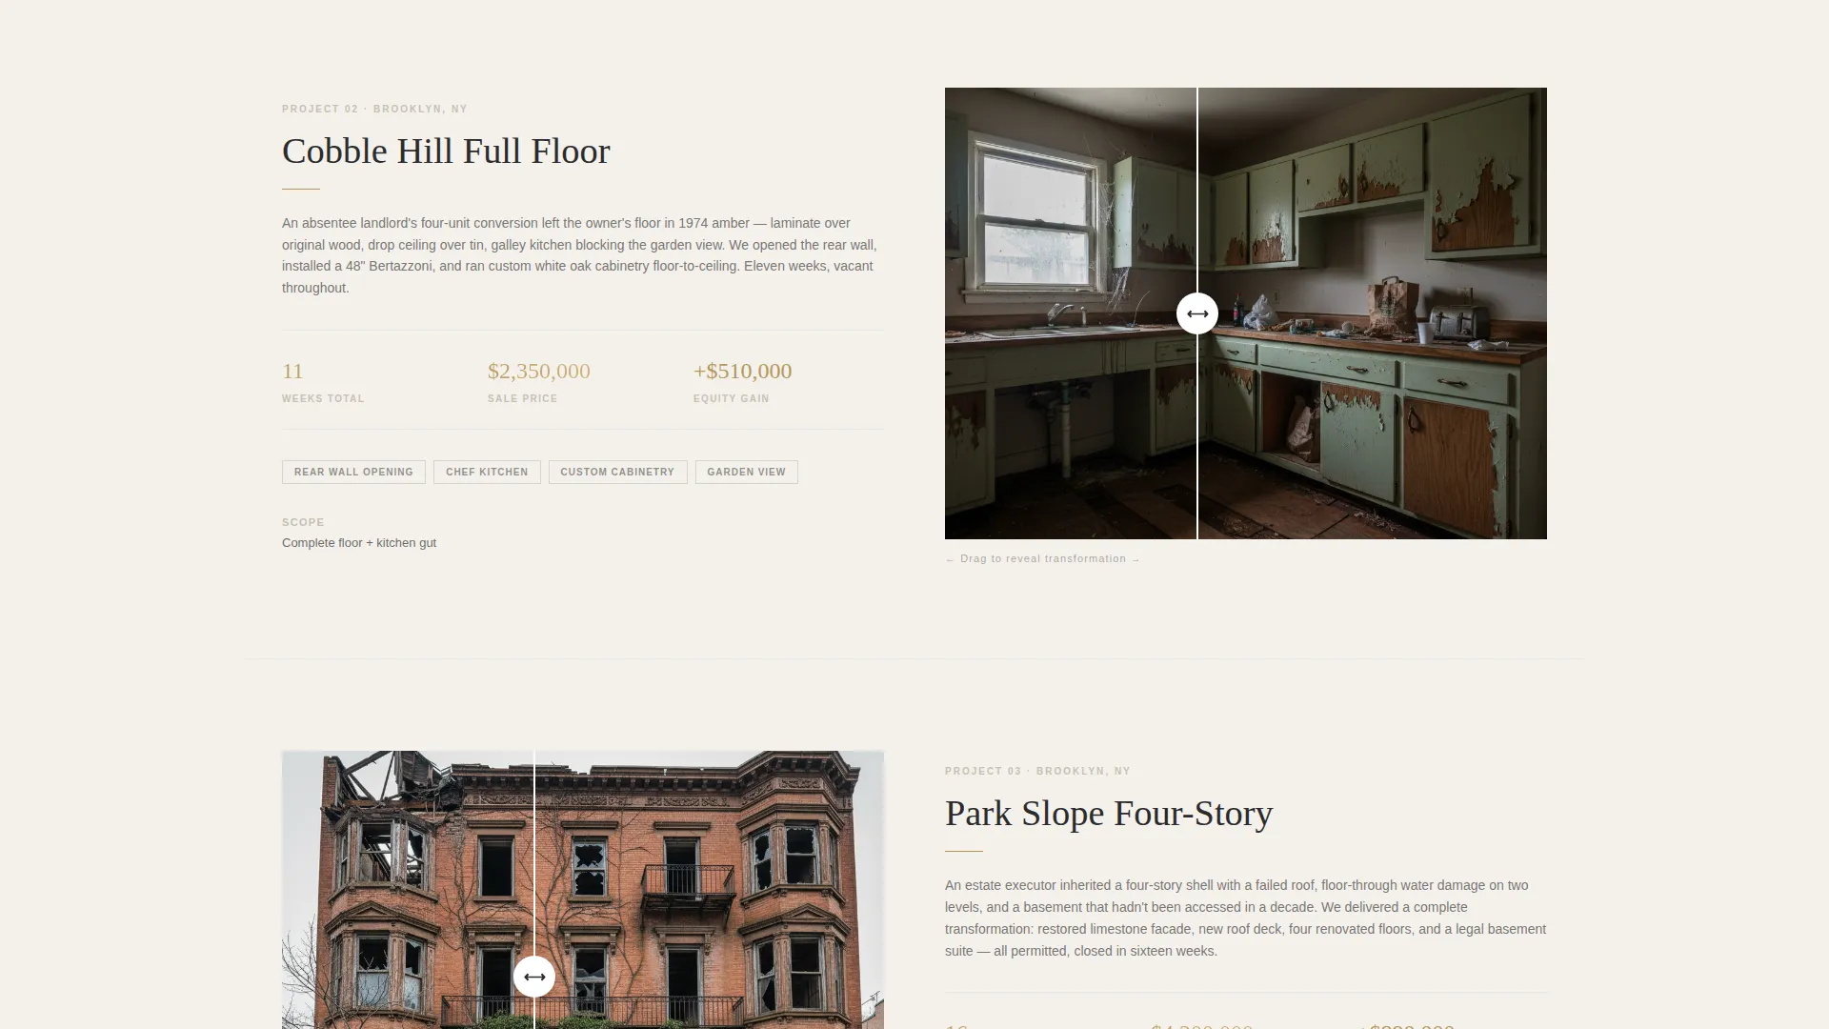
- Draggable before/after sliders embedded in project case study cards, each opening to a dedicated detail view with renovation scope, timeline in weeks, and final sale price
- A sticky multi-step lead form capturing property address, condition, owner intent, and contact information, plus a secondary email-gated lookbook download for browsers not yet ready to commit
Feature list
The template is built around the specific decisions a renovation lead generation page needs to make for its visitor.
Address-First Header Search
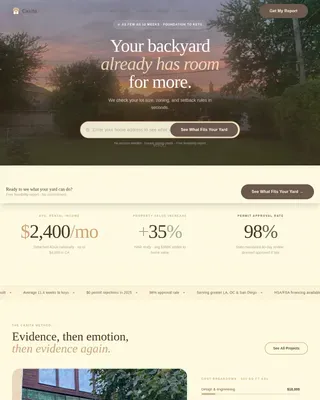
The header centers a search box over a soft-focus mosaic of completed townhouse façades. The field reads "Enter your townhouse address" with a ghost-text prompt and a single subline: "See what your property could become." The composition is quiet and commanding, assuming the visitor belongs and simply asking what they need.
Draggable Before/After Reveal Sliders
Each project case study features a draggable split-screen slider. One side shows the raw, gutted state, exposed lath, dangling wires, subfloor dust. The other shows the finished result, herringbone oak floors, marble surround fireplace, recessed lighting. Visitors control the reveal at their own pace.
Escalating Project Gallery
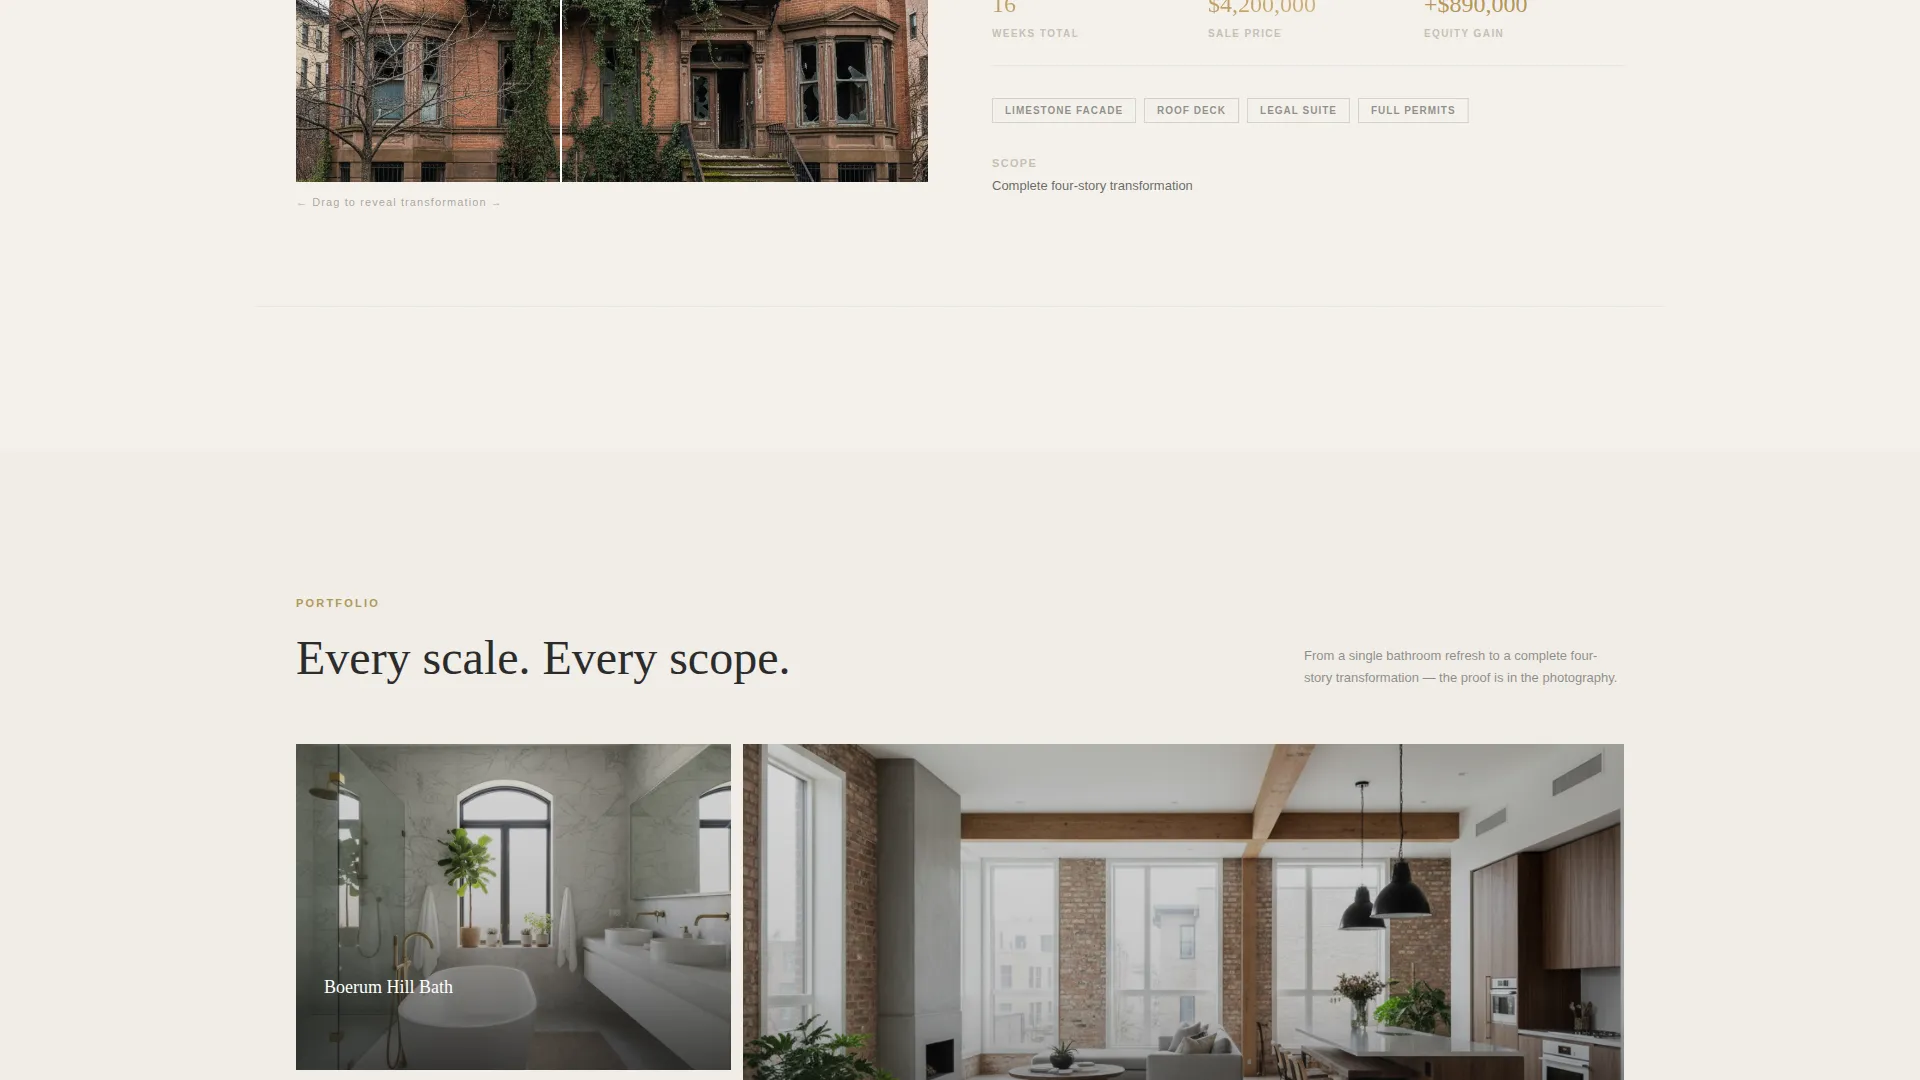
The gallery is ordered by renovation scope, from a single bathroom refresh up to a complete four-story transformation. This progressive structure builds proof that the team operates at every scale, so both a small-scope investor and a full-gut landlord see a relevant reference point.
Project Detail Pages
Each gallery card opens into its own detail view. The detail page presents renovation scope, the timeline measured in weeks, and the final sale price. These three data points answer the three questions every serious property owner asks before picking up the phone.
Two-Path Lead Capture System
The primary path is a multi-step form: property address, property condition (occupied, vacant, or estate), owner intent (flip to sell, renovate to hold, or undecided), and contact information. The secondary path offers a downloadable project lookbook gated behind an email address, holding the attention of browsers who are not ready to commit an address yet.
Sticky Estimate Call to Action
After the second project reveal scrolls into view, a sticky bottom bar appears carrying the "Get Your Renovation Estimate" call to action. It stays visible as the visitor continues scrolling, keeping the next step available without interrupting the project proof experience.
Page sections overview
| Section | Purpose |
|---|---|
| Header Search Bar | Captures property address interest and sets the concierge tone |
| First Project Reveal | Introduces the before/after slider with a parlor-floor case study |
| Escalating Gallery | Builds proof across bathroom, floor, and full four-story scopes |
| Project Detail View | Shows renovation scope, week-count timeline, and final sale price |
| Multi-Step Lead Form | Collects address, condition, intent, and contact info in sequence |
| Lookbook Download Gate | Captures email from browsers not yet ready to submit a property |
| Sticky Estimate Bar | Keeps the primary call to action visible throughout the scroll |
Design & branding system
The visual identity follows an Executive Suite theme built on a warm-stone color system. The palette is muted enough to let property photography carry the page and polished enough to signal comfort with high-value transactions.
- Four-color palette: soft architectural white (#F4F1EC) for backgrounds, warm plaster gray (#C7BFB2) for surface layers, deep charcoal (#2B2B2B) for body text and headings, and a restrained gold accent (#B5975A) reserved for buttons, price figures, and interactive hover states
- The overall feel references a private equity pitch deck printed on heavy cotton stock, nothing competes with the photography, but every detail signals precision
- Typography and spacing are chosen to keep the page feeling like a final walkthrough, not a contractor brochure, calm, confident, and accountable for every dollar
Mobile & speed optimization
The layout is designed to translate the full desktop experience to smaller screens without losing the impact of the before/after sliders or the clarity of the lead form steps.
- The draggable slider interaction is built to work by touch on mobile devices, so visitors on phones can still pull the reveal left and right through each project
- The multi-step form breaks into a clean single-column sequence on mobile, keeping each question focused and reducing the risk of form abandonment on smaller screens
How this template helps you convert
Every structural decision in this template is aimed at converting a skeptical property owner into a qualified lead before they leave the page.
- The address-first header search makes the first interaction feel productive rather than promotional, lowering resistance from the first second a visitor lands on the page.
- The escalating gallery, ordered from small scope to full transformation, means every visitor finds a relevant proof point before reaching the lead form, so the ask for contact details arrives after trust is already built.
- The two-path capture system ensures that even visitors who are not ready to submit a property address leave something behind, keeping the lookbook download as a warm second chance to stay in the conversation.
Other information about this template
This template is purpose-built for the townhouse renovation and property flipping niche, where the gap between a distressed asset and a finished, sale-ready home is the core value proposition.
- The template is suited for professionals operating in urban markets where century-old row homes and brownstones represent the primary inventory
- The project detail structure supports a townhouse appraiser context, where documented scope, timeline, and final sale price serve as objective proof of value delivered
- The lookbook secondary path is particularly useful for estate executors and absentee landlords who are in an early research phase and not yet ready to share a property address
- The gallery ordering strategy, starting small and escalating to a full four-story gut renovation, is a deliberate narrative choice that mirrors how a confident contractor would walk a prospective client through a portfolio in person
Theme
Atelier Studio
Creative direction
Calculator/Tool First
Color system
Warm Stone
Style
Gallery + Detail
Direction
Lead Generation
Page Sections
Address-first Header Search
Draggable Before/after Sliders
Escalating Project Gallery
Project Detail View
Two-path Lead Capture
Sticky Estimate Bottom Bar
Related questions
What types of property owners is this landing page designed for?
Can the before/after sliders show multiple projects?
How does the two-path lead capture work?
Does the template include individual project detail pages?
When does the sticky estimate bar appear?