A-Frame House Real Estate Comparison Website Template
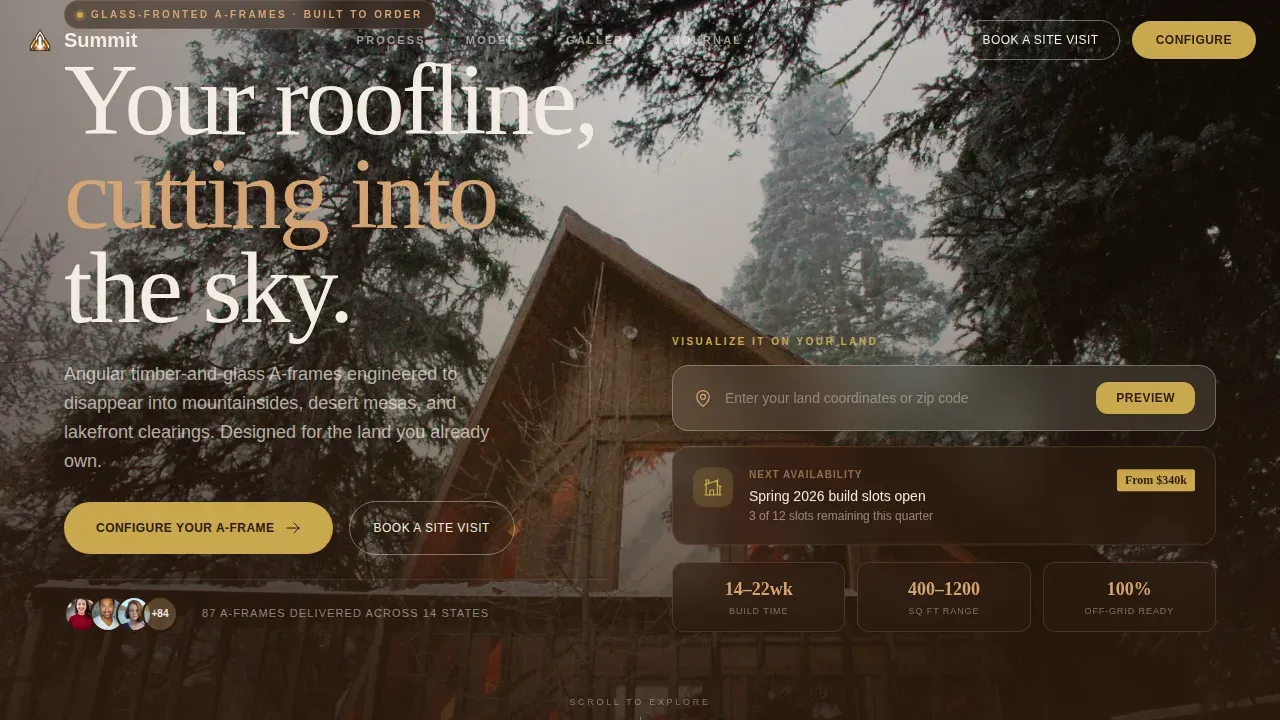
The Summit Configure Your Dream A-Frame House Landing Page Template is built for custom A-frame house developers selling directly to buyers online. It combines a cinematic location-input hero, alternating split-screen construction and interior panels, a three-model comparison section, and a live three-step configurator that lets visitors price and plan their dream A-frame house before a single site visit.
by Rocket studio
Quick summary
This single-page template puts an A-frame house on your buyer's land before they scroll past the hero. A location search bar triggers an animated split-screen: topographic terrain on the left, a rotatable A-frame model on the right. From there, parallax scroll panels walk visitors through construction details and finished living space, leading to a live configurator that builds real purchase intent.
Who this template is for
This template suits developers and designers building direct-sales pages for custom A-frame house projects. It works especially well when the product is visually distinctive and the buyer needs to picture it on their own land.
- Custom A-frame house developers selling three or more models at different square footage tiers
- Airbnb portfolio investors and remote-work couples seeking a weekend cabin or primary residence escape
- Real estate designers and builders who want a desktop-first configurator with full mobile fallback
What problem this template solves
Selling a custom A-frame home online is hard when buyers cannot visualize the house plan on their actual land. Generic real estate pages lose warm leads before the floor plan conversation even begins.
- Buyers leave before engaging with A-frame house plans because static images fail to show the house in context
- Developers waste sales calls explaining models, finish packages, and pricing that a live configurator could handle
- Investors comparing vacation homes need side-by-side model data, not separate brochure pages
What you get with this template
You get a fully designed, section-led landing page built around immersive visuals and direct sales framing. Every section moves the visitor one step closer to configuring their A-frame home.
- A cinematic drone-video hero with a location input bar and animated terrain-plus-model split-screen preview
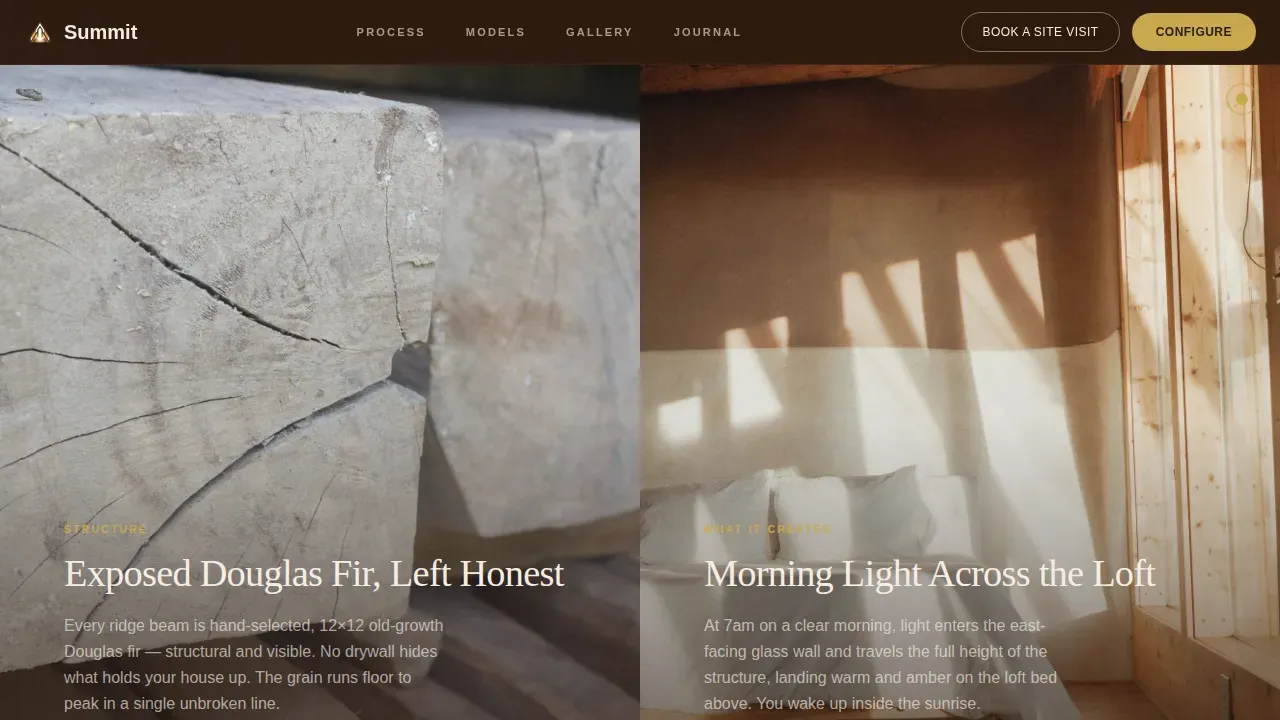
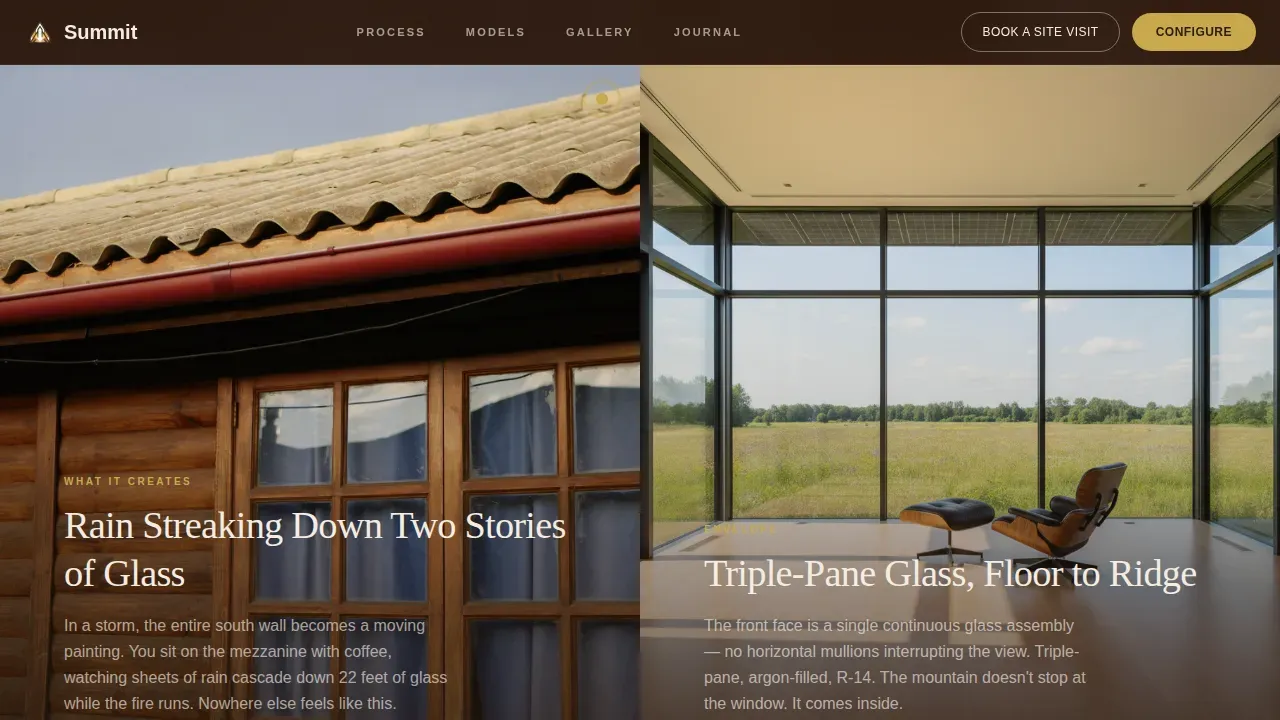
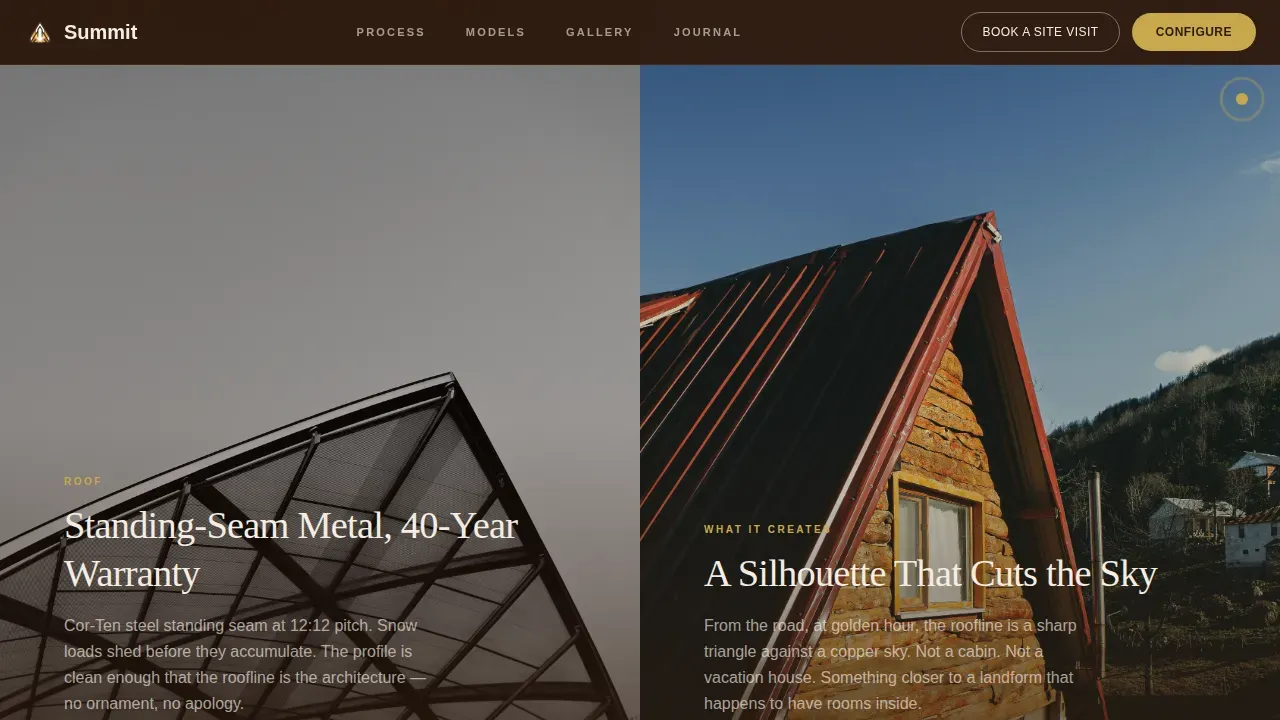
- Alternating 50/50 split-screen panels pairing construction details with finished interior moments, scrolled with parallax drift
- A three-step live configurator covering model selection, finish package, and land details with a real-time price total
Feature list
This template ships with six core capabilities drawn directly from the project brief.
Cinematic Location-Input Hero
The header opens on a slow drone push-in over a glowing A-frame at dusk. A minimal search bar overlaid on the lower third accepts a zip code or land coordinates. The result is an animated split view: the visitor's actual terrain on the left, a rotatable 3D A-frame model composited onto it on the right. It is the strongest first impression a custom frame house page can make.
Alternating Split-Screen Construction Panels
Each scroll step pairs a construction detail on one side with the interior room it creates on the other. Exposed Douglas fir framing meets morning light across a loft floor. Triple-pane glass walls reveal rain streaking a two-story window wall. The parallax drift mimics walking through a physical space, connecting the building process to finished cozy living.
Full-Bleed Model Comparison Section
A drone pullback reveals three A-frame silhouettes on the same ridge: Ridgeline 400, Summit 800, and Apex 1200. Floating beside each shape are square footage, key features, and accent-gold pricing. Buyers can compare cabin scale, floor plan scope, and exterior finish at a glance without leaving the page.
Three-Step Live Configurator
Step one selects the A-frame house model. Step two chooses a finish package: Raw Cedar, Blackened Steel, or Alpine White. Step three accepts land details with an optional parcel upload. A live price counter updates with every selection, so the visitor builds the total themselves. By the time they reach the final number, the dream feels real.
Secondary Lead Capture Form
Below the hero, a "Book a Site Visit" call to action captures warmer leads with just a name, location, and preferred weekend. It acts as an extension of the primary configurator flow, catching buyers who are not yet ready to price but are ready to commit to a conversation.
Social Proof and Testimonial Section
A dedicated section combines buyer testimonials with names and locations, a build-count metric, and a delivery timeline indicator. Together these details ground the aspirational visuals in real residential outcomes and give investors the credibility signals they need.
Page sections overview
| Section | Purpose |
|---|---|
| Cinematic Hero Header | Location input, drone video, animated terrain and model split preview |
| Construction Detail Panels | Alternating split-screen framing details paired with finished interior moments |
| Model Comparison Ridge | Full-bleed three-model silhouette with floating pricing and square footage |
| Live Price Configurator | Three-step model, finish, and land selector with real-time price total |
| Social Proof Block | Testimonials, build count, and delivery timeline for trust building |
| Site Visit call to action | Secondary lead form capturing name, location, and preferred weekend |
| Footer | Linear single-row pattern with navigation and contact access |
Design & branding system
The Sunset Mesa color system drives every visual decision. The palette evokes the last fifteen minutes of golden-hour light over a desert mesa, where every surface glows and every shadow stretches long.
- Background alternates between pale sky wash (#F5EDE3) and deep charred timber (#2C1A0E); body text sits in timber, headlines in warm sandstone (#D4A373) over dark sections
- Accent gold (#C9A84C) appears only on price tags, call-to-action buttons, and interactive configurator hotspots, with dusted terracotta (#C1440E) used for structural accent moments
- Typography pairs DM Sans for body readability with Fraunces serif display for headlines, reinforcing the luxe minimal architectural style across every floor and room
Mobile & speed optimization
The template is designed desktop-first to match the configurator's complexity, with a complete mobile fallback that preserves the visual experience on smaller screens.
- Static page sections use server-rendered components; the configurator, parallax animations, 3D model rotation, and price counter run as client components to keep initial load clean
- The split-screen layout reflows into stacked panels on mobile, keeping construction detail and interior imagery readable without horizontal scrolling
- The location input, model selector, and finish-package chooser remain fully accessible on touch screens so mobile visitors can still reach the configurator floor
How this template helps you convert
The page is structured so that desire builds before the price appears, and the price appears only after the buyer has already made three emotional decisions.
- The location-input hero personalizes the experience immediately: visitors see their land, their roof line, their A-frame home before any pricing language arrives, which lowers resistance and raises aspiration
- The alternating construction and interior panels create a room-by-room emotional walk-through that turns a triangular structure into a cozy, livable dream space, building confidence in the building quality
- The live configurator makes the buyer the designer: selecting a floor plan tier, a wood or steel finish, and uploading a parcel turns browsing into active ownership planning, producing a priced project they feel accountable for completing
Other information about this template
This template is a strong fit for developers working across scenic locations: forest slopes, desert mesas, and lakefront clearings. It handles the full aesthetic appeal spectrum from tiny cozy cabin to flagship residential retreat.
- A-frame houses are characterized by a steep triangular structure where the roof meets the ground, naturally shedding snow and rain, improving insulation, and reducing heating costs compared to other cabins
- A-frame house plans in this template span three tiers: a compact cabin with an efficient floor plan, a mid-size A-frame home with a guest bedroom and loft, and a flagship with additional living space, outdoor fireplaces, a wraparound deck, a vaulted ceiling, and a storage area
- The architectural style suits vacation homes, full-time residential use, and short-term rental portfolios; the open floor plans, large windows, and exposed timber frame framing create beautiful views and maximize natural light through floor-to-ceiling glass walls
- A-frame houses can require up to 10% fewer materials than conventional construction, and their compact shape leads to lower heating costs; proper insulation further reduces long-term expenses
- Designers and builders seeking inspiration for a cool, modern frame cabin can use this template as a starting point; the summit configure your dream a frame house landing page template is purpose-built for direct-to-consumer A-frame sales
Theme
Luxe Minimal
Creative direction
Immersive Visual
Color system
Sunset Mesa
Style
Split Screen (50/50)
Direction
Direct Sales
Page Sections
Cinematic Location-input Hero
Parallax Split-screen Construction Panels
Full-bleed Model Comparison Ridge
Three-step Live Price Configurator
Secondary Site Visit Lead Form
Social Proof and Trust Section
Related questions
What A-frame house models does this template showcase?
Can the configurator handle custom land details?
Is this template usable on mobile devices?
Who is the primary target audience for this landing page?
What finish packages are available in the configurator?