Tiny Home Builder Website Template
Footprint is a single-column landing page template built for precision tiny home builders. It guides visitors through an exploded axonometric assembly, a plan-view walkthrough, and a cross-section of hidden systems, all in a monochrome steel visual language with laser-cut orange calls to action. Every scroll layer builds trust before pushing toward one goal: the configurator.
by Rocket studio
Quick summary
Footprint is a click-through landing page template for tiny home builders who want to lead with engineering credibility. Visitors enter a zip code, watch terrain data populate around a structural drawing, then scroll through an assembling floor plan, a movement walkthrough, and a hidden-systems cross-section. One destination: the model configuration tool.
Who this template is for
This template is built for tiny home builders whose clients want a machine-grade product, not a lifestyle pitch. It works best when the builder's story is rooted in precision fabrication, structural transparency, and measurable specs rather than mood imagery.
- Remote workers purchasing rural land who need to see how a 240-square-foot structure handles real-world conditions
- Recently divorced or downsizing professionals who want to confirm quality before committing
- Retired couples planning a mortgage-free guest house who respond to engineering detail over marketing language
What problem this template solves
Most tiny home pages sell a feeling. Footprint sells a specification. The gap between "looks cozy" and "built to sub-inch tolerances with rated snow load and R-value insulation" is exactly what skeptical first-time land buyers need bridged before they click anything.
- Visitors arrive unsure whether a small structure can meet their climate and load requirements
- There is no obvious path from curiosity to confidence without seeing real engineering detail
- Generic landing pages bury the configurator behind lifestyle content that does not answer structural questions
What you get with this template
You get a fully structured single-column landing page flow that moves visitors from a location-aware header through component-level engineering detail to a single, prominent call to action. Every section is designed to answer a technical question before the visitor thinks to ask it.
- A zip-code-driven header that shifts to a terrain rendering with climate zone, snow load, and wind exposure annotations
- A scroll-driven assembly sequence showing the steel frame, wall cassettes, roof panel, and utility core separating and snapping back together with labeled dimensions
- A cross-section view exposing the electrical chase, tankless water heater placement, and structural insulated panel R-value callouts
Feature list
This section describes the core built-in components and scroll behaviors included in the Footprint template.
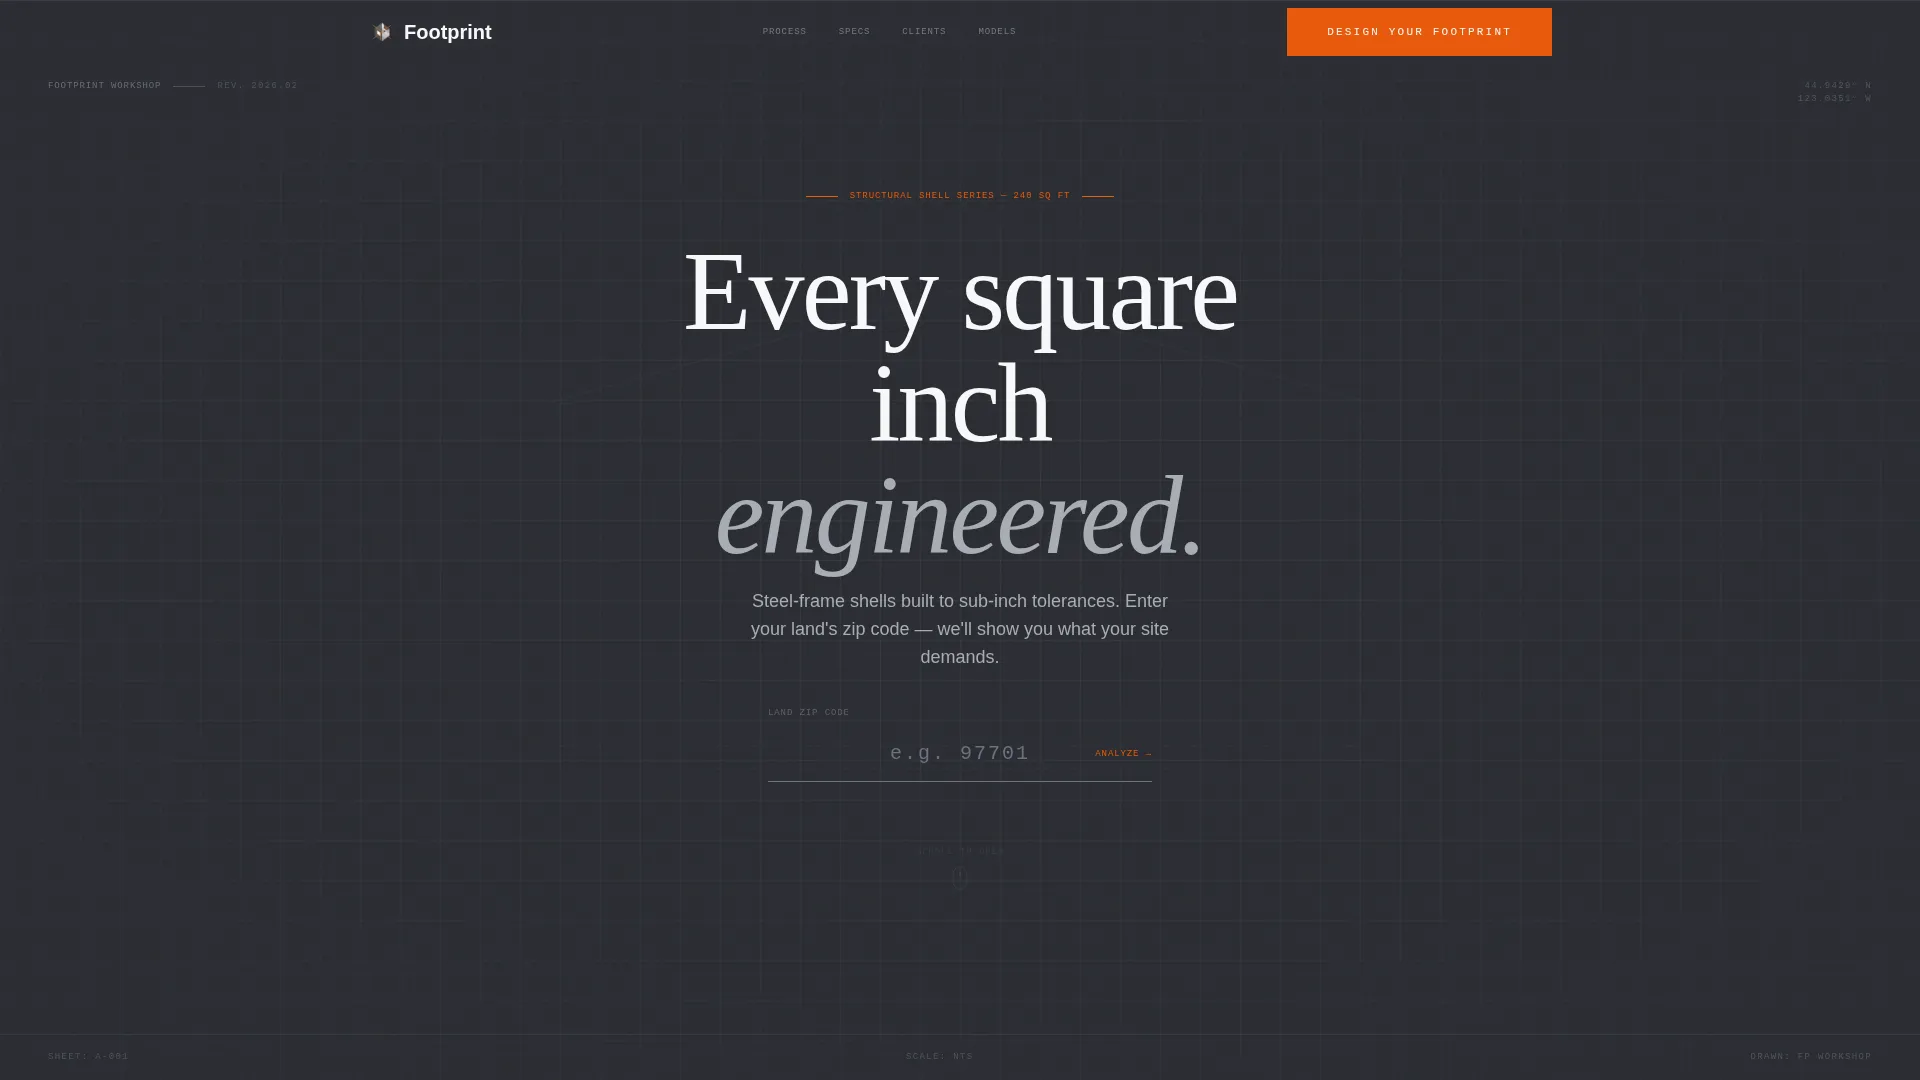
Zip Code Location Header
The header opens on a dark minimal field with a single input bar. When a zip code is entered, the background shifts to a topographic terrain rendering of that region. Climate zone, average snow load, and wind exposure data populate around the frame as engineering annotations. It feels like feeding coordinates into a system that already knows your land.
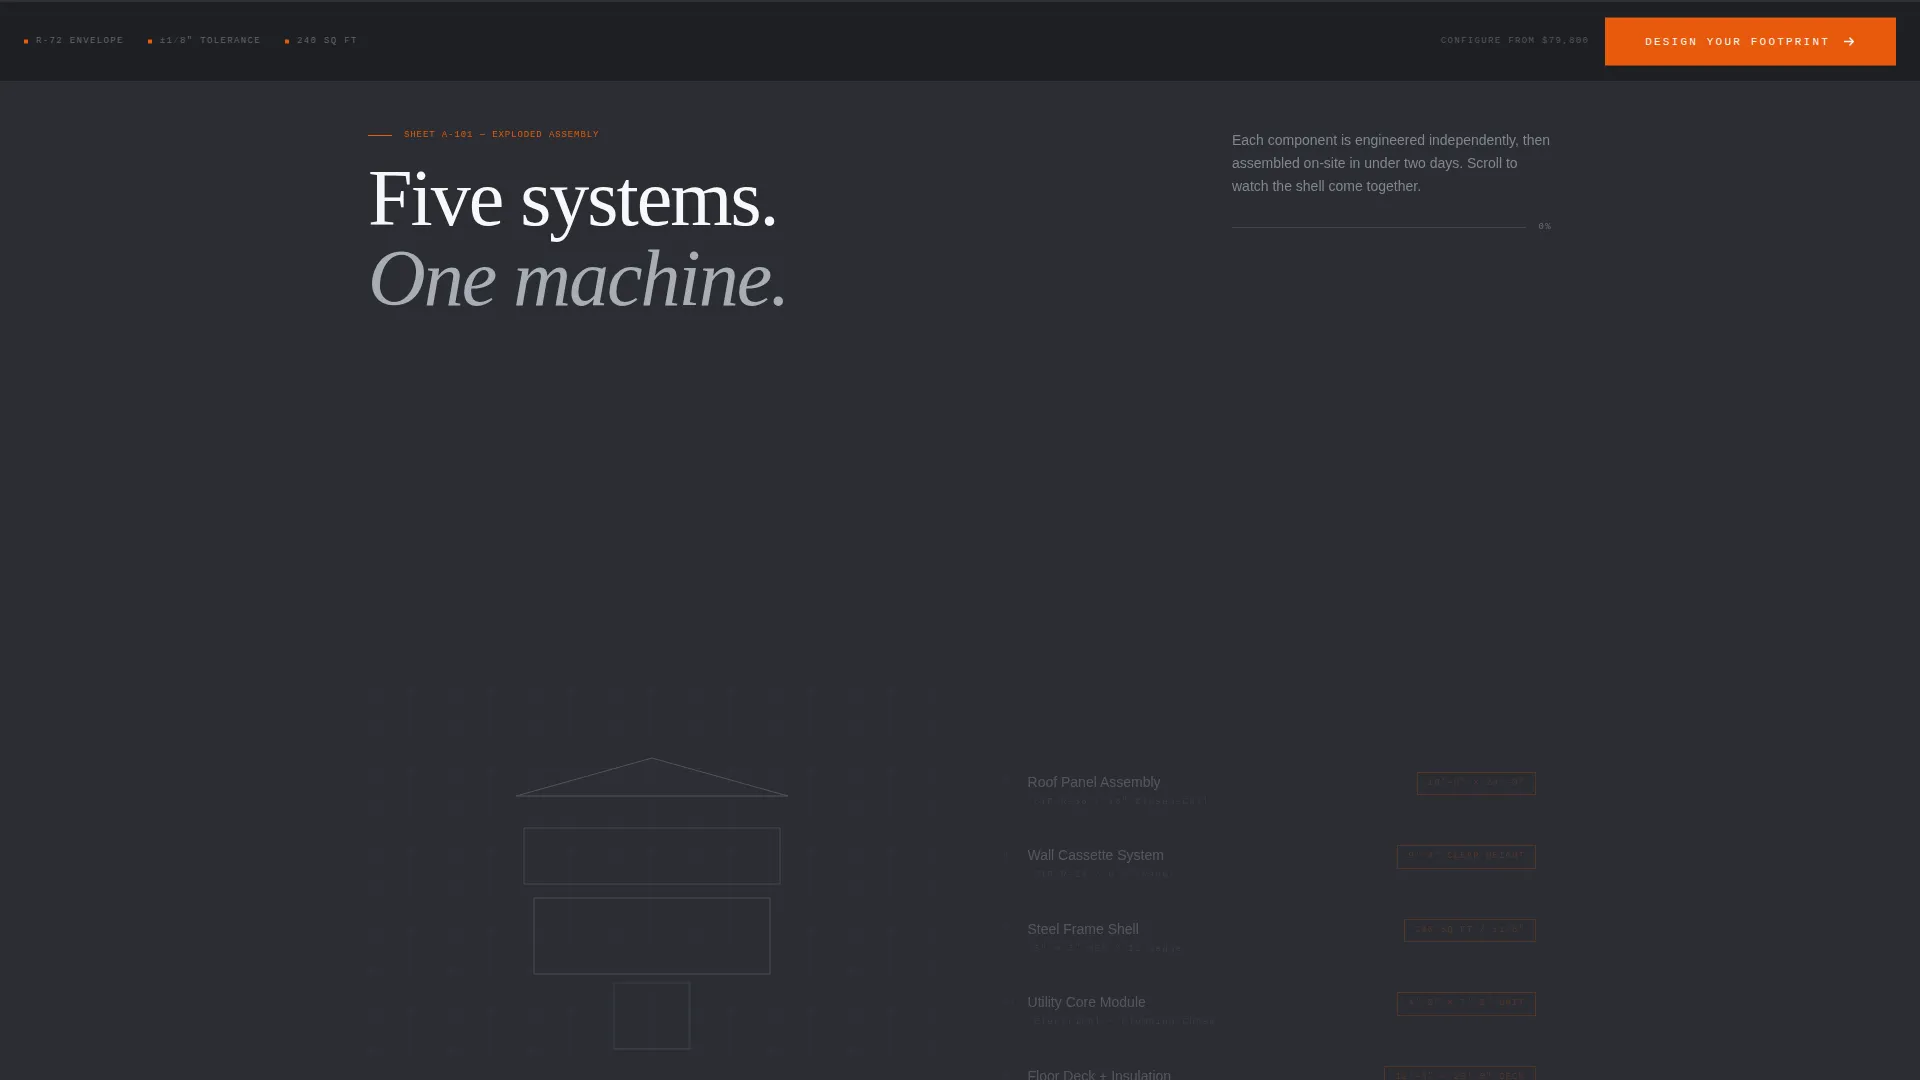
Exploded Axonometric Assembly
The first scroll section renders the home as a floating exploded diagram. The steel frame, wall cassettes, roof panel, and utility core drift apart with labeled dimensions visible. As the visitor continues scrolling, the components assemble back into the finished structure. This sequence communicates precision fabrication without a single word of marketing copy.
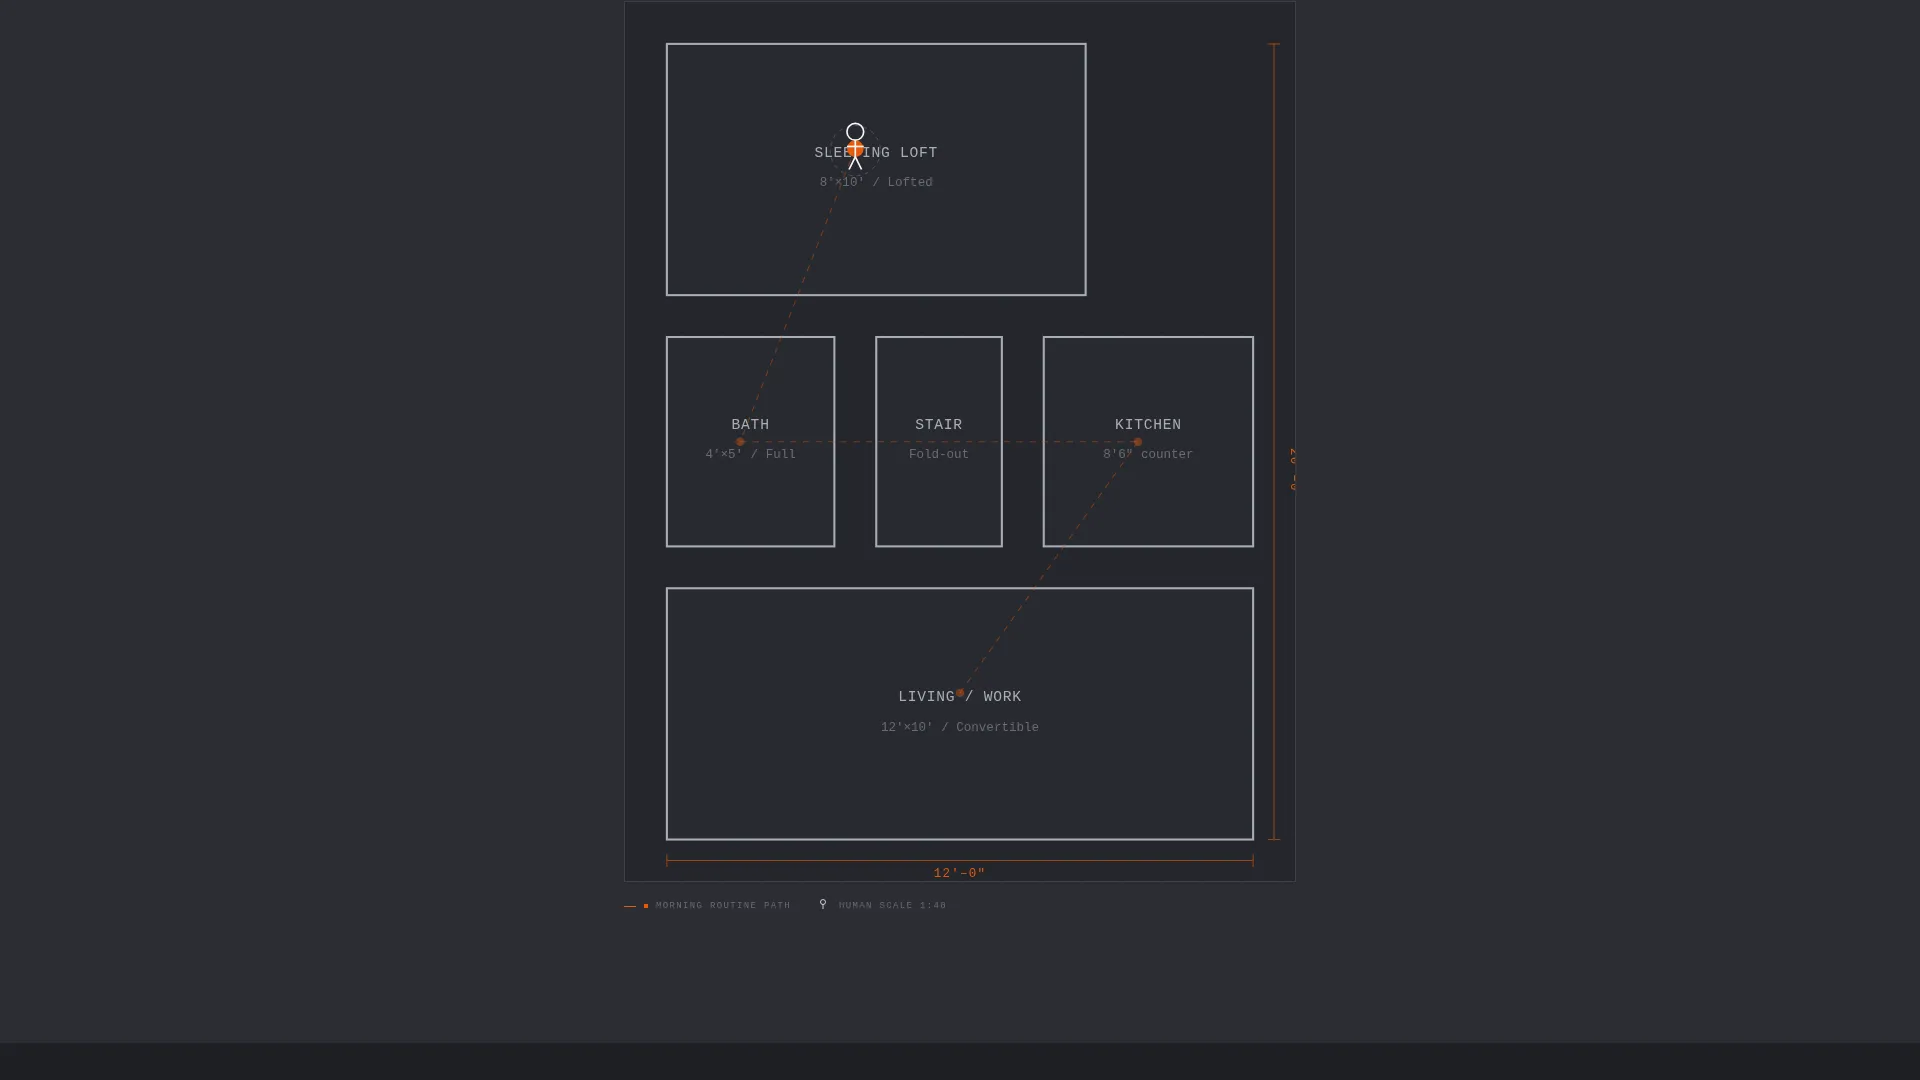
Plan View Cursor Tracking
A top-down floor plan tracks the visitor's cursor as a human-scale figure. The animation shows a single person moving through a morning routine: bed to bathroom to kitchen across twelve feet of floor plan. It makes the scale feel livable rather than limiting.
Hidden Systems Cross-Section
A cross-section drawing reveals what sits inside the walls and under the stairs. The electrical chase behind the headboard wall, the tankless water heater under the stair, and the structural insulated panels (SIPs) with R-value callouts are all labeled. Visitors leave this section having already reviewed the build specifications.
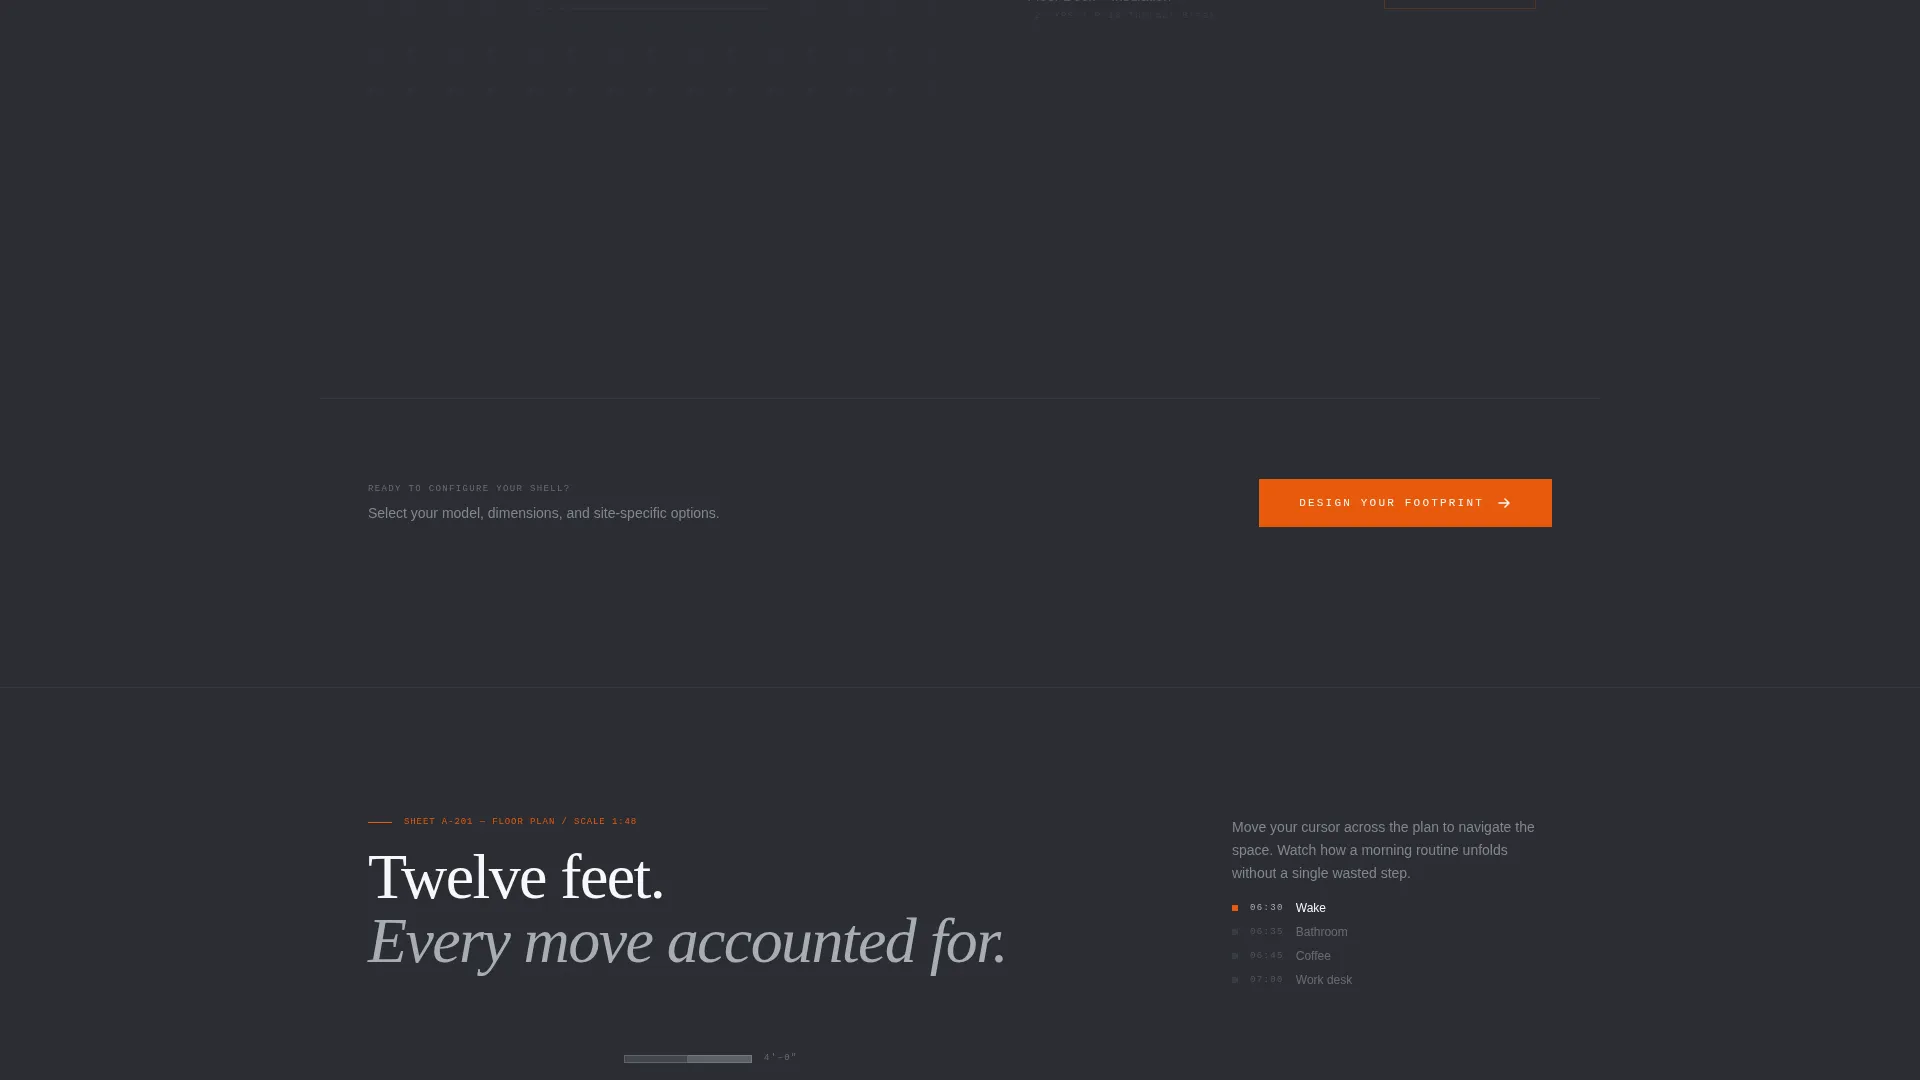
Pinned call to action with Scroll Persistence
The primary call-to-action button, labeled "Design Your Footprint," appears first after the exploded assembly sequence. It then pins to the bottom of the viewport after the cross-section section and stays visible as the visitor scrolls. There is no form on the page; the button goes directly to the interactive configurator.
Engineering Blueprint Visual System
Every visual element follows the Engineering Blueprint theme. Structural charcoal forms the primary backgrounds, machined aluminum handles diagram lines and secondary surfaces, and bright white carries all text. Laser-cut orange appears only on interactive hotspots, call to action buttons, and dimension callout lines, so color always signals action or data.
Page sections overview
| Section | Purpose |
|---|---|
| Location Input Header | Captures zip code and renders terrain data with climate annotations |
| Exploded Assembly View | Floats structural components apart with labeled dimensions |
| Component Assembly Scroll | Reassembles the home as the visitor scrolls forward |
| Plan View Walkthrough | Tracks cursor through morning routine floor path |
| Hidden Systems Cross-Section | Exposes interior systems with specification callouts |
| Primary call to action Block | Directs visitor to the model configuration tool |
| Pinned call to action Bar | Keeps "Design Your Footprint" visible after cross-section |
Design & branding system
The Monochrome Steel color system is central to this template. Color is used functionally, not decoratively. Every tint and tone has a defined role, and nothing competes for attention with the structural diagrams.
- Structural charcoal (#2B2D33) covers primary backgrounds; machined aluminum (#A8ADB5) handles diagram lines and secondary surfaces; bright white (#F7F8FA) carries all text and negative space
- Laser-cut orange (#E8590C) appears exclusively on interactive hotspots, call to action buttons, and dimension callout lines, reserving high-visibility color for moments that demand action
- The overall aesthetic reads like a shop drawing spread across a fabrication table: precise, purposeful, and free of decorative noise
Mobile & speed optimization
The template is structured as a single-column flow, which naturally adapts to narrower viewports without requiring separate mobile layouts. Scroll-triggered sections remain readable and legible at reduced screen widths.
- The single-column layout keeps stacking order logical on smaller screens, so diagram sections, callout text, and call to action buttons appear in the correct reading sequence
- Parallax and scroll-assembly effects are scoped to the sections where they add structural context, avoiding unnecessary motion across the full page
- The pinned call to action bar is designed to remain accessible at the bottom of the viewport on both desktop and mobile without blocking content
How this template helps you convert
Footprint is built around one conversion event: getting the visitor into the configurator. Every design and content decision supports that single action by answering technical objections before the visitor forms them.
- The location input header personalizes the experience from the first interaction, making the visitor feel the tool is already working for their specific land and climate rather than presenting a generic product page
- The scroll-driven engineering sequence, from exploded assembly through hidden systems, builds specification-level trust so that by the time the "Design Your Footprint" button appears, the visitor has already reviewed the steel gauge, insulation ratings, and structural layout on their own terms
Other information about this template
This template is suited to builders who serve buyers making a significant land-plus-structure investment. It is especially relevant for projects in regions with variable climate demands, where showing rated structural performance matters to the purchase decision.
- The template is delivered as a single-column flow landing page with scroll-driven interactions and a click-through destination, meaning no lead capture form is included by design
- The Engineering Blueprint theme and Spatial & Architectural creative direction are consistent choices for a general contractor or fabrication-focused tiny home builder positioning on precision rather than aesthetic
- Builders can use the template as a standalone entry point that feeds into a separately built configurator tool, keeping the landing page focused and the conversion path clean
Theme
Engineering Blueprint
Creative direction
Spatial & Architectural
Color system
Monochrome Steel
Style
Single Column Flow
Direction
Click-Through
Page Sections
Zip Code Location Header
Exploded Axonometric Assembly
Plan View Cursor Tracking
Hidden Systems Cross-section
Pinned Click-through Call to Action
Engineering Blueprint Visual System
Related questions
Does this template include a lead capture form?
Can I update the color system to match my own brand?
Is the zip code input connected to a live data source?
Who is the ideal audience this template speaks to?
How many calls to action does the page include?



