Garage Interior Designer Landing Page Template
Forge is a hero-dominant landing page template built for garage interior designers. It opens with a full-viewport before-and-after transformation slider, walks visitors through a five-phase project process, and closes with a booking form. The Industrial Raw visual identity in charcoal and amber makes every section feel like a well-lit workshop ready for serious work.
by Rocket studio
Quick summary
Forge is a single-page template designed for garage renovation and interior design studios. It opens with a draggable before-and-after case study that fills ninety percent of the viewport, then guides visitors through five project phases before presenting a clear booking call to action. The charcoal and amber color system communicates craft, precision, and professionalism from the first scroll.
Who this template is for
This template is built for design studios and independent specialists who transform residential garages into purposeful, well-finished spaces. If your clients arrive with a cluttered slab and leave with a showroom-quality build, Forge matches your offer.
- Garage interior designers who need to demonstrate their process visually before a client calls
- Renovation studios serving car collectors, workshop enthusiasts, and homeowners who want a functional garage
- Design professionals whose sales cycle depends on proving quality and sequence before any consultation
What problem this template solves
Most garage renovation businesses lose potential clients before a conversation ever starts. Visitors land on a page, see a gallery of finished photos, and have no idea what the process actually involves. Forge fixes that by turning the scroll into a project walkthrough.
- Visitors often cannot understand the scope of a garage renovation without a structured before-and-after demonstration
- Generic service pages fail to separate a serious design studio from a basic handyman listing
- Without a clear booking path, interested visitors leave without taking any action
What you get with this template
Forge delivers a complete, structured landing page layout built around one central goal: converting a curious visitor into a booked consultation. Every section earns the next one.
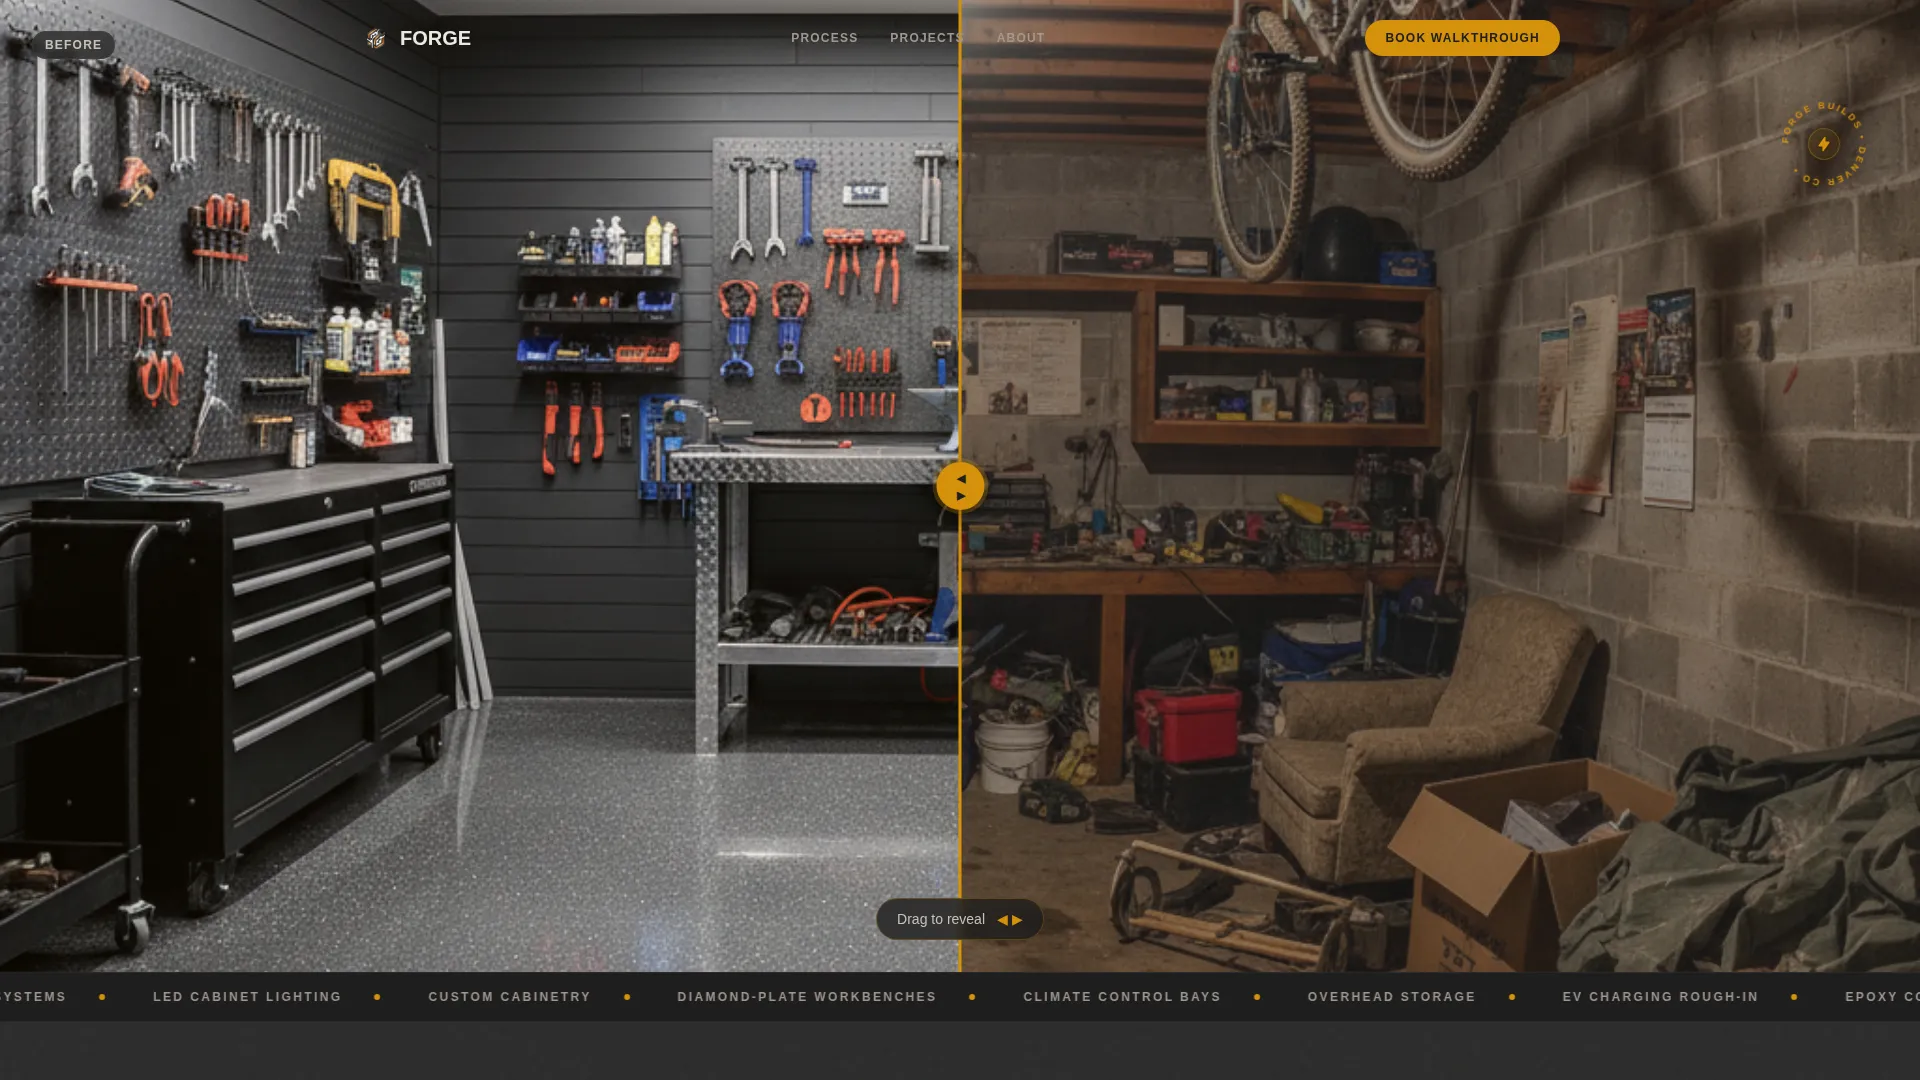
- A full-viewport before-and-after image slider with a draggable amber seam and a delayed headline reveal
- A five-phase step-by-step project walkthrough with numbered sections, stage-specific visuals, and per-phase booking prompts
- A structured booking form with garage dimension toggles, use-case chips, and an inline calendar for walkthrough scheduling
Feature list
This template is built around the intersection of visual storytelling and practical conversion. Each feature below reflects a specific layout or interactive component described in the source brief.
Draggable Before-and-After Hero Slider
The hero section fills ninety percent of the viewport with a split garage transformation. The left half shows the cluttered starting state; the right half reveals the finished design. An amber slider sits at the seam and invites the visitor to drag the reveal themselves. The headline "This Took Five Days" fades in over the after image only after the slider moves.
Five-Phase Project Walkthrough
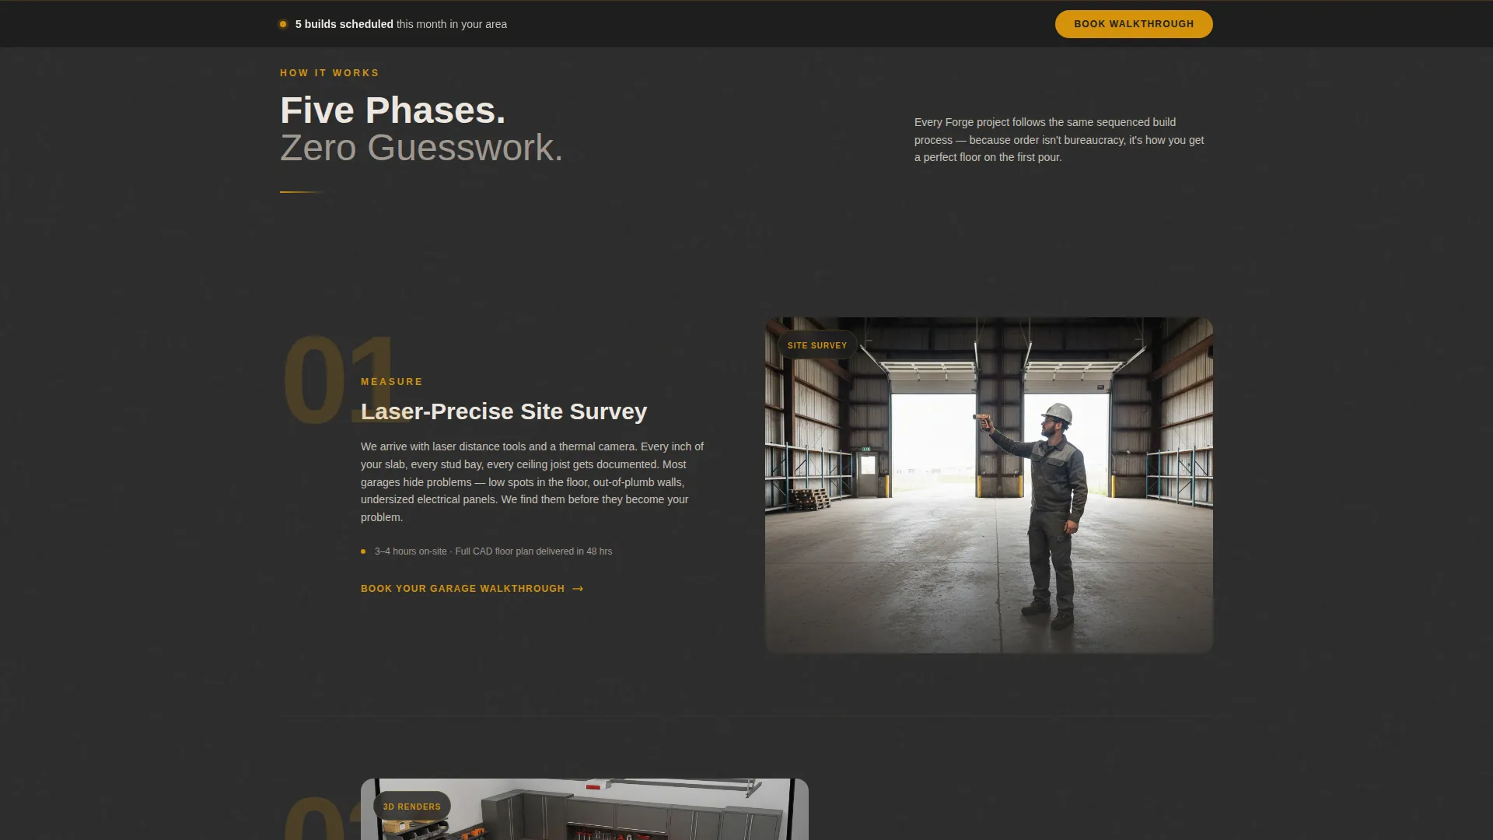
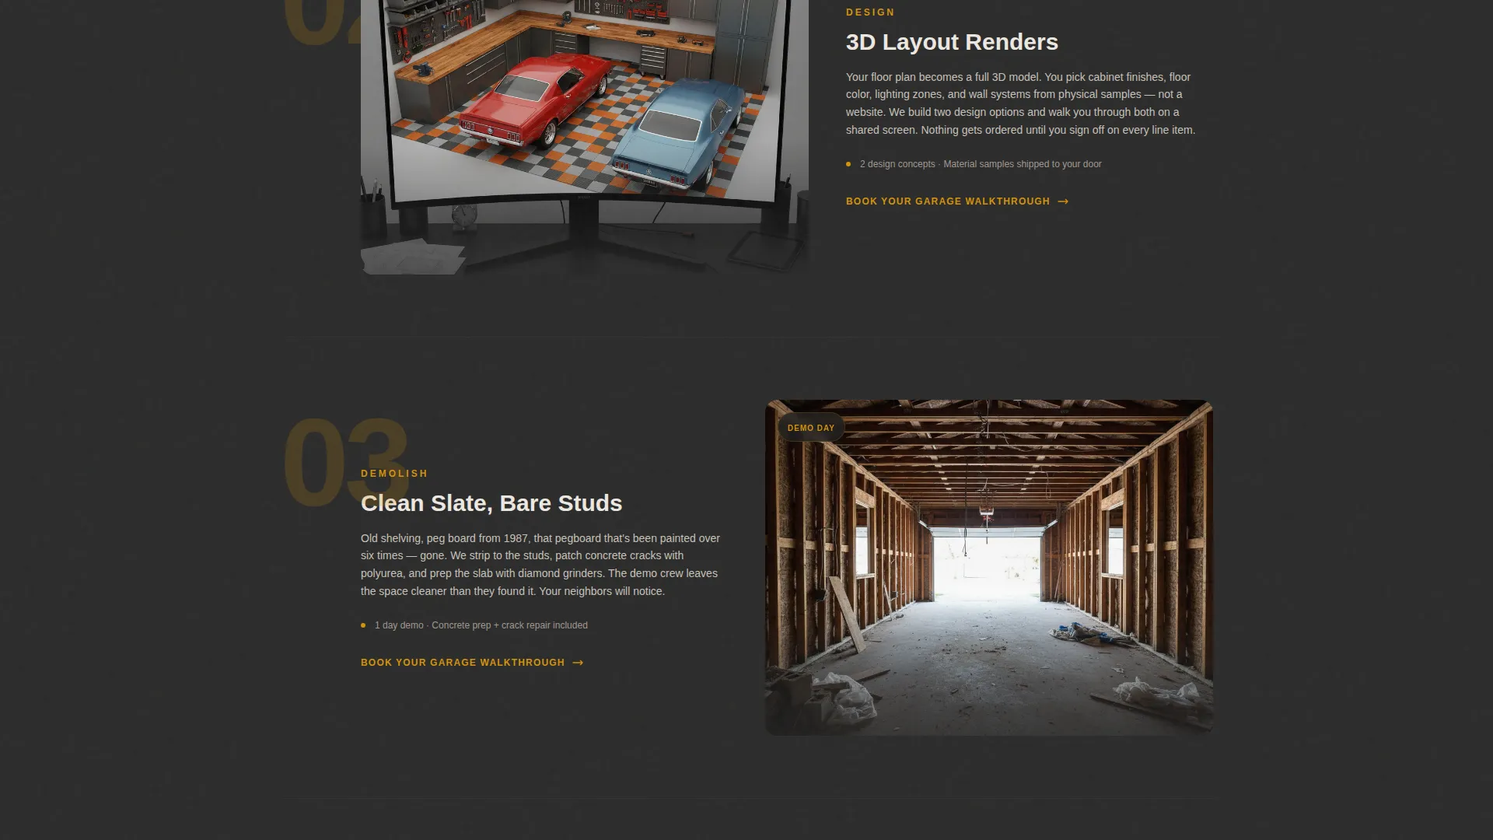
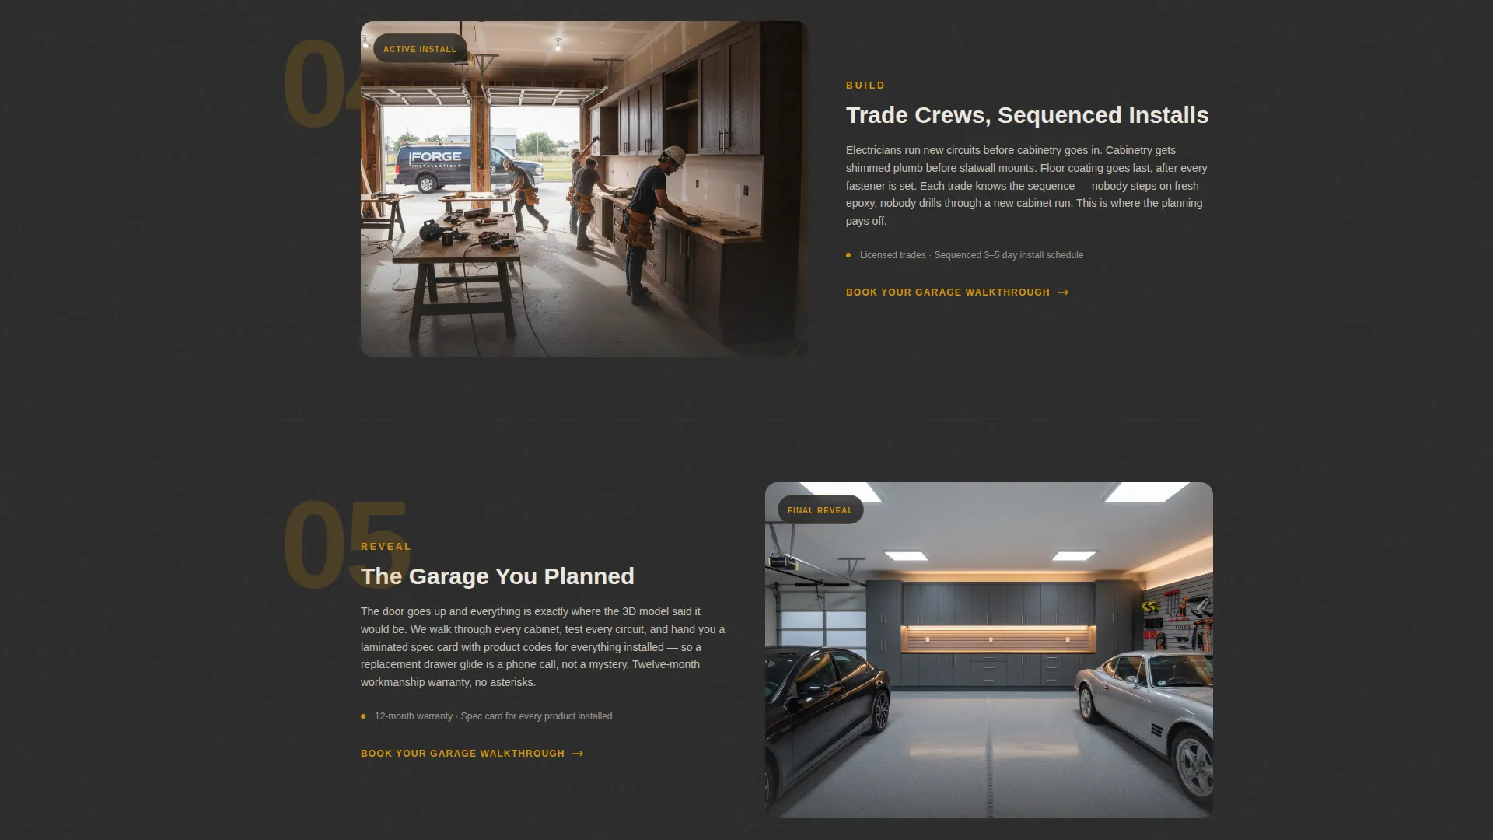
The scroll becomes a structured build sequence: Measure, Design, Demolish, Build, and Reveal. Each phase is anchored by a large amber numeral pinned to the left margin. The right side displays the corresponding project visual, from laser-measured floor plans through to the final glamour shot.
Completed Project Mini-Gallery
The final Reveal phase includes a rotating mini-gallery of three completed garages. Each project is tagged with its square footage, build duration in days, and budget tier, giving prospective clients a realistic sense of scale and investment before they book.
Sticky Booking Call-to-Action Bar
After the visitor interacts with the hero slider, a sticky bar appears with the primary call to action: "Book Your Garage Walkthrough" in amber on charcoal. The bar persists as the user scrolls, and the same call to action reappears at the bottom of each phase section.
Three-Step Booking Form
The consultation form is structured in a deliberate sequence. First, the visitor selects their garage size using a single, double, or triple bay toggle. Next, they choose their primary use from selectable chips: parking, workshop, showroom, or storage. Finally, they pick a preferred walkthrough date from an inline calendar.
Secondary Lead Capture Path
Visitors who are not ready to book can download a Garage Planning Checklist instead. This secondary call to action captures an email address and garage photos, offering a lower-commitment entry point for early-stage prospects.
Page sections overview
| Section | Purpose |
|---|---|
| Hero slider | Full-viewport before-and-after garage transformation with draggable amber reveal |
| Sticky booking bar | Persistent call-to-action prompt that appears after slider interaction |
| Phase one: Measure | Opens the step-by-step walkthrough with laser-measured floor plan visuals |
| Phase two: Design | Displays three-dimensional layout renders for the planned garage build |
| Phase three: Demolish | Shows bare-stud gut shots to communicate project depth and scope |
| Phase four: Build | Mid-install progress imagery with per-phase booking call to action |
| Phase five: Reveal | Final glamour photos and rotating mini-gallery of three completed projects |
| Booking form | Three-step consultation form with dimension toggle, use chips, and calendar |
| Checklist capture | Secondary lead path offering a planning download in exchange for contact details |
Design & branding system
The visual identity follows an Industrial Raw theme built around contrast and material honesty. Dark backgrounds absorb the edges while pools of warm light pick out the details, much like a well-lit workshop at midnight.
- Shop-floor charcoal (#2B2B2B) dominates all backgrounds and section divides; tool-shadow gray (#4A4A4A) holds secondary containers like testimonial cards and spec callouts
- Warm amber (#D4910A) marks every interactive element, progress indicator, numeral, and call-to-action button, referencing the quality of a caged work light against concrete
- Bone white (#EDE8E1) carries all body copy and provides visual breathing room against the dark palette
Mobile & speed optimization
The template layout is structured to adapt across screen sizes without losing its core visual logic. The hero slider, phase sections, and booking form are all designed with proportional scaling in mind.
- The draggable slider and sticky booking bar are sized for comfortable touch interaction on smaller screens
- Phase numerals, stage visuals, and form components restack vertically on narrow viewports to preserve readability
- The inline calendar and selectable chips in the booking form maintain usable tap targets at mobile scale
How this template helps you convert
Forge is designed to move a skeptical visitor through a trust-building sequence before presenting any booking request. By the time the call to action appears prominently, the visitor has already seen the full scope of what a garage transformation involves.
- The hero slider creates an immediate emotional hook by letting the visitor control the transformation reveal themselves, which builds personal investment in the outcome before a single word is read.
- The five-phase walkthrough raises the stakes progressively, helping the visitor understand that this is a sequenced professional build, not a weekend project, which positions your studio as the necessary expert.
- The dual call-to-action structure captures both ready-to-book visitors and early-stage prospects, so no interested lead leaves the page without a path forward.
Other information about this template
Forge is a purpose-built layout for garage interior design businesses that need to demonstrate process and quality before asking for a commitment. It works particularly well for studios whose projects span multiple build days and require client education before a consultation.
- The template suits businesses offering garage makeover services across a range of client types, from car enthusiasts building showroom bays to homeowners reclaiming parking space
- The secondary checklist download path makes this template useful for lead generation campaigns where not every visitor is ready to schedule immediately
- The page type is a single-page landing page, making it straightforward to deploy as a standalone campaign page or a primary service page
Theme
Industrial Raw
Creative direction
Step-by-Step Guide
Color system
Charcoal & Amber
Style
Hero-Dominant (90/10)
Direction
Booking/Scheduling
Page Sections
Draggable Before-and-after Hero Slider
Five-phase Project Walkthrough
Sticky Booking Call-to-action Bar
Three-step Consultation Booking Form
Completed Project Mini-gallery
Secondary Checklist Lead Capture
Related questions
Who is this landing page template designed for?
What does the booking form collect from visitors?
Is there a way to capture leads who are not ready to book?
How does the hero slider headline work?
Can I replace the phase visuals and gallery images with my own project photos?



