Specialty Construction Professional Website Template
The Fortify landing page template is built for underground bunker and safe room construction businesses targeting high-intent buyers. It combines a blueprint-style engineering aesthetic with an interactive before/after reveal, a five-step quiz assessment, and conversion-focused sections that guide visitors from curiosity to a scheduled site survey. Every design choice reinforces trust and technical credibility.
by Rocket studio
Quick summary
Fortify is a premium single-page landing page template for specialist shelter and underground bunker construction companies. It uses a monochrome steel visual identity, animated blueprint typography, and an interactive before/after drag slider to communicate engineering authority. The primary conversion mechanism is a guided five-step quiz that matches each visitor to the right build tier and prompts them to schedule a site survey.
Who this template is for
This template is built for construction businesses that design and install fortified underground shelters, blast-rated safe rooms, and hardened structures for residential and commercial clients. It speaks directly to buyers who are already researching protection options and need credibility fast.
- Bunker and safe room builders targeting suburban and rural homeowners in tornado or wildfire corridors
- Specialty construction firms serving commercial clients, executives with elevated security profiles, and high-net-worth individuals
- Contractors offering tiered shelter units ranging from compact panic rooms to full residential underground bunkers
What problem this template solves
Most construction service pages fail high-intent buyers. They lead with generic copy, bury technical specs, and offer no way to self-qualify. Visitors who are researching blast-rated shelters, hardened structures, or underground bunkers need to trust the builder's engineering credibility within seconds. This template solves that.
- It replaces vague service copy with annotated engineering detail, blast ratings, wall specifications, and tier-by-tier structure comparisons
- It removes decision friction by guiding each visitor through a structured quiz that identifies their specific threats, property type, occupant count, and budget before asking for contact details
- It builds safety credibility through project metrics, client testimonials, and a design language that signals precision and defense-grade construction
What you get with this template
The template delivers a fully structured, high-interactivity landing page ready to represent any firm that installs fortified underground shelters, bomb shelter units, or blast-rated safe rooms. Every section is purpose-built to convert a cautious, research-mode buyer into a qualified lead.
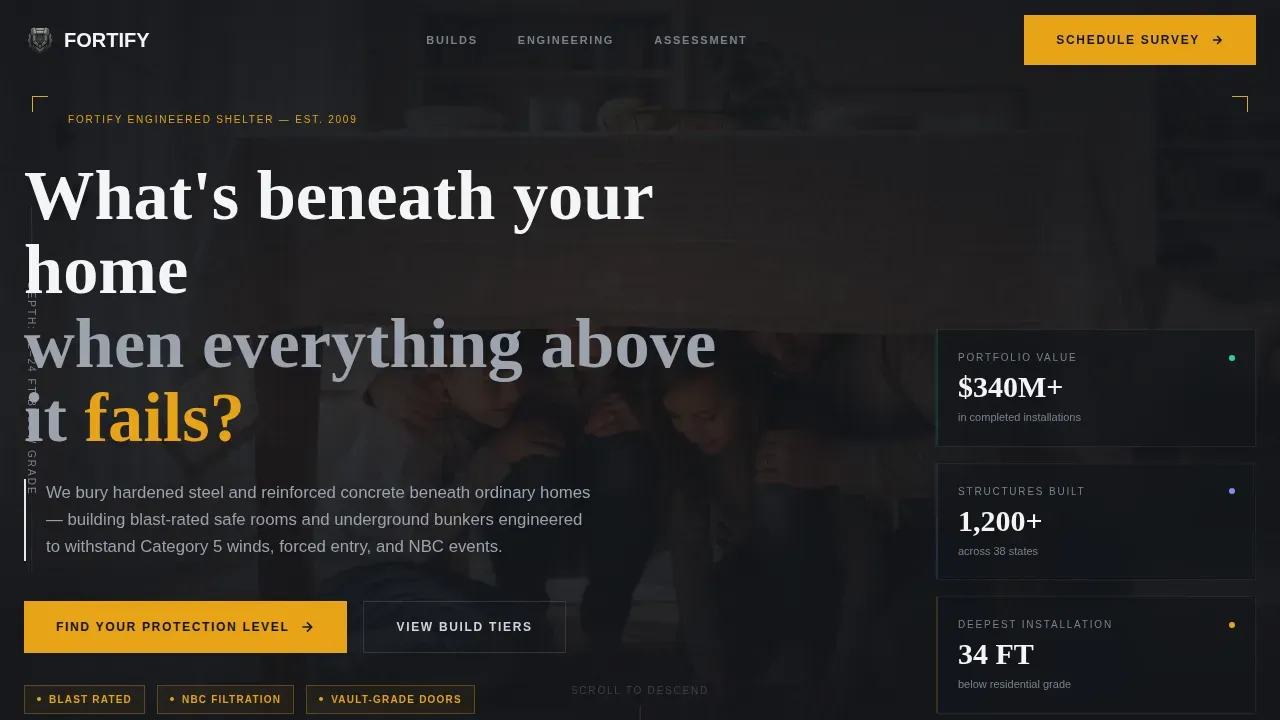
- A cinematic hero section with lifestyle photography and a delayed blueprint annotation headline reveal
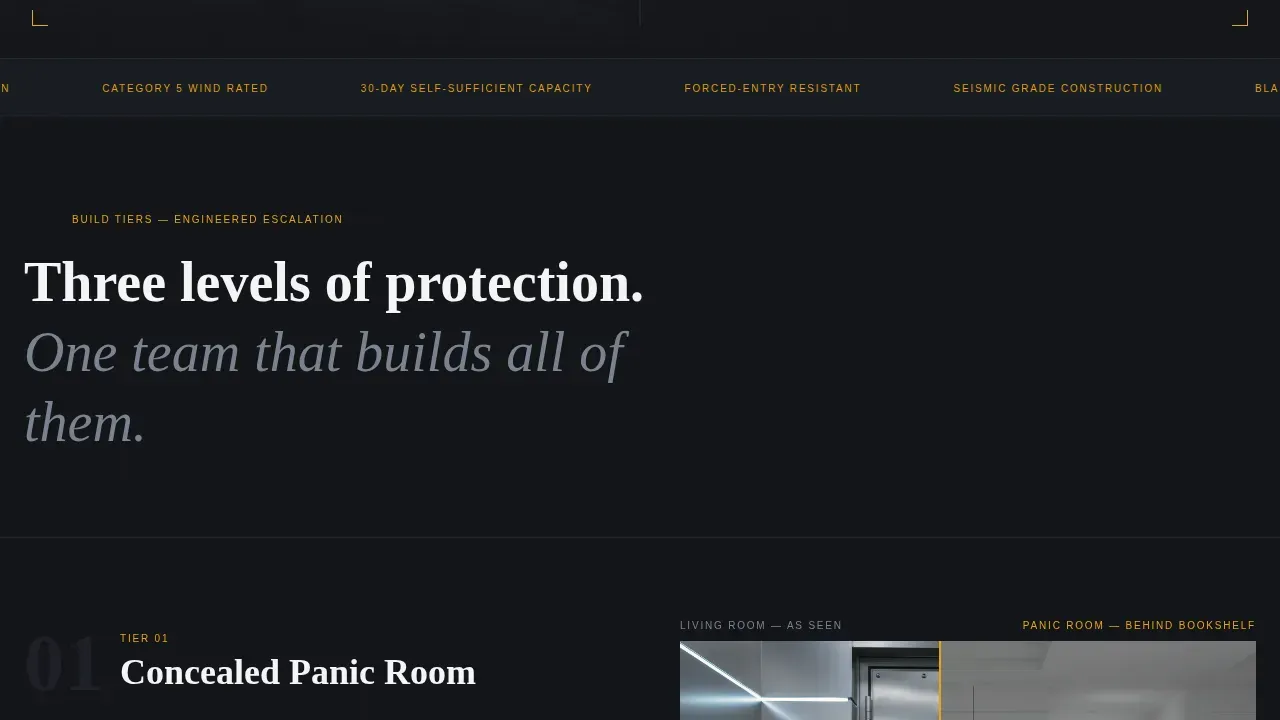
- Three alternating zigzag before/after reveal sections that escalate from a concealed panic room to a below-grade safe room to a full residential underground bunker with NBC (Nuclear, Biological, Chemical) air filtration
- A five-step quiz assessment with a live threat-readiness meter, build-tier recommendation, and a direct prompt to schedule a site survey
Feature list
This template includes six purpose-built features grounded in the source brief. Each one contributes to credibility, qualification, and conversion.
Blueprint Annotation Headline Reveal
The hero headline renders in stages, like text being drawn onto a technical schematic. This delayed animation creates an immediate tonal signal: every line is intentional, every word load-bearing. It sets the engineering standard for everything that follows on the page.
Interactive Before/After Drag Slider
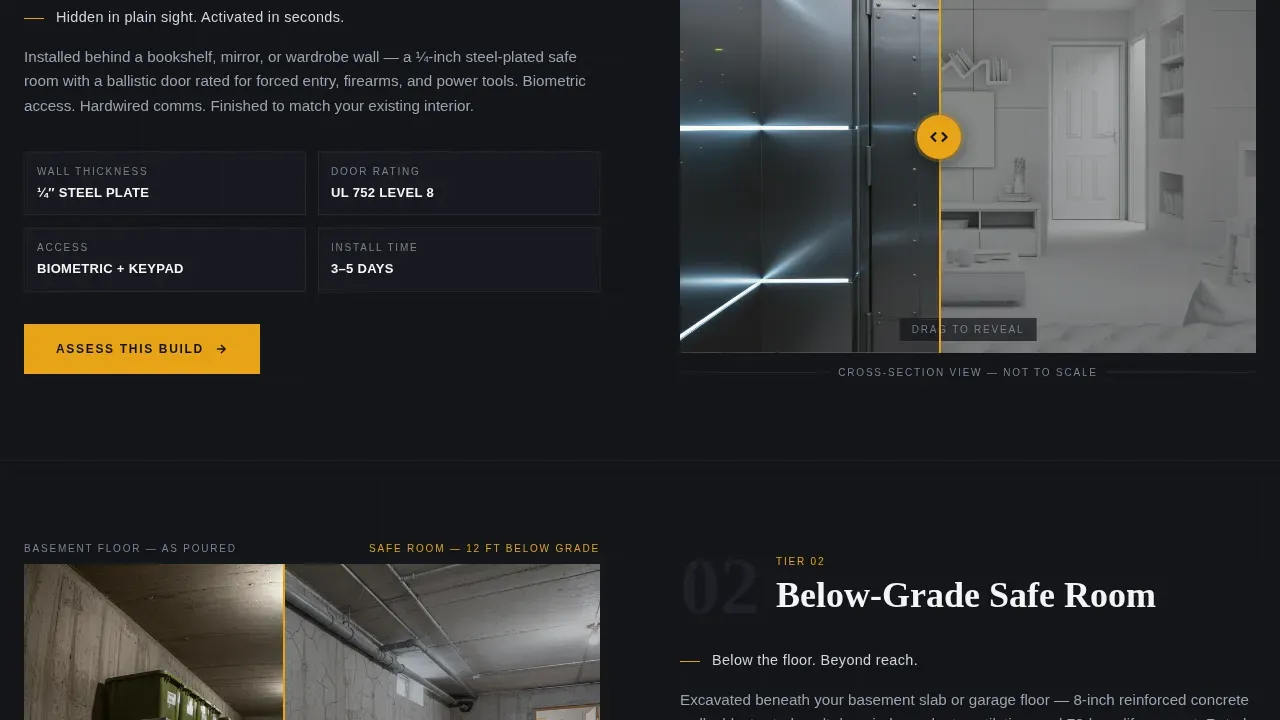
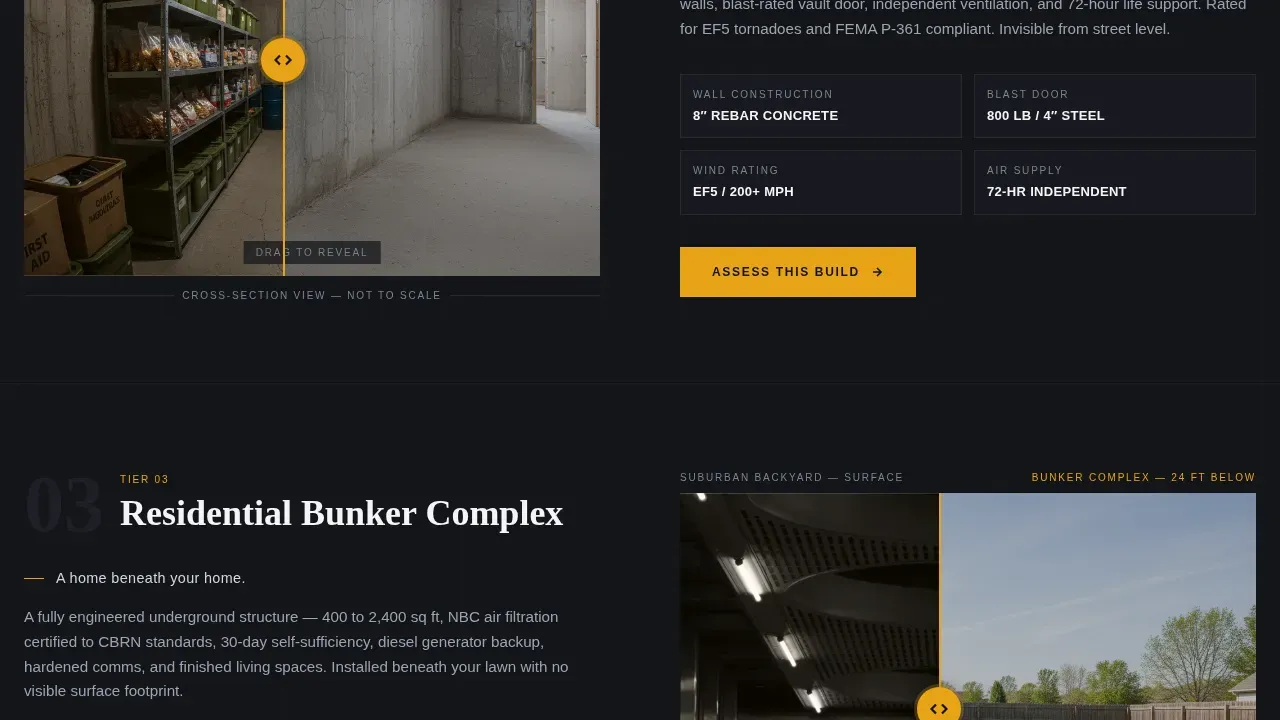
Three zigzag sections use a drag slider to reveal what lies beneath an ordinary suburban backyard or basement floor. Each reveal escalates the engineering: rebar grids, ventilation schematics, and finished interior spaces appear as the visitor drags. Blueprint annotations display wall thickness, blast ratings, and door tensile strength directly on the image.
Five-Step Quiz with Threat Meter
The primary call to action launches a guided assessment. Visitors define their concern (natural disasters, home intrusion, civil unrest, or comprehensive), their property type, number of occupants, preferred shelter duration, and budget range. A visual threat-readiness meter adjusts with each answer. On completion, the visitor receives a labeled schematic for their recommended build tier.
Engineering Trust Section
A dedicated section presents project statistics, years in operation, total square footage built, and client testimonial pull-quotes. This section is styled as a blueprint spec sheet, reinforcing the idea that every claim is documented and every project is accountable.
Tiered Shelter Reveal Sections
The three before/after sections do not repeat the same shelter type. They progress logically: a concealed panic room behind a bookshelf, a below-grade safe room with reinforced concrete walls, and a full residential underground bunker with NBC air filtration systems. Each tier has its own annotated spec callouts.
Site Survey Conversion Form
The final call-to-action section presents a simplified contact form with three to five essential fields. It is framed around scheduling a site survey rather than a generic inquiry, giving the visitor a clear, low-friction next step. The form design maintains the blueprint aesthetic throughout.
Page sections overview
| Section | Purpose |
|---|---|
| Hero Lifestyle Shot | Establish emotional trust and set engineering tone with delayed headline reveal |
| Before/After Panic Room | Reveal concealed safe room behind bookshelf with annotated blast specs |
| Before/After Safe Room | Show below-grade reinforced structure with concrete wall and door callouts |
| Before/After Full Bunker | Escalate to full underground bunker with NBC filtration schematic |
| Quiz Assessment call to action | Guide visitors through five-step threat profile and display tier recommendation |
| Engineering Trust Stats | Present project metrics, years operating, and client testimonials |
| Site Survey Form | Convert qualified leads with a minimal-field, low-friction contact form |
| Footer Linear Row | Deliver single-row footer with essential links and contact reference |
Design & branding system
The visual identity follows an engineering blueprint theme. Every color, typeface, and layout decision reinforces the idea that this facility was drawn before it was built. The palette reads like a technical drawing under shop lighting, with a single warm accent reserved only for human decision points.
- Color system: structural charcoal (#1C1F26) for primary backgrounds, brushed gunmetal (#5C6370) for secondary surfaces, cold-rolled silver (#D1D5DB) for body text and line work, and weld-spark amber (#E8A317) exclusively for interactive elements and call-to-action buttons
- Typography: DM Sans for body copy and annotation labels, Fraunces for display headlines, maintaining a contrast between engineered precision and editorial weight
- Animation and interactivity: scroll-triggered blueprint text reveals, drag slider state management, multi-step quiz with live threat meter, and scroll-activated section transitions
Mobile & speed optimization
The template is desktop-first by design. Buyers researching fortified underground shelters and hardened structures are typically in research mode, often on larger screens. Full mobile support is built in so the experience remains coherent on any device.
- Interactive components such as the drag slider, quiz state, and threat meter are built as client-side components, while static sections use server-rendered markup for faster initial load
- The site survey form is optimized for mobile input with minimal required fields, ensuring the conversion path stays accessible on any screen size
How this template helps you convert
The conversion architecture moves a cautious, high-consideration buyer through a deliberate sequence. Each step earns the next action.
- The hero section and blueprint reveal establish immediate engineering credibility, giving visitors a reason to keep scrolling rather than returning to a search results page
- The before/after sections provide progressive disclosure of shelter types, from a compact safe room to a full fortified underground bunker, allowing each visitor to mentally locate themselves in the product range before committing to contact
- The five-step quiz creates personalized momentum. By the time a visitor reaches the site survey form, they have already defined their threats, their property, their occupant count, and their budget. The ask feels earned, not cold
Other information about this template
This template is purpose-matched to a specialized intersection of construction, security, and high-consideration lead generation. Several additional details are worth noting for builders and agencies evaluating this template.
- The fortify engineered underground bunker builder landing page template is designed specifically for the bunker and safe room construction niche, where trust, discretion, and technical authority are non-negotiable
- Hardened structures built below ground must meet federal, state, and local building codes. The template includes space to display industry certifications such as FEMA P-320 and relevant pressure vessel standards, which reinforce credibility with buyers who understand what those credentials mean
- Underground bunkers and bomb shelter units vary significantly in cost depending on location, materials, wall thickness, and added systems such as NBC filtration, water purification, and power supply. The quiz assessment section is structured to capture budget range early, qualifying each lead before the site survey step
- The template supports both residential and commercial project contexts. Whether the buyer is a family seeking shelter from tornadoes, an executive protecting employees at an off-site facility, or a government-adjacent organization securing an operations room, the quiz language and tier system can be adapted to serve that audience
- Bunker construction typically requires permits from the relevant local authority or jurisdiction department. The template includes an engineering trust section where permit references, compliance statements, and project stats can be displayed
- Advanced materials used in hardened structures, including steel, reinforced concrete, and insulated concrete forms, can reduce long-term maintenance needs. The template provides space to communicate these material advantages in the annotated spec callouts
- Bomb shelter and underground bunker projects sometimes require specialized equipment for installation, including cranes and excavators. Transporting prefabricated shelter units can represent a significant cost factor. The quiz step that captures budget range helps filter leads appropriately
- The template's before/after sections are designed to accommodate imagery that shows underground spaces inside a finished state, including bathroom fixtures, storage areas, living comfort features, and supply shelves, giving prospective buyers a realistic sense of what life inside a fortified structure looks like
- Military structures and the military bunker construction standard inform the engineering language used throughout the template, lending authority without requiring government contracts
- The zombie apocalypse scenario, though informal, represents a real search behavior among preparedness-minded buyers. The quiz's "comprehensive" threat option is designed to capture that segment alongside buyers with more conventional threat profiles such as tornadoes, hurricanes, floods, or civil unrest
- Luxury shelters can serve as a comfortable sanctuary, and the template supports marketing these spaces with amenity-forward imagery alongside technical specs
Theme
Engineering Blueprint
Creative direction
Before/After Reveal
Color system
Monochrome Steel
Style
Zigzag/Alternating
Direction
Quiz/Assessment
Page Sections
Blueprint Annotation Headline Reveal
Interactive Before/after Drag Slider
Five-step Quiz with Threat Meter
Engineering Trust Spec Section
Tiered Shelter Reveal Progression
Site Survey Conversion Form
Related questions
What types of shelter structures does this template support?
Can this template handle both residential and commercial bunker projects?
How does the five-step quiz assessment qualify leads?
Is the before/after drag slider included in the template?
How are project costs and specifications communicated in this template?



