Durable Post-Frame Builder Landing Page Template
Truss is a zigzag landing page template built for post-frame construction businesses. It uses a Case Study Narrative layout to walk visitors through real projects, from a two-stall garage to a commercial cold-storage facility. A floating call-to-action bar, authority bands, and blue-hour photography work together to earn the estimate click without a single form on the page.
by Rocket studio
Quick summary
Truss is a single-page, click-through landing page template designed for post-frame builders who need to convert rural property owners and small-business operators into estimate requests. It leads with a dark, full-bleed hero photograph and builds credibility through four alternating case study sections, each telling a three-act story: problem, build process, and finished result.
Who this template is for
This template is built for post-frame construction specialists who work on agricultural, residential, and commercial projects. It fits builders who pull their own permits, carry engineered prints sealed by a licensed structural engineer, and want to prove their work through evidence rather than marketing claims.
- Post-frame builders and pole barn contractors serving rural and semi-rural service areas
- Construction businesses targeting hobby farmers, rural property owners, and commercial operators
- Builders who specialize in post-frame work rather than general contracting and want a service area page that reflects that focus
What problem this template solves
General contractor websites treat every building type the same. A post-frame building business needs a page that speaks directly to the client standing in an empty field, holding three quotes and wondering which builder has actually done this before. Visitors arrive with specific concerns: permit timelines, cost versus stick-frame construction, and long-term durability of the structure.
- Visitors cannot verify builder capability from a generic services page with no project detail
- Potential customers leave for competitors when they cannot find county-level permit references or real square footage numbers
- A single contact form with no context does not earn the click from a rural property owner who is comparing multiple posts and solutions before deciding
What you get with this template
Truss delivers a fully structured landing page layout with nine distinct sections, a floating call-to-action bar, and alternating navy and white content blocks. Every section is purposefully placed to guide a visitor from initial trust-building through to an estimate click. Note that no backend form, database, or email collection system is included in the template itself.
- A hero section with a dark, full-bleed blue-hour photograph and animated headline fade-in
- Four zigzag case study sections with real-project detail fields for square footage, county permit references, and build process notes
- Three authority band sections carrying warranty stats and code-compliance credentials in gold type on navy
Feature list
The following features are built into the Truss landing page template layout as described in the source brief.
Blue-Hour Hero with Animated Headline
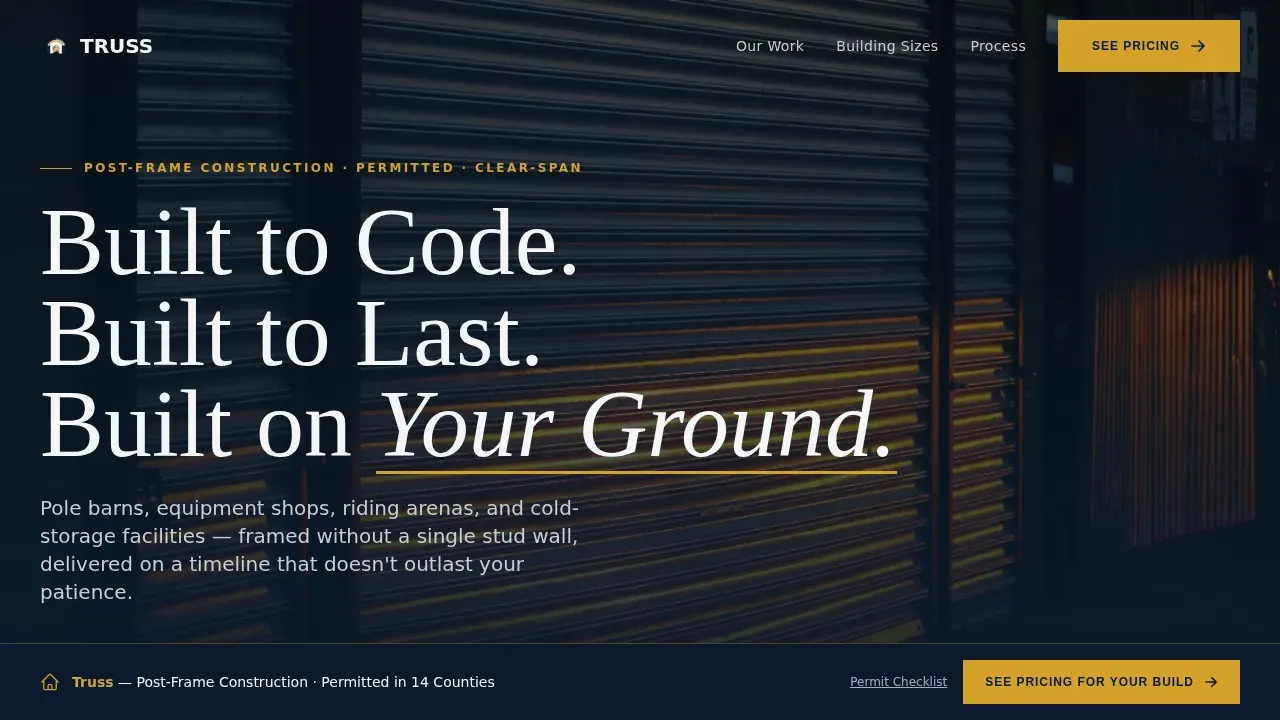
The hero section uses a dark, full-bleed exterior photograph of a completed post-frame building at blue hour. The headline, "Built to Code. Built to Last. Built on Your Ground," fades in over the image in permit-white. A gold underline pulses once beneath "Your Ground" to anchor the local service promise. The layout supports a real construction photograph, not a stock image, creating an immediate credibility signal for visitors evaluating post-frame builders.
Zigzag Case Study Narrative Sections
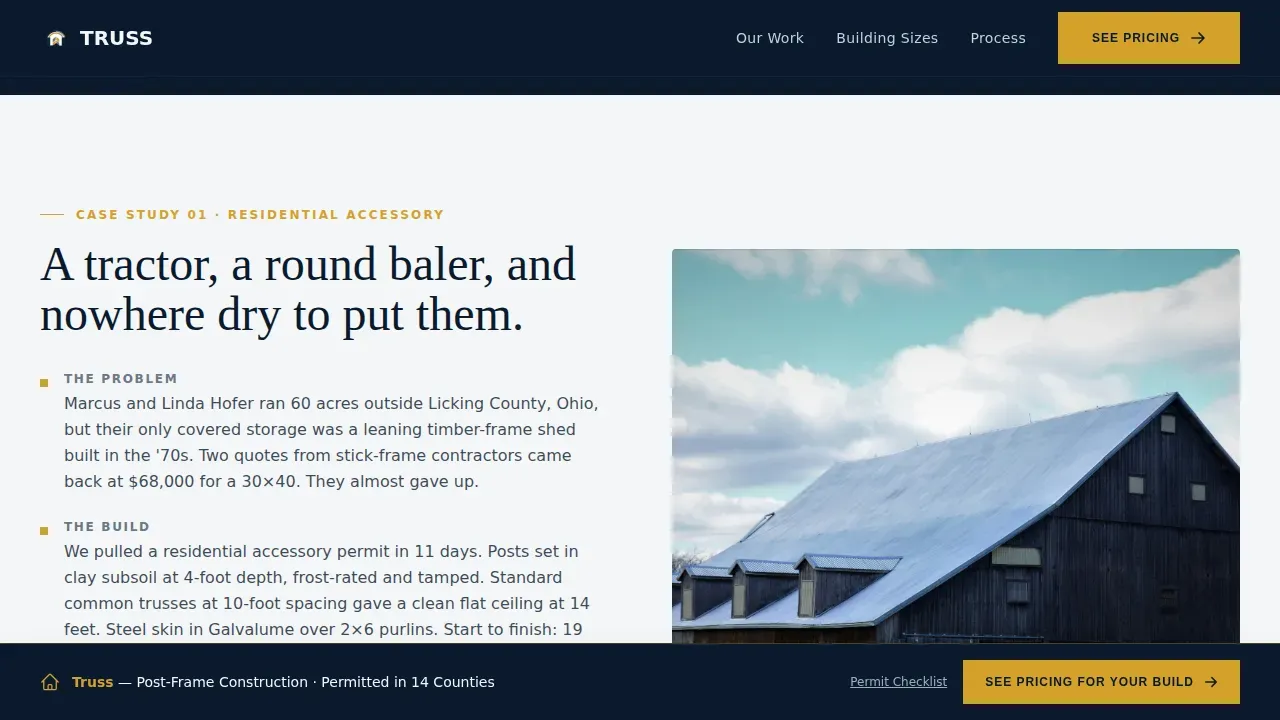
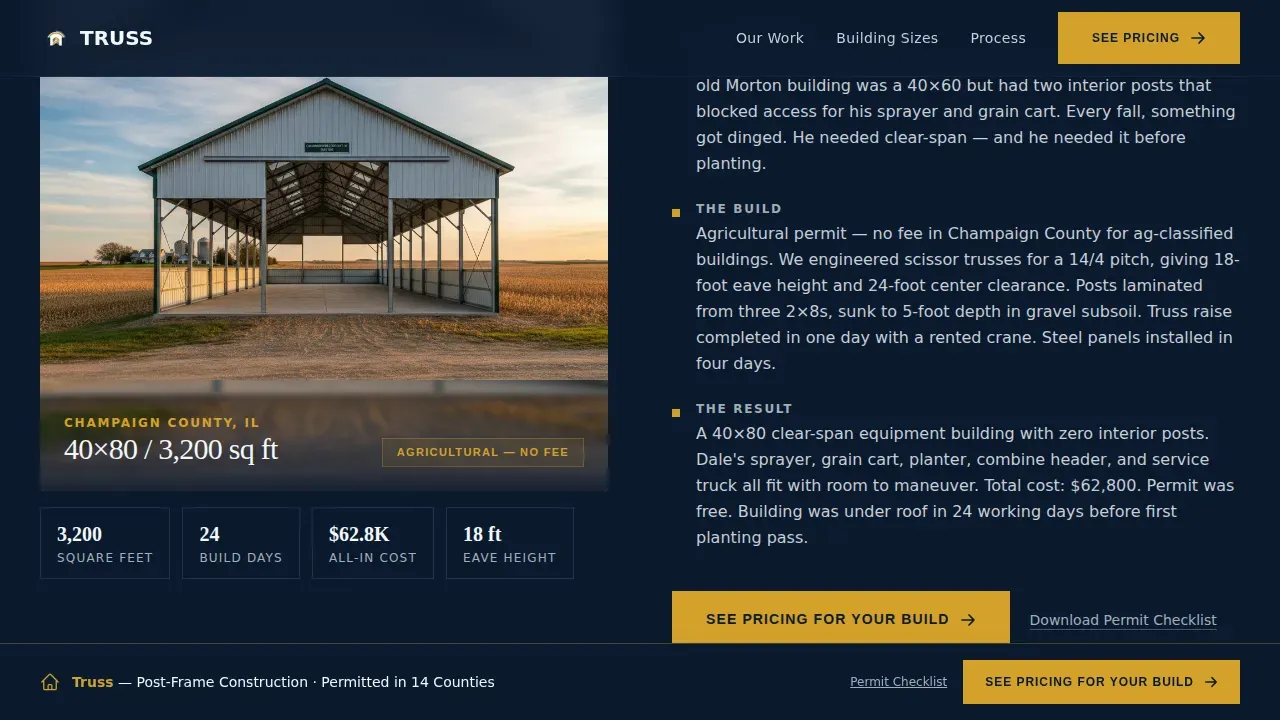
Four alternating left-right content sections each follow a three-act structure: the client's problem, the build process, and the finished result. Each section includes fields for square footage, county permit reference, and a real project photograph. Stakes escalate across the four sections, moving from a simple two-stall garage to a 60-by-120 riding arena to a commercial cold-storage facility. This layout proves post-frame building capability through evidence, not through claims.
Authority Bands with Credential Display
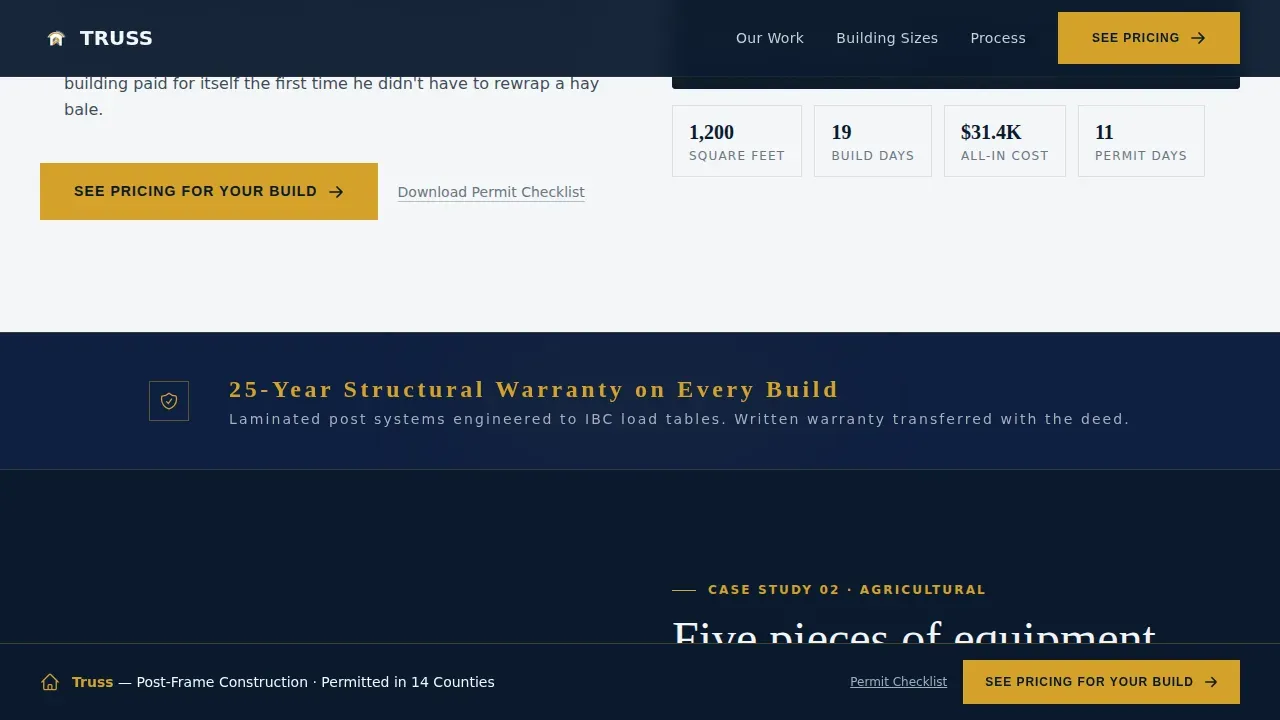
Between every two case studies, a narrow navy band displays a single warranty stat or code-compliance credential in gold type. These bands carry structural weight without interrupting the storytelling rhythm. They are the right place to reference workmanship warranties, permit records, and structural engineer credentials that support buyer confidence.
Floating Call-to-Action Bar
After the visitor scrolls past the second case study, a floating bottom bar locks into place carrying the primary call to action: "See Pricing for Your Build." The bar uses gold type on a navy background and stays visible as the visitor continues reading. This keeps the estimate click accessible at every scroll point without interrupting the content flow.
Click-Through Optimized Layout
This template is built as a click-through page with no on-page form. The primary call to action pushes visitors to a dedicated estimate request page where project specs are collected. A secondary text link, "Download Our Permit Checklist," offers a low-commitment option for visitors still in the research phase. This two-path structure accommodates visitors at different stages of the decision process.
Navy Authority Color and Typography System
The design system uses command-grade navy as the dominant color for headers and alternating section backgrounds. Galvanized steel gray carries body text and secondary information. Permit-white opens breathing room between content blocks. High-voltage gold appears only on calls to action, warranty badges, and credential highlights. Typography pairs DM Sans for body and user interface text with Fraunces serif for headlines, creating an industrial-authoritative tone that matches a post-frame building brand.
Page sections overview
| Section | Purpose |
|---|---|
| Hero Full-Bleed | Establishes brand with blue-hour photo and animated headline |
| Case Study One | Residential garage build: problem, process, result |
| Authority Band One | Single warranty stat in gold on navy |
| Case Study Two | 40x60 equipment shop with permit detail |
| Authority Band Two | Code-compliance credential in gold type |
| Case Study Three | 60x120 riding arena with county permit reference |
| Authority Band Three | Structural or permit engineering credential |
| Case Study Four | Commercial cold-storage facility at apex scale |
| Call to Action Close | "See Pricing for Your Build" with checklist download link |
| Footer Linear | Single-row footer layout |
Design & branding system
The design system follows a Legal Shield theme with a Navy Authority color palette. The overall feel is industrial-authoritative, similar to a notarized contract sitting on a steel workbench. It is built to communicate trust to visitors who are considering a significant construction investment on their land.
- Colors: Command navy (#0B1A2E) for section backgrounds and headers; galvanized steel gray (#A3ADB8) for body text; permit-white (#F4F6F8) for open breathing space; high-voltage gold (#D4A12A) reserved strictly for calls to action, guarantees, and credential badges
- Typography: DM Sans handles body copy and interface labels for clarity; Fraunces serif is used for section headlines to add authority and warmth
- Animation: Medium-intensity scroll reveals, a hero fade-in, the gold pulse underline on the hero headline, and hover states on case study images
Mobile & speed optimization
The template is desktop-first, reflecting the primary research behavior of rural property owners who evaluate construction options on desktop or tablet before requesting an estimate. The layout is fully responsive for mobile users. Server Components handle static content sections, and native CSS scroll-behavior manages smooth scrolling without heavy JavaScript libraries.
- Floating call-to-action bar is responsive and remains accessible across screen widths
- Case study image hover states gracefully degrade on touch devices
- Scroll reveals and fade-in animations use lightweight CSS transitions to keep load behavior predictable
How this template helps you convert
Truss is built for a specific conversion goal: getting a rural property owner or commercial operator to click through to a detailed estimate request page. Every design decision supports that single outcome.
- The case study narrative structure proves real post-frame building capability in counties and at scales the visitor recognizes, reducing the skepticism that kills estimate requests from first-time visitors
- The floating call-to-action bar keeps "See Pricing for Your Build" visible throughout the scroll, so the visitor never has to hunt for the next step after reading a case study that matches their project
- The permit checklist download link captures visitors who are still in the research phase, creating a second conversion path without adding a form or a distraction to the primary click-through goal
Other information about this template
This section covers additional construction and design details relevant to buyers evaluating the Truss template for a post-frame building service area page.
- Post-frame foundations are often concrete slabs, either floating or monolithic. Monolithic slabs are generally more solid and long-lasting than floating slabs. The ideal foundation for a post-frame building depends on soil, climate, and building use, with options including concrete piers and full slabs.
- Spacing of posts is typically 8 to 12 feet, depending on building size, local building codes, and load requirements. Trusses are often spaced 4 to 9 feet apart, requiring specific design with larger chords to handle increased load.
- Trusses built to last feature machine stress-rated (Machine Stress-Rated, or MSR) lumber, heavy-duty galvanized steel plates at 20-gauge or thicker, and are engineered for local wind, snow, and ceiling loads. MSR lumber offers higher strength and stiffness, increasing load capacity by up to 30 percent compared to standard visually graded lumber.
- Corrosion-resistant fasteners are essential for exterior and weather-exposed connections. Proper fastener placement prevents leaks and accommodates thermal expansion and contraction in metal roofing and siding panels.
- Insulation and proper venting are critical in post-frame buildings. Quality insulation prevents moisture buildup that leads to mold. Vents should be installed to avoid moisture problems that can cause decaying walls over time.
- Pressure treated wood for posts resists decay and pest damage. Using treated lumber at the ground contact point extends the life of the structure significantly.
- In heavy-snow regions, 24-gauge or 26-gauge steel is recommended for roofing panels over the standard 29-gauge, to handle the additional load on the roof structure.
- Post Frame Engineered Prints include site plans, elevations, floor plans, and structural designs reviewed and sealed by a licensed structural engineer or licensed professional engineer.
- The Truss built to last post frame builder landing page template is designed specifically for the post-frame builder niche and can be adapted for multiple service area pages across different counties or regions.
- Wall framing in post-frame construction eliminates traditional stud walls entirely. The open design allows flexible interior layout with no load-bearing wall interruptions, making it easier to accommodate equipment, vehicles, livestock, and commercial uses.
Theme
Legal Shield
Creative direction
Case Study Narrative
Color system
Navy Authority
Style
Zigzag/Alternating
Direction
Click-Through
Page Sections
Blue-hour Hero with Animated Headline
Zigzag Case Study Narrative Layout
Authority Bands with Credential Display
Floating Call-to-action Bar
Click-through Two-path Conversion Design
Navy Authority Color and Typography System
Related questions
What types of post-frame building projects does this template support?
Does the Truss template include a contact form?
Can I adapt this template for multiple service area pages?
What should each case study section include?
Why is a case study format effective for a post-frame builder landing page?