Historic Home Real Estate Landing Page Template
Hearth is a split-screen landing page template built for historic home real estate agents. It pairs a hand-illustrated interactive territory map with warm, editorial design rooted in a Sunset Mesa color palette. The layout guides preservation-minded buyers and sellers through a room-by-room scroll experience, ending with a dual lead-capture system built around architectural style and era.
by Rocket studio
Quick summary
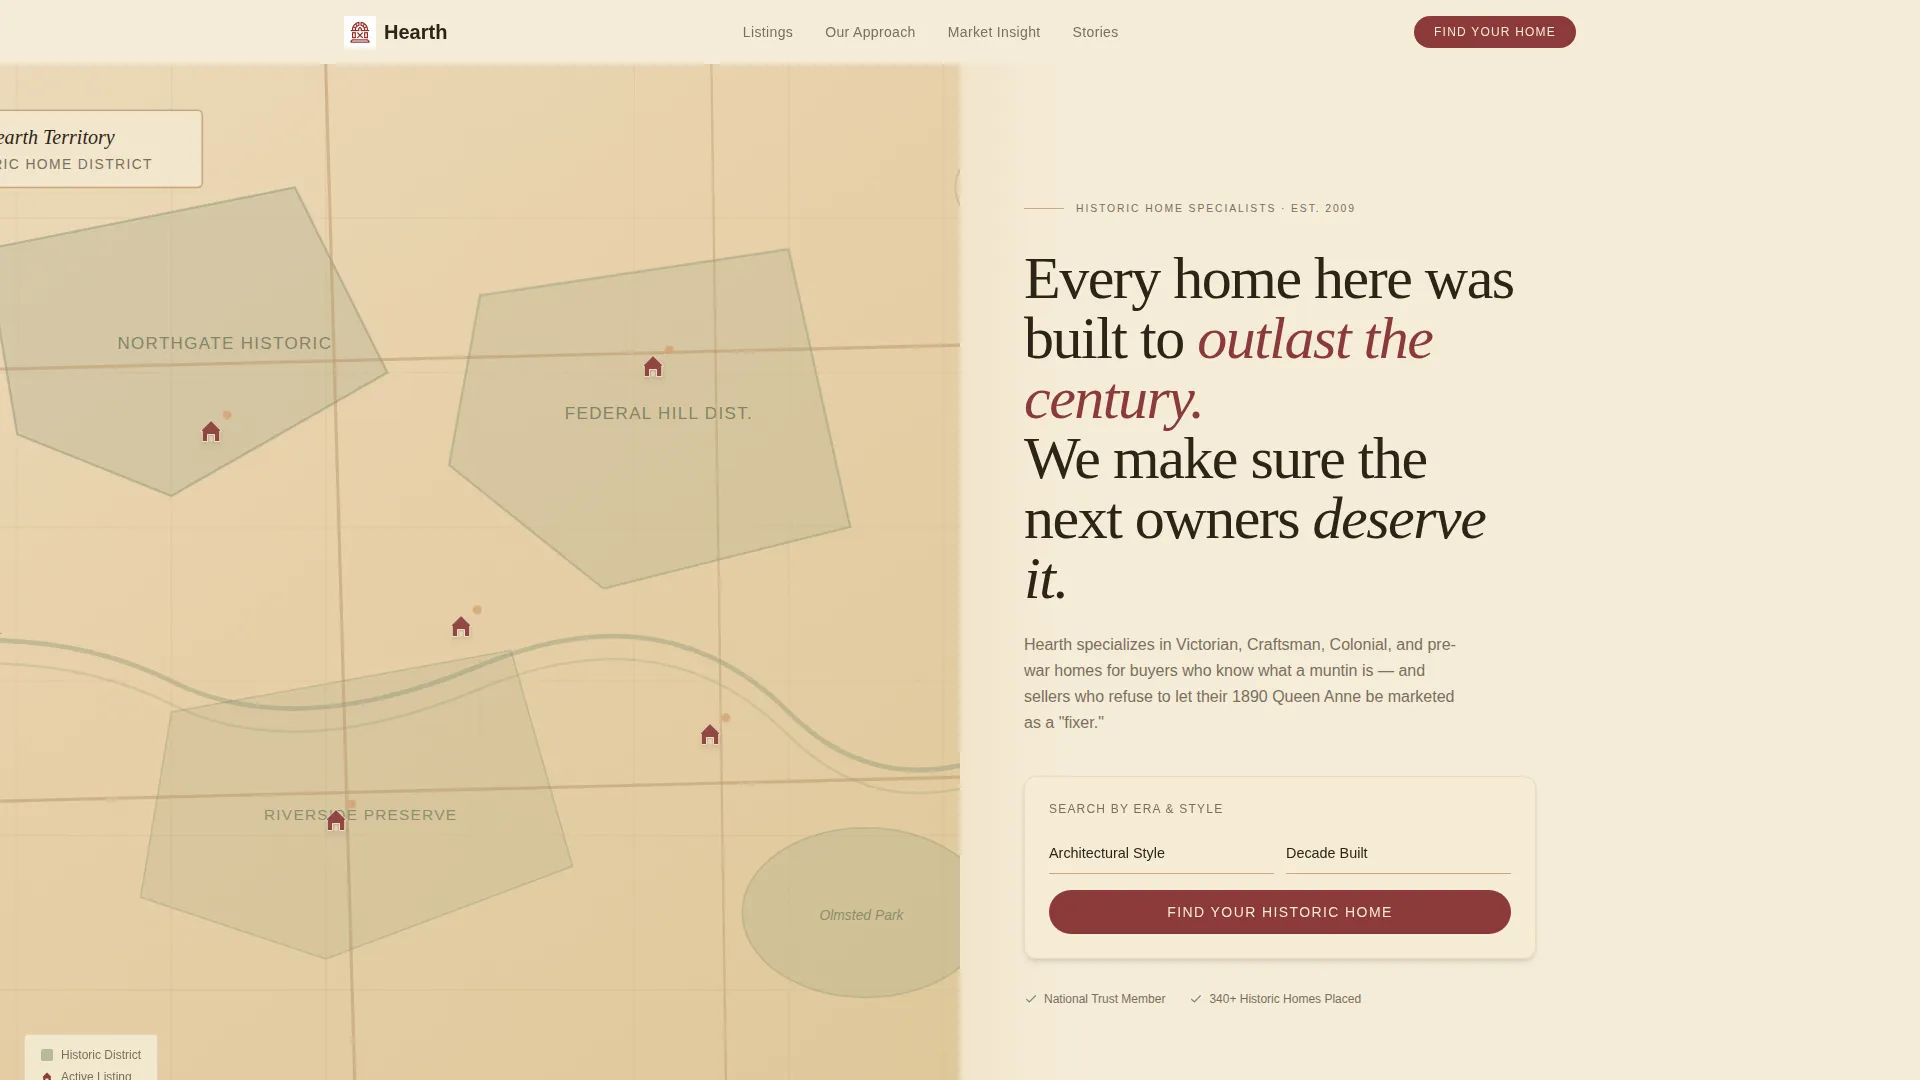
Hearth is a single-page, split-screen real estate template for agents who specialize in historic homes. The left panel opens with a cartographic map of the agent's territory. The right panel introduces the practice's philosophy and a filtered search field. Every section below unfolds like a walking tour through a carefully kept old house, earning buyer trust before asking for contact details.
Who this template is for
This template is made for real estate professionals whose entire practice centers on character-rich, historically significant properties. It speaks to agents who understand preservation language and need a page that reflects that fluency.
- Historic home real estate agents representing Victorian, Craftsman, Colonial, and Federal-era properties
- Estate families selling a property that carries sentimental and architectural weight
- Preservation-minded buyers who want an agent who knows what original details are worth keeping
What problem this template solves
Most real estate landing pages treat every listing the same way. For agents in the historic home niche, that generic approach actively undermines trust. A buyer who knows the difference between a muntin and a mullion will not be impressed by a page built for condos.
- It removes the mismatch between a specialist agent's expertise and a generic real estate page design
- It builds credibility before the first form field by demonstrating fluency in architectural history and preservation culture
- It gives sellers confidence that their 1890 Queen Anne will not be marketed as a simple fixer-upper
What you get with this template
The template delivers a fully structured, single-page layout with distinct visual zones that guide visitors from first impression to lead capture. Every design choice supports the positioning of a high-trust, niche-specialist agent.
- A 50/50 split-screen header with an interactive illustrated map on the left and a serif headline with filtered search on the right
- A room-by-room scroll structure covering agent philosophy, featured listings, market knowledge, and client testimonials
- Two conversion paths: a detailed lead form filtered by architectural style and target decade, and a gated downloadable buyer's guide
Feature list
A brief note on what this template includes as designed components and interaction patterns.
Interactive Illustrated Territory Map
The left header panel holds a hand-illustrated map rendered in a cartographic, linen-like style. Historic districts are shaded in twilight sage. Individual listings are marked with small heritage-red house icons. Hovering a listing reveals a thumbnail of the home's facade, its year built, and its architectural style.
Room-by-Room Scroll Architecture
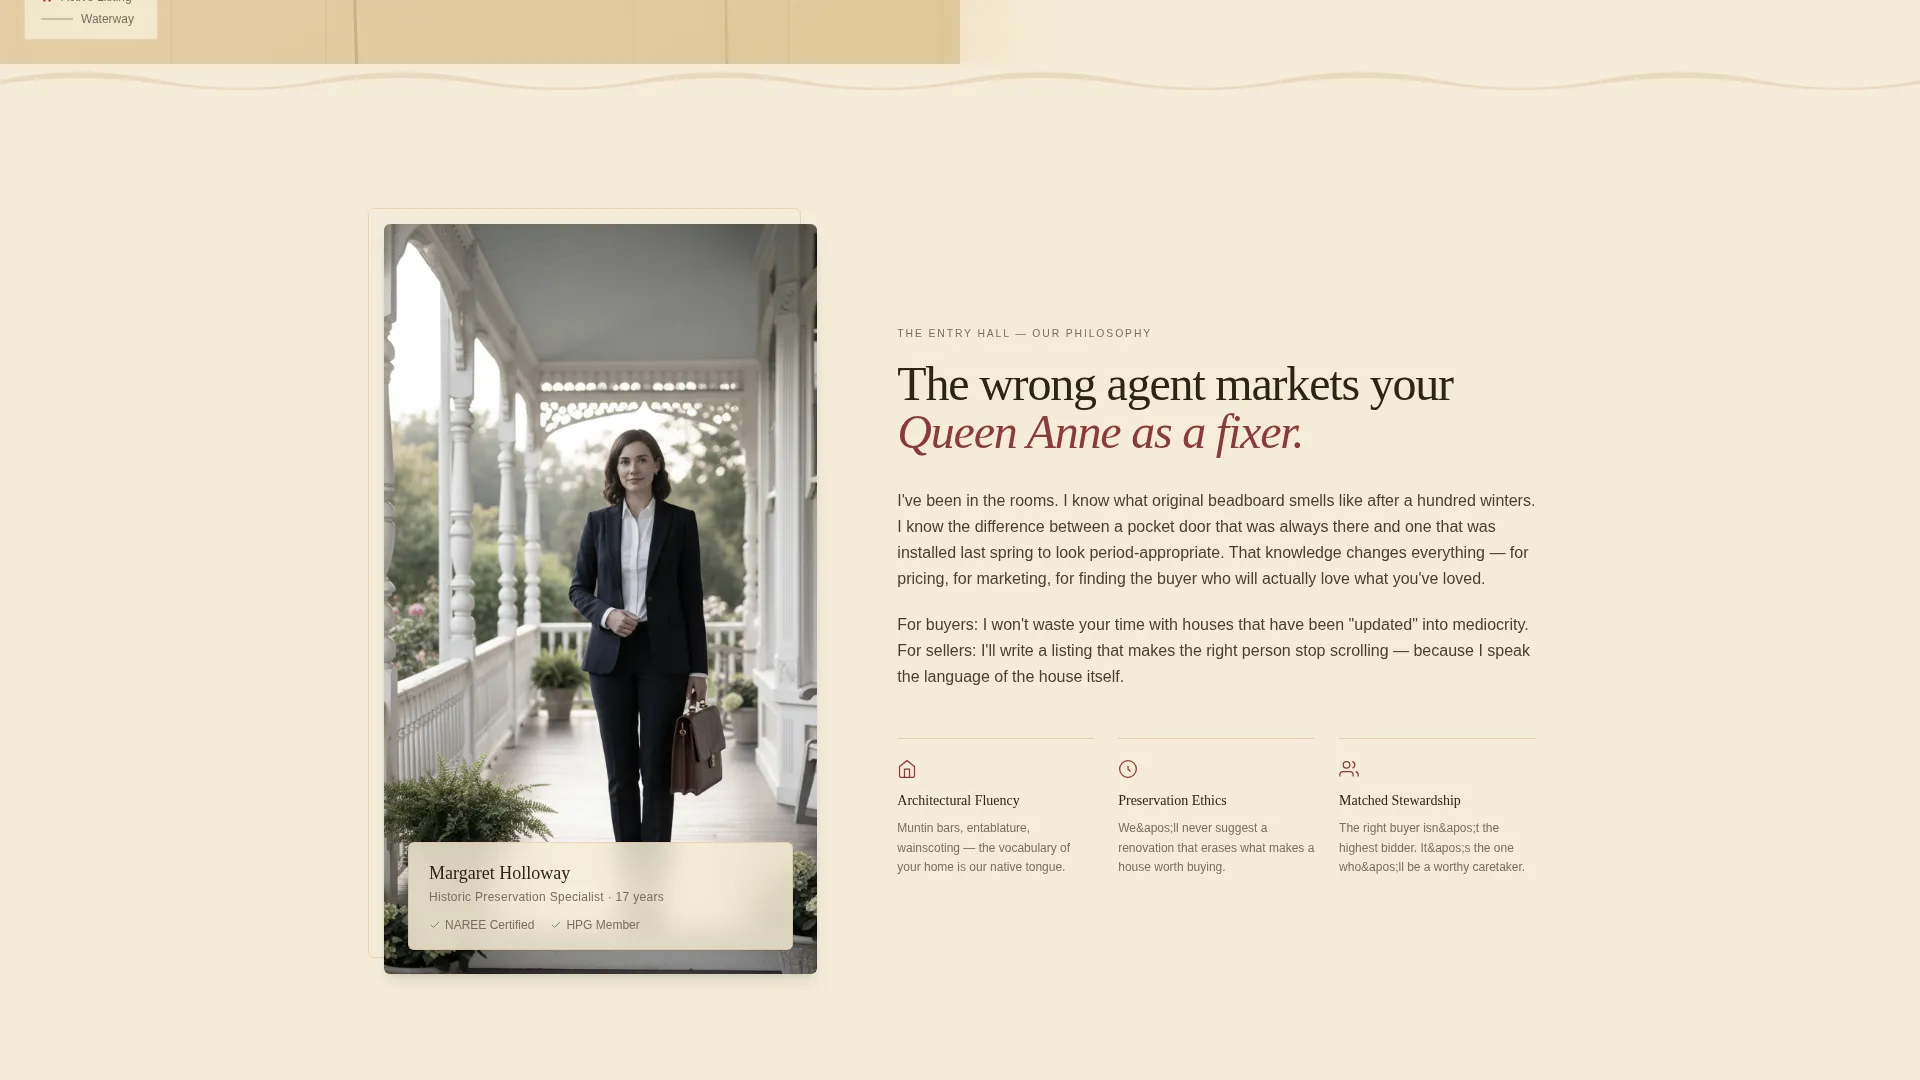
The page scrolls like a guided walk through a single imagined historic home. Each section is named and designed as a room: the entry hall for philosophy, the parlor for featured listings, the study for market data, and the garden for testimonials. Parallax transitions mimic the spatial shift of moving through a doorway.
Architectural Detail Dividers
Section breaks use crown molding silhouettes and transom window shapes instead of generic horizontal rules. These decorative elements reinforce the template's historic character at every scroll point without requiring extra imagery.
Dual Lead Capture System
The primary form asks for architectural style preference via a dropdown (Victorian, Craftsman, Colonial, Federal, Mid-Century, Other), a decade-range slider from 1780 to 1970, an email address, and a free-text dream-home description field. A secondary path offers a downloadable PDF buyer's guide gated behind email only, placed after the market-knowledge section.
Featured Listings Parlor Layout
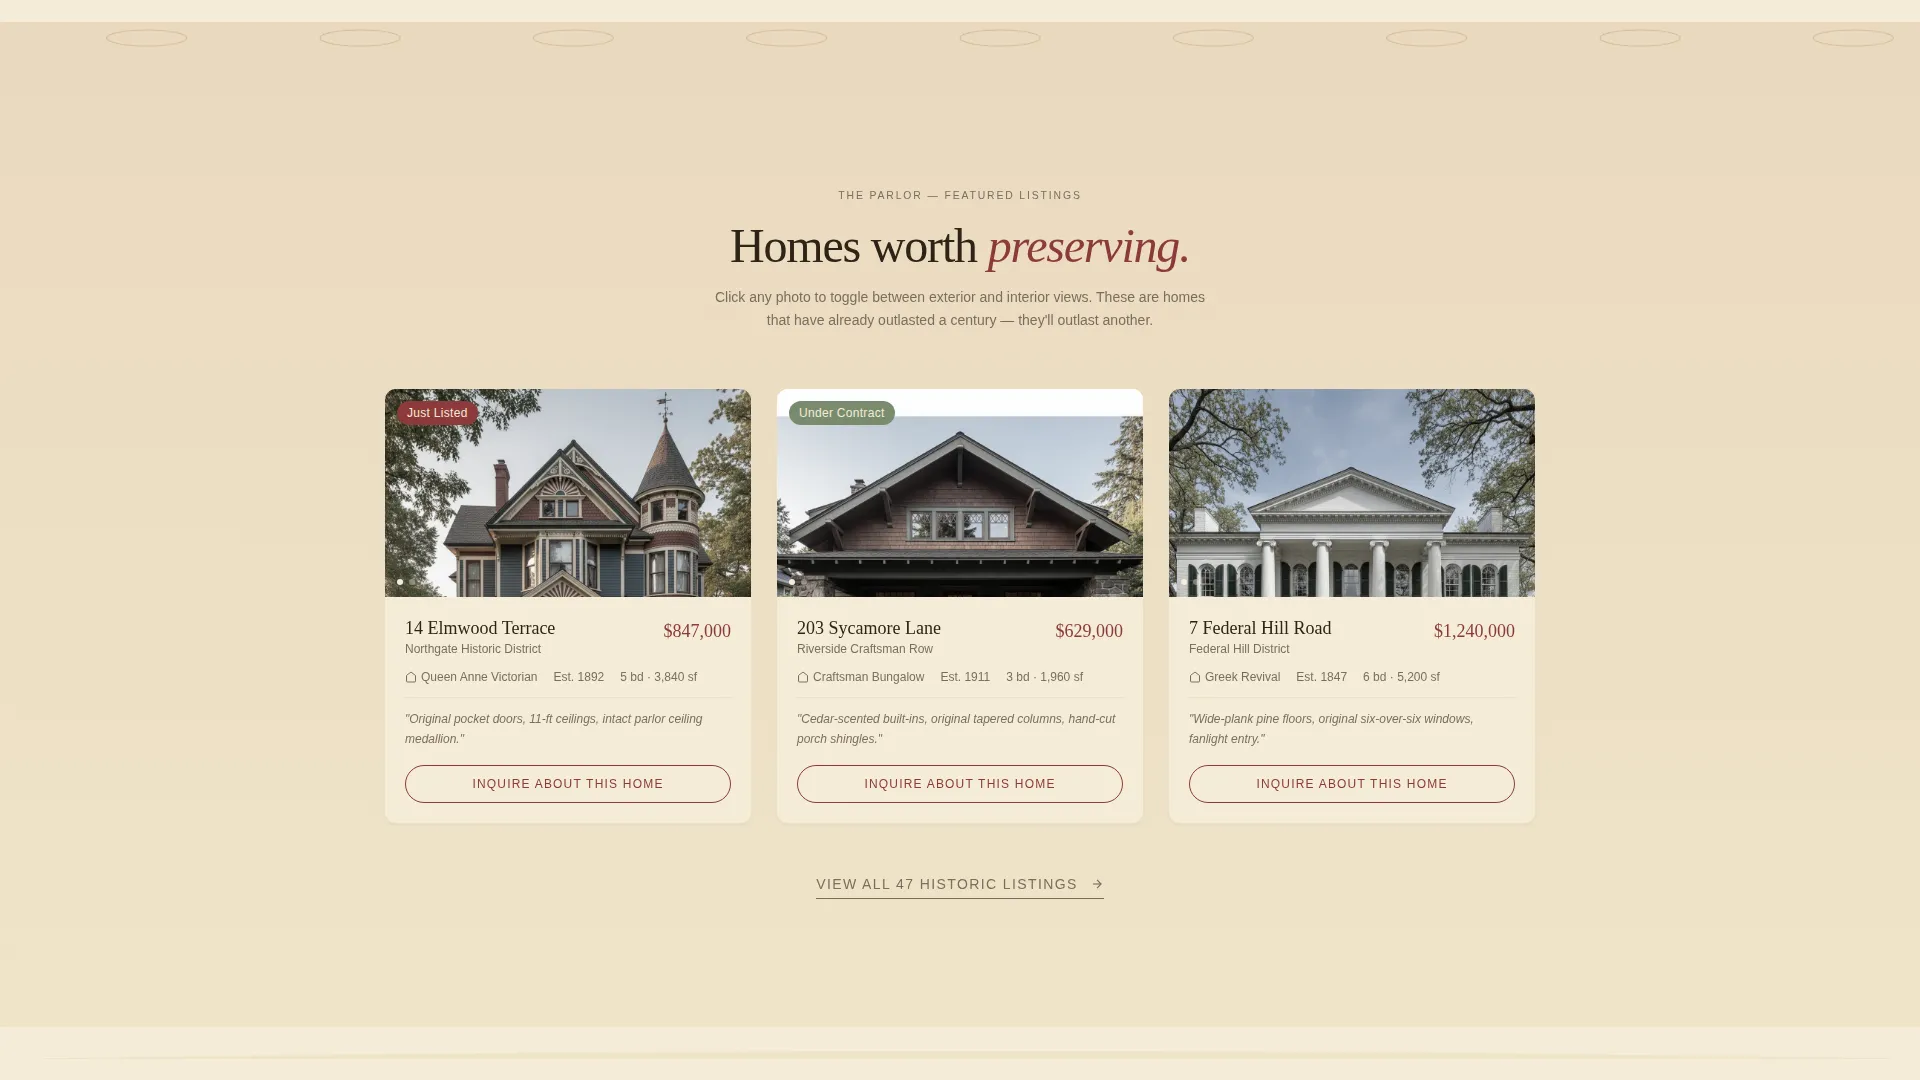
The parlor section presents active listings as side-by-side comparisons of exterior and interior photography. This format lets buyers evaluate a property's street presence and interior character in one glance.
Market Knowledge Study Section
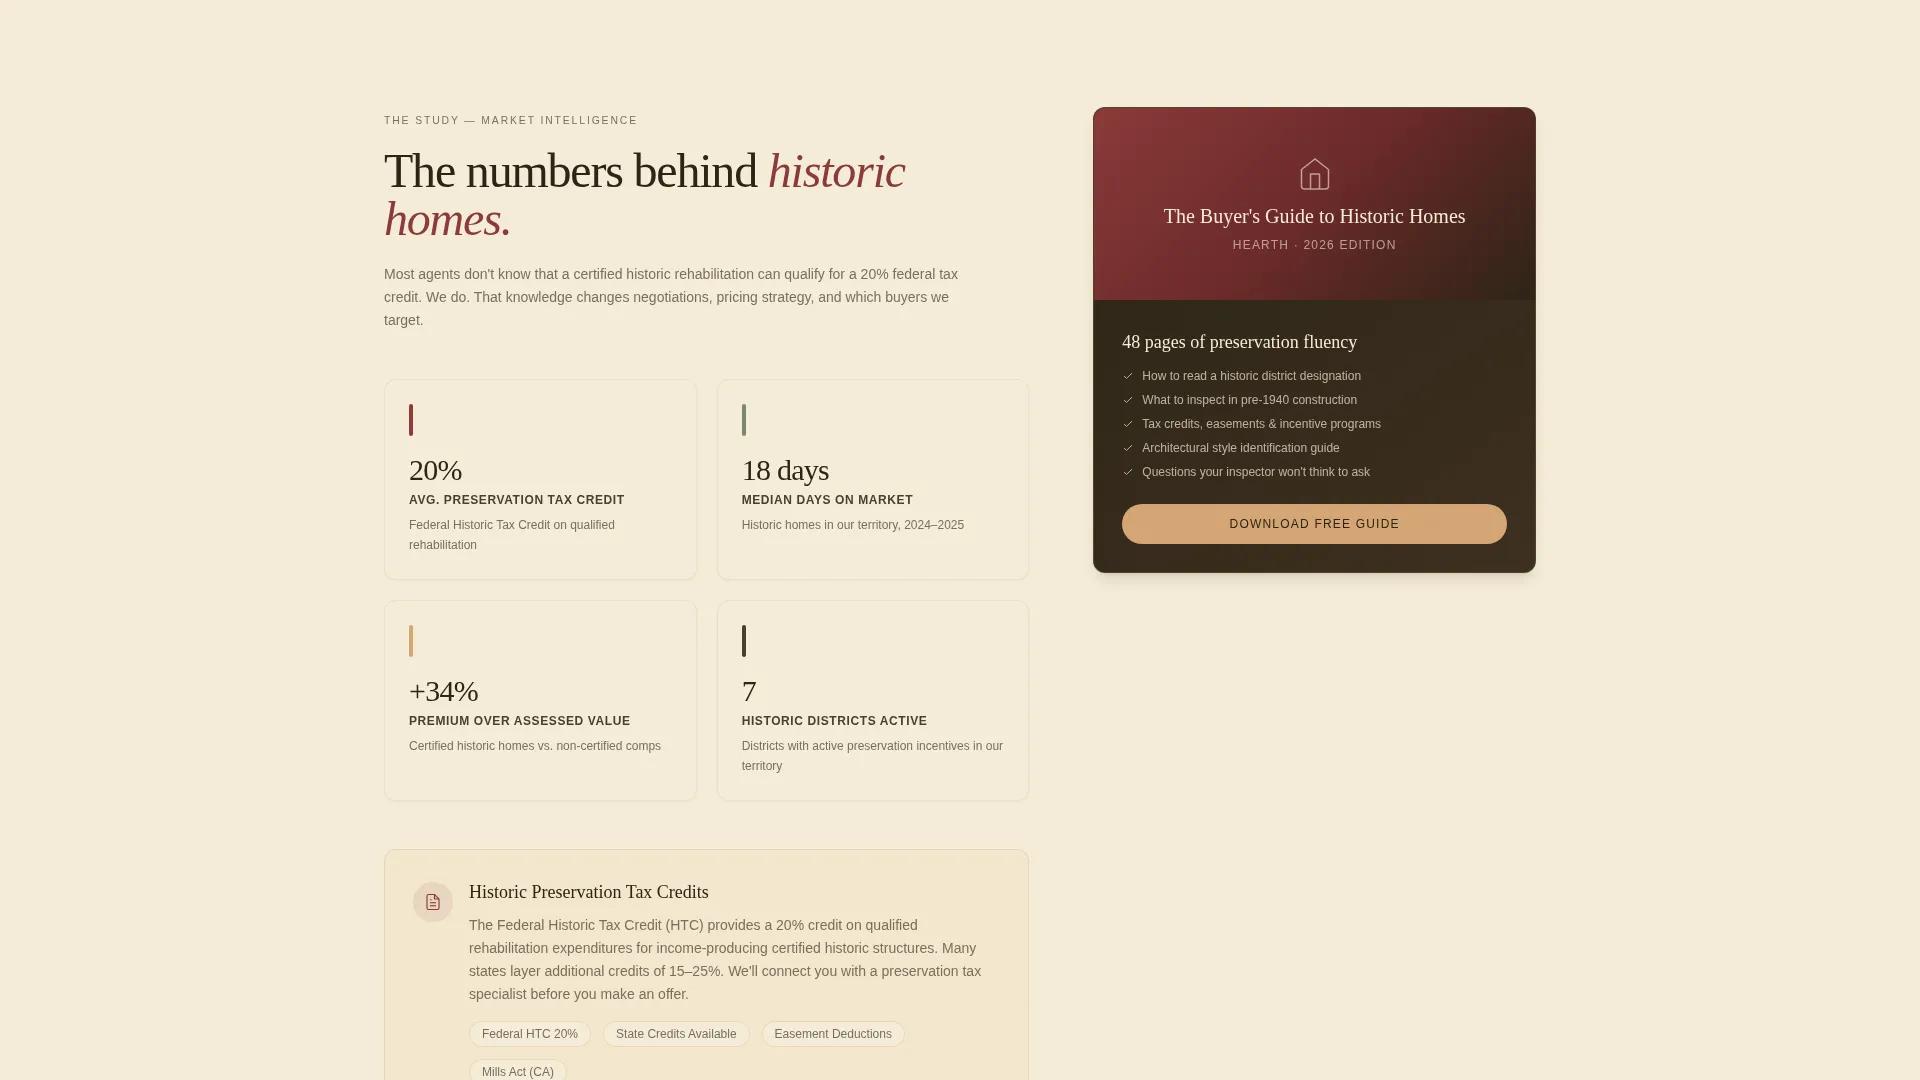
The study section lays out preservation tax credits, historic district data, and related market context. Positioning this content before the lead form allows the agent to demonstrate expertise and earn the visitor's trust before making any conversion ask.
Page sections overview
| Section | Purpose |
|---|---|
| Split-Screen Header | Introduces map, headline, and filtered search |
| Entry Hall | Presents the agent's philosophy and practice ethos |
| Parlor Listings | Displays featured historic homes side by side |
| Study Market Data | Shares preservation tax credits and district info |
| Garden Testimonials | Shows buyer stories with porch photography |
| Primary Lead Form | Captures style, era, email, and dream-home notes |
| Secondary PDF Gate | Offers the buyer's guide in exchange for email |
Design & branding system
The visual identity follows a Pastoral Calm theme built on the Sunset Mesa color palette. Every color choice references the warm, unhurried atmosphere of a farmhouse at dusk: copper light, cooling green fields, and the amber suspension before the lamps come on.
- Aged parchment (#F5ECD7) grounds every section as the primary background; sun-warmed sandstone (#D4A574) warms cards and hover states
- Deep heritage red (#8B3A3A) marks all calls to action, prices, and key property details; twilight sage (#7A8B6F) anchors the footer and secondary typography
- Serif headline typography and the illustrated, linen-style map reinforce the editorial, historically-grounded tone throughout
Mobile & speed optimization
The template's layout adapts its split-screen structure for smaller screens without losing the warmth of its visual identity. The illustrated map and parallax transitions are designed to remain readable and functional as the viewport narrows.
- The 50/50 split-screen stacks vertically on mobile so both the map panel and the headline panel remain fully accessible
- Parallax and hover interactions are structured to degrade gracefully on touch devices, keeping the scroll experience smooth
- Typography scales and card layouts reflow to maintain readability across screen sizes without breaking the room-by-room narrative structure
How this template helps you convert
The conversion strategy is built on trust sequencing. The page earns credibility through specialized content before presenting any form, which reduces friction for high-consideration buyers and sellers.
- The interactive map and preservation-specific copy establish the agent's authority in the first scroll zone, so visitors feel confident they are in the right place before they read a single listing.
- The market-knowledge study section, covering preservation tax credits and historic district data, deepens that trust at the midpoint of the page, positioning the downloadable buyer's guide as a natural next step.
- The primary lead form appears only after the testimonials section, meaning visitors who reach it have already read the agent's philosophy, reviewed featured properties, and seen social proof from past clients.
Other information about this template
This template is purpose-built for the historic home real estate niche and is not intended as a general-purpose property listing page. A few additional details worth noting for agents evaluating this template.
- The architectural style dropdown covers six categories: Victorian, Craftsman, Colonial, Federal, Mid-Century, and Other, which can be updated to reflect the agent's specific territory
- The decade-range slider spans 1780 to 1970, covering most recognized historic periods in North American residential architecture
- The downloadable PDF buyer's guide is positioned after the market-knowledge section because trust is highest there, making conversion on the secondary offer more natural
- The page's tone and visual language are calibrated for estate families and preservation-minded buyers who respond to authenticity over urgency
Theme
Luxe Minimal
Creative direction
Case Study Narrative
Color system
Warm Stone
Style
Split Screen (50/50)
Direction
Booking/Scheduling
Page Sections
Interactive Illustrated Territory Map
Room-by-room Scroll Structure
Architectural Detail Section Dividers
Dual Lead Capture System
Featured Listings Parlor Layout
Market Knowledge Study Section
Related questions
Can I use this template if I only specialize in one architectural style?
Does the illustrated map show real listings automatically?
Where does the downloadable buyer's guide come from?
Is this template suitable for an estate sale specialist?
Can the Sunset Mesa color palette be adjusted to match an existing brand?