Residential Construction Professional Website Template
Homestead is a single-column landing page template built for accessory dwelling unit (ADU) and granny flat builders. It opens with bold permit statistics, walks visitors through a spatial build journey, and closes with a progressive lead-capture form. The agrarian industrial design and data-forward structure help builders convert curious homeowners into qualified lot-check leads.
by Rocket studio
Quick summary
Homestead is a lead generation landing page template for ADU and granny flat builders. It leads with three oversized permit metrics, moves visitors through a scroll-based build journey, and ends with a three-step "Check My Lot" form. The monochrome steel palette and agrarian industrial style make competence feel tangible before a single word of sales copy appears.
Who this template is for
This template is designed for residential construction businesses that build accessory dwelling units (ADUs) or granny flats on existing residential lots. It suits builders who want to generate qualified leads by proving feasibility upfront rather than relying on generic contact forms.
- ADU builders serving homeowners in urban and suburban markets such as Los Angeles or Portland
- Contractors targeting homeowners who want rental income, family housing, or a downsizing option on their current lot
- Residential construction companies that want a data-driven first impression backed by real permit counts and timelines
What problem this template solves
Most homeowners do not know whether their backyard qualifies for an ADU. Generic builder websites offer no early reassurance. Visitors leave before they ever make contact, simply because the page never answered the one question they came with.
- No clear proof of experience or local permit knowledge, which makes it hard for a visitor to trust a new builder
- No interactive feasibility tool, so visitors must call or email just to learn whether their lot is viable
- No structured narrative showing the full build process, leaving homeowners uncertain about timelines and costs
What you get with this template
You get a fully structured single-column landing page that moves a visitor from curiosity to qualified lead through a logical, confidence-building sequence. Every section earns the next scroll.
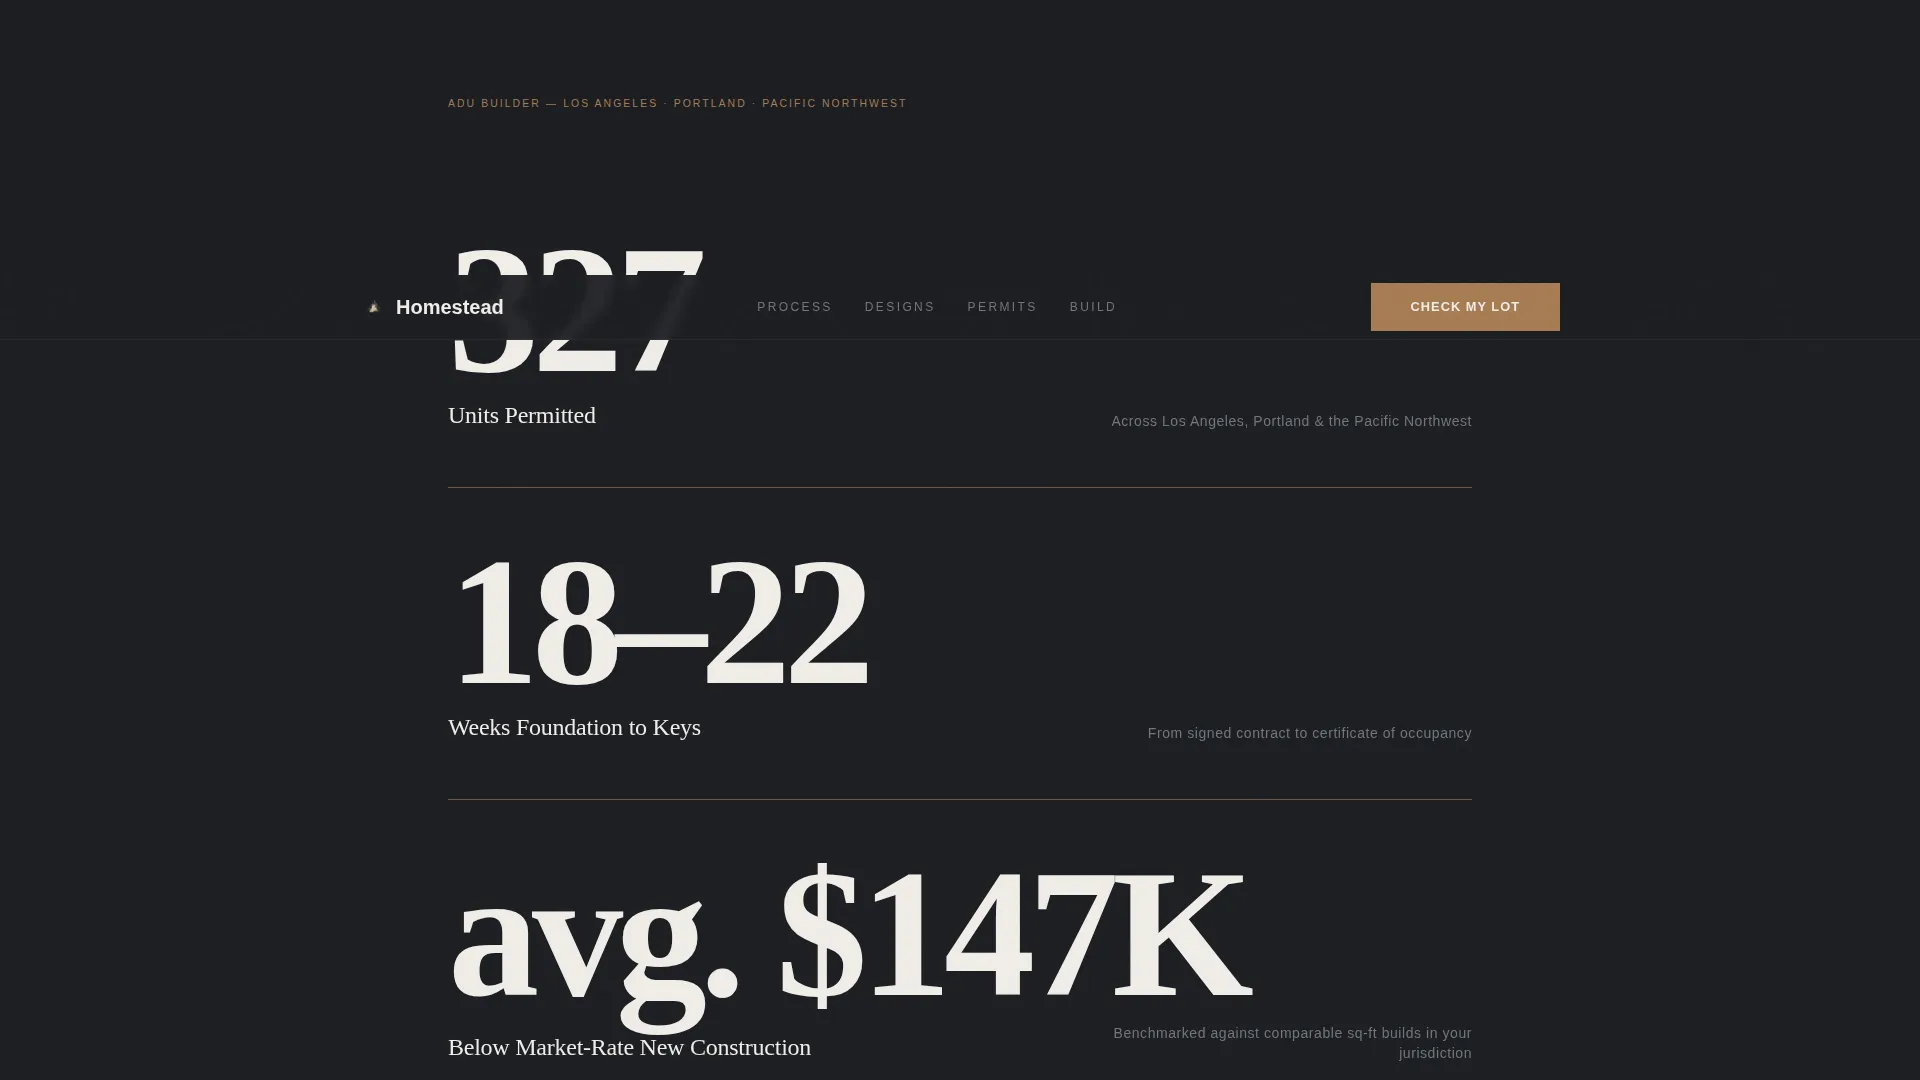
- A stats-first hero section with three display-scale permit metrics that establish credibility before any imagery appears
- A five-section build journey covering site assessment, design archetypes, permit timelines, and construction photography
- A three-step progressive "Check My Lot" form and a secondary "Download the ADU Cost Guide" email capture path
Feature list
This template includes purpose-built components designed specifically for the ADU builder sales funnel. Each one addresses a specific moment in the homeowner's decision journey.
Stats-First Hero with Fence-Post Metrics
Three oversized statistics are stacked vertically like fence posts against a blackened steel background. Permit count, build timeline, and cost benchmark are set in a condensed industrial serif at display scale, with a thin ochre rule separating each stat. This section delivers factual authority without a single photograph.
Annotated Site Assessment Diagram
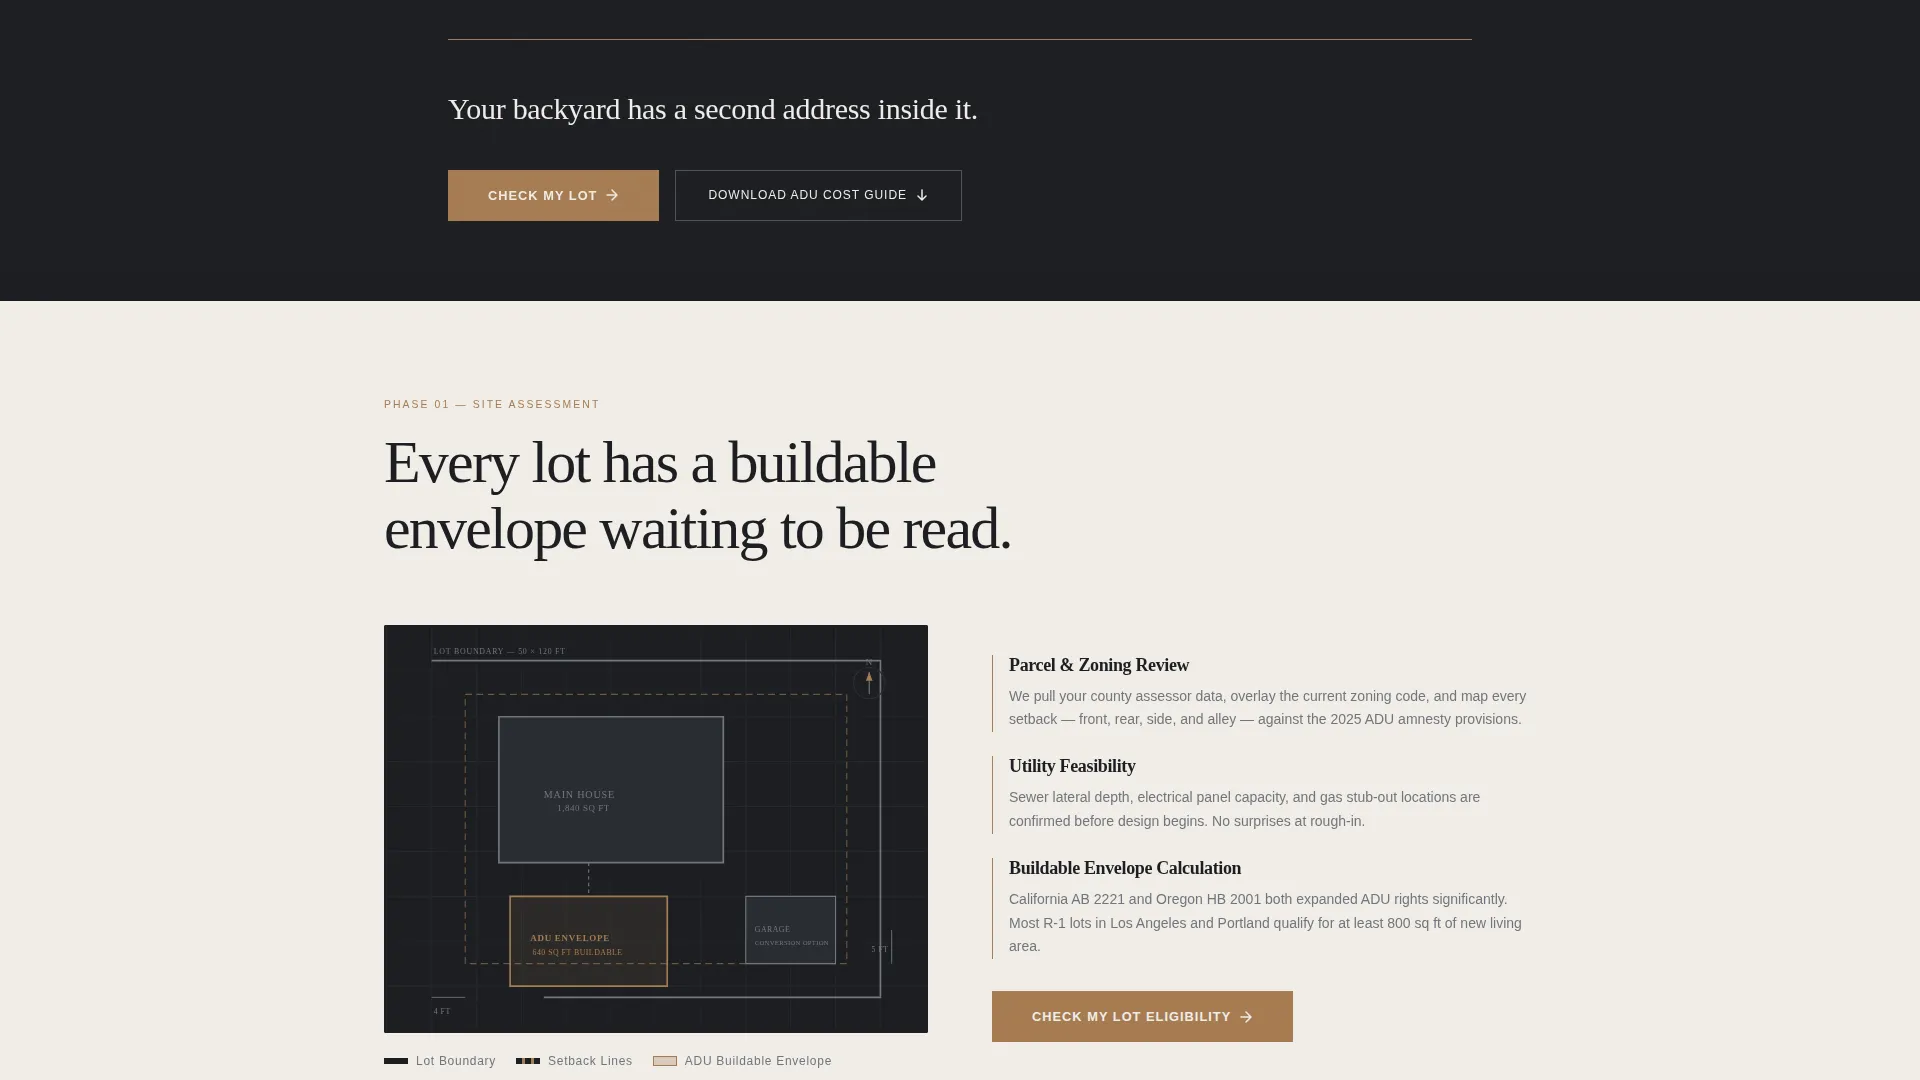
Section one of the build journey shows an overhead lot diagram annotated with setback lines, utility runs, and the buildable envelope. This component helps homeowners visualize whether their specific property can support a second dwelling before they commit to a conversation.
Floorplan Design Studio with Three Archetypes
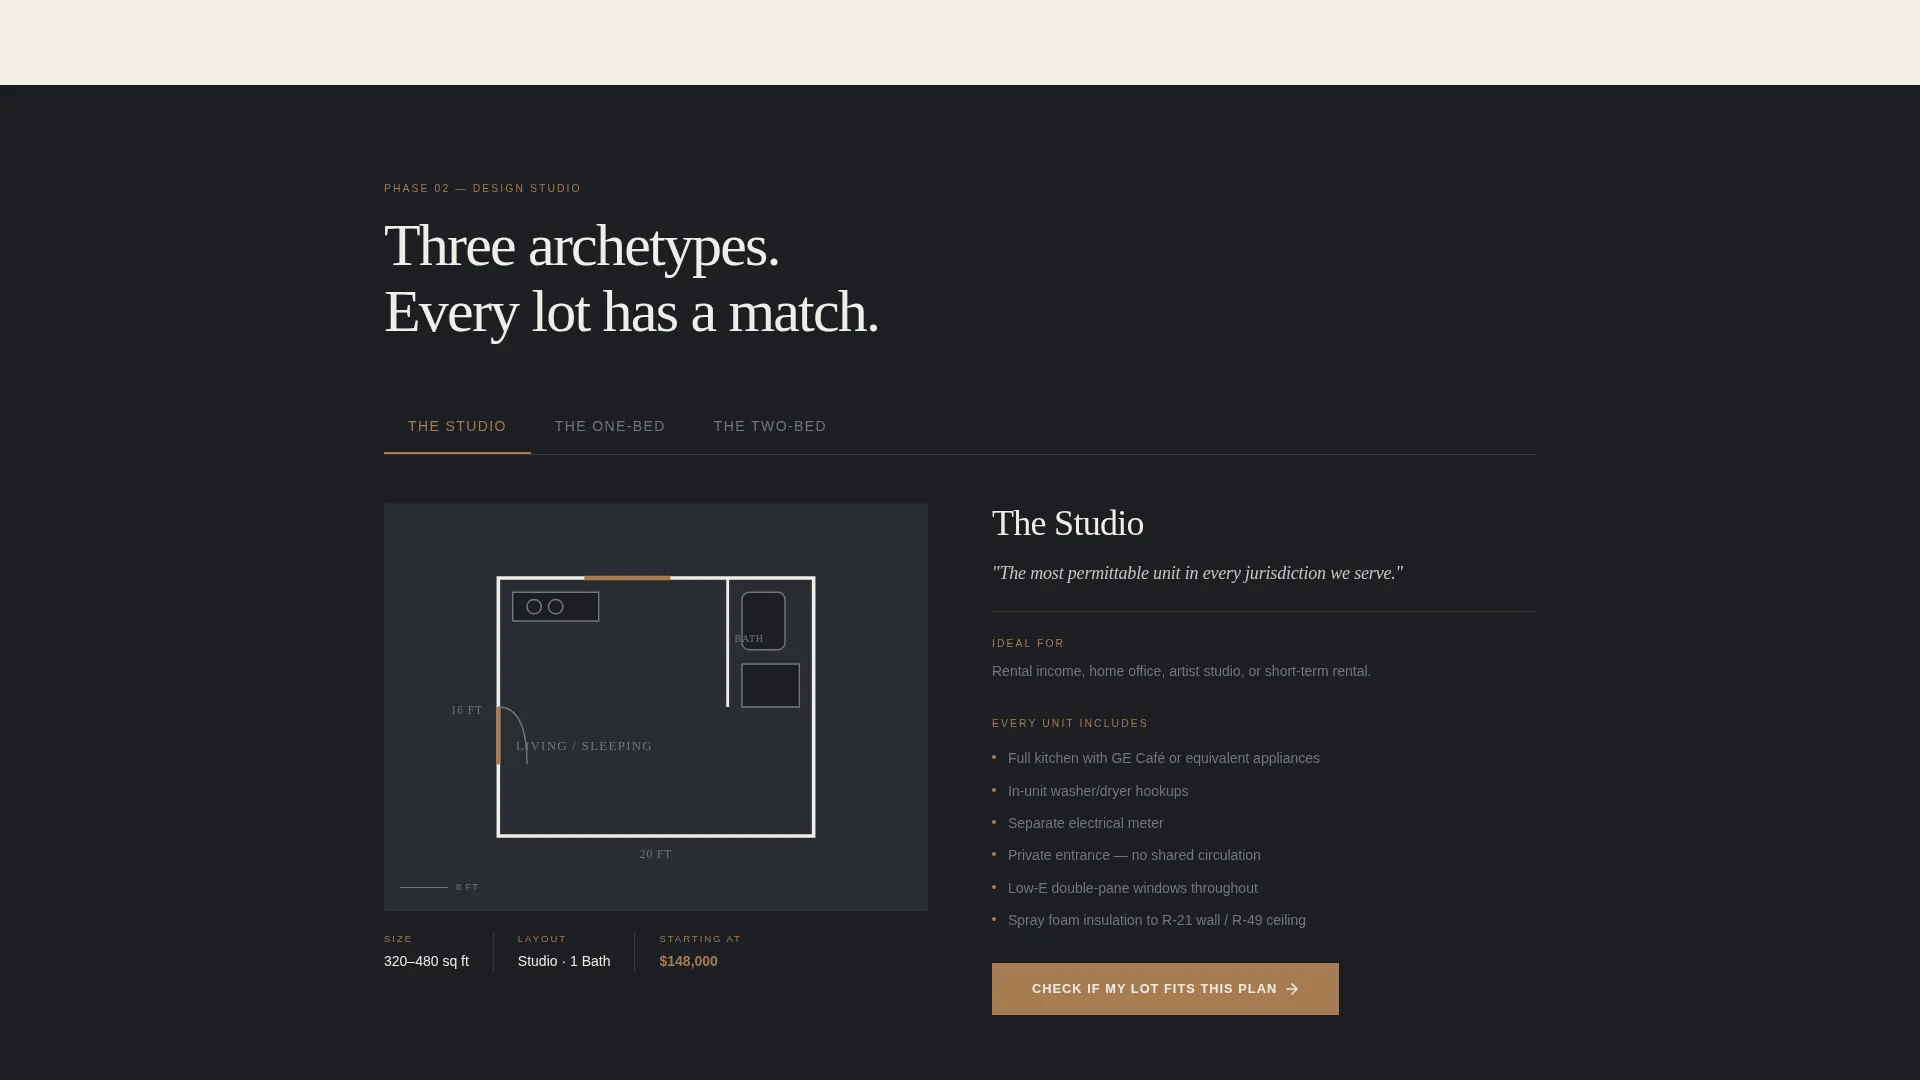
Three floorplan archetypes, the Studio, the One-Bed, and the Two-Bed, are presented as architectural line drawings. As the visitor scrolls, walls thicken, fixtures appear, and finishes render, giving each plan a sense of materiality and progress.
Permit Corridor Timeline
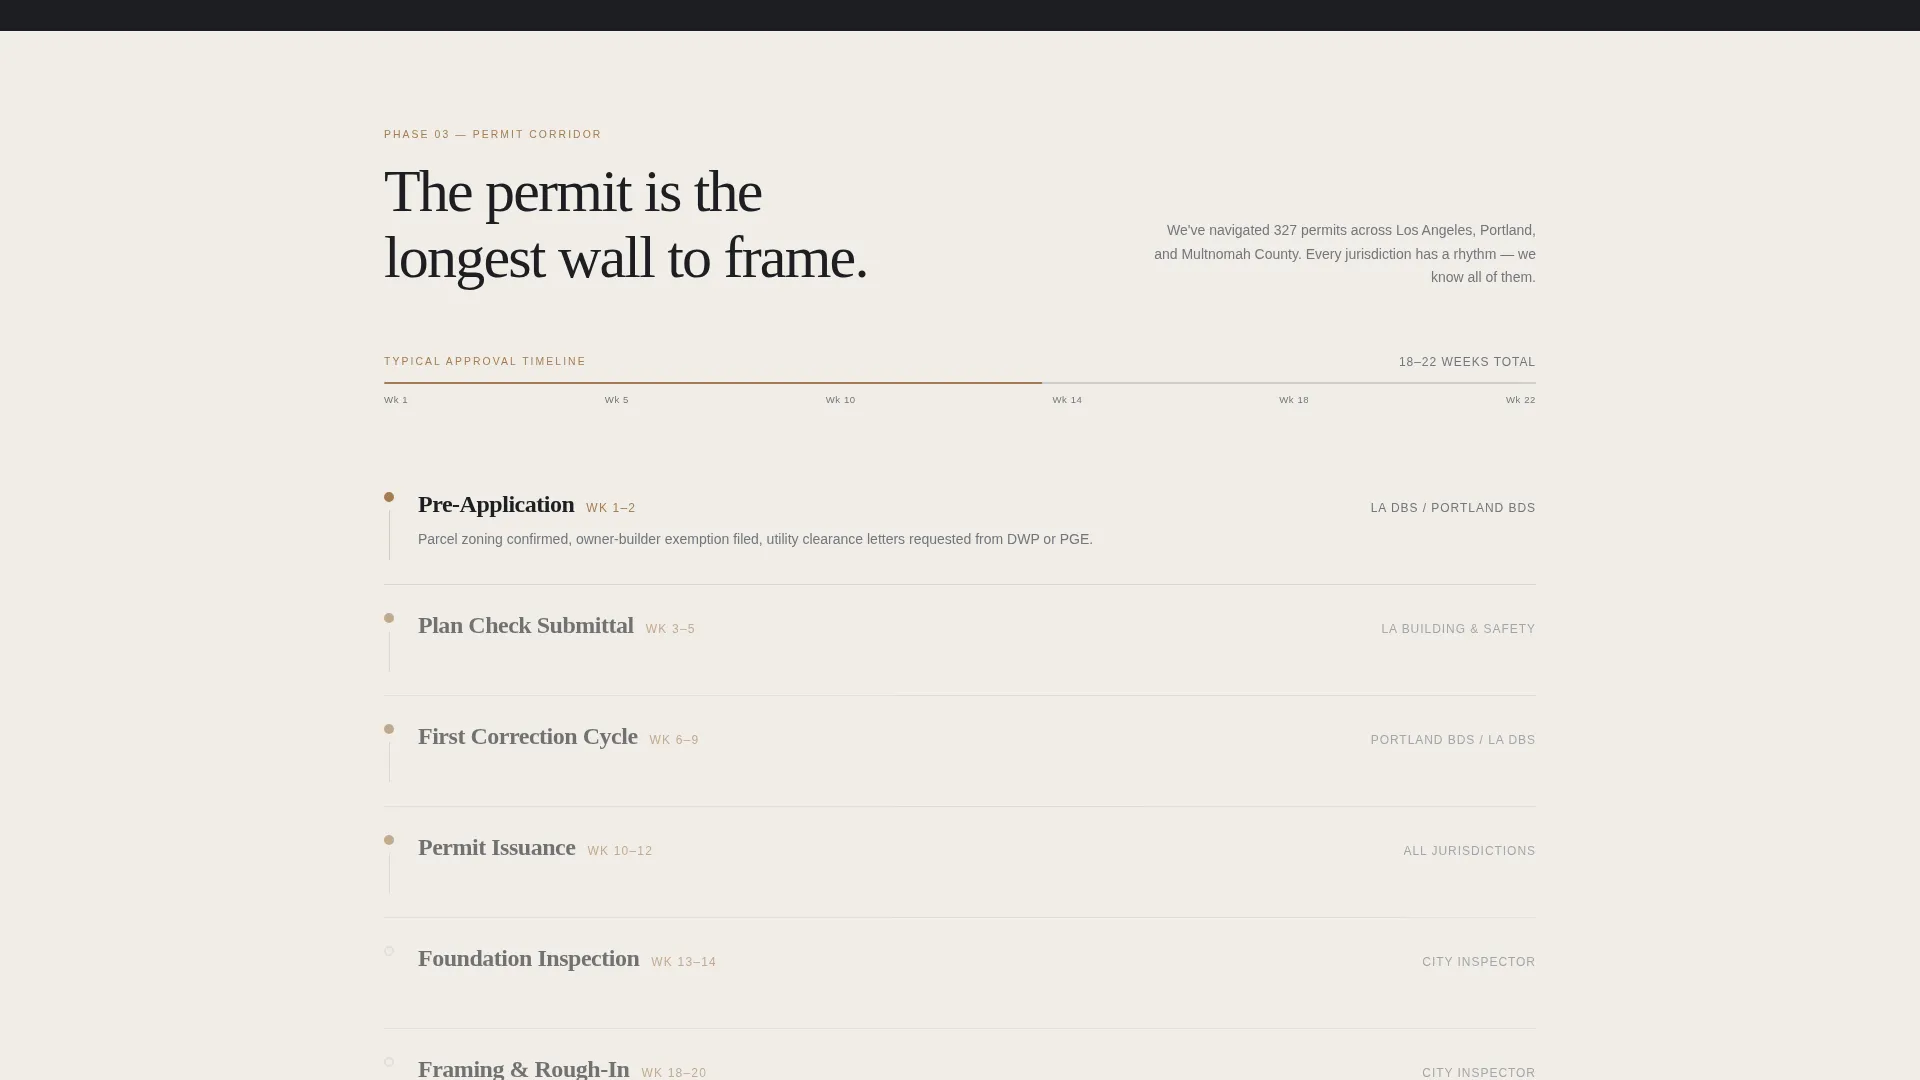
A horizontal progress bar visualizes the municipal approval process with real jurisdiction names included. This component demystifies the permit corridor for homeowners who see regulatory uncertainty as the biggest barrier to starting a project.
Progressive Three-Step Lead Form
The "Check My Lot" form begins with a property address and builds across three steps: parcel and zoning data, intended use selection, and preferred unit size. Name and phone number are only requested at the final step, making the tool feel like a feasibility check rather than a sales contact form.
Secondary Email Capture Path
The "Download the ADU Cost Guide" call to action captures email-only leads who are researching but not yet ready to commit. It gives the builder a warm list of prospects at an earlier stage of the decision process.
Page sections overview
| Section | Purpose |
|---|---|
| Fence-Post Hero | Display permit metrics and establish credibility |
| Site Assessment | Show annotated lot diagram with buildable envelope |
| Design Studio | Present three floorplan archetypes with scroll-linked rendering |
| Permit Corridor | Visualize municipal approval timeline by jurisdiction |
| Construction Sequence | Full-bleed photo stack from slab pour to finish |
| Check My Lot Form | Capture qualified leads through a three-step progressive form |
| Cost Guide Capture | Collect email-only leads with a downloadable cost resource |
Design & branding system
The visual identity follows an agrarian root theme expressed through a monochrome steel color system. The palette reads like a modern farmhouse utility shelf: matte black hardware, lime-washed walls, and a single warm accent.
- Colors: blackened barn steel (#1C1E22) for primary backgrounds, whitewashed plaster (#F0EDE8) for secondary backgrounds and body text, weathered galvanized zinc (#71767D) for supporting elements, and tilled-earth ochre (#A67C52) reserved for buttons, progress indicators, and interactive callouts
- Typography: Fraunces condensed industrial serif for display headings and metrics, DM Sans for body copy and form labels
- Section backgrounds alternate between deep steel and plaster white, with text always living in the opposing tone so contrast stays consistent throughout the scroll
Mobile & speed optimization
The template is built desktop-first, with lot diagrams and architectural floorplans designed to read best on wider screens. A mobile-responsive fallback ensures the core journey remains clear and functional on smaller devices.
- Static sections use server-rendered components to keep initial load fast, while the progressive form and scroll-linked animations run as client-side components
- Scroll-linked reveals, floorplan materialization, metric count-up animations, and the permit progress bar are handled as client components to keep interactivity isolated from static content
- Floorplan tabs and the three-step form are optimized for touch interaction on mobile viewports
How this template helps you convert
The page is structured around a single insight: homeowners convert when they believe their lot qualifies, not just when they trust the builder. Every section moves the visitor closer to that belief.
- The hero section leads with real numbers, 327 units permitted, an 18 to 22 week build window, and an average cost benchmark of $147,000 below market-rate new construction, so the visitor arrives at the form already anchored to concrete proof of delivery
- The build journey sections (site assessment, design studio, permit corridor, construction sequence) serve as a progressive confidence sequence, each one reducing a different objection before the form appears
- The three-step form delays the name-and-phone ask until the final step, making early engagement feel useful rather than intrusive, which increases the likelihood a visitor completes the full form
Other information about this template
This template was designed as part of a residential construction niche intersection between the ADU and granny flat builder category and the construction and home marketplace. A few additional details worth knowing before you build with it.
- The template style is a single-column flow, which keeps the visitor on a linear narrative path without navigation distractions
- The creative direction is spatial and architectural, meaning the scroll rhythm is intentionally paced to mirror the experience of moving through an actual build sequence
- The header concept is stats and metrics, not photography, which is an intentional choice to lead with proof rather than aspiration
- The lp direction is lead generation, with the "Check My Lot" form as the primary conversion goal and the cost guide download as a secondary email capture path
- The agrarian root theme and monochrome steel color system are consistent choices that position the builder as grounded, practical, and credible rather than stylish or trend-driven
Theme
Agrarian Root
Creative direction
Spatial & Architectural
Color system
Monochrome Steel
Style
Single Column Flow
Direction
Lead Generation
Page Sections
Stats-first Hero Section
Annotated Lot Diagram
Scroll-linked Floorplan Studio
Permit Corridor Timeline
Three-step Progressive Lead Form
Secondary Cost Guide Capture
Related questions
What type of builder is this landing page template designed for?
Can I use this template if I only offer one or two unit sizes?
What makes the Check My Lot form different from a standard contact form?
Does the template include real permit data or cost benchmarks?
Can this template work for a builder operating outside Los Angeles or Portland?



