Specialist Hospital & Clinic Construction Appointment Booking Website Template
A split-screen landing page built for hospital and clinic landscaping contractors. It pairs engineering precision with living-result storytelling, using a case study narrative layout, a map-based aerial header, and a booking-focused flow. Facility directors, clinic operations managers, and capital project leads can clearly see your compliance credentials and schedule a site walk in minutes.
by Rocket studio
Quick summary
This landing page template is purpose-built for a hospital and clinic landscaping contractor. It uses a 50/50 split-screen layout to tell engineering stories alongside finished living results. The map-based aerial header, case study scroll sections, and friction-reduced booking form work together to move busy healthcare decision-makers from first impression to scheduled site walk.
Who this template is for
This template speaks directly to contractors who operate at the intersection of site engineering and healthcare compliance. It is built for teams that grade drainage swales beside emergency departments, install therapeutic gardens outside oncology wings, and manage infection-control setbacks to the centimeter.
- Hospital facility directors preparing for Joint Commission walkthroughs who need a contractor that demonstrates code fluency
- Clinic operations managers requiring zero-disruption installs during active patient hours
- Healthcare system capital project leads evaluating contractors for multi-campus landscape refreshes
What problem this template solves
Generic contractor websites fail healthcare clients. A hospital facility director cannot afford guesswork on phasing timelines, setback compliance, or ambulance route continuity. This template removes that uncertainty by structuring your credibility as a case study narrative, not a brochure.
- Buyers struggle to evaluate landscaping contractors on healthcare-specific criteria like infection-control buffers and stormwater code compliance
- A standard portfolio page cannot communicate the complexity of grading drainage beside an operating emergency department
- Facility directors and capital project VPs need a booking path designed for delegated calendars, not point-and-click date pickers
What you get with this template
You receive a complete single-page layout structured to carry a healthcare landscaping contractor from first impression through to a confirmed site walk booking. Every section is sequenced to build proof before asking for commitment.
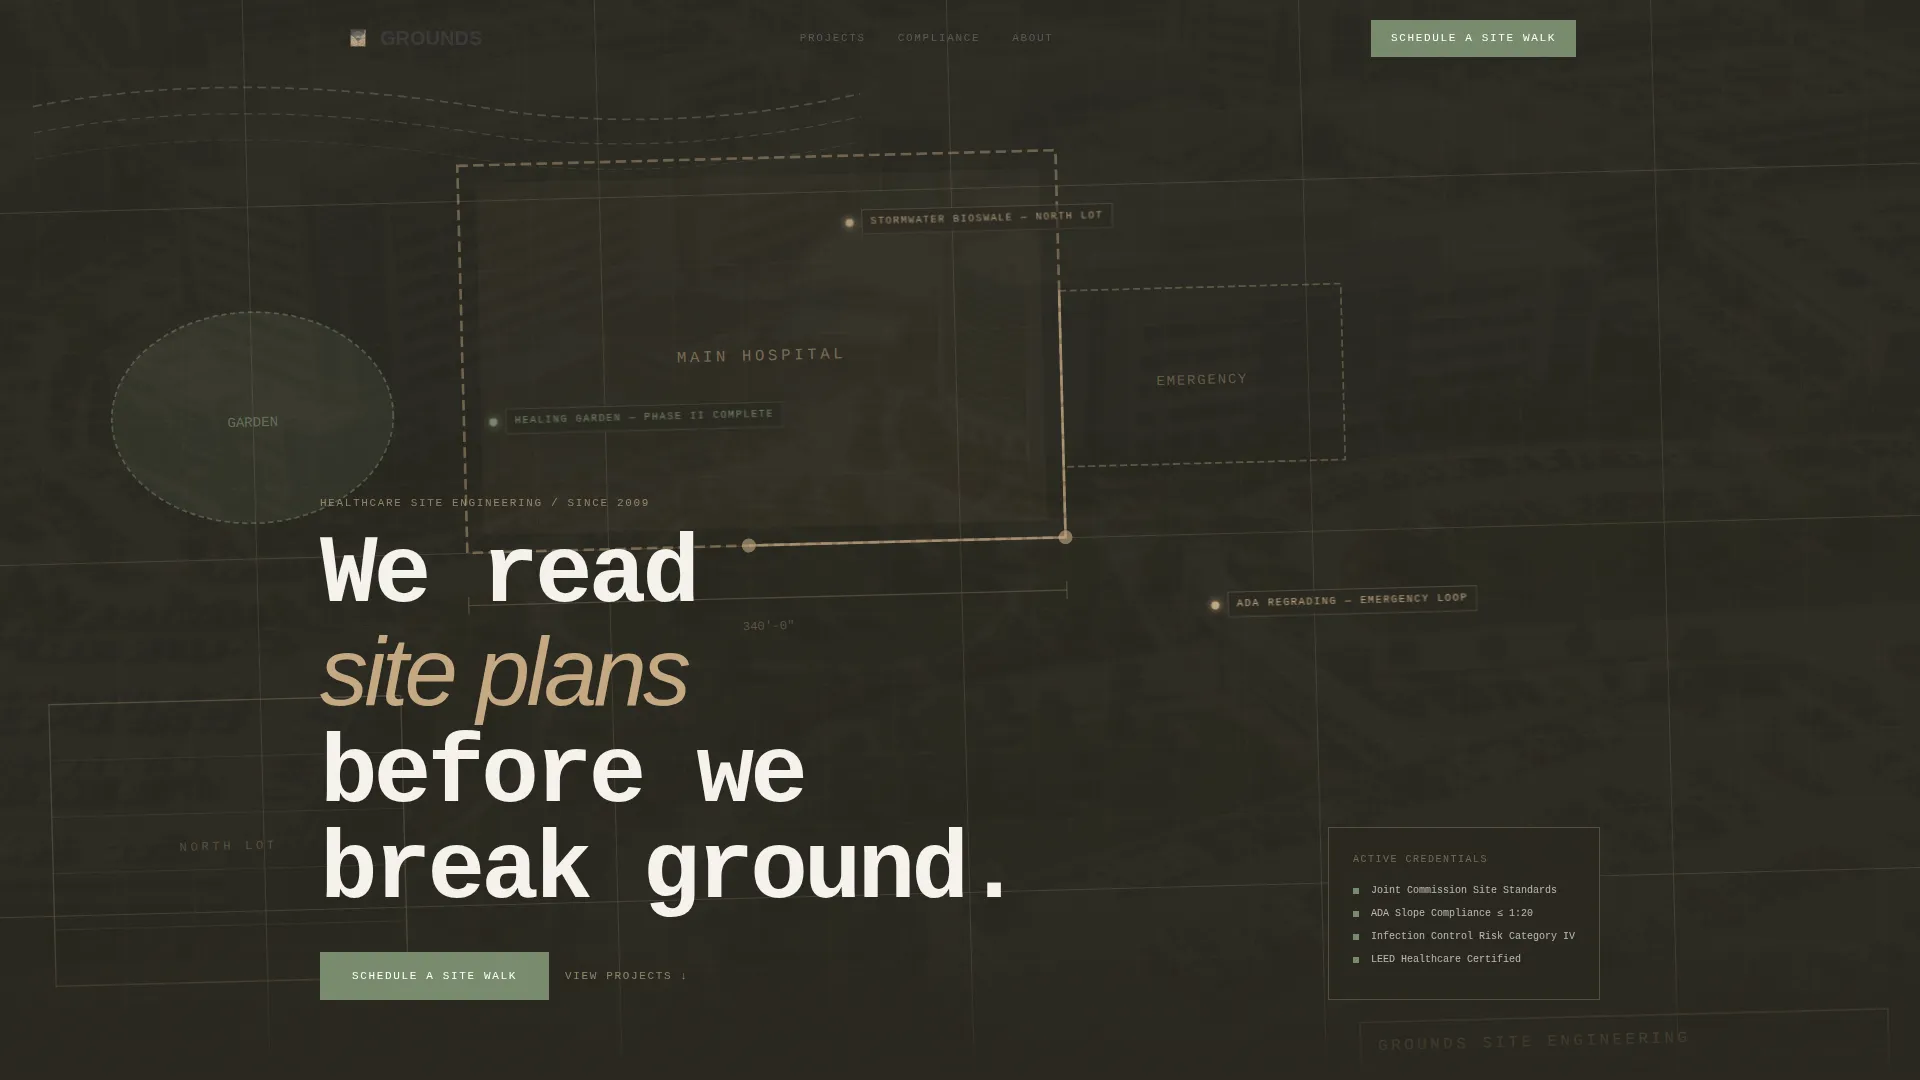
- A stylized aerial site plan header with labeled campus zones and a parallax cursor effect, anchored by a single trust line of white text
- Three escalating case study scroll sections, each split 50/50 between the engineering story and the living result, with blueprint-grid dividers carrying project metrics
- A primary booking form asking for facility name, campus size, project type, and a preferred week selector, plus a secondary gated-PDF lead path for contacts not yet ready to book
Feature list
This template is built from specific components described in the source brief. Each feature below reflects a designed element included in the layout.
Aerial Site Plan Header
The header renders a stylized hospital campus in blueprint linework overlaid on a satellite photo. Labeled zones pulse gently to highlight completed project phases. A subtle parallax shift activates as the visitor moves their cursor, and a single line of white text anchors the lower third of the composition.
Escalating Case Study Scroll
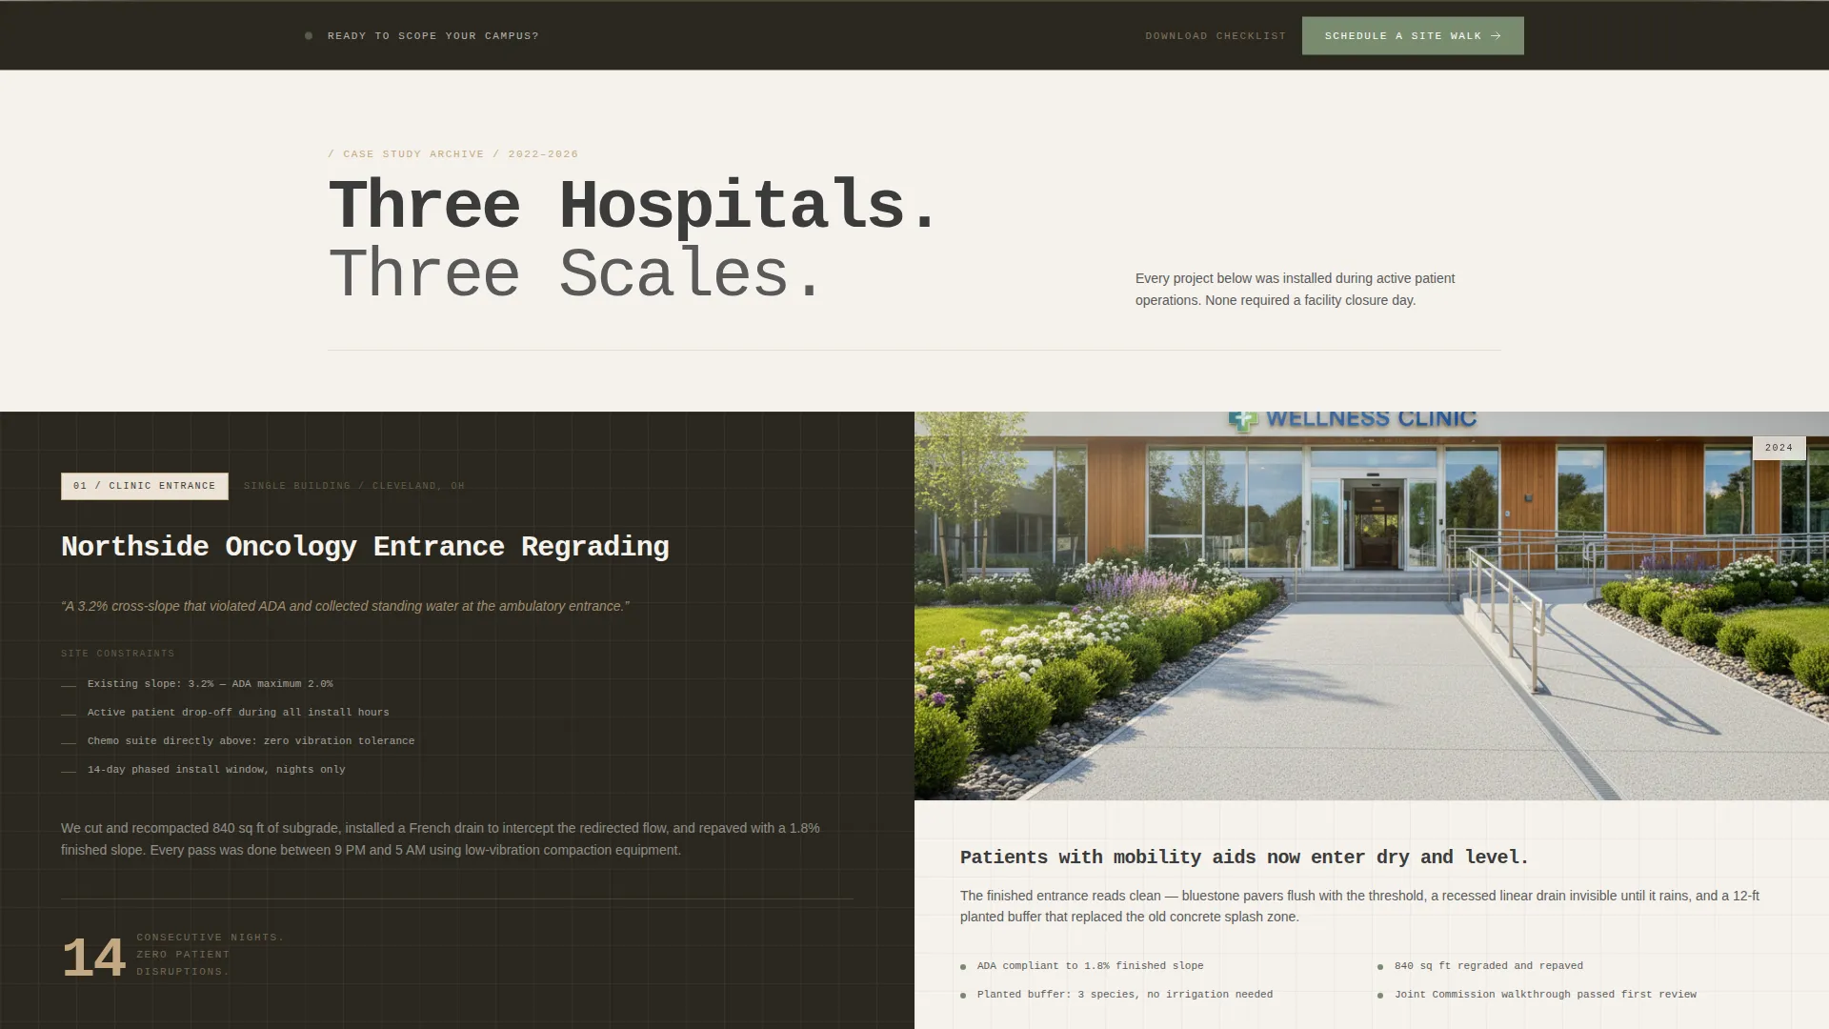
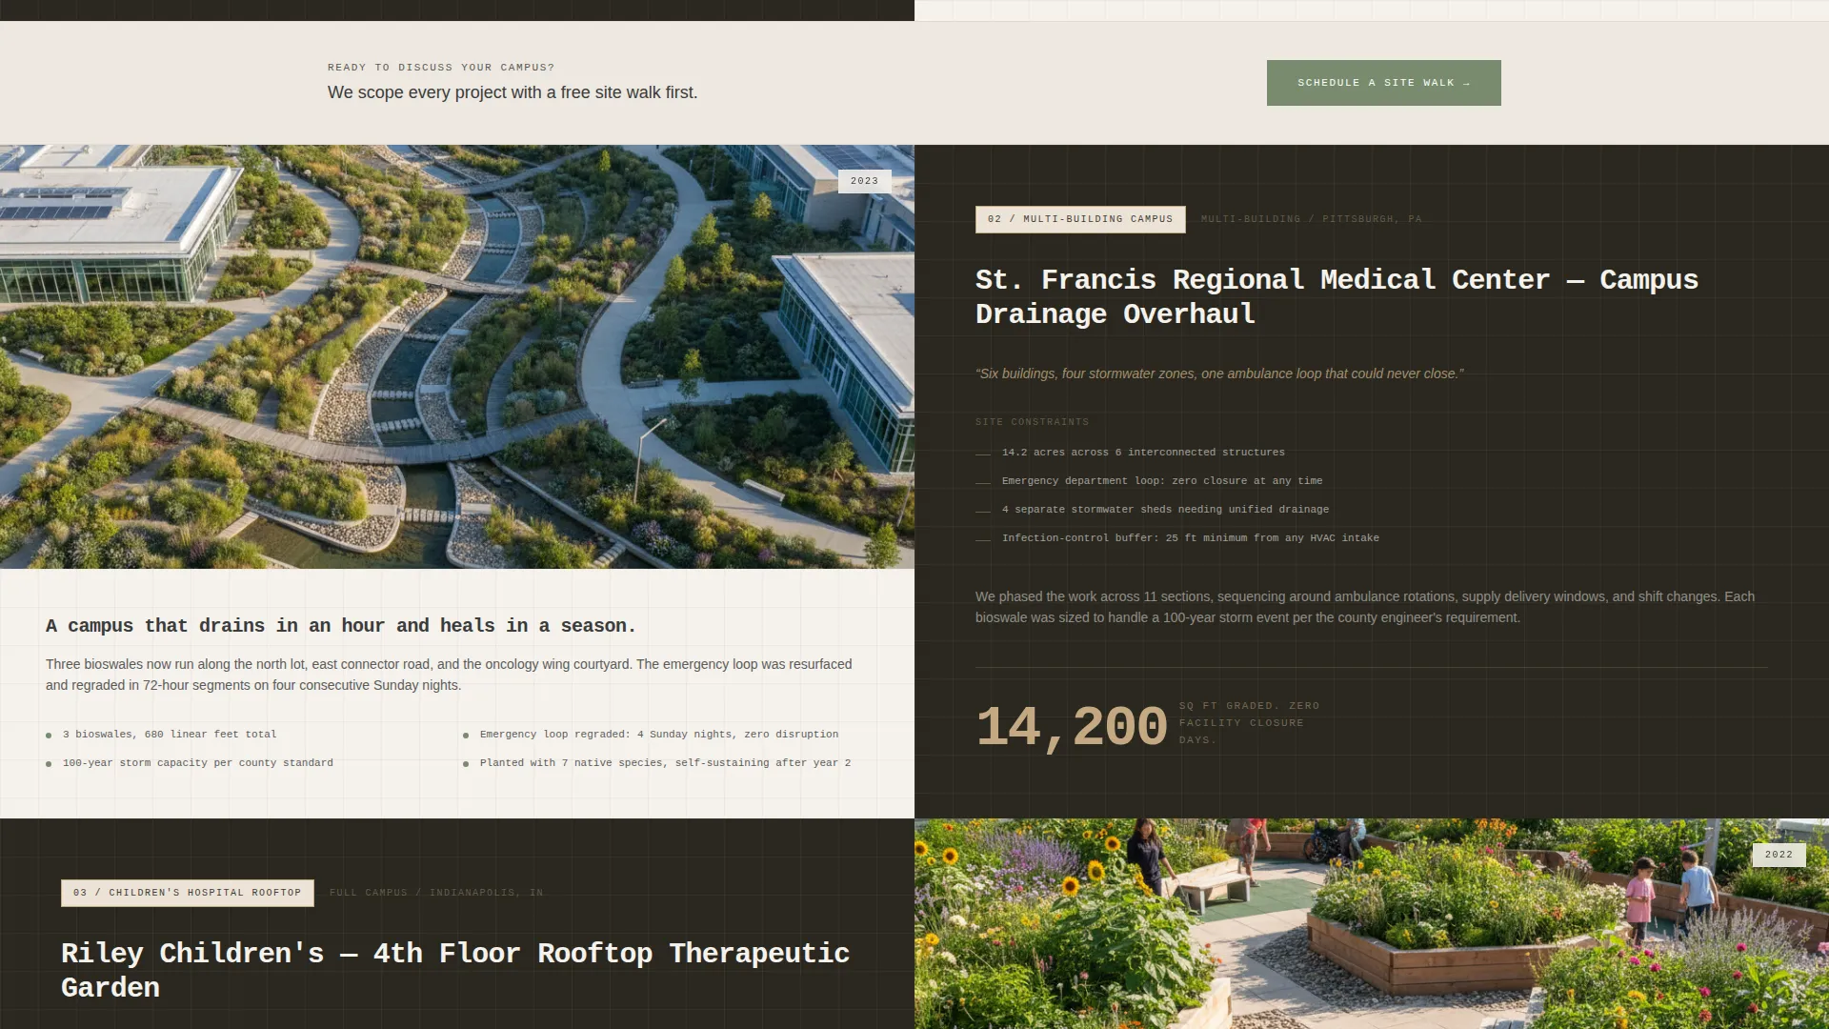
Each scroll section covers one completed hospital project in a 50/50 split. The left panel carries the engineering story, including site constraints, drainage calculations, infection-control buffer distances, and phasing timelines. The right panel reveals the living result: a finished courtyard, a draining green roof, or a measured ADA-compliant walking path.
Blueprint-Grid Section Dividers
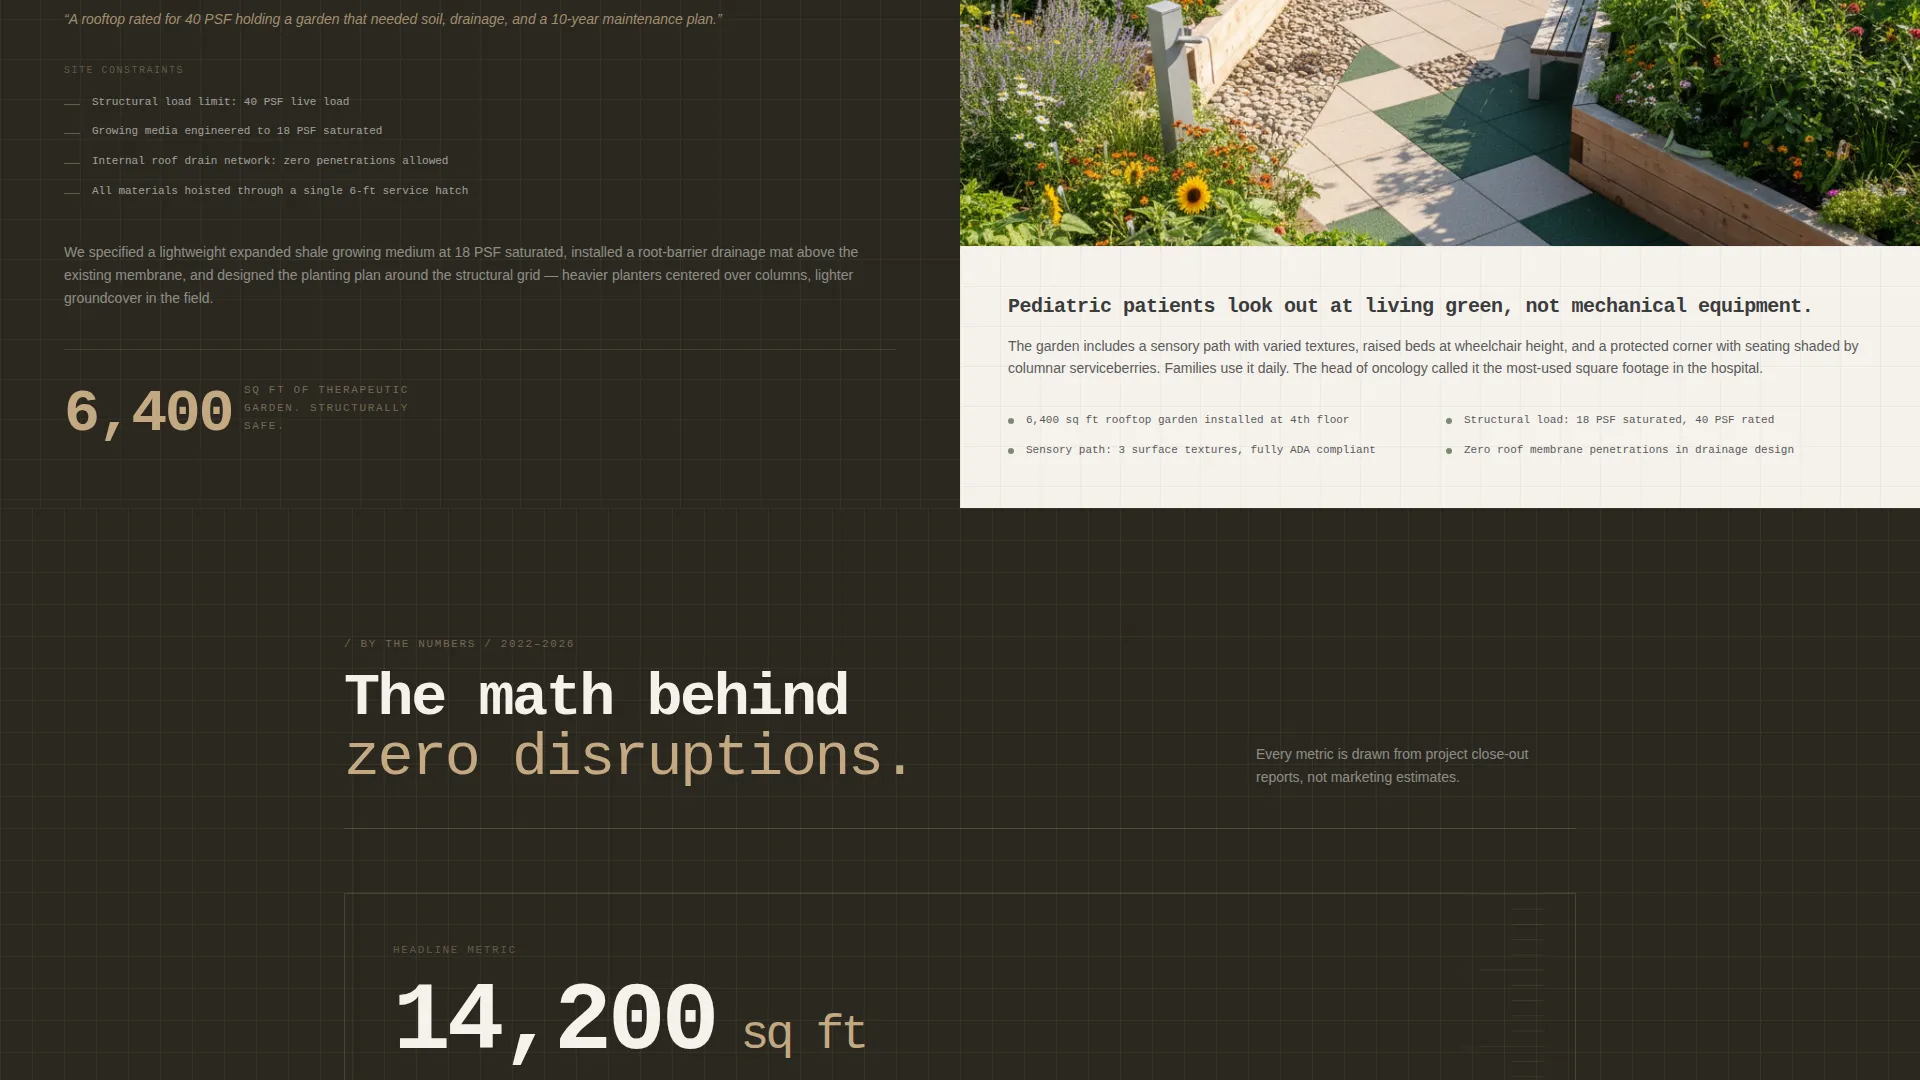
Between each case study, a thin blueprint-grid divider appears. It carries a single project metric, such as square footage graded without a single facility closure day. These dividers keep the page readable while reinforcing the contractor's technical precision.
Friction-Reduced Booking Form
The primary call to action reads "Schedule a Site Walk." The form collects facility name first, then campus size via a dropdown, project type, and a preferred week selector rather than a specific date. This reduces friction for facility directors who delegate calendar management.
Sticky Call-to-Action Bar
After the second case study, a sticky bar appears and remains visible as the visitor continues scrolling. It repeats the primary booking prompt, keeping the path to conversion accessible without interrupting the narrative.
Gated Compliance Checklist Lead Path
A secondary conversion path offers a downloadable healthcare compliance checklist as a gated PDF. The form captures email address and role title, creating a lead nurture entry point for visitors who are researching but not yet ready to book a site walk.
Page sections overview
| Section | Purpose |
|---|---|
| Aerial Header Map | Establishes site-plan credibility and introduces the contractor's positioning |
| Single Clinic Case | Demonstrates capability at small scale with engineering and living-result panels |
| Blueprint Metric Divider | Reinforces precision with a single standout project statistic |
| Multi-Building Case | Escalates proof to a larger campus scope and phasing complexity |
| Sticky Booking Bar | Keeps the site walk scheduling prompt visible after the second case study |
| Children's Hospital Case | Shows rooftop and specialty project capability at the highest complexity level |
| Primary Booking Form | Collects facility name, campus size, project type, and preferred week |
| Compliance Checklist call to action | Captures email and role title for leads not yet ready to schedule |
Design & branding system
The visual identity follows an Engineering Blueprint theme. Every color and texture choice connects to the physical materials of site work and technical documentation, giving the page a grounded, authoritative feel that speaks to detail-oriented healthcare clients.
- The Warm Stone color system uses quarried sandstone (#C4A882), drafting-line charcoal (#3B3B3B), sterile corridor white (#F5F2ED), and medicinal sage green (#7A8B6F); sage appears only on calls to action, hover states, and living-element highlights
- Backgrounds alternate between warm white and a faint sandstone wash; charcoal carries all body text and blueprint overlay linework
- The overall aesthetic feels like an architect's field sample board placed beside a topographic survey, with technical precision softened by natural aggregate warmth
Mobile & speed optimization
The split-screen layout is designed with responsive behavior in mind. On smaller screens, the 50/50 panels stack vertically so the engineering story and living result remain readable without horizontal scrolling.
- The parallax cursor effect in the header is designed to gracefully adapt to touch-based navigation on mobile devices
- The sticky call-to-action bar is structured to remain functional and visible on mobile viewports without obscuring primary content
- The preferred-week selector in the booking form reduces input friction on mobile, where date pickers can be cumbersome for users on small screens
How this template helps you convert
Every structural decision in this template is made to move a healthcare decision-maker toward booking a site walk, not just browsing a portfolio.
- The case study narrative builds trust progressively, starting with a single clinic entrance and escalating to a children's hospital rooftop garden, so the visitor's confidence grows with each scroll section before the booking form appears.
- The sticky call-to-action bar after the second case study ensures the "Schedule a Site Walk" prompt is always visible, removing the need for the visitor to scroll back up to act.
- The secondary gated-PDF path captures leads at every readiness stage, collecting role title and email for contacts who need more time before committing to a site walk.
Other information about this template
This template sits within the Construction and Home category, specifically scoped to the Hospital and Clinic Construction subcategory. It is designed for the hospital and clinic landscaping contractor niche, where the buyer's trust threshold is significantly higher than in residential or commercial landscape markets.
- The template is a single-page, section-led landing page, not a multi-page website
- The Intersection Match Score for this template's category, subcategory, and niche alignment is 13, indicating a strong fit between the layout decisions and the target audience's expectations
- The "Download Our Healthcare Compliance Checklist" secondary path is designed to serve as a lead capture mechanism for longer-consideration buyers, such as capital project VPs evaluating vendors across multiple campuses
Theme
Engineering Blueprint
Creative direction
Case Study Narrative
Color system
Warm Stone
Style
Split Screen (50/50)
Direction
Booking/Scheduling
Page Sections
Aerial Site Plan Header with Parallax
Escalating 50/50 Case Study Scroll
Blueprint-grid Metric Dividers
Friction-reduced Site Walk Booking Form
Sticky Booking Call-to-action Bar
Gated Compliance Checklist Download
Related questions
Can I customize the case study content with my own completed projects?
Does the booking form support a campus size dropdown?
Is the aerial header map editable?
Who is this template designed for?
What does the secondary lead capture path include?



