Immersive Live-Work Space Landing Page Template
Dwell is an immersive landing page template built for live/work space property managers. It leads with an interactive "Find Your Space" estimator, guides visitors through a floor-by-floor architectural scroll experience, and funnels qualified leads through a five-question progressive quiz. The result is a personalized unit recommendation, complete with floor plan, cost, and neighborhood context.
by Rocket studio
Quick summary
Dwell is a full-width, single-page template designed for property managers who lease live/work spaces to creatives and founders. The page opens with an interactive estimator, moves through a cinematic scroll experience, and closes with a quiz-driven lead capture flow. Every section earns its place by moving the right visitor closer to booking a walkthrough or seeing available units.
Who this template is for
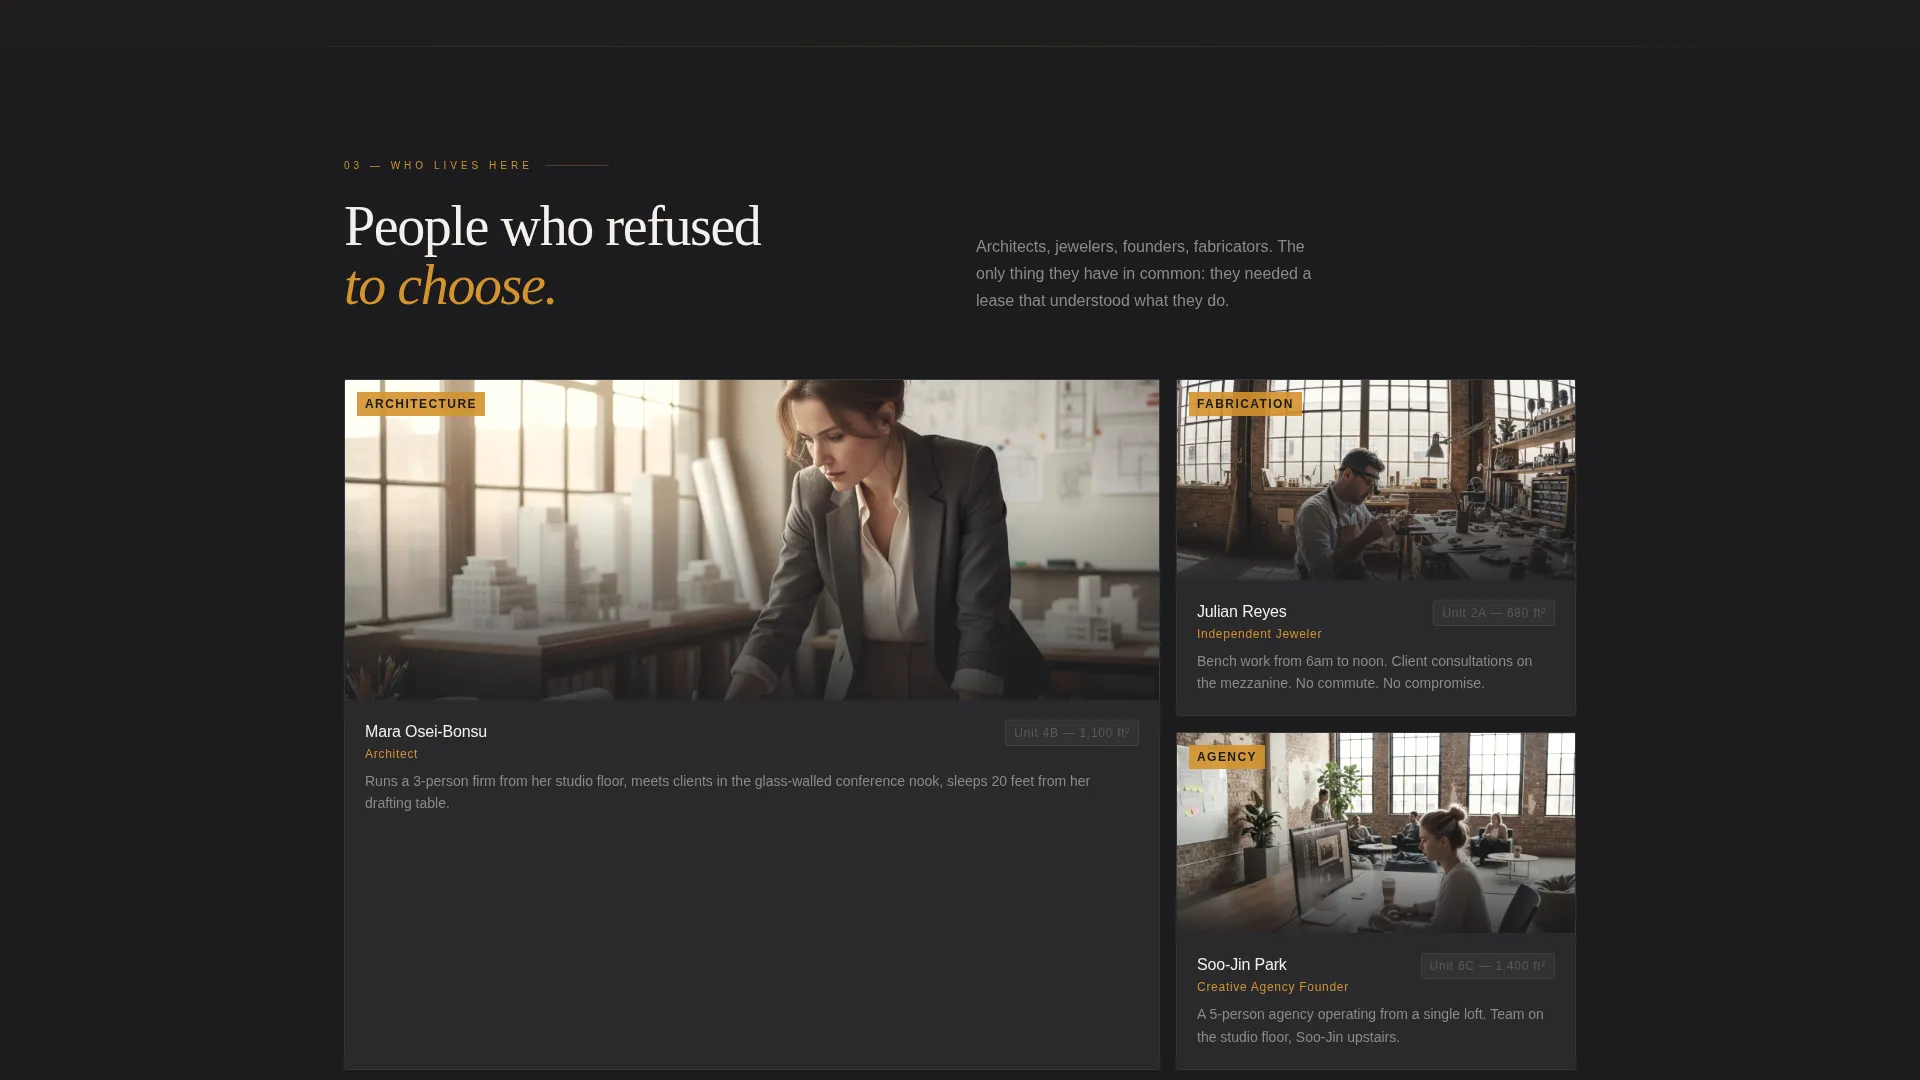
This template is built for property managers and real estate operators who cater to people who refuse to separate where they live from where they work. If your tenants include freelance architects, independent jewelers, small creative agencies, or tech founders, this template speaks their language.
- Live/work space property managers and boutique real estate operators
- Creative-focused leasing companies with artisan, maker, or founder tenants
- Operators managing multi-unit loft properties with shared amenity spaces
What problem this template solves
Most real estate landing pages look like they were built for suburban subdivisions. They lead with a hero image, bury the unit details, and ask for an email before earning it. Creative professionals with unconventional needs scroll past them without a second thought.
- Generic property pages fail to communicate the lifestyle and spatial specificity that live/work tenants demand
- Standard lead forms collect cold contacts with no context about what the visitor actually needs
- Property managers lose qualified leads because the page never shows a prospect that a unit fits their exact mix of living and working space
What you get with this template
You get a fully structured, one-page layout that functions as both a spatial showcase and a lead qualification engine. The design system, interactive components, and content flow are all built into the template and ready to adapt to your property.
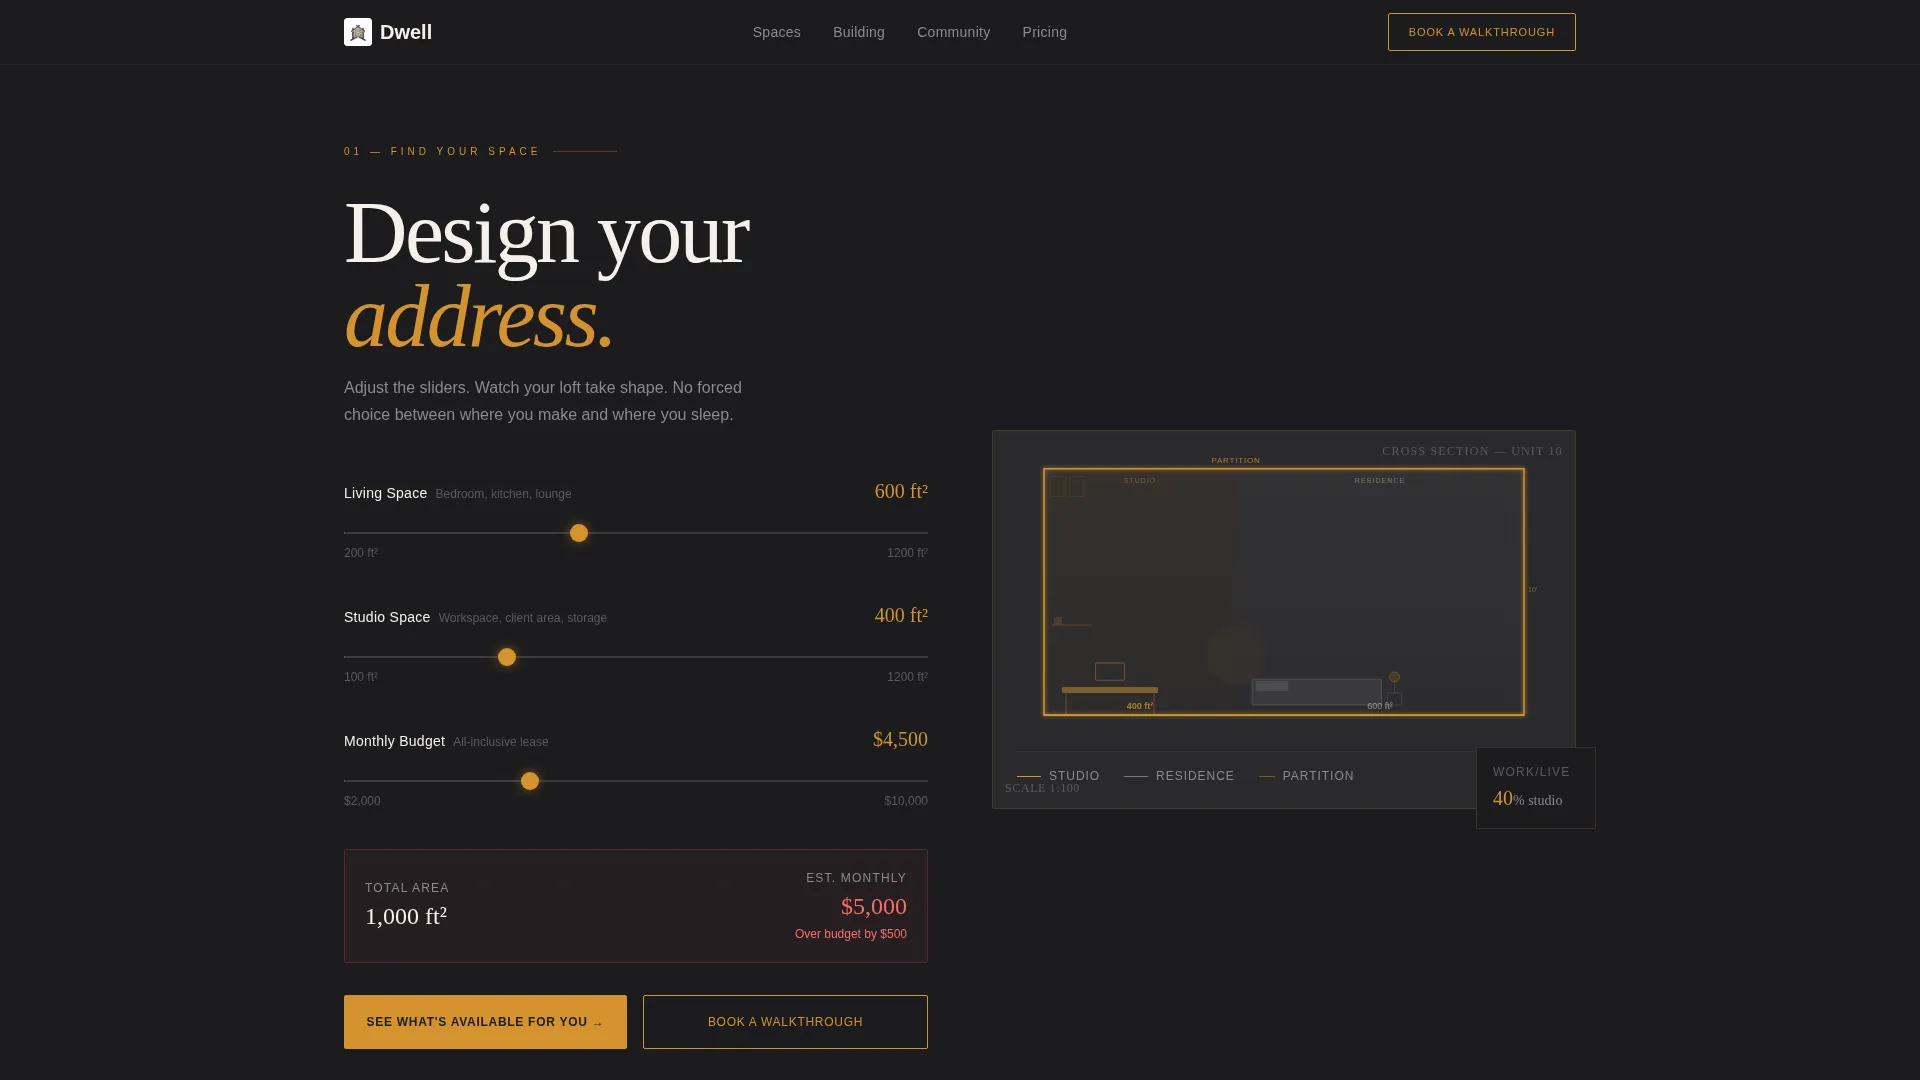
- A full-viewport "Find Your Space" estimator with three sliders and a live architectural cross-section illustration
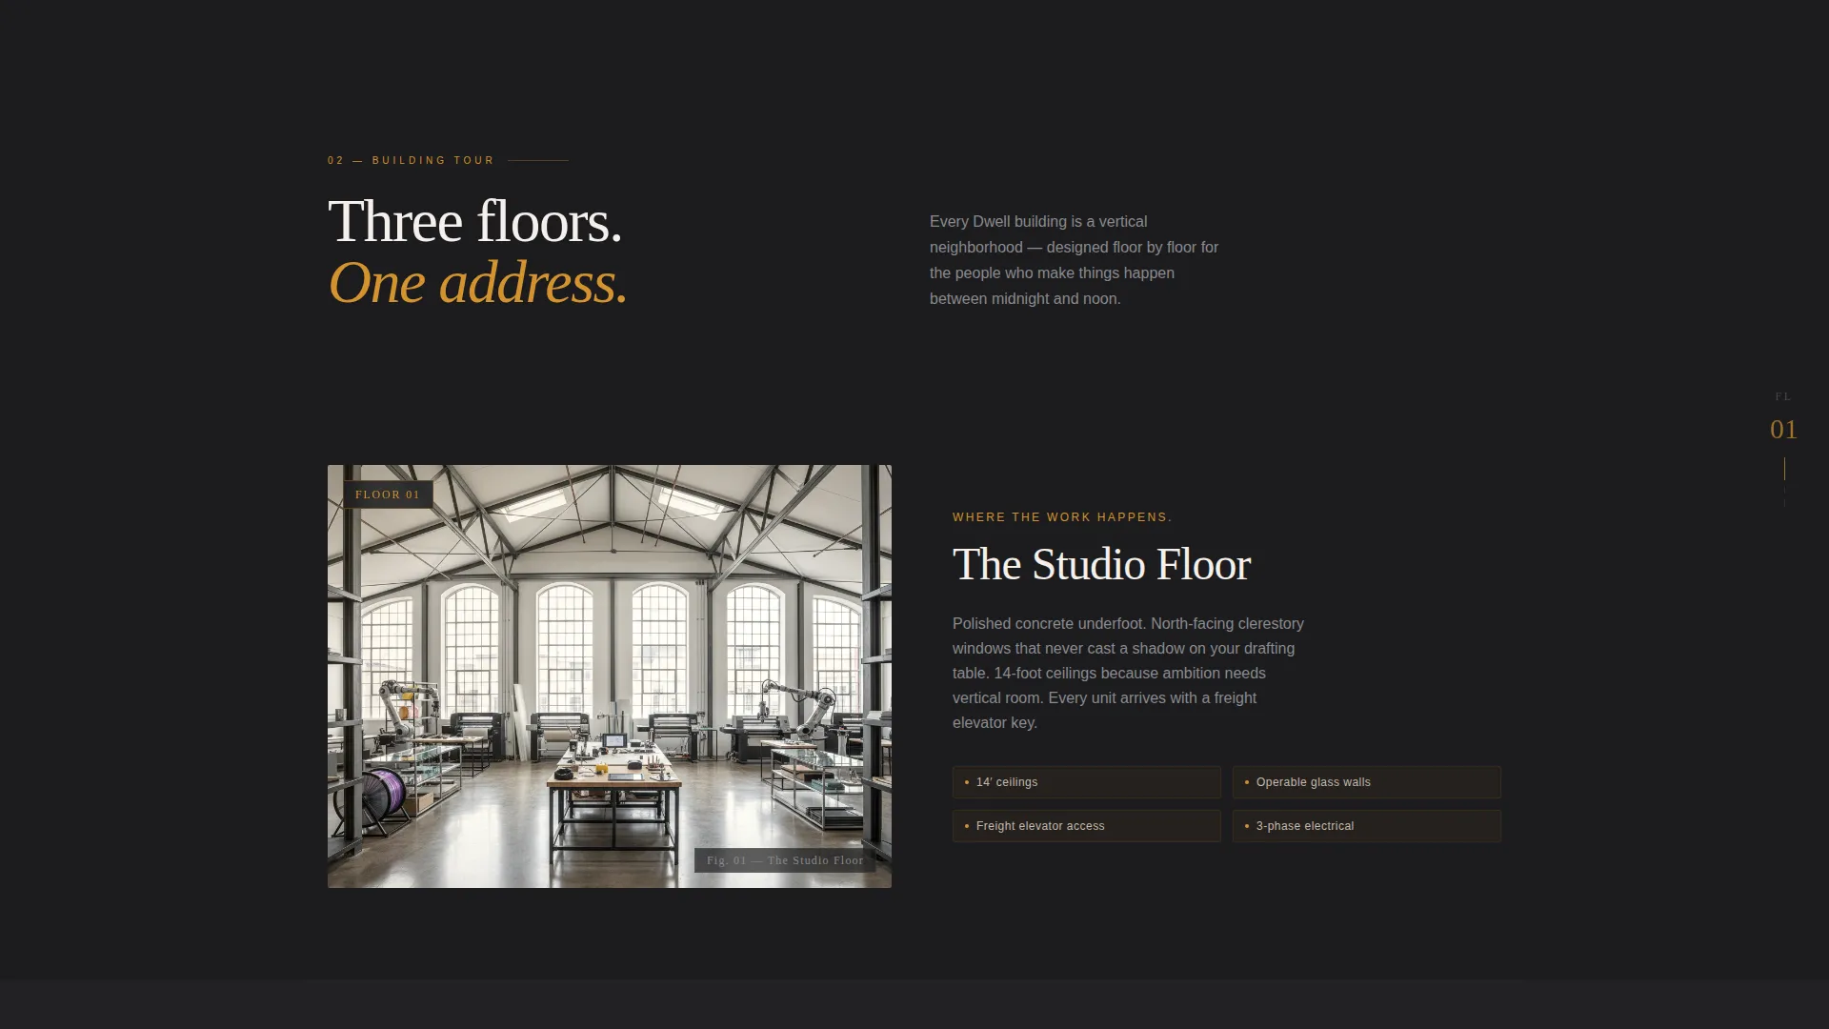
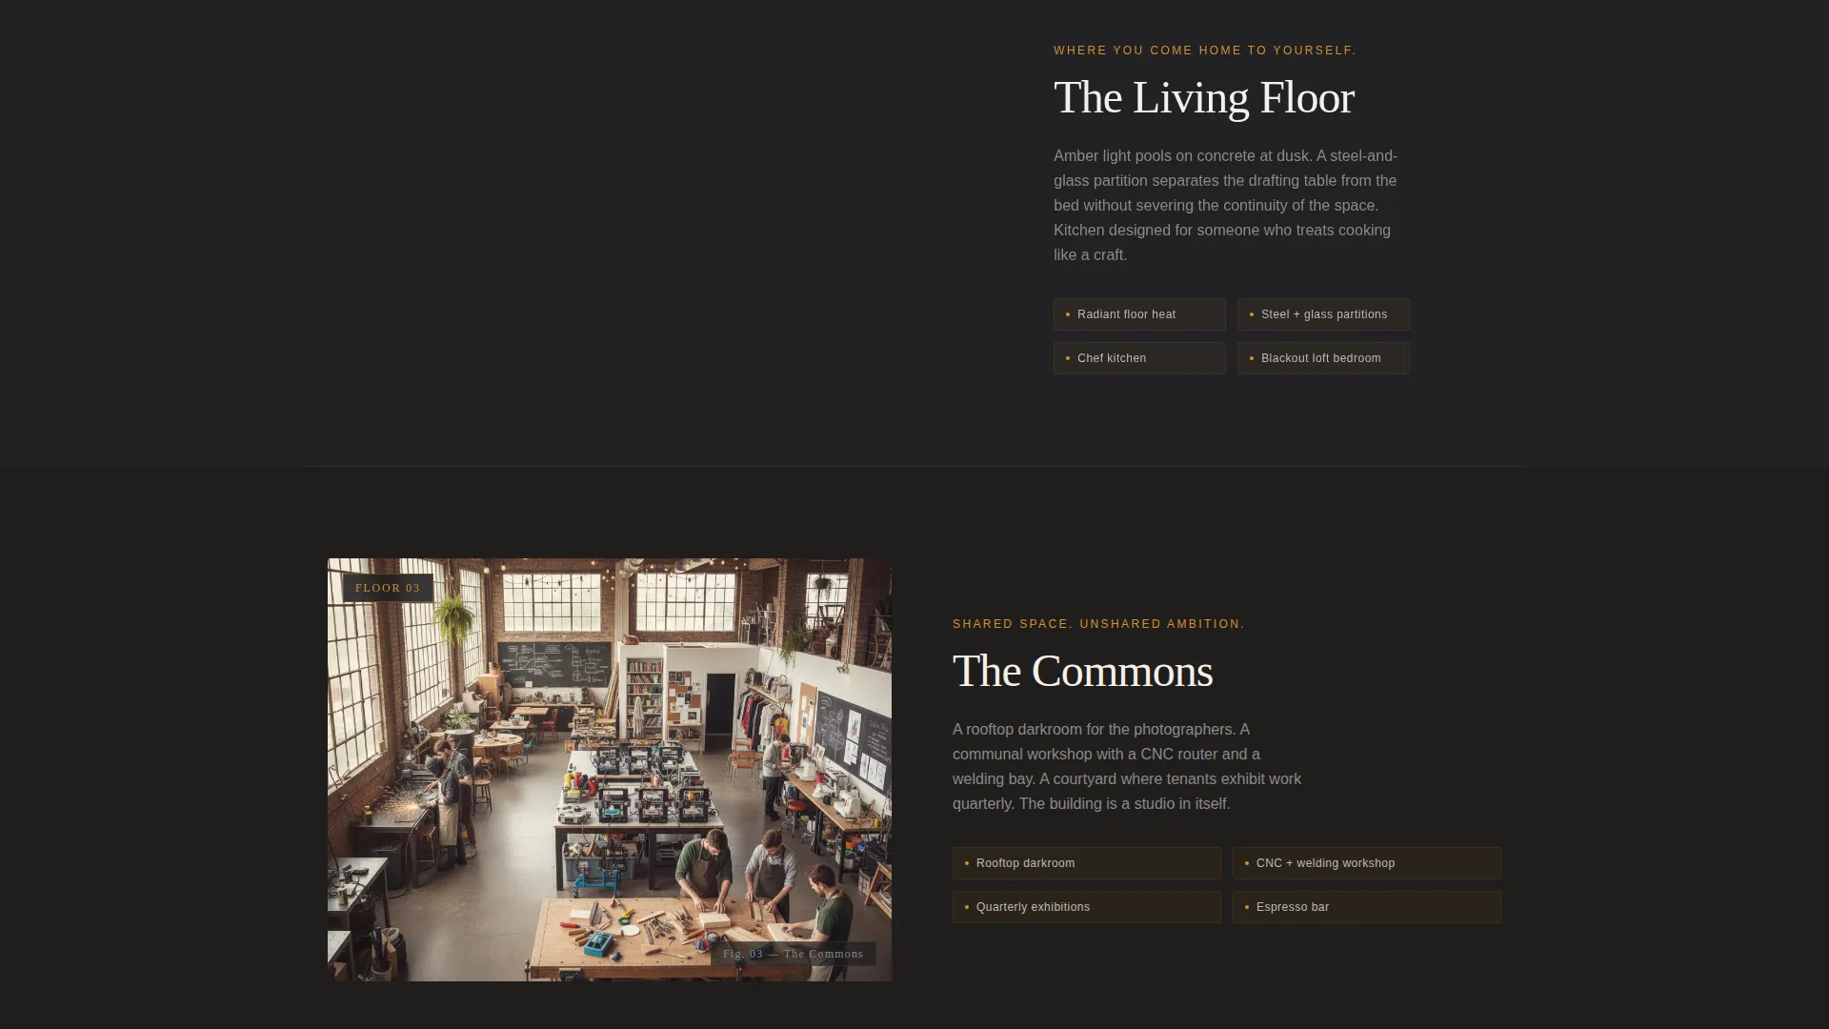
- A floor-by-floor parallax scroll journey covering workspace, living space, and shared amenities
- A five-question progressive quiz that delivers a personalized unit recommendation on a results screen
Feature list
This template ships with a focused set of interactive and visual components. Each one is grounded in the specific needs of a live/work property audience.
Interactive Space Estimator
The header is the estimator. Visitors adjust three sliders, square footage for living, square footage for working, and monthly budget, against a deep charcoal field. An architectural cross-section illustration redraws in real time as each slider moves, with amber-outlined loft partitions expanding or contracting to reflect the input.
Floor-by-Floor Parallax Scroll
After the estimator, the page descends through three full-width architectural levels. Each floor separates foreground furniture, midground walls, and background city views into parallax layers. A subtle elevator-counter animation marks each floor transition in the corner of the screen.
Five-Question Progressive Quiz
A quiz flow activates when a visitor selects the primary call to action. Five sequential questions capture craft type, need for client-facing space, household size, move-in timeline, and email. Each answer refines the unit recommendation shown on the final results screen.
Personalized Results Screen
The quiz ends on a results screen that displays a floor plan, a monthly cost figure, and neighborhood context tailored to the visitor's answers. This gives the property manager a qualified lead and gives the visitor a concrete starting point for the next conversation.
Dual Call-to-Action Architecture
Two conversion paths coexist without competing. The primary path, "See What's Available for You," drives quiz completion. The secondary path, "Book a Walkthrough," appears as an amber-outlined ghost button for visitors who already know what they want.
Page sections overview
| Section | Purpose |
|---|---|
| Find Your Space | Interactive estimator with live cross-section illustration |
| Workspace Floor | Parallax architectural rendering of the work level |
| Living Space Floor | Warm-lit parallax view of the residential level |
| Shared Amenities Floor | Rooftop, workshop, and courtyard showcase |
| Craft Quiz Flow | Five-question progressive quiz for lead qualification |
| Personalized Results | Floor plan, cost, and neighborhood recommendation |
| Book a Walkthrough | Ghost-button secondary conversion path |
Design & branding system
The visual identity follows a Luxe Minimal approach built around industrial materials translated into a digital palette. Charcoal dominates backgrounds and typography. Amber appears only where the eye should travel. Linen white creates breathing room between sections.
- Color system: deep architectural charcoal (#1C1C1E), warm poured-concrete gray (#3A3A3C), raw amber (#D4922E) for interactive elements and accents, and linen white (#F5F0EB) for negative space
- Amber is reserved for sliders, call-to-action buttons, ghost-button outlines, and wayfinding details so every interactive element reads clearly against the dark field
- The overall aesthetic is industrial bones dressed in quiet luxury, designed to feel immediately credible to a design-literate audience
Mobile & speed optimization
The template is structured to translate the immersive desktop experience into a focused, fast-loading mobile flow. The parallax and estimator components are built with mobile viewports in mind.
- The estimator sliders and quiz steps are touch-friendly and sized for comfortable use on smaller screens
- Parallax layers are simplified on mobile to preserve visual depth without sacrificing scroll performance
- Full-width section breaks and generous negative space keep the layout readable on any screen size
How this template helps you convert
Every design and interaction decision in this template is aimed at one outcome: turning a curious visitor into a qualified, identified lead. The page does not just look good; it moves people through a deliberate sequence.
- The estimator at the top creates immediate personal investment. Visitors spend time adjusting their ideal space before they read a single line of property copy, which increases time on page and emotional engagement.
- The floor-by-floor scroll builds desire progressively. Each section is designed to make the visitor feel increasingly constrained by their current space, so by the time the quiz call to action appears, the motivation to act is already built.
- The quiz captures context before collecting an email. By the time a visitor enters their email, the template has gathered four data points about their needs, giving the property manager a warm, pre-qualified lead rather than a cold address.
Other information about this template
This template is a strong fit for live/work space real estate operators who want a page that reflects the quality and specificity of their offering. It is built as a single-page lead generation layout.
- The template is designed for the live/work space real estate category, with visual and interaction language tailored to creative and maker audiences
- The quiz and estimator components make this template particularly useful for properties with multiple unit types, since the personalized results flow naturally segments incoming leads
- No stock photography is used anywhere in the template; all visual storytelling is carried by architectural illustration and the interactive cross-section tool
- The "Book a Walkthrough" secondary path means visitors at different stages of the decision process both have a relevant next step available to them
- The template is well suited to properties with shared amenity spaces such as communal workshops, rooftop areas, or exhibition courtyards, since the floor-by-floor structure gives each amenity its own visual moment
Theme
Executive Suite
Creative direction
Before/After Reveal
Color system
Sunset Mesa
Style
Split Screen (50/50)
Direction
Lead Generation
Page Sections
Interactive Space Estimator with Live Illustration
Floor-by-floor Parallax Scroll Experience
Five-question Progressive Quiz
Personalized Unit Results Screen
Dual Conversion Path Design
Related questions
Can I customize the quiz questions for my specific property?
Does the space estimator require a developer to set up?
What if a visitor wants to book a tour without completing the quiz?
Is this template suitable for a property with only one unit type?
Can the floor-by-floor sections be reordered or expanded?