Expert Kitchen & Bathroom Remodeling Appointment Booking Website Template
The Joinery landing page template is built for custom cabinet makers who need to show, not just tell. It opens with an interactive before-and-after kitchen reveal, then scrolls through alternating project sections that pair photography with blueprint-style drawings. Two conversion paths, a consultation booking form and a material guide download, capture visitors at every stage of their renovation decision.
by Rocket studio
Quick summary
This is a single-page template designed for a precision custom cabinetry workshop. It leads with a split-frame before-and-after header, moves through zigzag project sections that build craft authority with each scroll, and closes with a dual conversion system: a consultation booking flow and a gated material guide download.
Who this template is for
This template suits skilled trades businesses where the quality of the work is the main selling point. It is built for custom cabinet makers and millwork shops that serve discerning clients and need a page that reflects that standard.
- Custom cabinet makers and joinery workshops serving homeowners in active renovation
- Architects and designers who need to refer clients to a shop that can read technical elevations
- Real estate investors who prioritize high-return kitchen and bathroom upgrades
What problem this template solves
Most trades websites look like they were built in an afternoon. They show a few photos, list services, and hope the phone rings. That approach fails with clients who are already comparing shops, scrutinizing wood species, and asking about hinge tolerances.
- Visitors leave without understanding the depth of craft behind the finished product
- There is no clear next step for clients at different stages, from early research to ready-to-book
- The page gives no sense of how the shop thinks, only what it sells
What you get with this template
You get a structured, single-page layout that builds trust through visible detail at every scroll point. The template is organized to take a visitor from first impression through to a booked consultation or a captured lead, without losing momentum.
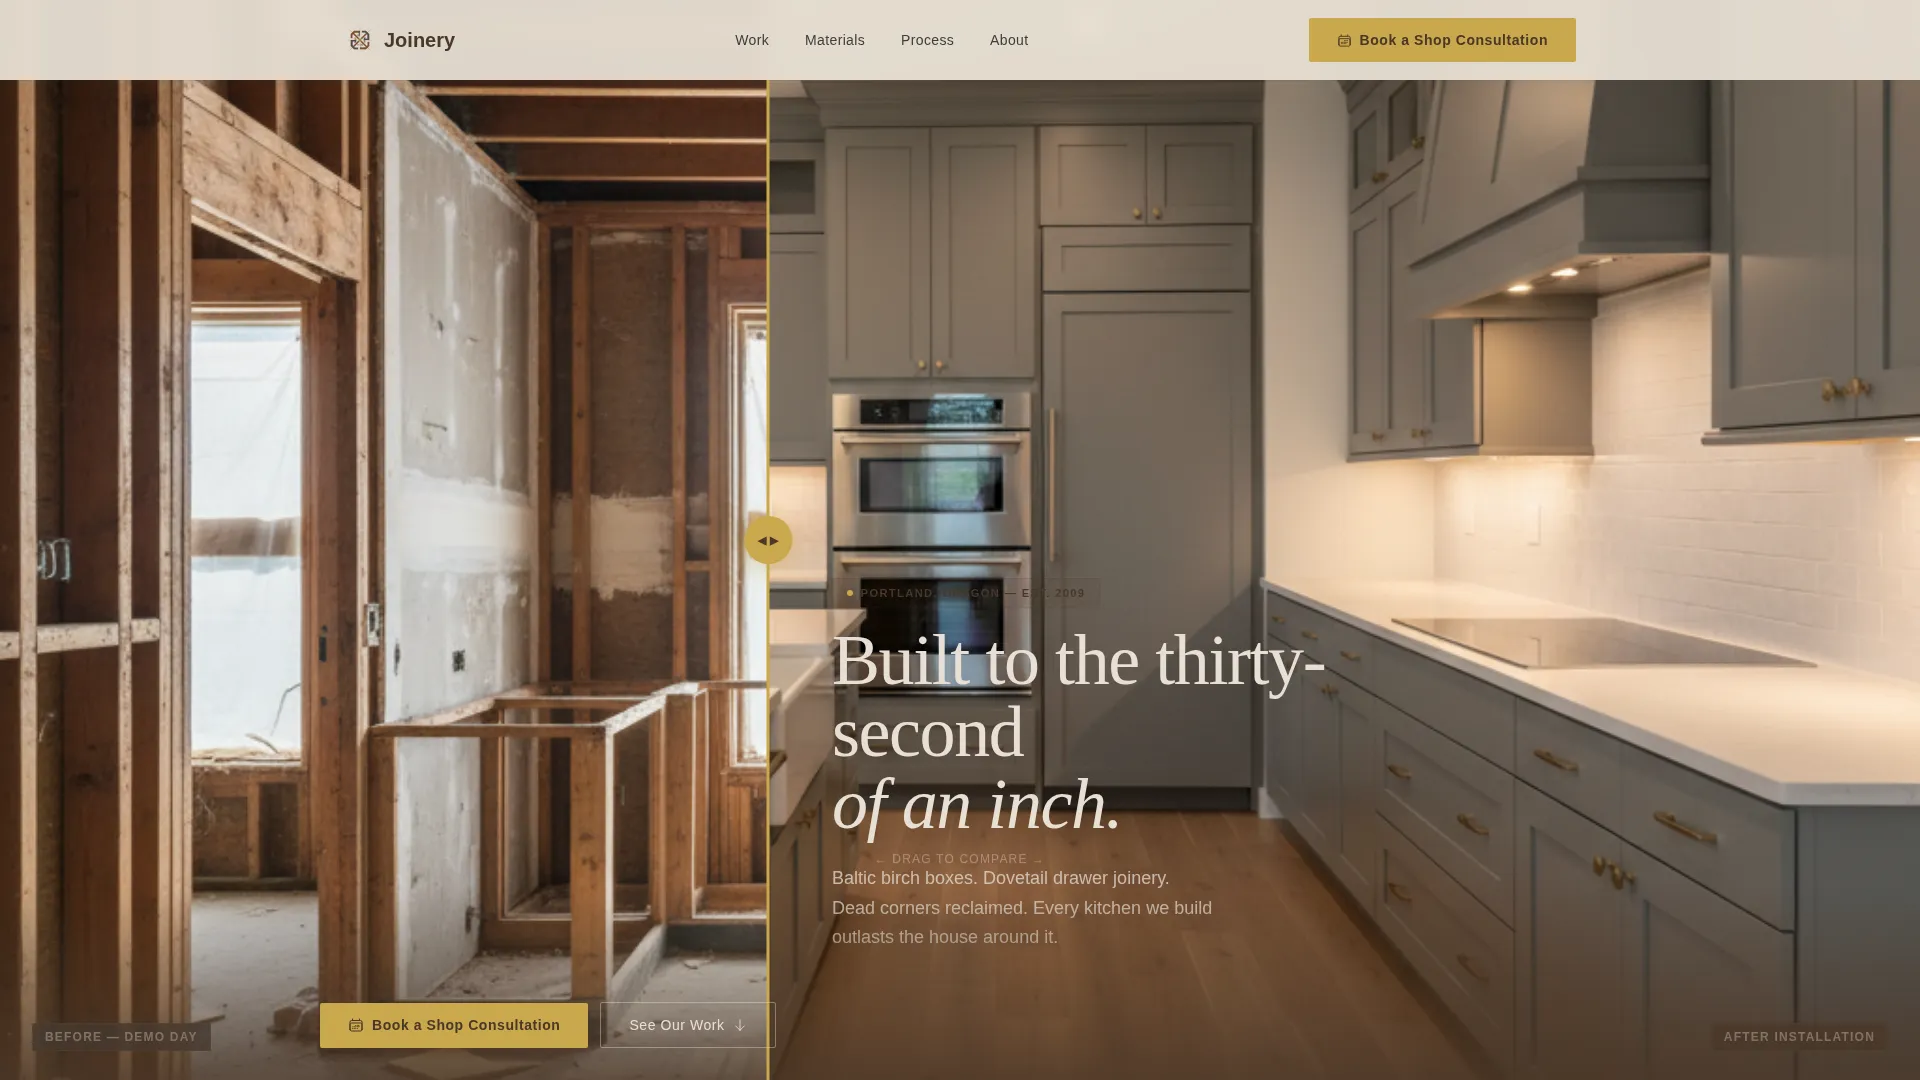
- An interactive before-and-after header with a drag handle that lets visitors slide between demolition and the finished installation
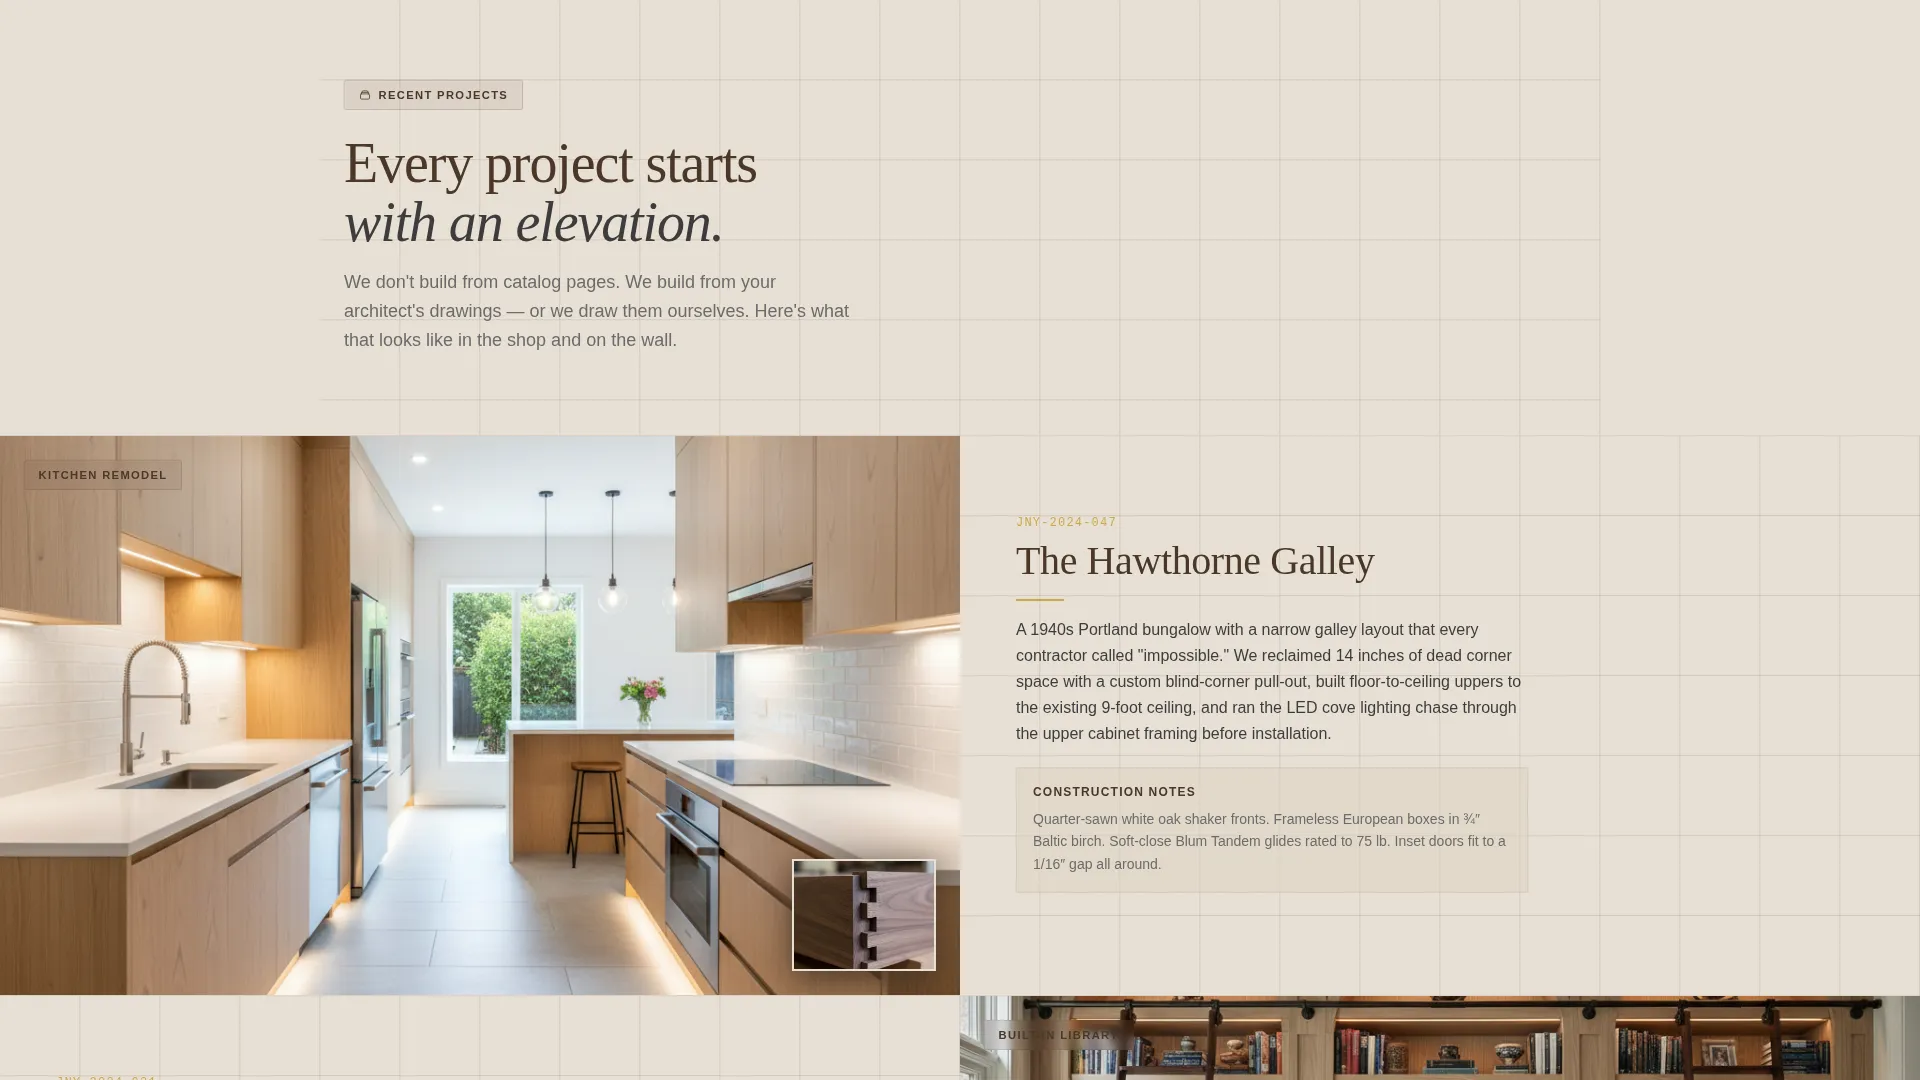
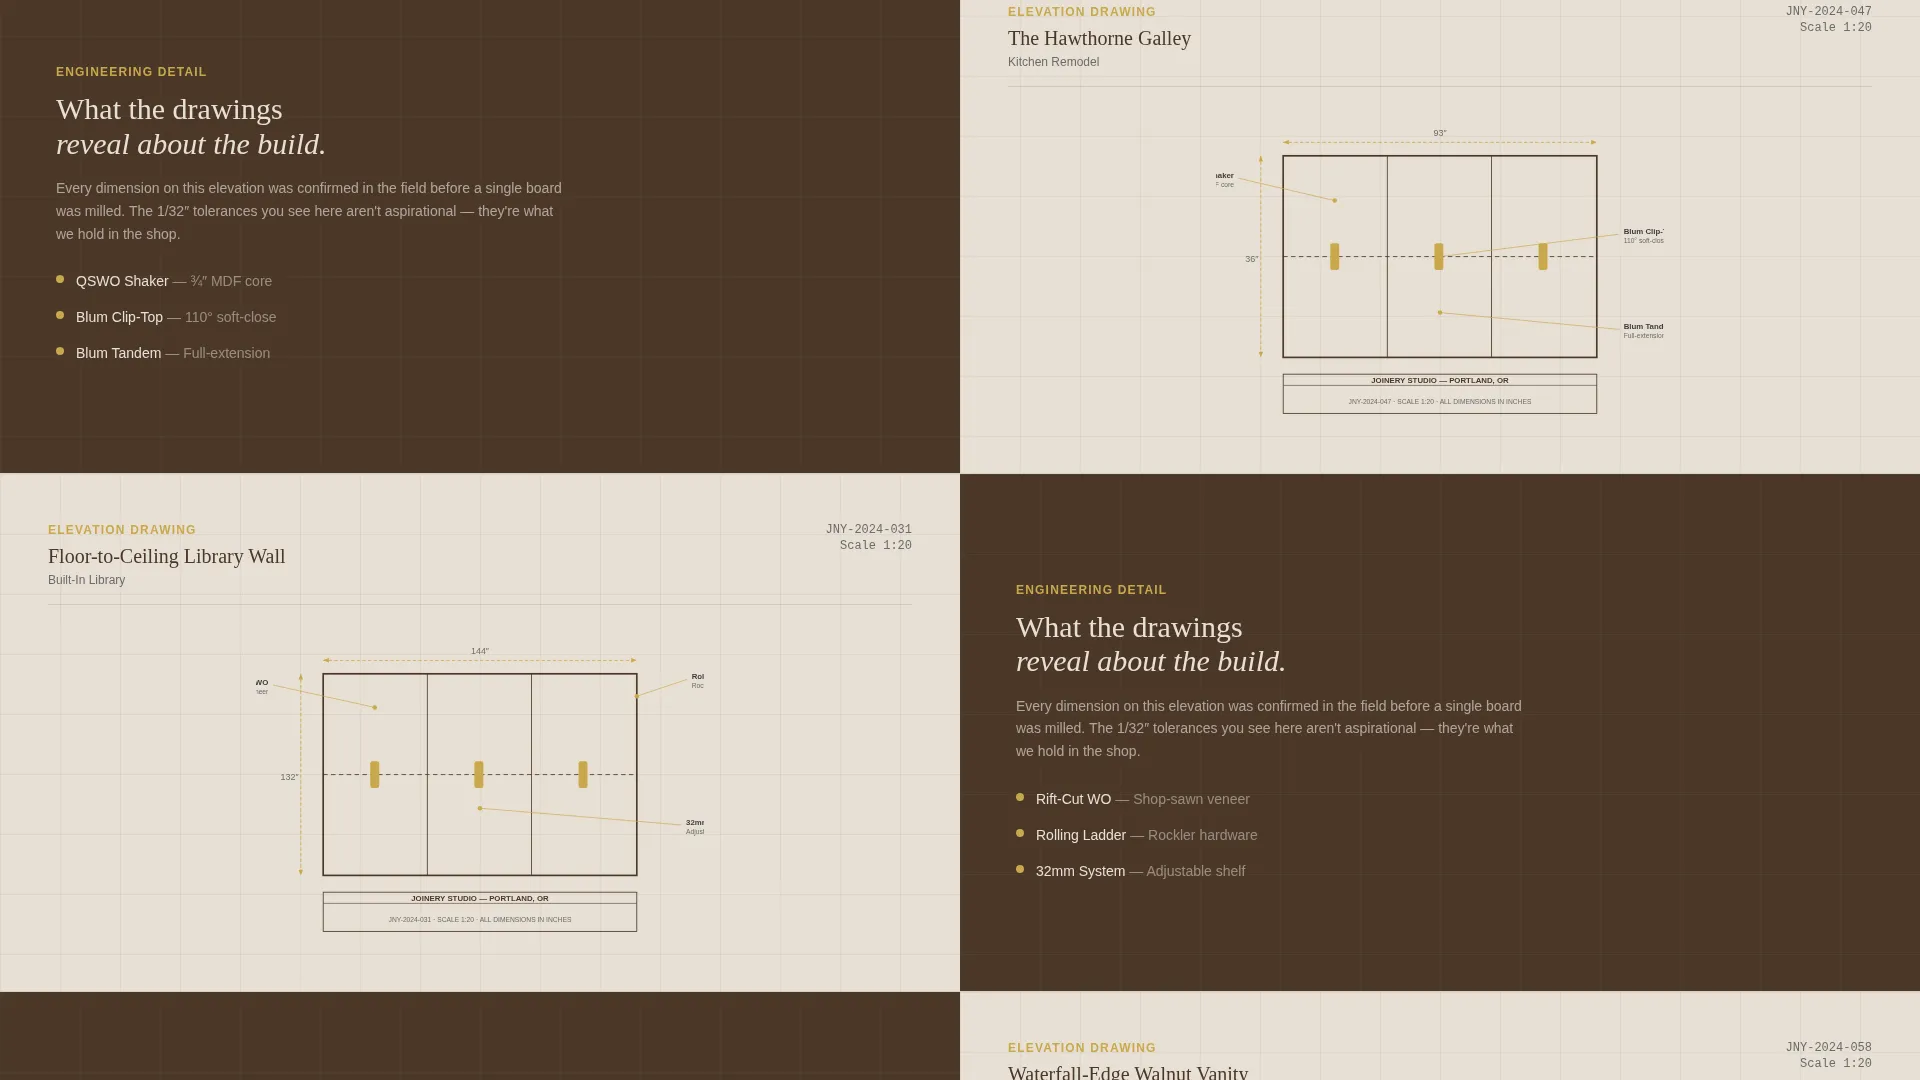
- Zigzag alternating sections, each pairing a detail photograph against a blueprint-style elevation drawing with dimension and material callouts
- A dual conversion system: an embedded calendar booking flow for consultations and an email-gated material guide download
Feature list
This section describes the built-in components and layout capabilities included in the template as specified in the design brief.
Interactive Before-and-After Header
The header opens as a split-frame case study. A gutted kitchen with exposed studs sits on the left; the completed installation with frameless shaker doors and under-cabinet lighting sits on the right. A drag handle at the center seam lets visitors slide between the two states, making the transformation tangible before a single word is read.
Zigzag Alternating Project Sections
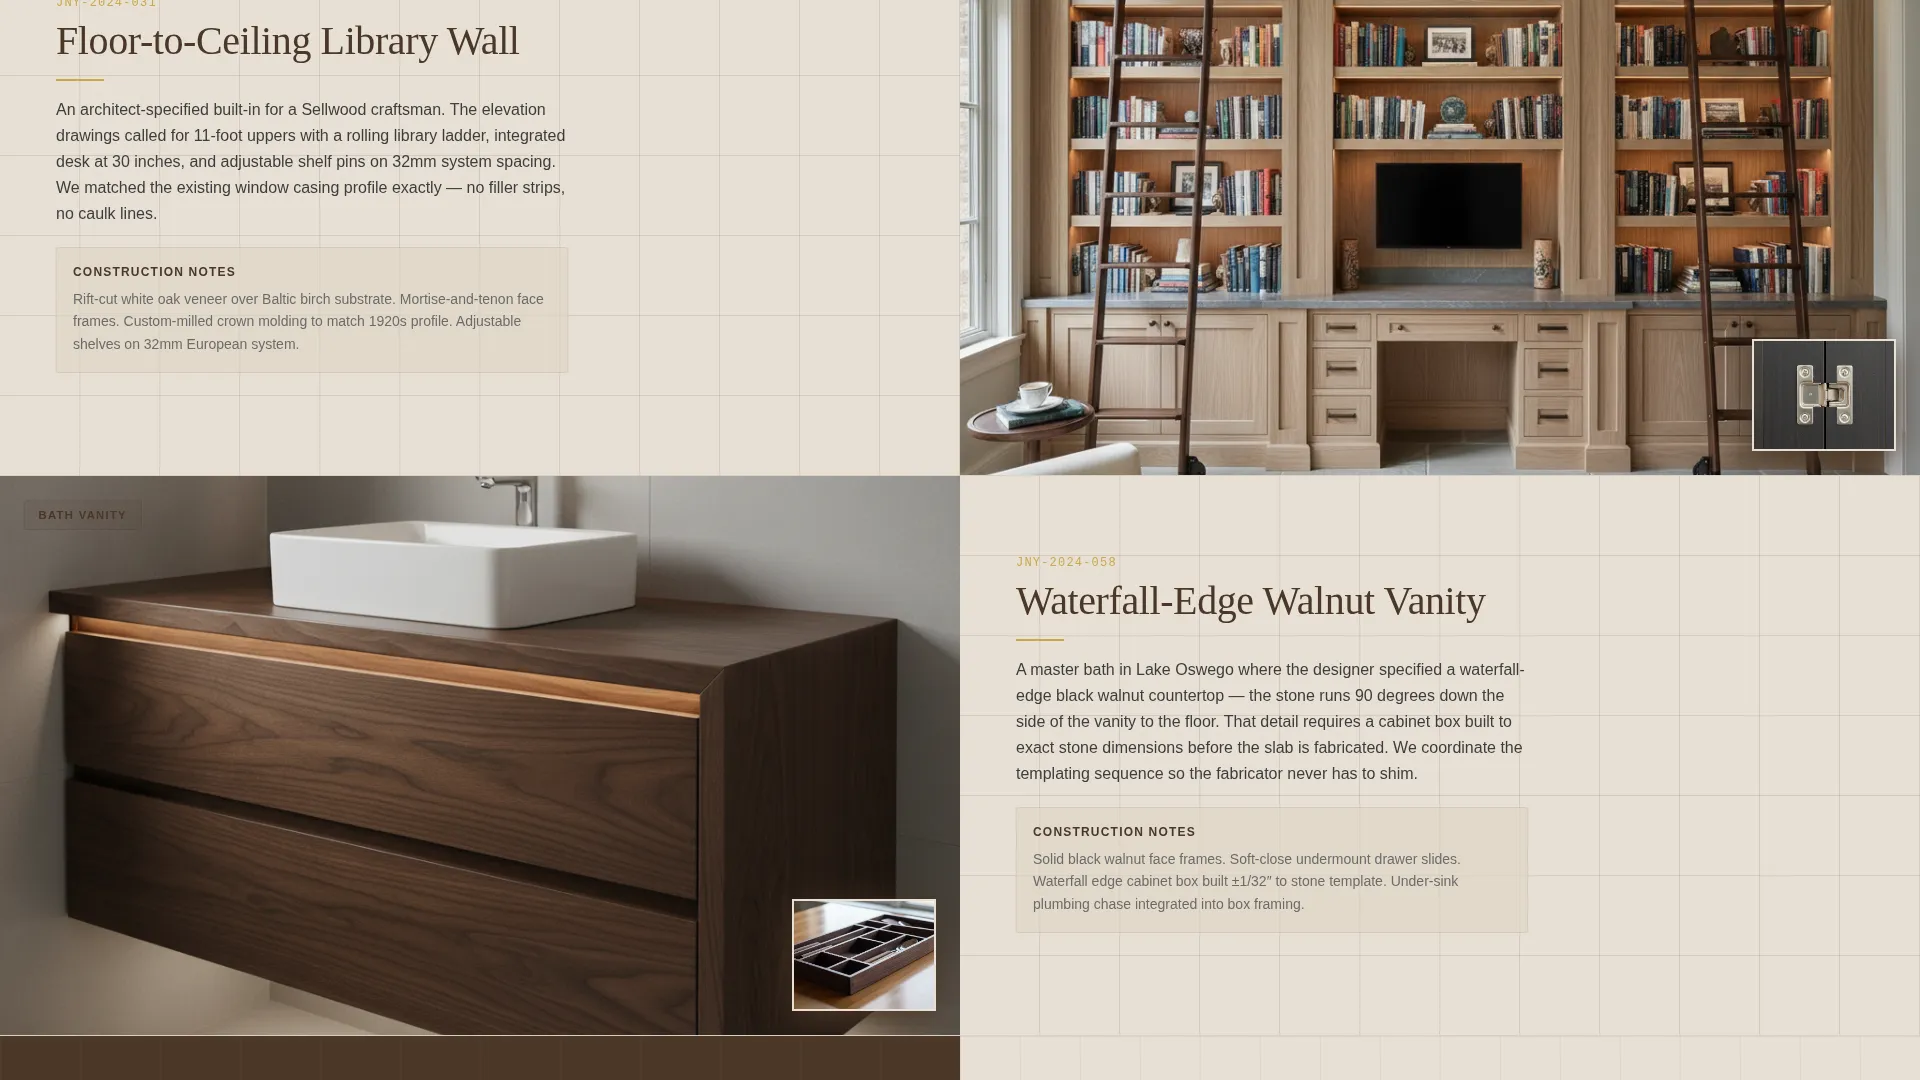
Each scroll section presents a different project: a galley kitchen remodel, a floor-to-ceiling library wall, and a bathroom vanity with a waterfall-edge detail. Left-right alternation pairs a close-up detail photograph against a blueprint-style elevation drawing annotated with dimensions and material callouts. The rhythm teaches visitors to read craftsmanship progressively with each section.
Blueprint-Style Elevation Drawings
Integrated into the alternating sections, each blueprint panel uses annotation-style dimension lines and material callouts. This detail signals technical authority and speaks directly to architects and designers who are accustomed to reading shop drawings.
Dual Conversion System
The primary path invites visitors to book a shop consultation. Clicking opens an embedded calendar with available half-hour slots, followed by fields for project type, rough timeline, and a photo upload for the current space. The secondary path offers a downloadable material guide covering wood species, finish options, and hardware lines, gated behind an email field.
Repeating call to action Placement
The "Book a Shop Consultation" call-to-action appears in the header, again at the page midpoint, and once more in the final section. This repetition ensures the booking prompt is always within reach as the visitor scrolls deeper into the project showcase.
Engineering Blueprint Visual Theme
The entire layout is built around a workshop drafting aesthetic. Warm stone tones dominate backgrounds, with walnut anchoring headers and the footer, graphite carrying body text, and brass reserved for buttons and interactive accents. The result reads as technical precision delivered with material warmth.
Page sections overview
| Section | Purpose |
|---|---|
| Before/After Header | Reveals transformation impact with interactive drag handle and headline |
| Galley Kitchen Remodel | First zigzag section pairing project photography with annotated elevation drawing |
| Library Wall Project | Second alternating section showcasing floor-to-ceiling built-in millwork |
| Bathroom Vanity Feature | Third section highlighting waterfall-edge walnut detail and joinery quality |
| Midpoint Booking call to action | Repeats primary call-to-action at scroll midpoint to recapture interested visitors |
| Material Guide Download | Secondary lead capture gated behind email field for research-stage visitors |
| Final Booking Section | Closes the page with the consultation form and a final call-to-action |
Design & branding system
The visual identity follows an Engineering Blueprint theme built on a Warm Stone color system. Every color choice references real workshop materials, making the palette feel earned rather than decorative.
- Limestone cream (#E8E0D5) dominates backgrounds; workshop walnut (#4A3728) anchors section headers and the footer; drafting graphite (#3D3D3D) carries all body text
- Chisel-edge brass (#C9A84C) is reserved strictly for call-to-action buttons and interactive accents, so the eye always knows where to move next
- The overall effect reads like unrolling shop drawings across a sawdust-dusted workbench: technical authority wrapped in the warmth of natural material
Mobile & speed optimization
The template layout is designed to translate its visual detail clearly across screen sizes. The zigzag sections, blueprint panels, and before-and-after header are all structured to remain legible and functional on smaller displays.
- The drag-handle before-and-after component is touch-friendly, supporting swipe interaction on mobile devices
- Blueprint elevation panels and detail photography are stacked vertically on narrow screens so annotation callouts remain readable
- The booking form fields and photo upload input are sized and spaced for comfortable use on a phone screen
How this template helps you convert
The conversion structure is deliberate. Every section adds a layer of proof before asking for a commitment, and the dual-path system ensures no visitor leaves without a next step.
- The interactive header creates an emotional hook before any text is read, turning passive browsing into active engagement that primes the visitor for the project sections that follow.
- The progressive zigzag showcase escalates trust with each scroll, moving the visitor from visual appreciation to technical confidence, so the booking ask at the midpoint and footer feels earned rather than premature.
- The material guide download captures visitors who are still comparing options, keeping the shop front of mind during the research phase and creating a second opportunity to convert when they are ready to act.
Other information about this template
This template is built specifically for the custom cabinetry and precision joinery niche within the broader construction and home improvement market. It is well suited to kitchen and bathroom remodeling specialists who take on built-in projects requiring custom millwork.
- The template style is zigzag alternating, a layout proven to hold attention longer than single-column formats by creating visual rhythm and preventing scroll fatigue
- The booking flow supports four project type categories: kitchen, bath, built-in, and closet, with an open-ended option for other project types
- The timeline selector inside the booking form covers four stages: planning, permits in hand, demo started, and ready to install, making it easy to qualify leads by urgency
- The photo upload field inside the consultation form lets prospective clients share their current space before the first conversation, giving the shop a head start on scoping the project
Theme
Engineering Blueprint
Creative direction
Before/After Reveal
Color system
Warm Stone
Style
Zigzag/Alternating
Direction
Booking/Scheduling
Page Sections
Interactive Before-and-after Header
Zigzag Alternating Project Sections
Blueprint Elevation Drawings with Callouts
Dual Conversion Path System
Repeating Call to Action Placement
Engineering Blueprint Visual Theme
Related questions
Who is this landing page template designed for?
What does the consultation booking flow include?
Is the material guide download section included in the template?
Can I adapt the blueprint elevation drawings for my own projects?
Can I use this template if I only offer kitchen cabinetry?



