Office Interior Design Landing Page Template
The Floorplan Precision Office Interior Design landing page template is built for commercial renovation studios that transform dated office towers into competitive, design-forward spaces. It uses a zigzag alternating layout to walk visitors through each project phase, pairing site photography with annotated floor plan artifacts. The Fire and Earth color system and scroll-linked animations create a confident, grounded first impression.
by Rocket studio
Quick summary
This template gives office interior designers a precise, process-driven landing page that builds trust through transparency. Each zigzag section reveals one phase of the studio's methodology, from Discovery Walk-Through to Handover. The Fire and Earth palette, scroll-linked reveals, and an interactive location input header combine to create a seamless experience that moves qualified leads toward a consultation booking.
Who this template is for
This template is built for studios and solo practitioners who specialize in commercial office renovation. It works best when your clients need to see the process before they commit to a call.
- Facilities directors managing lease renewals on Class B office stock
- Property managers repositioning buildings to attract higher-paying tenants
- Startup COOs who have outgrown their first suite and need a professional space fast
What problem this template solves
Prospective clients arrive skeptical. They cannot picture what a floor plan revision actually produces. Generic portfolio pages hide the methodology behind a "contact us" wall, which stalls qualified leads.
- No clear view of the office space plan or how each phase connects to the next
- Visitors leave without understanding the value of a precise office floor plan audit
- Action-oriented booking steps are buried or absent, so good leads do not convert
What you get with this template
You get a complete, single-page layout that walks visitors through six project phases and routes them to a consultation booking page. Every section is purposeful, clean, and modular for data-driven presentation.
- A zigzag alternating plan template with paired site photography and deliverable artifacts
- An interactive location input header that transitions from aerial to interior imagery
- A terracotta call-to-action system that repeats at every conversion moment across the floor
Feature list
This template includes all the tools a commercial interior renovation studio needs to present its process with confidence and convert the right leads.
Interactive Location Input Header
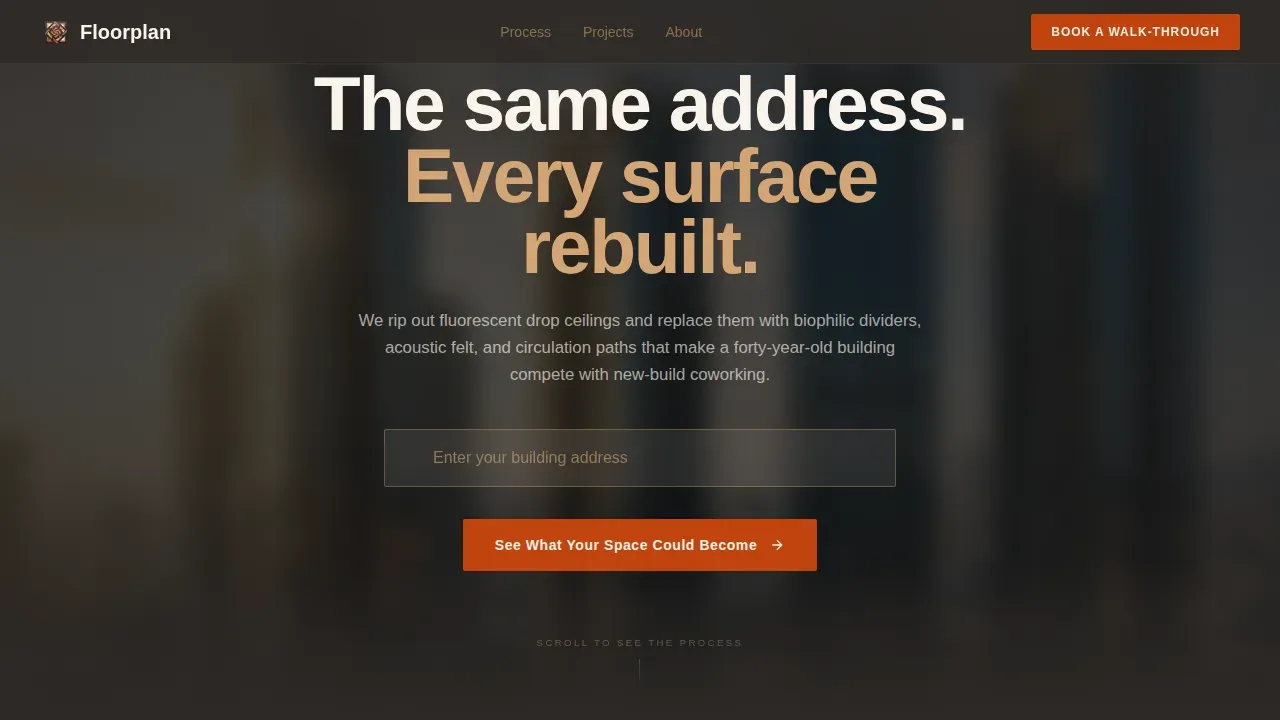
The header centers a minimal search bar over a blurred aerial photograph of a dense commercial district. When a visitor types their building address, the blur sharpens and the background shifts to a transformed lobby interior. This makes the office space feel personal and specific from the very first second.
Six-Phase Zigzag Process Layout
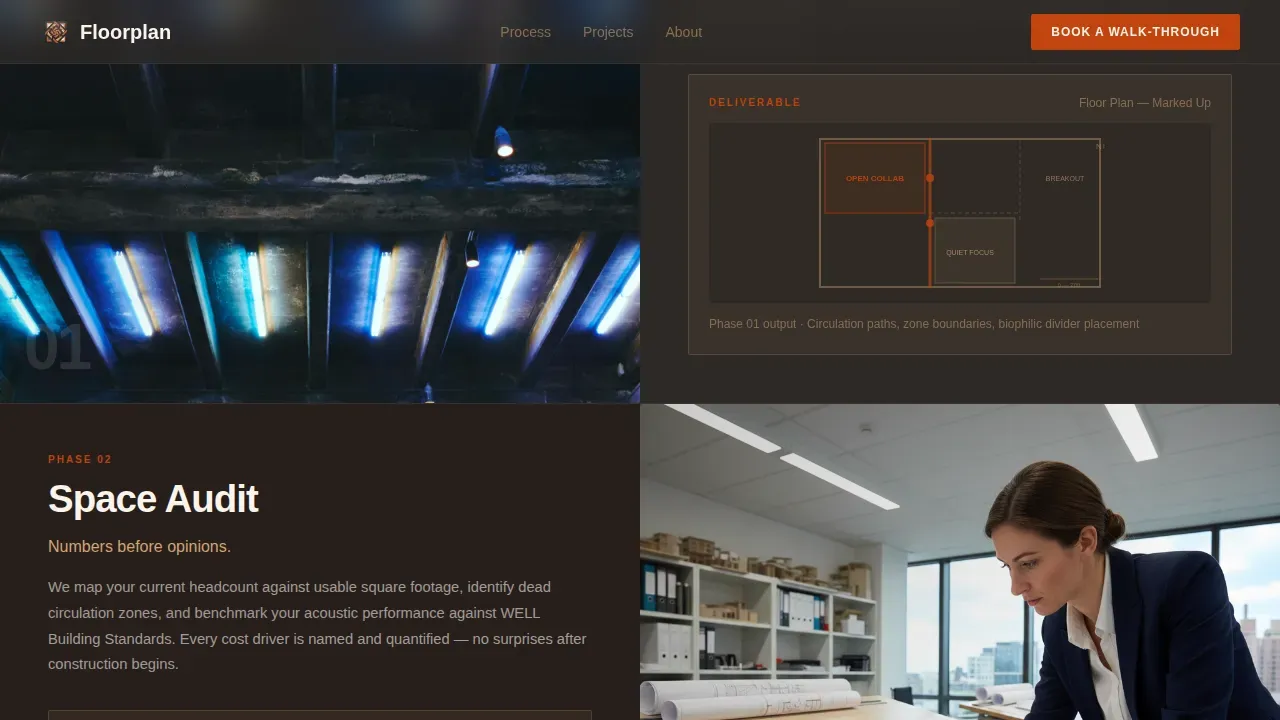
Each phase of the design process gets its own alternating section. Left-right pairs combine a candid site photograph with a concise narrative and one deliverable artifact, such as a marked-up office floor plan, a material sample board, or a punch-list screenshot. Architects, interior designers, and clients can draw a clear line from discovery to handover.
Scroll-Linked Reveal Animations
Staggered zigzag entries and scroll-triggered transitions animate each section into view as the visitor moves down the page. The effect rewards careful reading and keeps attention on each floor plan phase without overwhelming the layout.
Metrics and Testimonial Social Proof Bar
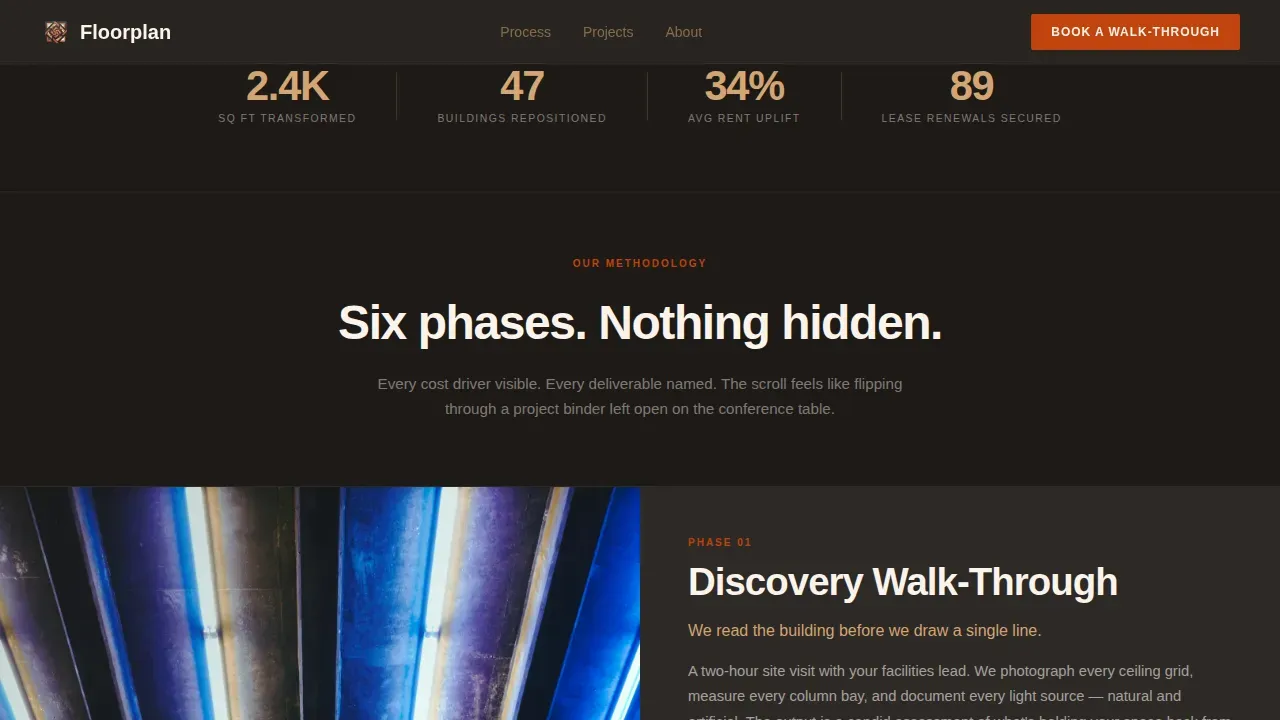
A dedicated metrics bar displays square footage transformed, buildings repositioned, and average rent uplift percentage. Client role testimonials appear alongside these numbers, mentioning successful project timelines and the accuracy of the final build compared to initial plans. This builds trust before the visitor reaches the booking call to action.
Terracotta Call-to-Action System
The primary call to action, "See What Your Space Could Become," appears beneath the location input and repeats at the close of every other zigzag pair. Each instance uses terracotta against charcoal to draw the eye exactly where it needs to go. Clicking routes to a detailed consultation page with a square-footage estimator, current lease end date field, and headcount slider.
Charcoal Footer with Linear Layout
The footer uses a single-row linear pattern on a volcanic charcoal background. It closes the page with the same quiet authority that opens it, giving the full layout a grounded, finished quality without visual noise.
Page sections overview
| Section | Purpose |
|---|---|
| Location Input Hero | Aerial-to-interior transition, primary call to action |
| Phase 01 Walk-Through | Discovery narrative, deliverable artifact left-right pair |
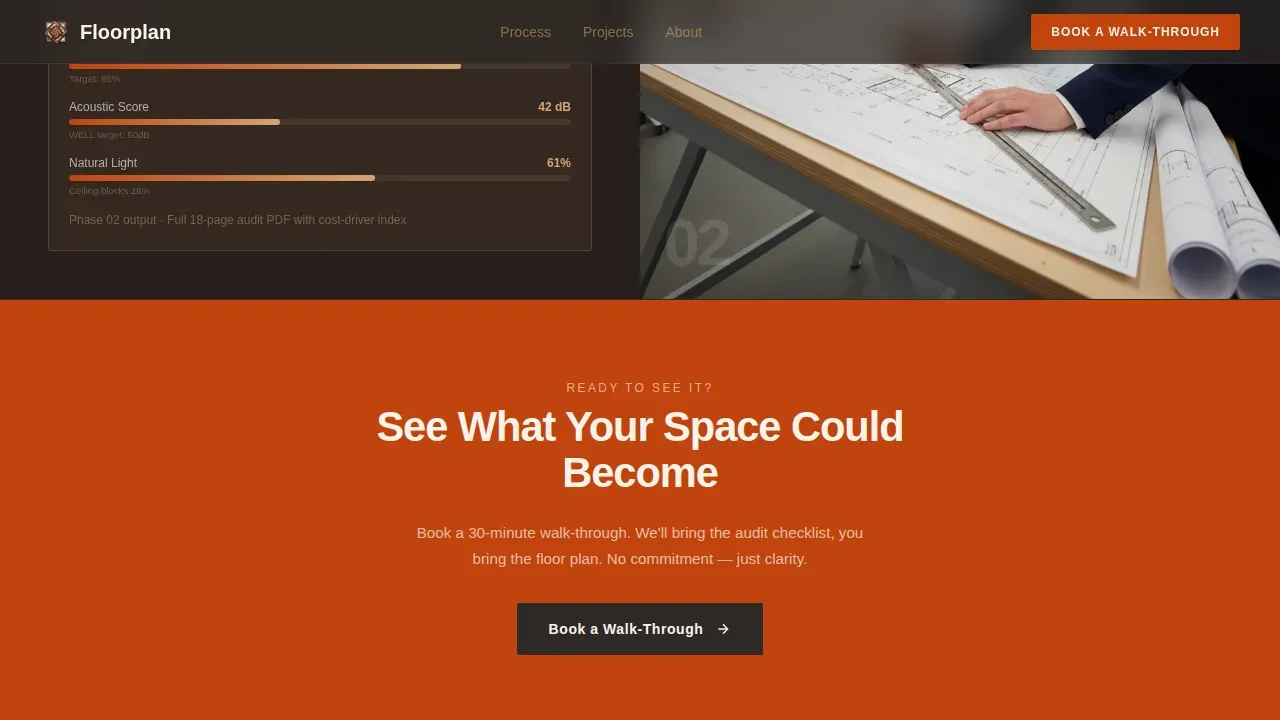
| Phase 02 Space Audit | Office floor plan artifact, right-left zigzag pair |
| Call-to-Action Bridge | Full-bleed terracotta repeat call to action |
| Phase 03 Concept Board | Material sample board, left-right zigzag pair |
| Phase 04 Documentation | Construction punch-list artifact, right-left pair |
| Phase 05 Fit-Out | Supervision narrative, left-right zigzag pair |
| Phase 06 Handover | Final deliverable, right-left closing pair |
| Final Call to Action | Terracotta on charcoal, booking page link |
| Metrics Social Proof | Square footage, buildings, rent uplift, testimonials |
| Charcoal Footer | Linear single-row, studio links and contact |
Design & branding system
The visual identity follows a Corporate Precision theme. The palette feels like a fired ceramic bowl placed on a polished concrete desk: grounded, warm-blooded, and deliberately composed.
- Volcanic charcoal (#2D2926) anchors the hero and footer; terracotta (#C1440E) marks every call-to-action button and phase marker; warm sandstone (#D4A574) breathes between alternating sections
- DM Sans handles headings for a sleek, modern architectural feel; Manrope carries body and interface text for comfortable reading across all sections
- Medium-intensity scroll animations and hover states on phase cards add interactivity without overwhelming the clean, modular structure
Mobile & speed optimization
The template is designed desktop-first, reflecting the device habits of facilities directors and property managers who review proposals at a desk. It scales responsively for mobile access.
- Lazy-loaded images keep the location input transition and zigzag photography from slowing the website's performance on any device
- CSS scroll animations replace heavier JavaScript-driven effects, keeping each floor plan section loading efficiently
- The single-page structure means visitors can navigate the full office plan presentation without leaving the page
How this template helps you convert
Every structural decision in this template removes a reason for a qualified lead to leave before booking.
- The location input header makes the office space feel personal immediately, replacing a generic hero with an address-specific moment that holds attention and sets the tone for the full floor plan story.
- The six-phase zigzag layout demystifies the design process, showing every cost driver and deliverable openly so that clicking "See What Your Space Could Become" feels like a natural next step rather than a commitment.
- The terracotta call-to-action system repeats at calculated intervals, and the metrics bar with testimonials reinforces trust right before each prompt, making the booking click feel earned and efficient.
Other information about this template
This is the floorplan precision office interior design landing page template, built specifically for the commercial renovation niche. It works as a versatile layout suitable for studios that handle projects at any scale, from a single floor refurbishment to a full multi-floor repositioning.
- The plan template structure supports a wide range of interior design styles, from biophilic open-plan to hybrid layouts that balance private offices with collaborative zones
- Floor plan templates used as deliverable artifacts within the zigzag sections can draw attention to architectural elements such as columns, walls, windows, doors, and circulation paths
- The office layout template approach here encourages collaboration between the studio team and stakeholders by making every office floor plan phase visible and easy to discuss
- Designers can customize section copy, swap photography, and update dimensions to match any active project without starting from scratch, which helps save time and maintain quality
- The page is a perfect canvas for showcasing before-and-after comparisons: an empty architectural shell on one side and a fully arranged furniture and lighting plan on the other, giving visitors a true bird's eye view of the transformation
- Tools like Rayon, Canva, and Miro offer libraries of floor plan templates that interior designers and architects can use alongside this template to prepare presentation-ready office floor plan assets
- The office space plan section can be expanded to include annotated diagrams that highlight safety standards compliance areas, giving clients and facilities directors the detail they need before a first meeting
- Office floor plan templates can be used for both commercial and residential spaces, but this layout is optimized for commercial projects where the office plan must meet specific occupancy and productivity goals
- Using accurate measurements and dimensions within each phase artifact helps architects and designers communicate clearly with builders, ensuring the final build matches the initial plan
- The bird's eye view provided by each annotated floor plan artifact helps clients understand how desks, break room zones, and circulation paths fit together before a single wall comes down
- AI tools can assist in generating initial office floor plan drafts that designers then refine and document within the deliverable artifacts featured in each zigzag section
- The template is absolutely ready to use out of the box; teams can explore and adapt it in just minutes and save the customized version for future project pitches
Theme
Corporate Precision
Creative direction
Transparent Process
Color system
Fire & Earth
Direction
Click-Through
Page Sections
Interactive Location Input Header
Six-phase Zigzag Process Layout
Terracotta Call-to-action System
Metrics and Testimonial Social Proof Bar
Scroll-linked Reveal Animations
Charcoal Footer with Linear Layout
Related questions
Can I customize the phase sections to match my studio's process?
Does the template include a booking form on the landing page?
Is this template suitable for projects beyond office buildings?
How does the location input header work?
What makes this different from a standard portfolio template?



