Industrial Venue Landing Page Template | Heritage Story
The Loft Heritage Story Industrial Venue landing page template is built for converted warehouse venues that need to sell the feeling of their space before the visitor ever picks up the phone. It guides engaged couples, corporate planners, and photographers through a cinematic day-in-the-life scroll, then moves them toward a walkthrough booking or lookbook download with minimal friction.
by Rocket studio
Quick summary
This template turns a raw industrial event space into a high-converting venue landing page. It follows a day-in-the-life creative direction, opening with a full-bleed mezzanine photograph and a serif headline fade-in, then walking visitors through morning light, midday setup, golden-hour ceremony, and evening reception. Every gallery cluster pairs naturally with logistics details. By the time the booking form appears, the visitor has already imagined their own event inside the space.
Who this template is for
This template is made for venue owners and managers who need their space to speak louder than a brochure ever could. It works equally well for a single-space industrial loft and for multi-room heritage properties that host a rotating calendar of events.
- Engaged couples seeking a distinctive wedding venue with exposed brick, high wood beam ceilings, and hardwood floors that photograph beautifully without extra styling
- Corporate event planners who need a sophisticated event space with character, easy access, and room for presentations, cocktail hours, and branded activations
- Photographers and creative directors looking for a unique space with floor to ceiling windows, natural light, and a versatile layout that serves as a perfect backdrop for editorial work
What problem this template solves
Most venue landing pages rely on feature lists and generic photography. Visitors leave before they feel anything. That gap between "interesting" and "I need to book this" costs venues real revenue every weekend.
- Venues with genuinely stunning spaces lose inquiries because the page fails to communicate the feeling of being inside that space
- Couples seeking a wedding venue that combines historic charm with modern amenities have no easy way to visualize their wedding celebration in the room
- Corporate event planners and photographers who need hard logistics alongside atmosphere have to hunt across multiple pages and PDFs instead of reading one clear, immersive flow
What you get with this template
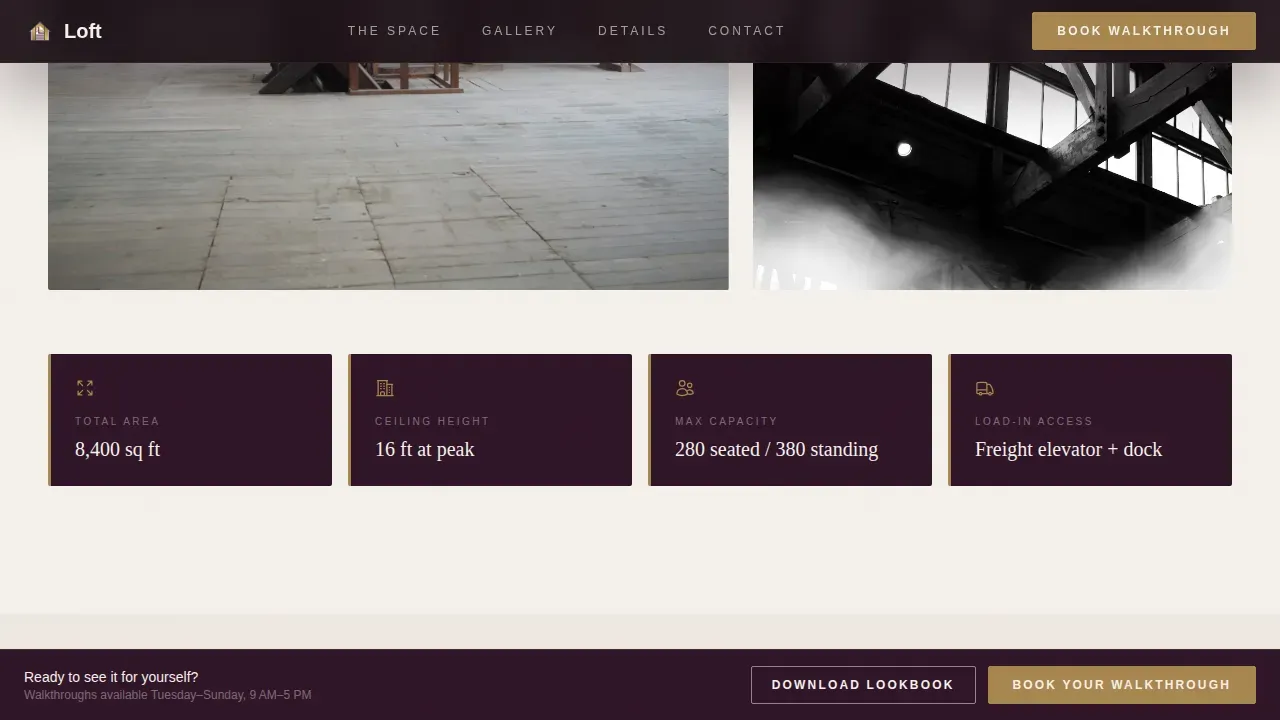
You get a fully designed, gallery-forward landing page built around a day-in-the-life narrative that unfolds section by section. Each section pairs rich imagery with practical venue details, so the visitor absorbs capacity, ceiling height, vendor access, and parking without feeling like they are reading a spec sheet.
- A cinematic hero section with a full-bleed mezzanine photograph, a GSAP-powered serif headline fade-in, and a sticky booking bar that appears after the first gallery row
- Five distinct content sections covering morning light, midday setup, golden-hour ceremony, and evening reception, each paired with a detail panel covering logistics
- A primary booking form with a calendar date picker, event type selector, and guest count field, plus a secondary lookbook email capture modal for planners not yet ready to schedule a visit
Feature list
This template is purpose-built for heritage industrial venues that need emotional depth and practical clarity on the same page.
Cinematic Full-Bleed Hero with Headline Reveal
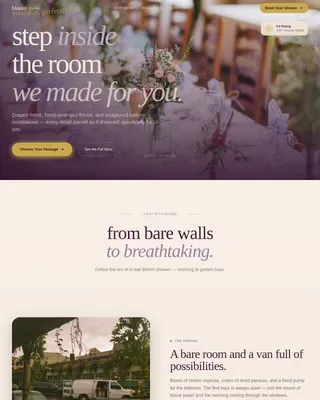
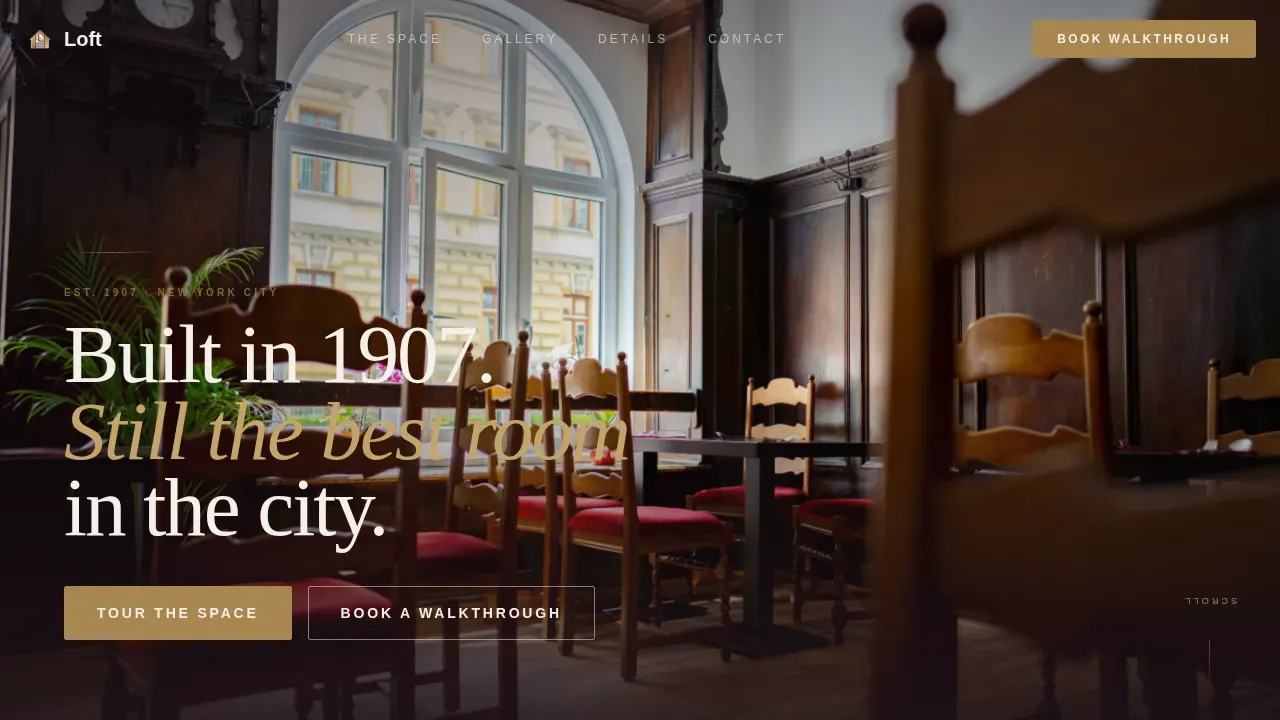
The hero opens with a full-bleed photograph shot from the mezzanine looking down into the main event space during golden hour. Late sun cuts through arched industrial windows and falls across polished concrete. There is no text for the first beat. Then a serif headline fades in at the bottom edge using a GSAP scroll-linked animation. This opening sequence pre-sells the captivating ambiance before a visitor reads a single word.
Day-in-the-Life Gallery Scroll with Detail Panels
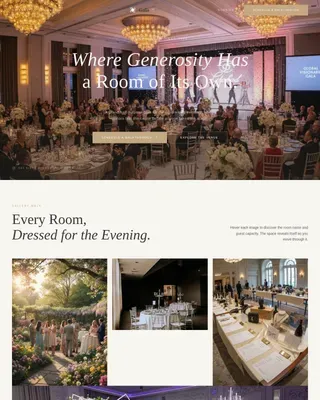
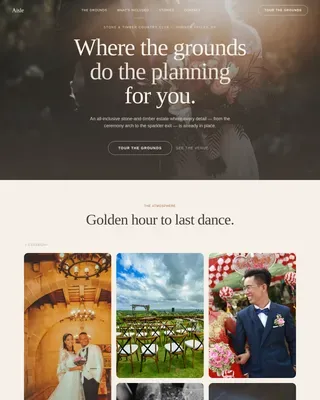
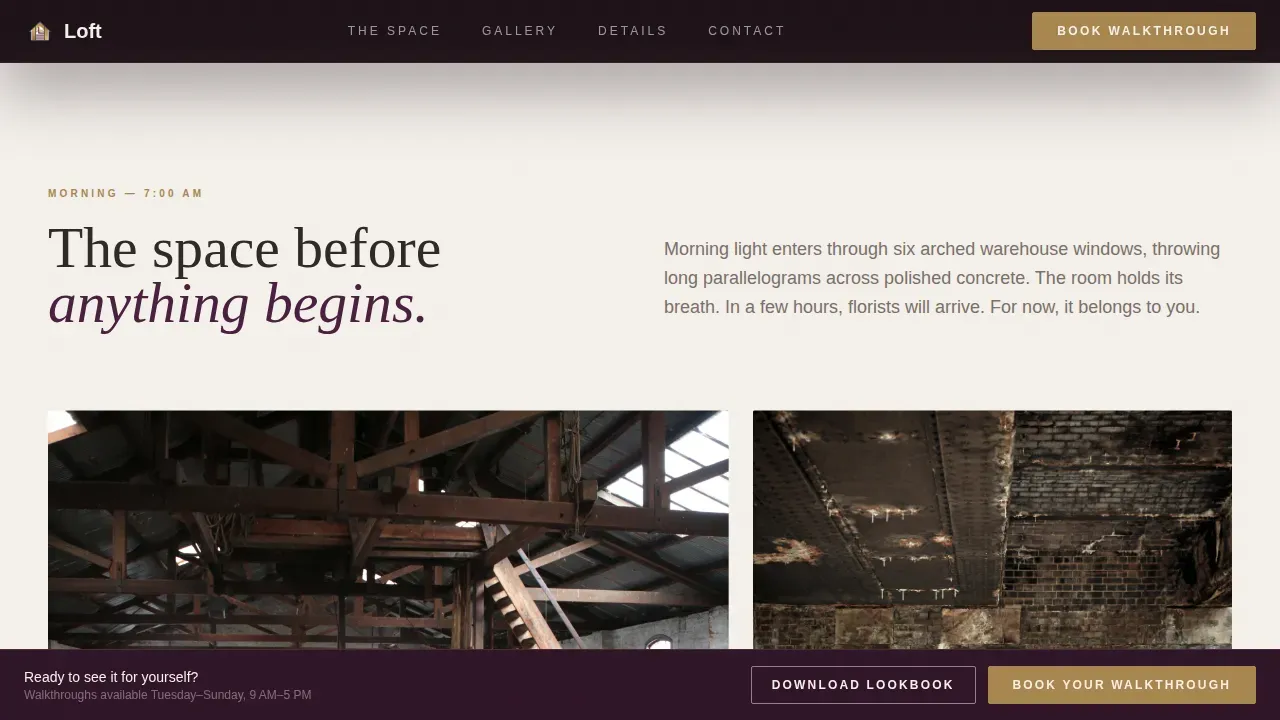
The page follows a narrative arc that moves through morning, midday, golden hour, and evening. Each gallery cluster is paired with a detail panel covering ceiling height, capacity, vendor access, and parking. Visitors absorb all the logistics they need without losing the feeling that they are watching a real event unfold. The scroll feels cinematic, not clinical. Exposed brick walls, wood floors, and ambient lighting carry the warmth across every row.
Sticky Booking Bar with Calendar Form
After the first gallery row, a sticky bar anchors itself to the top of the viewport. It carries the primary call to action: "Book Your Walkthrough." The inline form asks for preferred date using a calendar picker, event type from a dropdown covering wedding, corporate, private party, and photo shoot, and estimated guest count. The form stays visible throughout the entire scroll so the visitor can act the moment they feel ready.
Lookbook Email Capture Modal
A secondary conversion path offers a downloadable venue lookbook for planners who are still in research mode. The modal captures email address and event month, keeping the form frictionless. This path is ideal for corporate event planners and couples seeking a wedding venue who want to share the space with a partner or committee before scheduling a walkthrough. It keeps leads inside the planning process even when they are not ready to commit to a date.
Social Proof and Venue Stats Block
The template includes a dedicated block for venue statistics and heritage credentials. It is designed to display the founding year, total events hosted, and testimonials from a planner and a couple. Heritage testimonials feature social proof from clients who chose the venue for its character, which builds trust quickly with new visitors. This block bridges the rich history of the historical building with current demand, connecting the past with the present in one scannable section.
Plum Executive Color System and Serif Typography
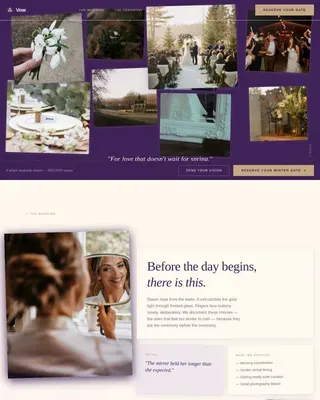
The visual identity uses deep plum, tarnished brass, reclaimed-wood charcoal, and linen white. Brass lights up buttons and icon strokes, giving every call-to-action element a warm gold accents treatment that feels premium without being cold. Plum washes across section dividers and hover states. Linen breathes generously between gallery rows so each image gets the silence it deserves. Fraunces handles all display headings and DM Sans carries body copy.
Page sections overview
| Section | Purpose |
|---|---|
| Mezzanine Hero | Open with cinematic full-bleed photo and serif headline fade-in |
| Morning Light Gallery | Showcase empty space at dawn with ceiling and capacity details |
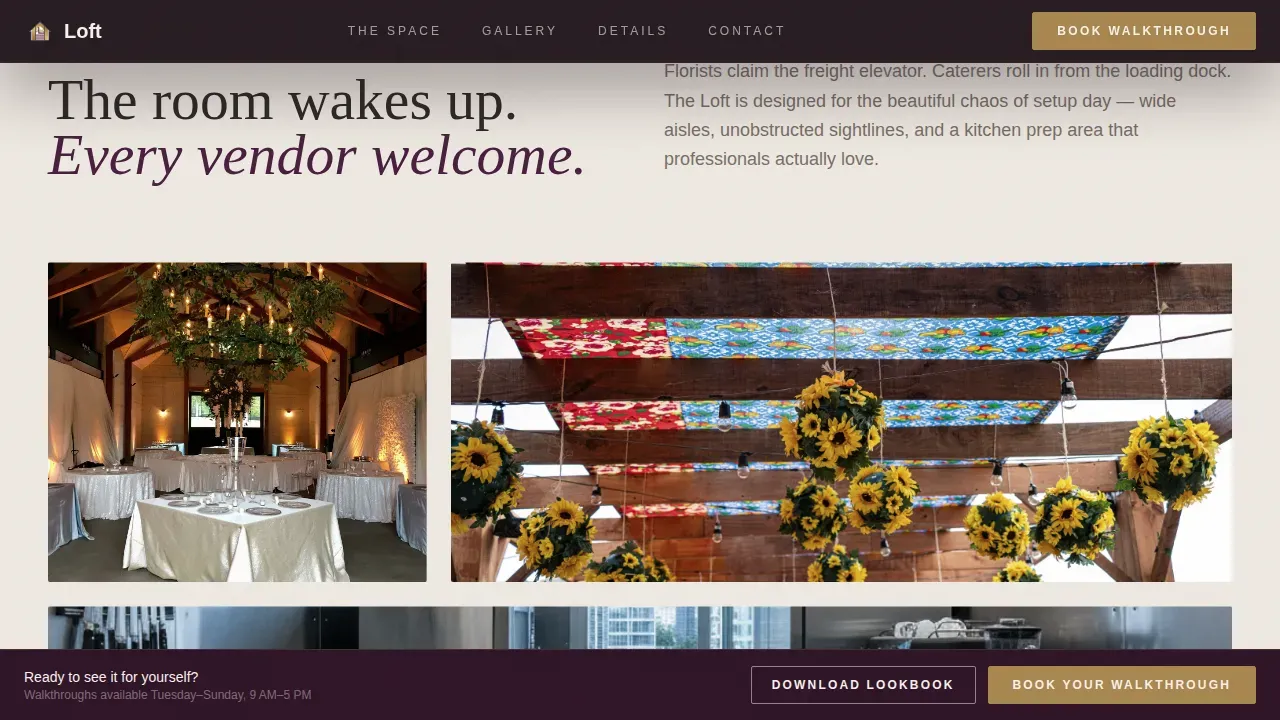
| Midday Setup Panel | Display florists and caterers in motion alongside vendor and parking info |
| Golden Hour Ceremony | Present ceremony layout photos with capacity and configuration options |
| Evening Reception | Reveal string lights and dancing atmosphere with sticky booking call to action |
| Venue Stats Block | Display founding year, event count, and social proof testimonials |
| Sticky Booking Bar | Keep walkthrough booking form visible across the full scroll |
| Lookbook Capture Modal | Offer downloadable lookbook via email for planners in research mode |
| Linear Footer | Close with single-row footer pattern including essential contact links |
Design & branding system
The Plum Executive color system was chosen to feel like velvet pressed against unfinished brick. It balances soft opulence with honest industrial surfaces, giving the page a tone that matches the venue itself.
- Deep plum (#4A2040) anchors section dividers and hover states; tarnished brass (#A8874F) lights up buttons, icon strokes, and gold accents; reclaimed-wood charcoal (#2E2A27) handles all body text; linen white (#F4F0EB) provides the open background that lets gallery images breathe
- Fraunces serif handles every display heading, reinforcing the historic charm of a space originally built in 1907, while DM Sans keeps body copy clean and readable at any size; parallax layers, image clip-path reveals, and GSAP scroll-linked animations add depth without distracting from the photography
Mobile & speed optimization
The template is built desktop-first because venue scouting for a wedding celebration or corporate event most often happens on a larger screen on a weekend morning. However, the layout adapts cleanly for mobile visitors so no lead is lost.
- Hero priority loading is applied to the full-bleed mezzanine photograph so the opening image renders before the visitor registers the page loading; gallery rows below the fold use lazy loading to keep the initial experience fast
- The sticky booking bar collapses gracefully on smaller screens, keeping the "Book Your Walkthrough" call to action accessible without covering critical content; the lookbook modal is touch-friendly and requires minimal typing to complete the email capture
How this template helps you convert
Every design and layout decision in this template is aimed at moving visitors from passive browsing to active booking. The page earns the click by letting the space sell itself first.
- The day-in-the-life scroll creates emotional investment before any form appears. By the time a visitor reaches the evening reception section with string lights and dancing, they have already mentally placed their own guest list inside the room, making the "Book Your Walkthrough" action feel like a natural next step rather than a sales push.
- The dual conversion paths serve different stages of the planning process. Visitors who are ready to commit click the sticky booking bar. Visitors still weighing options download the lookbook, leaving an email and event month that keeps the venue in their consideration set throughout the planning process.
Other information about this template
This template is the loft heritage story industrial venue landing page template in the Wedding and Events category, specifically designed for the loft and industrial venue niche. It sits at the intersection of heritage storytelling and modern conversion design, making it the right choice for any venue that wants to lead with atmosphere and close with action.
- The template is suited for event spaces in urban locations that are conveniently located near a city skyline, within a short walk or stone's throw of hotels and transit, making it easy to highlight a convenient location and walking distance to nearby accommodations for out-of-town guests
- Venue owners can use the detail panels to call out other amenities such as bar service with craft beers and signature cocktails, outdoor space for an outdoor ceremony or cocktail hour, a second floor mezzanine for overflow seating or a photo shoot setup, and a reflecting pool or courtyard if the property includes one
- The flexible space accommodated by the open floor plan allows the main floor to serve wedding receptions for large groups and the second floor to host an intimate gathering or private cocktail hour simultaneously; the versatile layout supports all inclusive packages as well as a la carte vendor arrangements
- Because the page follows chronological storytelling from morning to evening, it naturally communicates the full arc of a wedding reception or corporate event without requiring the visitor to read a brochure; the narrative structure suits a wide range of events including dinner parties, outdoor ceremony receptions, and creative photo shoots
- The dedicated team block and testimonial section are structured to highlight social proof from real clients who chose the venue for its rich heritage and unique setting, helping new visitors trust the space before they ever walk through the door; couples seeking a wedding venue where they can exchange vows in a charming space with original charm will find the visual storytelling immediately reassuring
- San Diego venue operators will find this template especially well-suited to the local market, where couples seeking an industrial loft with natural beauty, hardwood floors, and floor to ceiling windows are actively scouting locations; the template can be adapted for any San Diego property that carries a rich heritage and wants to position itself as a hidden gem worth discovering
- The template supports a love story narrative angle for wedding venue marketing in San Diego and similar urban markets, allowing the venue to frame each event as an unforgettable experience inside a space with stunning views, allowing guests to arrive at an ideal setting that feels discovered rather than booked
Theme
Heritage & Story
Creative direction
Day-in-the-Life
Color system
Plum Executive
Style
Gallery + Detail
Direction
Booking/Scheduling
Page Sections
Cinematic Hero with GSAP Headline Reveal
Day-in-the-life Gallery and Detail Panels
Sticky Booking Bar with Calendar Form
Lookbook Email Capture Modal
Social Proof and Heritage Stats Block
Plum Executive Visual Identity System
Related questions
Who is this template best suited for?
What sections are included in the template?
Can this template support both wedding and corporate event inquiries?
How does the dual conversion path work?
Can I update the gallery, capacity details, and testimonials with my own content?