Loft Conversion Gallery Landing Page Template
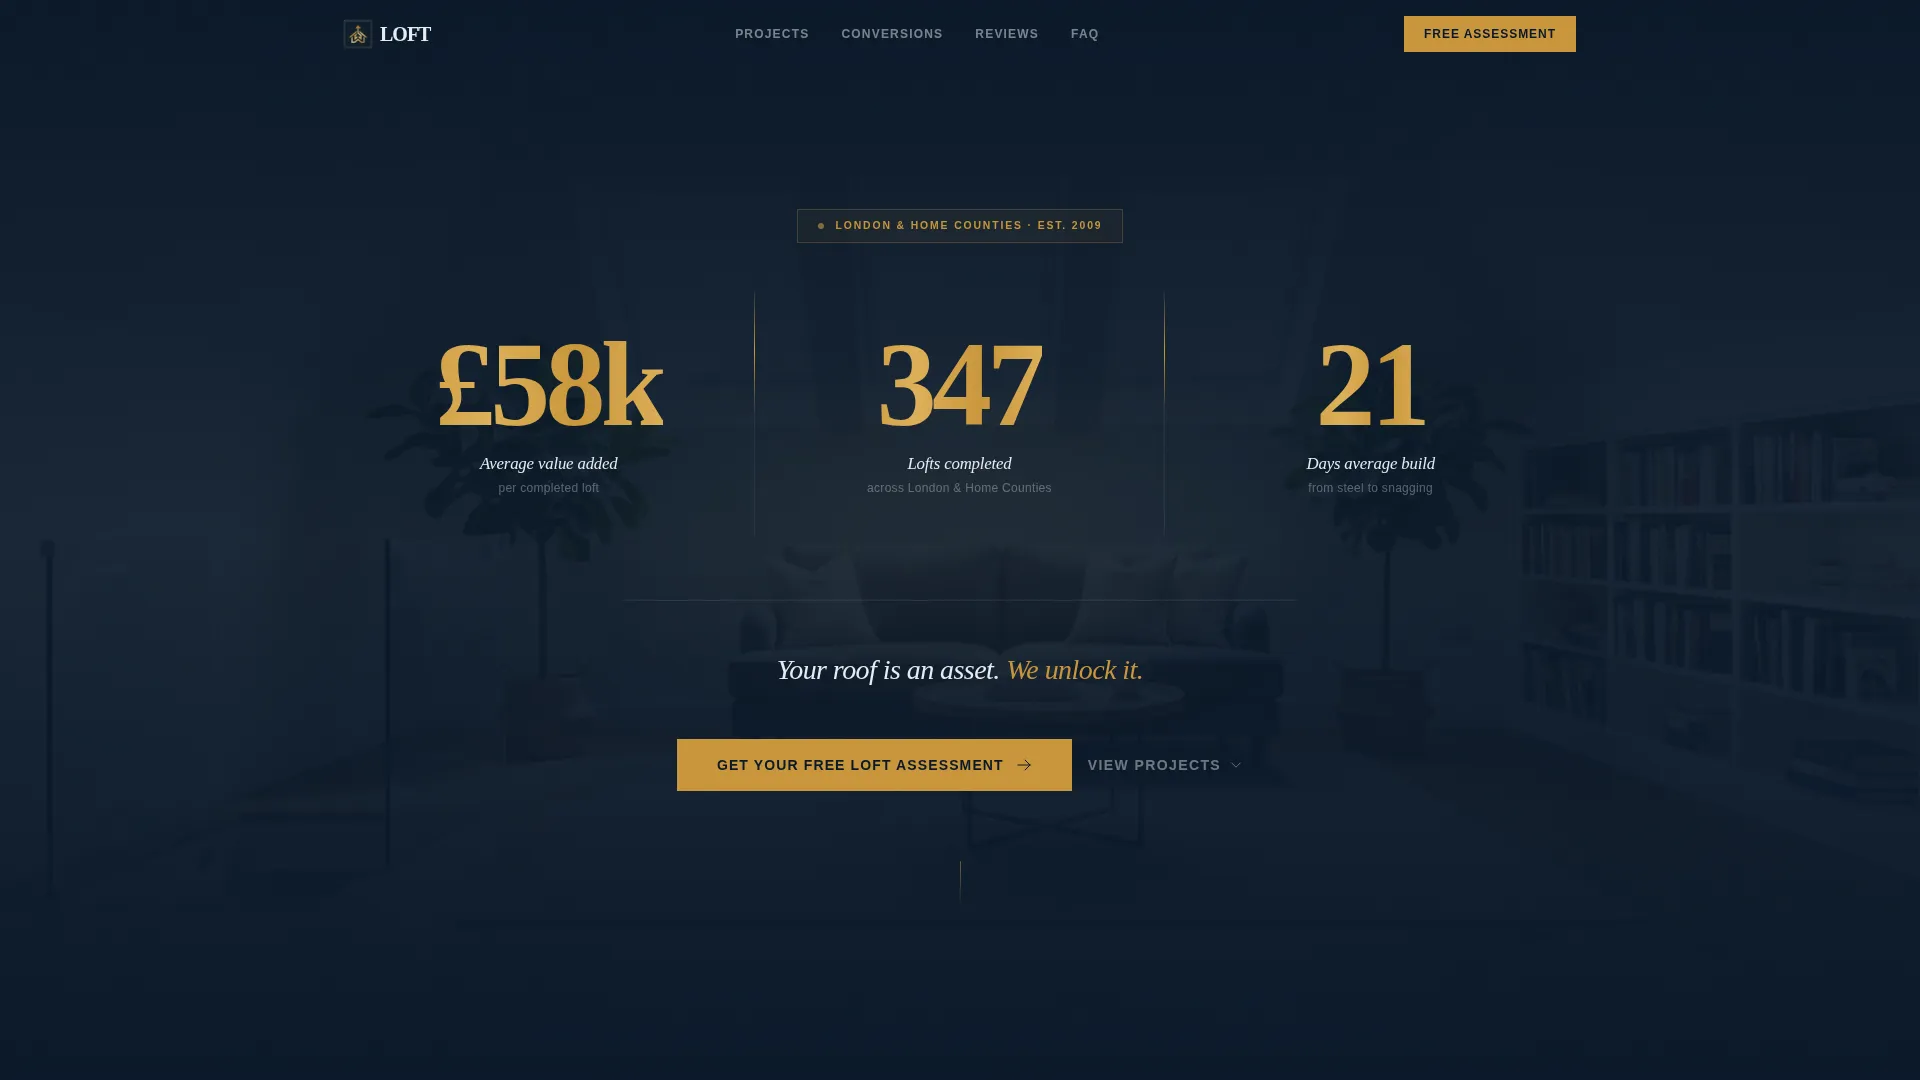
Loftspace is a dark, immersive single-page landing page built for loft conversion specialists. It leads with three bold brass stat figures, flows into a gallery of before-and-after project cards, and drives visitors toward a free loft assessment. The Navy Authority color system and conversion-first layout make every scroll feel purposeful and every click feel earned.
by Rocket studio
Quick summary
Loftspace is a gallery-plus-detail landing page template designed for loft conversion companies. It opens with a full-viewport stats wall, moves through moody project galleries and homeowner social proof, and closes with a persistent call-to-action bar. The design speaks directly to homeowners, landlords, and property investors who need proof before they commit.
Who this template is for
This template suits businesses that convert roof space into liveable, high-value rooms. It works best when you have real project data and completed transformations to show.
- Loft conversion specialists targeting homeowners with untapped roof equity
- Landlords converting single-let properties into houses in multiple occupation (HMOs)
- Property flippers and renovators who need a credible, lead-generating web presence
What problem this template solves
Most loft conversion websites lead with promises. Visitors leave before they trust the company. This template reverses that order by front-loading hard proof: completed project counts, average value added, and real build timelines.
- Homeowners cannot visualise the return on investment until they see real numbers
- Generic service pages fail to differentiate a specialist crew from a general builder
- Vague contact forms collect weak leads with no qualifying information upfront
What you get with this template
You get a single, structured landing page that builds credibility through evidence rather than marketing language. Every section serves a specific job in the conversion journey.
- A full-viewport stats header with three oversized brass-colored figures and a single anchor headline
- An expandable project gallery grid showing before-and-after loft transformations with per-project detail panels
- A persistent bottom call-to-action bar and a short qualifying lead form covering postcode, property type, and loft access
Feature list
This template delivers a focused set of components built around one goal: turning a curious visitor into a qualified lead.
Stats-First Header Wall
Three enormous brass-colored figures dominate the opening viewport against deep command navy. The figures display average value added, total lofts completed, and average build time. No hero image competes for attention. The numbers do the persuading.
Expandable Project Gallery Grid
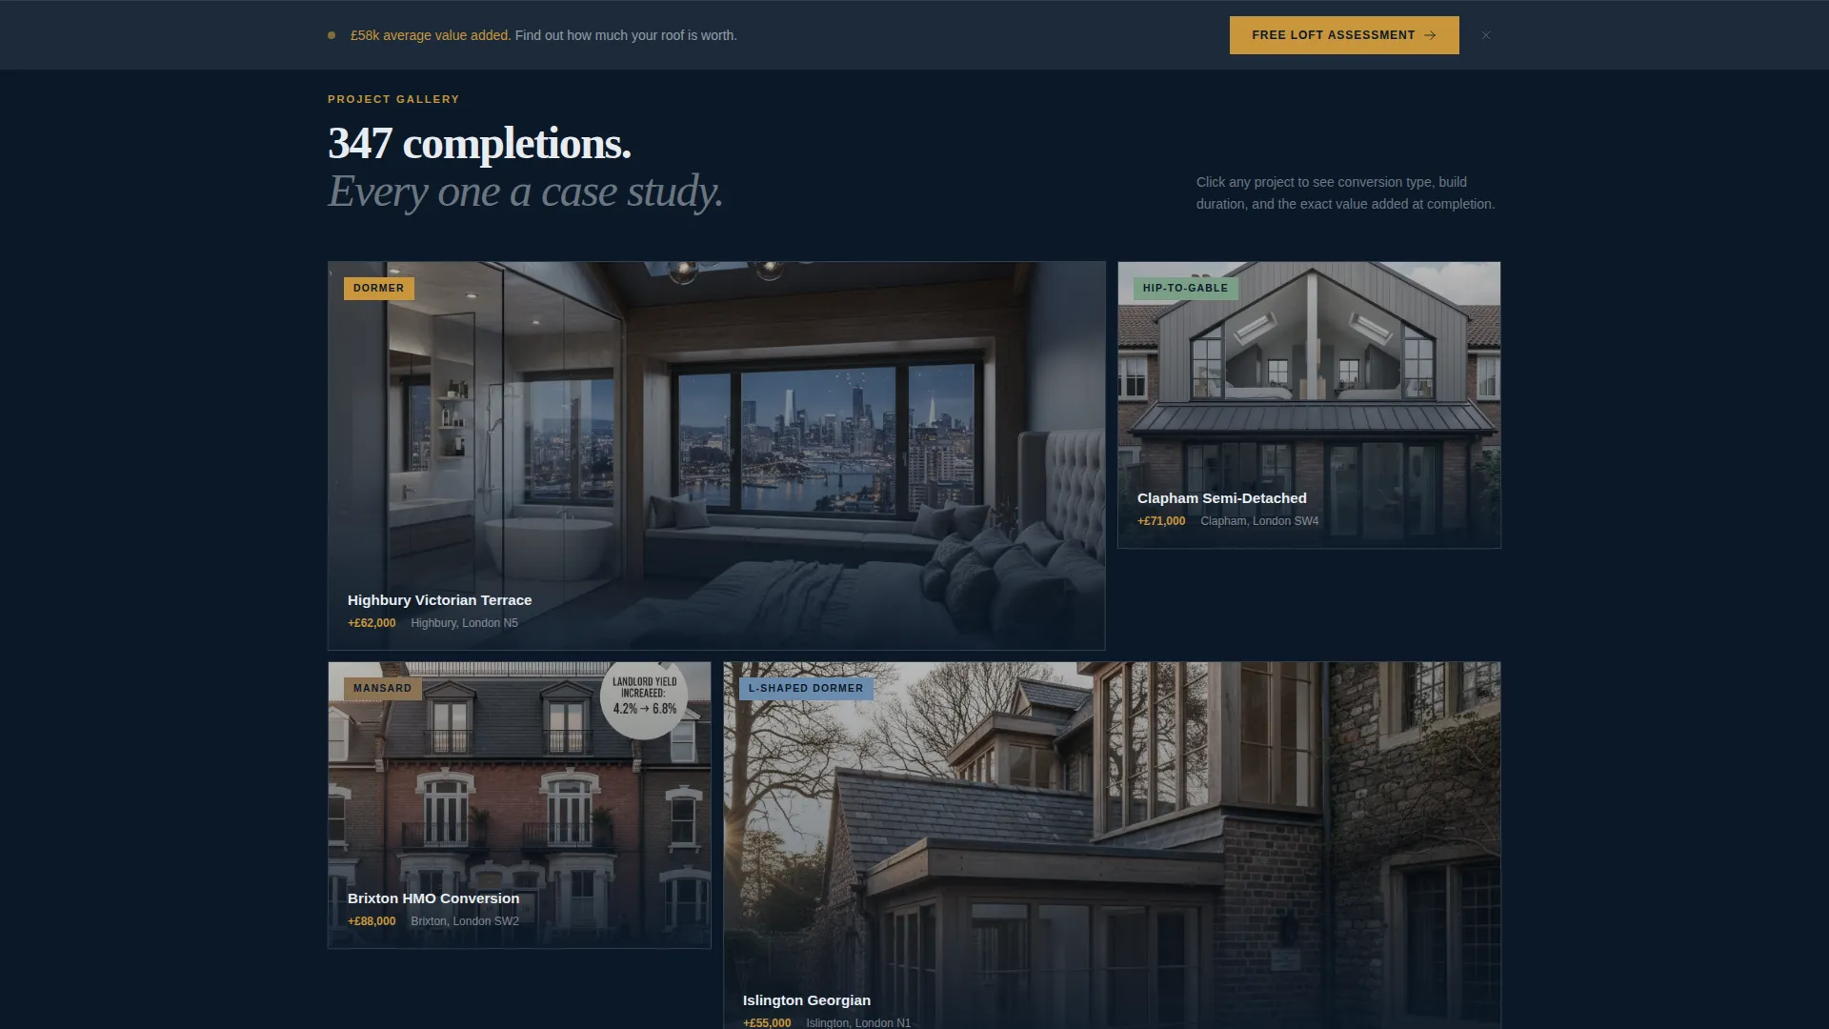
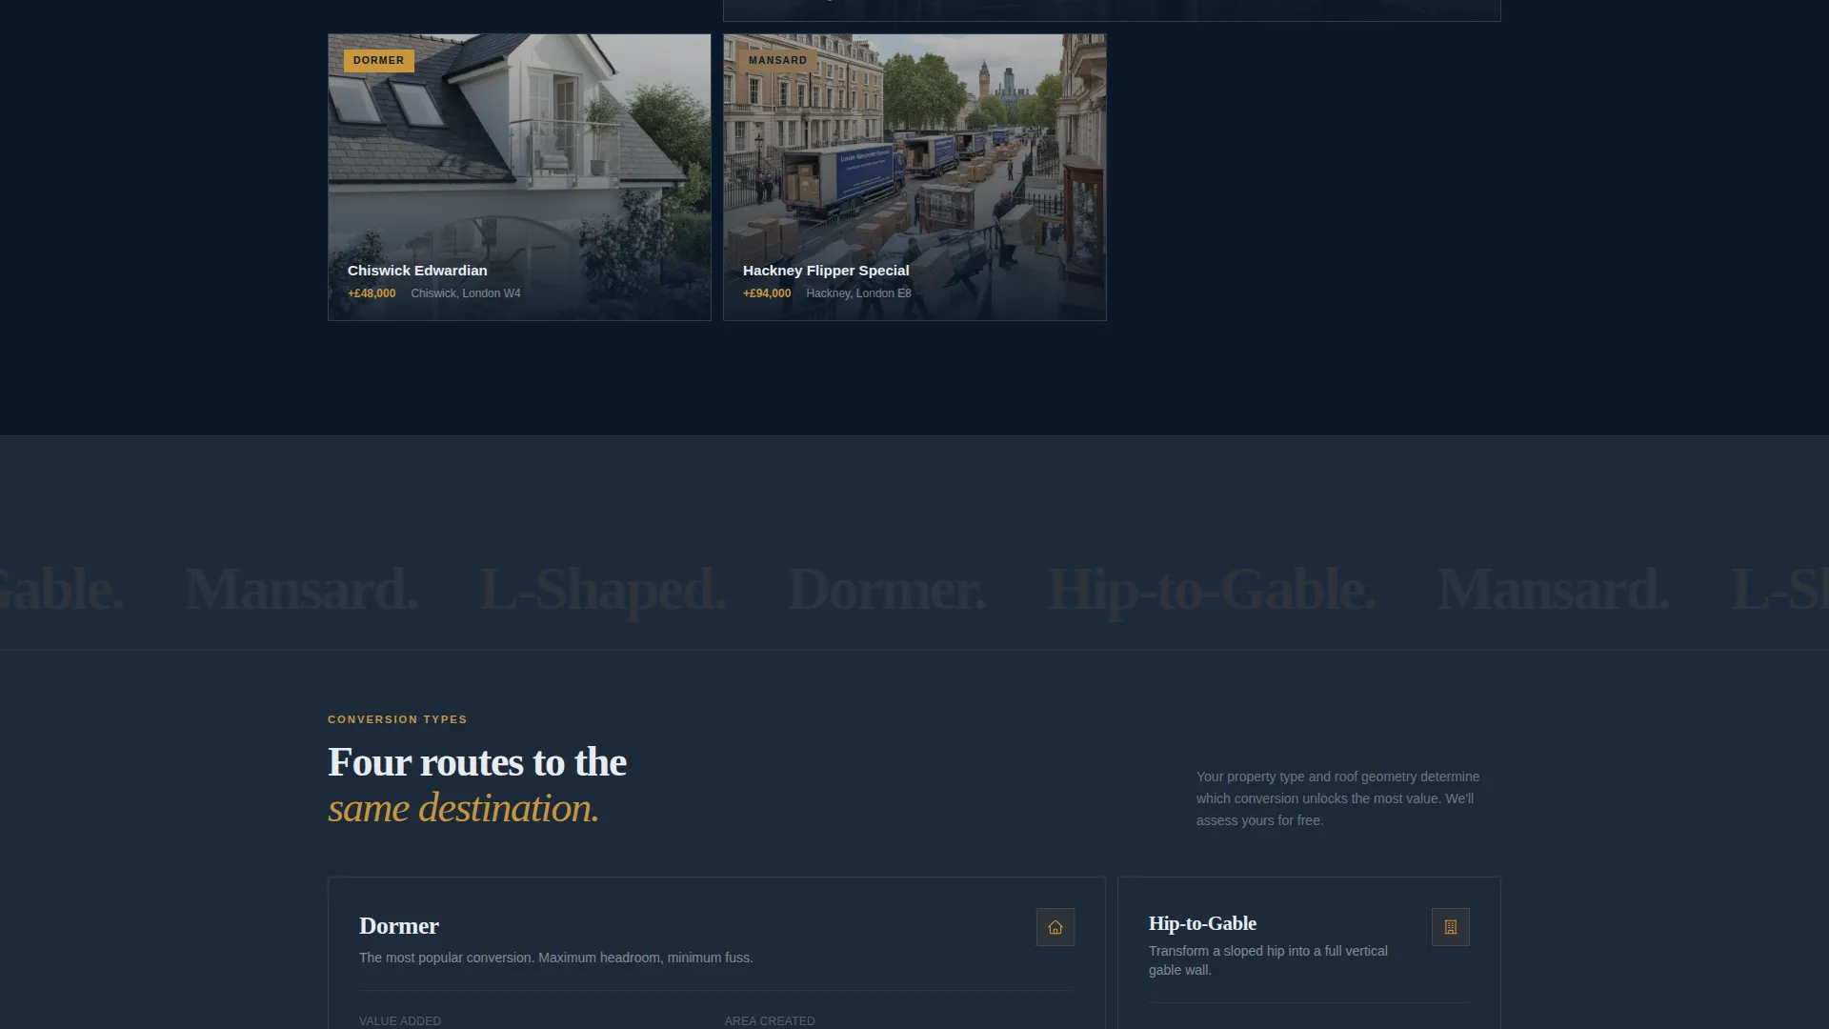
Each gallery card shows a dark, moody thumbnail of a completed loft transformation. Clicking a card opens a detail panel listing the conversion type (dormer, hip-to-gable, or mansard), the build duration, and the value added. Every card functions as a compact case study.
Parallax Scroll Transition
As the visitor begins scrolling from the header, the first gallery image bleeds in from beneath the stats wall. The parallax effect creates a seamless visual transition from proof to evidence without a hard page break.
Social Proof Strip
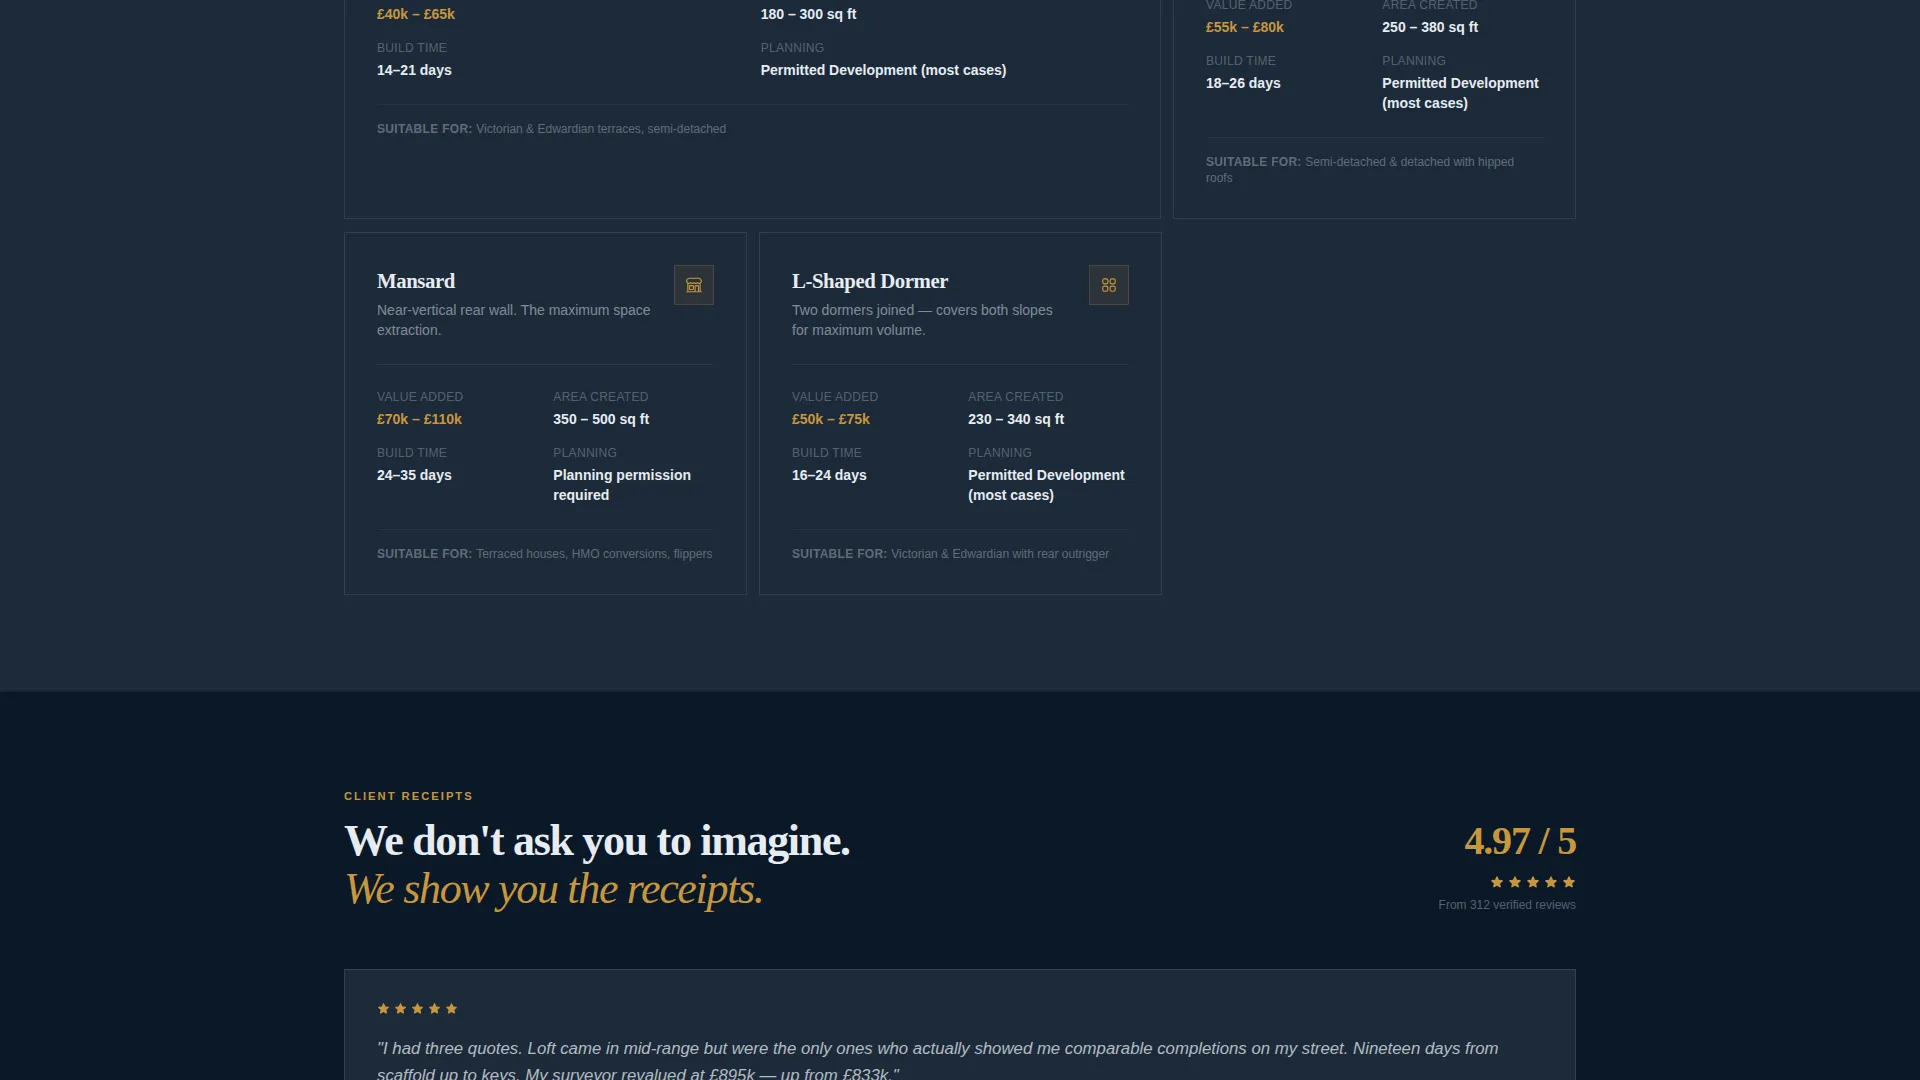
Homeowner testimonials appear after the gallery section. Each quote references a specific valuation outcome, keeping the social proof tied to financial results rather than general satisfaction.
Persistent call to action Bar
After the third gallery row, a fixed bottom bar carries the primary call-to-action at all times. Visitors never need to scroll back to find the next step.
Qualifying Lead Form
The click-through landing experience asks only three questions: postcode, property type (terraced, semi-detached, or detached), and whether existing loft access is in place. No phone number is required at this stage, which lowers the barrier to entry.
Page sections overview
| Section | Purpose |
|---|---|
| Stats Header Wall | Opens with proof: value added, lofts completed, build time |
| Anchor Headline | Sets the single value proposition in one line |
| Project Gallery Grid | Displays before-and-after transformations as mini case studies |
| Project Detail Panel | Expands per card to show conversion type, duration, and value |
| Homeowner Testimonials | Reinforces results with real valuation quotes |
| Objection FAQ Strip | Addresses planning permission, party walls, and building regulations |
| Primary call to action Block | First call-to-action placement beneath the header stats |
| Persistent Bottom Bar | Keeps the assessment call to action visible after the third gallery row |
| Qualifying Lead Form | Captures postcode, property type, and loft access in three fields |
Design & branding system
The Navy Authority color system grounds every section in a dark, architectural palette that feels considered rather than generic. Brass accents appear only where the eye should land, keeping the hierarchy clear.
- Background layers use deep command navy (#0B1929) and charcoal joist (#1C2A3A) to create depth without distraction
- Polished plaster white (#E8ECF1) carries all body typography and headline text for strong contrast against the dark backgrounds
- Burnished brass (#C9963B) is reserved for call-to-action elements, stat figures, and hover states, signalling action without overuse
Mobile & speed optimization
The layout is structured for readability and usability across screen sizes. The gallery grid and detail panels are built to reflow cleanly on smaller viewports.
- The stats header scales down proportionally so the three brass figures remain legible on mobile screens
- The persistent bottom call-to-action bar sits above the browser navigation zone on touch devices, keeping it tappable at all times
- Gallery thumbnails stack vertically on narrow screens, preserving the dark, moody visual tone without layout breakage
How this template helps you convert
The page is ordered deliberately. Each section removes a reason not to act before the visitor reaches the call-to-action.
- The stats header establishes trust in the first three seconds by showing specific, verifiable numbers rather than marketing claims.
- The project gallery turns browsing into belief by pairing moody visual evidence with concrete conversion data per project.
- The qualifying lead form removes friction at the point of action by asking only the three details needed to start a real conversation, with no phone number required upfront.
Other information about this template
This template is part of a gallery-plus-detail template style designed for high-evidence service businesses. It fits naturally within a real estate and property category where buyers research carefully before making contact.
- The dark immersive theme works across loft conversion, property development, and architectural services niches
- The template style is classified as Gallery plus Detail, making it reusable for any before-and-after transformation business
- The page type is a single-page landing page, not a multi-page website, so all content and conversion steps live in one continuous scroll
- The loft conversion real estate subcategory context means the content hierarchy prioritises equity value and build outcomes over aesthetic styling alone
Theme
Dark Immersive
Creative direction
Spatial & Architectural
Color system
Sunset Mesa
Style
Gallery + Detail
Direction
Booking/Scheduling
Page Sections
Stats-first Header Wall
Expandable Project Gallery Grid
Parallax Scroll Transition
Persistent Call to Action Bottom Bar
Homeowner Social Proof Strip
Low-friction Qualifying Form
Related questions
Can I update the stat figures with my own project data?
Does the gallery support different loft conversion types?
Is a phone number required on the qualifying lead form?
Can I change the call-to-action label on the persistent bottom bar?
Who is this landing page template designed for?