Advanced Townhouse & Condo Construction Professional Website Template
Mainline is a modular card-grid landing page built for townhouse and condo plumbing contractors. It opens with an address-based location input, walks visitors through a five-step building assessment, and presents project case studies as flippable story cards. The Engineering Blueprint visual theme signals technical authority from the first scroll, making it ideal for contractors serving HOA boards, property managers, and condo developers.
by Rocket studio
Quick summary
Mainline is a single-page template designed for multi-unit plumbing contractors. It combines a location-input header, case study narrative cards, and a guided building assessment into one structured flow. The Forest Trust color system and Engineering Blueprint theme immediately communicate precision and reliability to property-side decision-makers.
Who this template is for
This template is built for plumbing contractors who work inside multi-unit residential buildings. It speaks directly to the professionals and decision-makers involved in shared-wall plumbing systems.
- Plumbing contractors specializing in townhouse rows and low-rise to mid-rise condo buildings
- HOA board presidents, property managers, and condo developers evaluating repipe or rough-in scopes
- Contractors who want to lead with technical credibility rather than generic service-call messaging
What problem this template solves
Most plumbing contractor pages look identical: a hero photo, a phone number, and a list of services. That format does not work when the client is a property manager juggling six aging buildings or a developer who needs confident rough-in documentation. Mainline solves this mismatch.
- Visitors from multi-unit properties cannot easily explain their problem or gauge contractor experience from a standard page
- Generic layouts fail to build the trust that HOA boards and property managers need before committing to a building-wide scope
- There is no guided path to help a visitor self-identify their risk level and request the right service
What you get with this template
The template delivers a complete single-page flow with distinct, purpose-built sections. Every component is drawn directly from the brief so nothing is speculative or missing from the build.
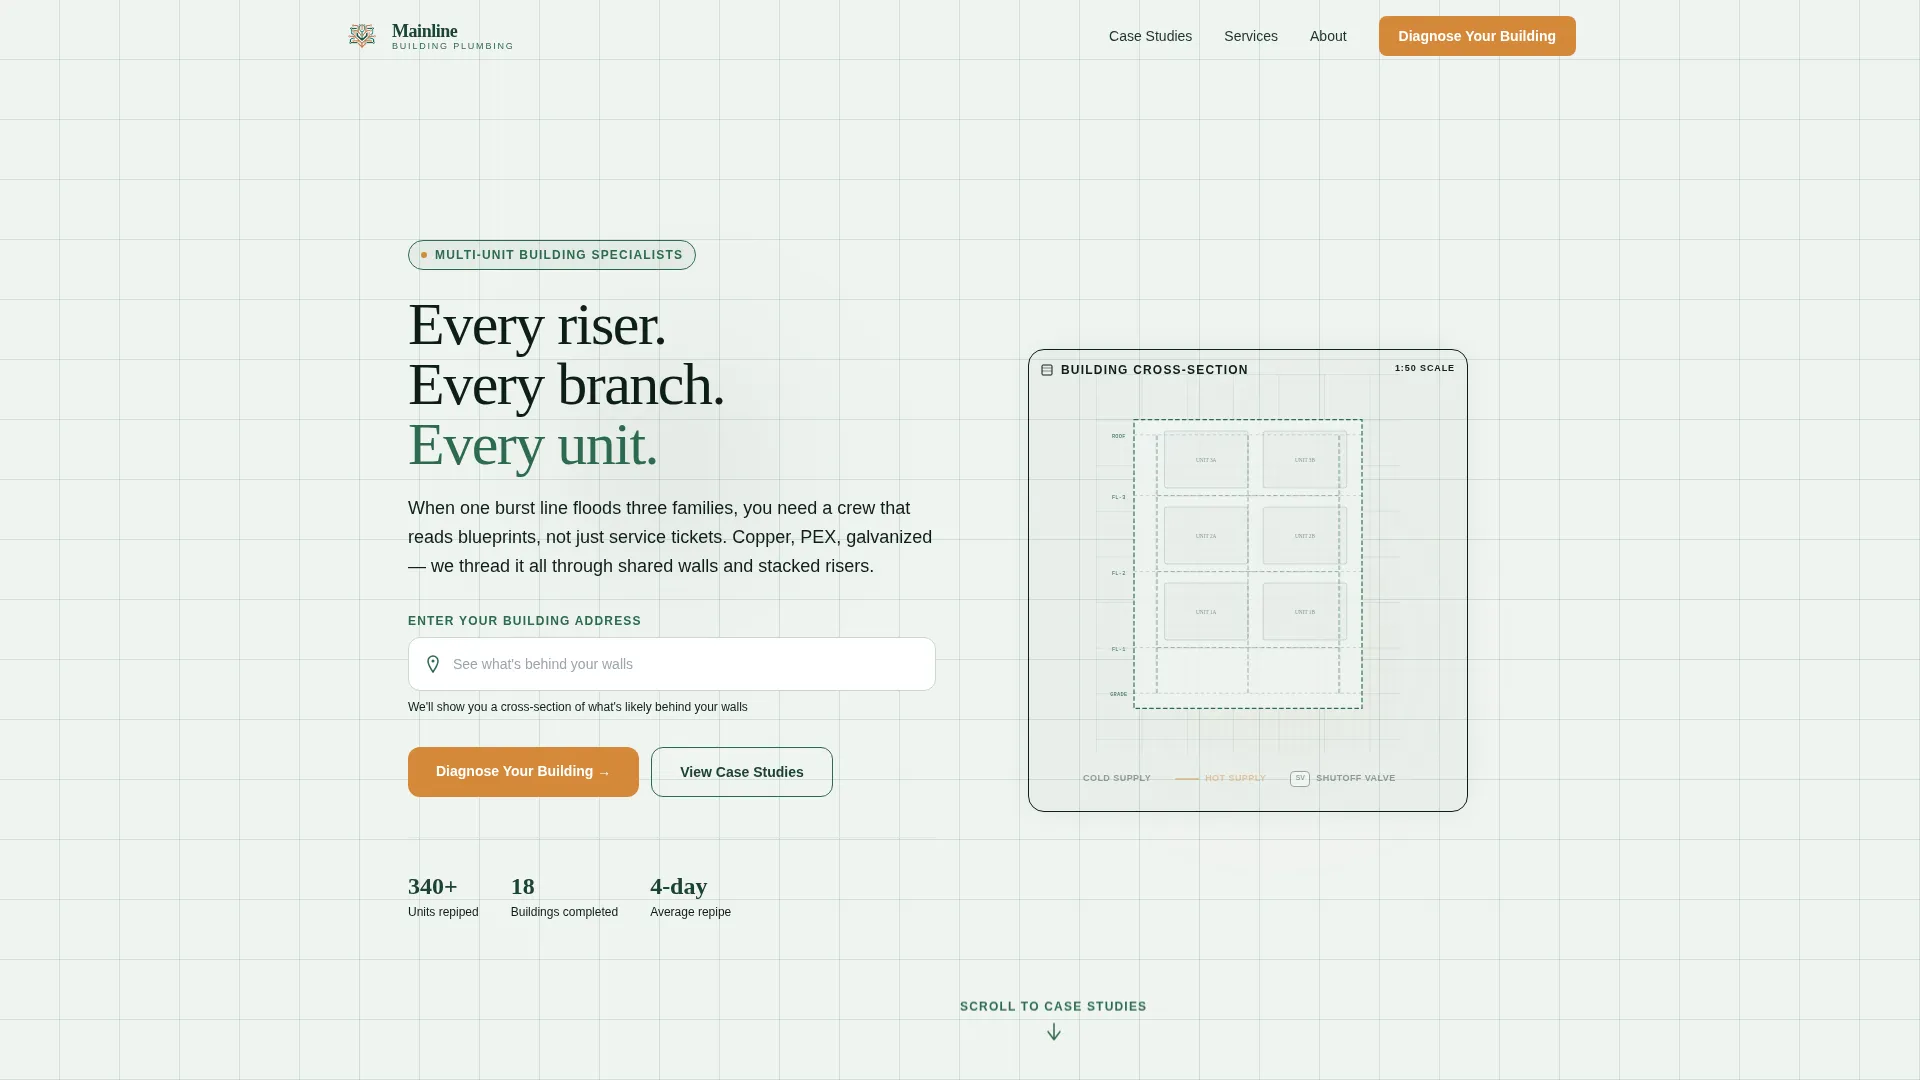
- An isometric blueprint grid header with a centered address input field and a reactive cross-section building illustration
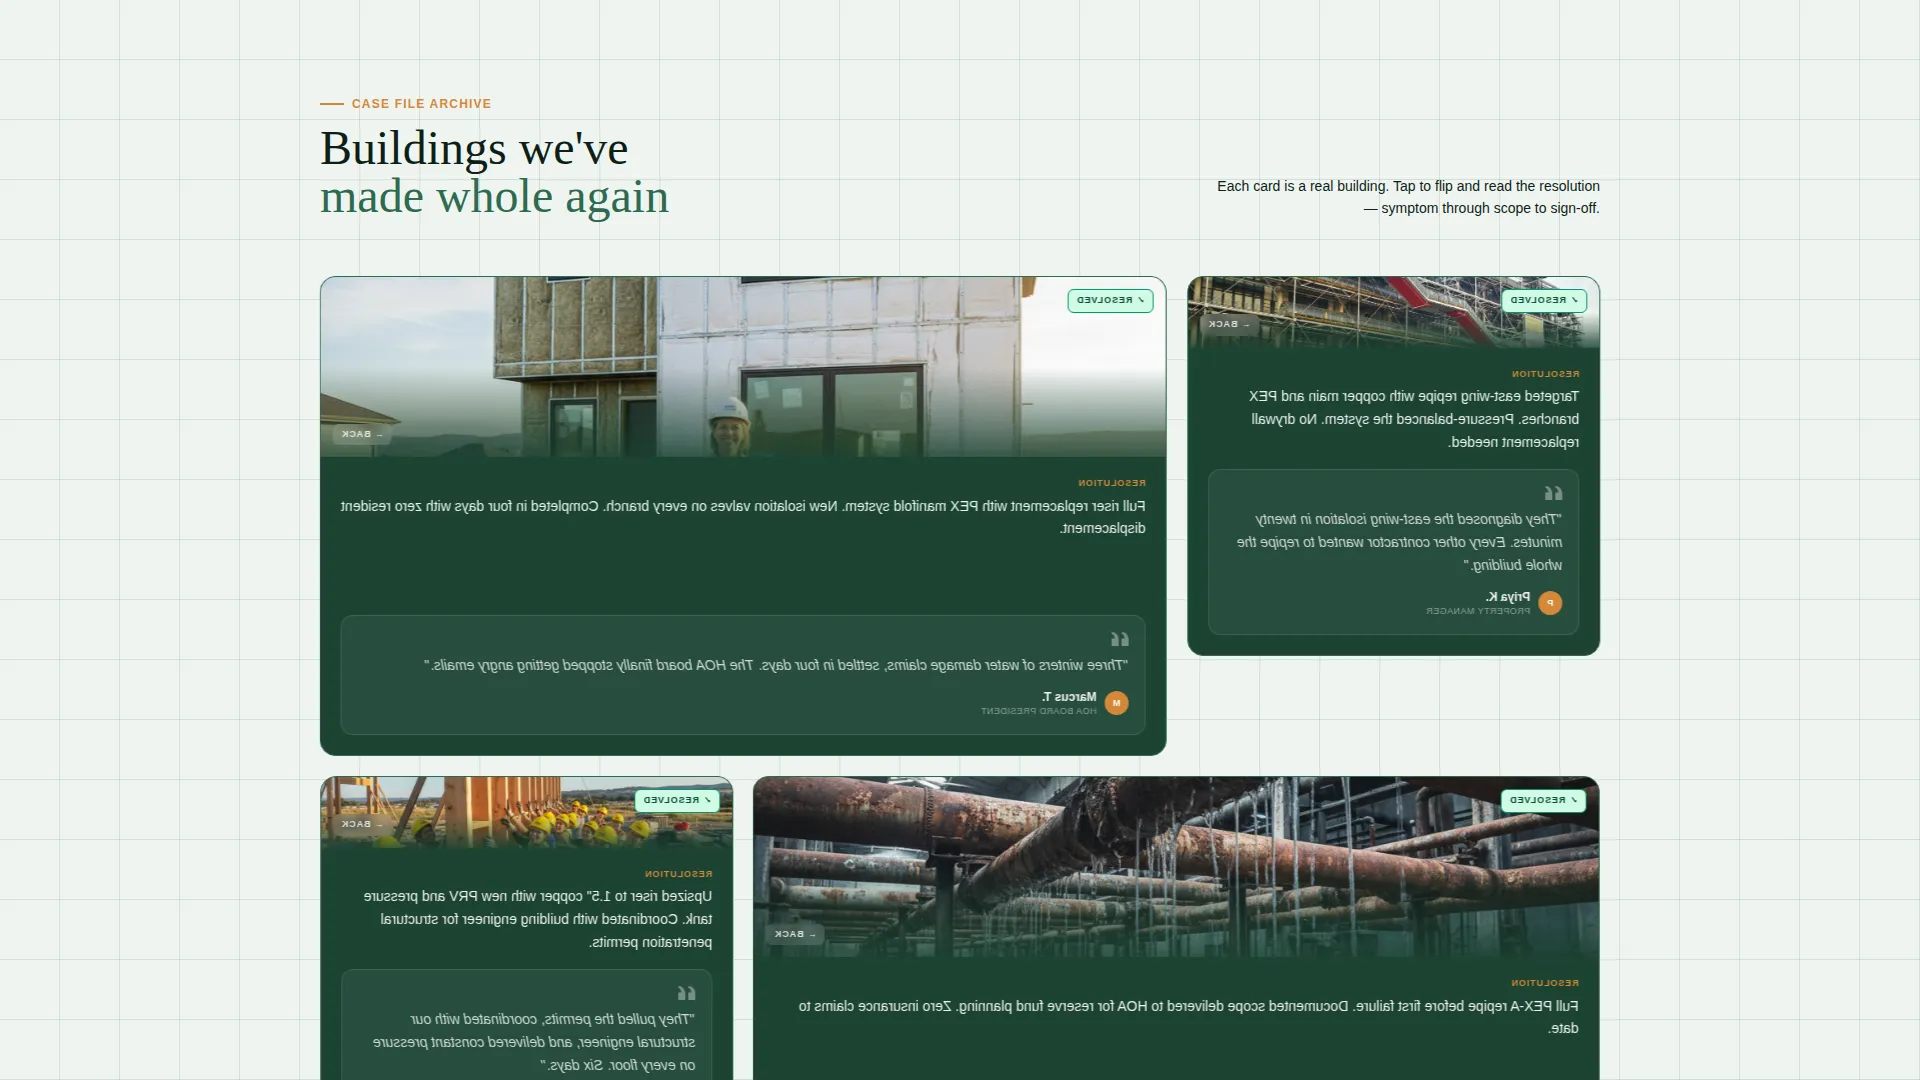
- A modular card grid of project case studies, each structured as symptom, diagnosis, and resolution with flip or expand interaction
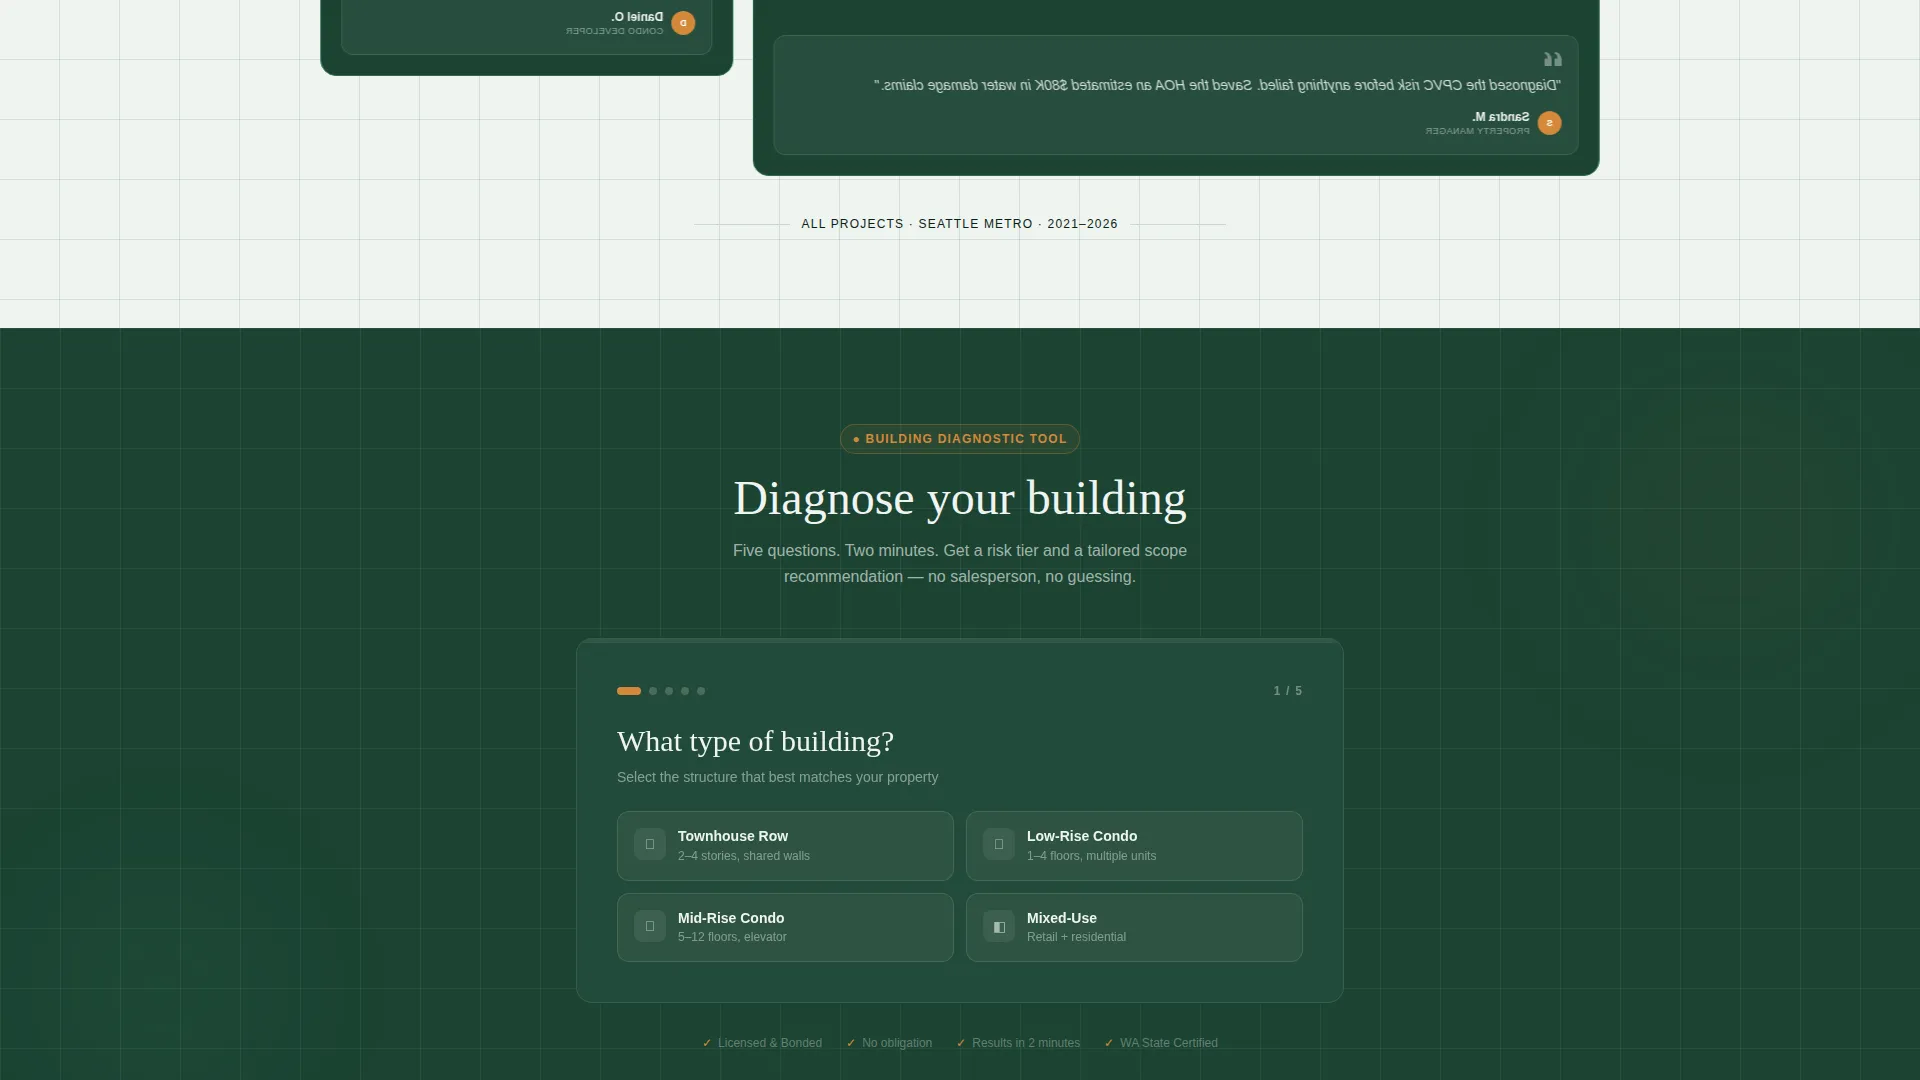
- A five-step "Diagnose Your Building" quiz that outputs a green, amber, or red risk tier and pre-fills a booking form
Feature list
This template includes six functional components that work together as a single, evidence-driven page.
Address-Activated Header
The header opens with a clean location input field centered over a faint isometric blueprint grid. When a visitor enters their building address, the background shifts to reveal a cross-section illustration showing plumbing risers, branch lines, and shutoff valves rendered in blueprint teal. No stock photography is used.
Modular Case Study Card Grid
Each card in the grid tells one real building's story. The structure moves from presenting symptom through diagnosis to resolution, with before-and-after pipe photography, a scope-of-work summary, and a single resident quote revealed on flip or expand. Cards stack in complexity as the visitor scrolls.
Five-Step Building Assessment Quiz
The primary call to action, labeled "Diagnose Your Building," leads visitors through five illustrated steps: building type, pipe material, number of units, primary symptom, and building age decade. Each step uses radio buttons styled as blueprint annotations, keeping the visual identity consistent throughout.
Risk Tier Results Display
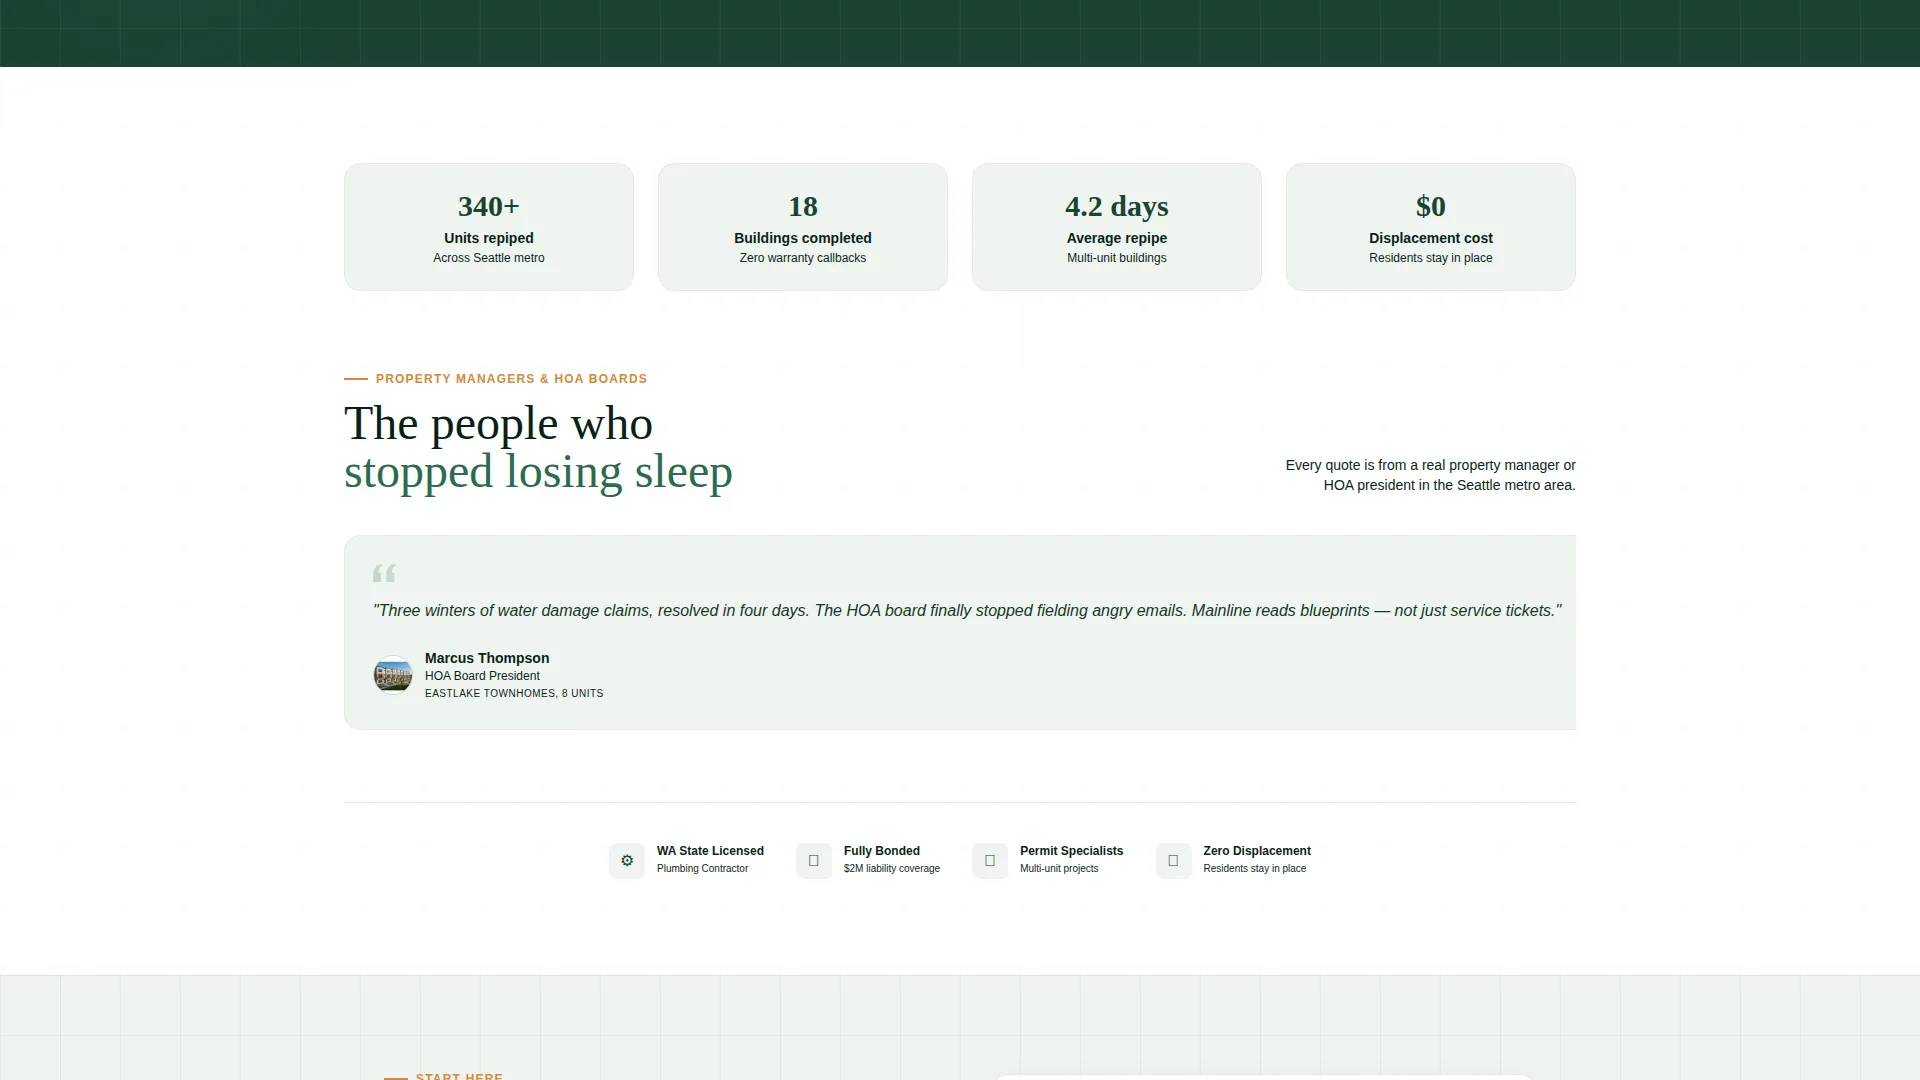
After completing the assessment, the template outputs a color-coded risk tier: green, amber, or red. Each result includes a tailored scope recommendation matched to what the visitor entered, giving the response immediate relevance.
Pre-Filled Booking Form
The "Schedule Your Building Walkthrough" button that follows the risk result carries over every answer from the assessment. The visitor does not re-enter information, reducing friction at the most important conversion point.
Engineering Blueprint Visual Theme
The entire page uses the Forest Trust color palette: deep evergreen, surveyor's white, blueprint line teal, and copper fitting accent. Illustrated radio buttons, ghosted pipe diagrams, and labeled valve graphics replace photography throughout, reinforcing technical authority at every section.
Page sections overview
| Section | Purpose |
|---|---|
| Blueprint Header | Address input with reactive building cross-section illustration |
| Case Study Grid | Modular cards presenting project stories from symptom to resolution |
| Card Flip Detail | Expanded view with pipe photography, scope summary, and resident quote |
| Assessment Quiz | Five-step illustrated flow to identify building type and risk factors |
| Risk Tier Results | Color-coded output with scope recommendation tailored to quiz answers |
| Booking Form | Pre-filled walkthrough request form connected to assessment results |
Design & branding system
The Forest Trust color system gives this template a look that feels technical without feeling cold. Every color choice is functional: it either guides the eye or signals meaning.
- Deep evergreen (#1B4332) for primary backgrounds and section headers, blueprint line teal (#2D6A4F) for structural graphic elements, surveyor's white (#F0F4F1) for body text areas and card surfaces
- Copper fitting accent (#D4883A) applied to buttons, icons, and interactive highlights to draw attention to action points
- Illustrated blueprint graphics replace photography throughout, including ghosted pipe diagrams, isometric grid backgrounds, and annotation-style radio button labels
Mobile & speed optimization
The card-grid layout and section-based structure are built with smaller viewports in mind. The modular format means each section scales independently without breaking the visual hierarchy.
- Card grid reflows naturally for single-column display on phones and narrow tablets
- Illustrated graphics and vector-based blueprint elements keep the visual identity intact across screen sizes without relying on heavy image files
- The assessment quiz uses full-width step panels that are easy to tap through on a mobile screen
How this template helps you convert
The page is designed to move a hesitant property-side visitor toward a committed booking. Every section builds on the one before it.
- The address input and reactive building illustration create an immediate sense of relevance, signaling to the visitor that this contractor understands their specific building type before a single word is read.
- The case study cards stack evidence progressively, so a property manager who scrolls through three or four project stories arrives at the quiz already convinced the contractor has solved problems like theirs.
- The risk tier result paired with the pre-filled booking form removes the two biggest barriers to conversion: uncertainty about scope and friction in the request process.
Other information about this template
This section covers practical details that help buyers evaluate the template for their specific context.
- The template style is Card Grid (Modular), making it straightforward to add, remove, or reorder case study cards as the contractor completes new projects
- The creative direction is Case Study Narrative, which suits contractors who have a track record of complex multi-unit work and want to present it as evidence rather than marketing copy
- The header concept is Location Input, a pattern that works well for service businesses where geographic and building-type relevance is a key trust signal
- The quiz and booking form are designed as a single connected flow, with the assessment acting as a qualification layer before the scheduling step
Theme
Engineering Blueprint
Creative direction
Case Study Narrative
Color system
Forest Trust
Style
Card Grid (Modular)
Direction
Quiz/Assessment
Page Sections
Address-activated Blueprint Header
Case Study Narrative Card Grid
Five-step Building Assessment Quiz
Color-coded Risk Tier Results
Pre-filled Booking Form
Forest Trust Visual Identity System
Related questions
Who is this landing page template designed for?
Can I update the case study cards as I complete new projects?
How does the five-step building assessment work?
Does this template use stock photography?
Is this template suitable for contractors who work across multiple building types?



