ADU (Accessory Dwelling Unit) Real Estate Booking Website Template
Parcel is a split-screen landing page template built for ADU buyer's agents in the Bay Area. It opens with a nine-image photo grid mosaic, moves immediately into an interactive ADU Feasibility Calculator, and guides visitors through case studies, a client journey timeline, and a neighborhood permit map before prompting them to book a consultation.
by Rocket studio
Quick summary
Parcel is a single-page, split-screen landing page template for a specialist ADU buyer's agent. It leads with a photo grid mosaic, then puts an interactive feasibility calculator front and center. The page unfolds through before-and-after case studies, a client timeline, and a neighborhood permit map, all designed to move a curious homeowner toward a booked consultation.
Who this template is for
This template is built for a buyer's agent who specializes in accessory dwelling units (ADUs), the secondary dwellings built on a residential lot, often in a backyard. If your work involves reading zoning codes, measuring setbacks, and pre-screening parcels for ADU potential, this page was designed around your exact pitch.
- Bay Area homeowners aged roughly 40 to 65 who want rental income from a backyard casita or a multigenerational living setup
- Small residential investors hunting parcels in cities that have recently loosened ADU codes
- Adult children searching for a property where an aging parent can live nearby without sharing the main house
What problem this template solves
Most real estate landing pages look the same: a headshot, a tagline, and a contact form. That approach fails the ADU niche because the value proposition is technical and specific. Visitors need to understand feasibility before they feel confident enough to reach out.
- Homeowners do not know if their lot qualifies, so they hesitate to contact anyone
- Generic agent pages offer no localized data, leaving buyers to guess at setbacks and rental income ranges
- The consultation feels like a commitment before the visitor has received any real guidance
What you get with this template
You get a fully structured, single-page layout that communicates an ADU specialist's value through data, visuals, and real-world proof. Every section is planned and sequenced to reduce hesitation and earn the click.
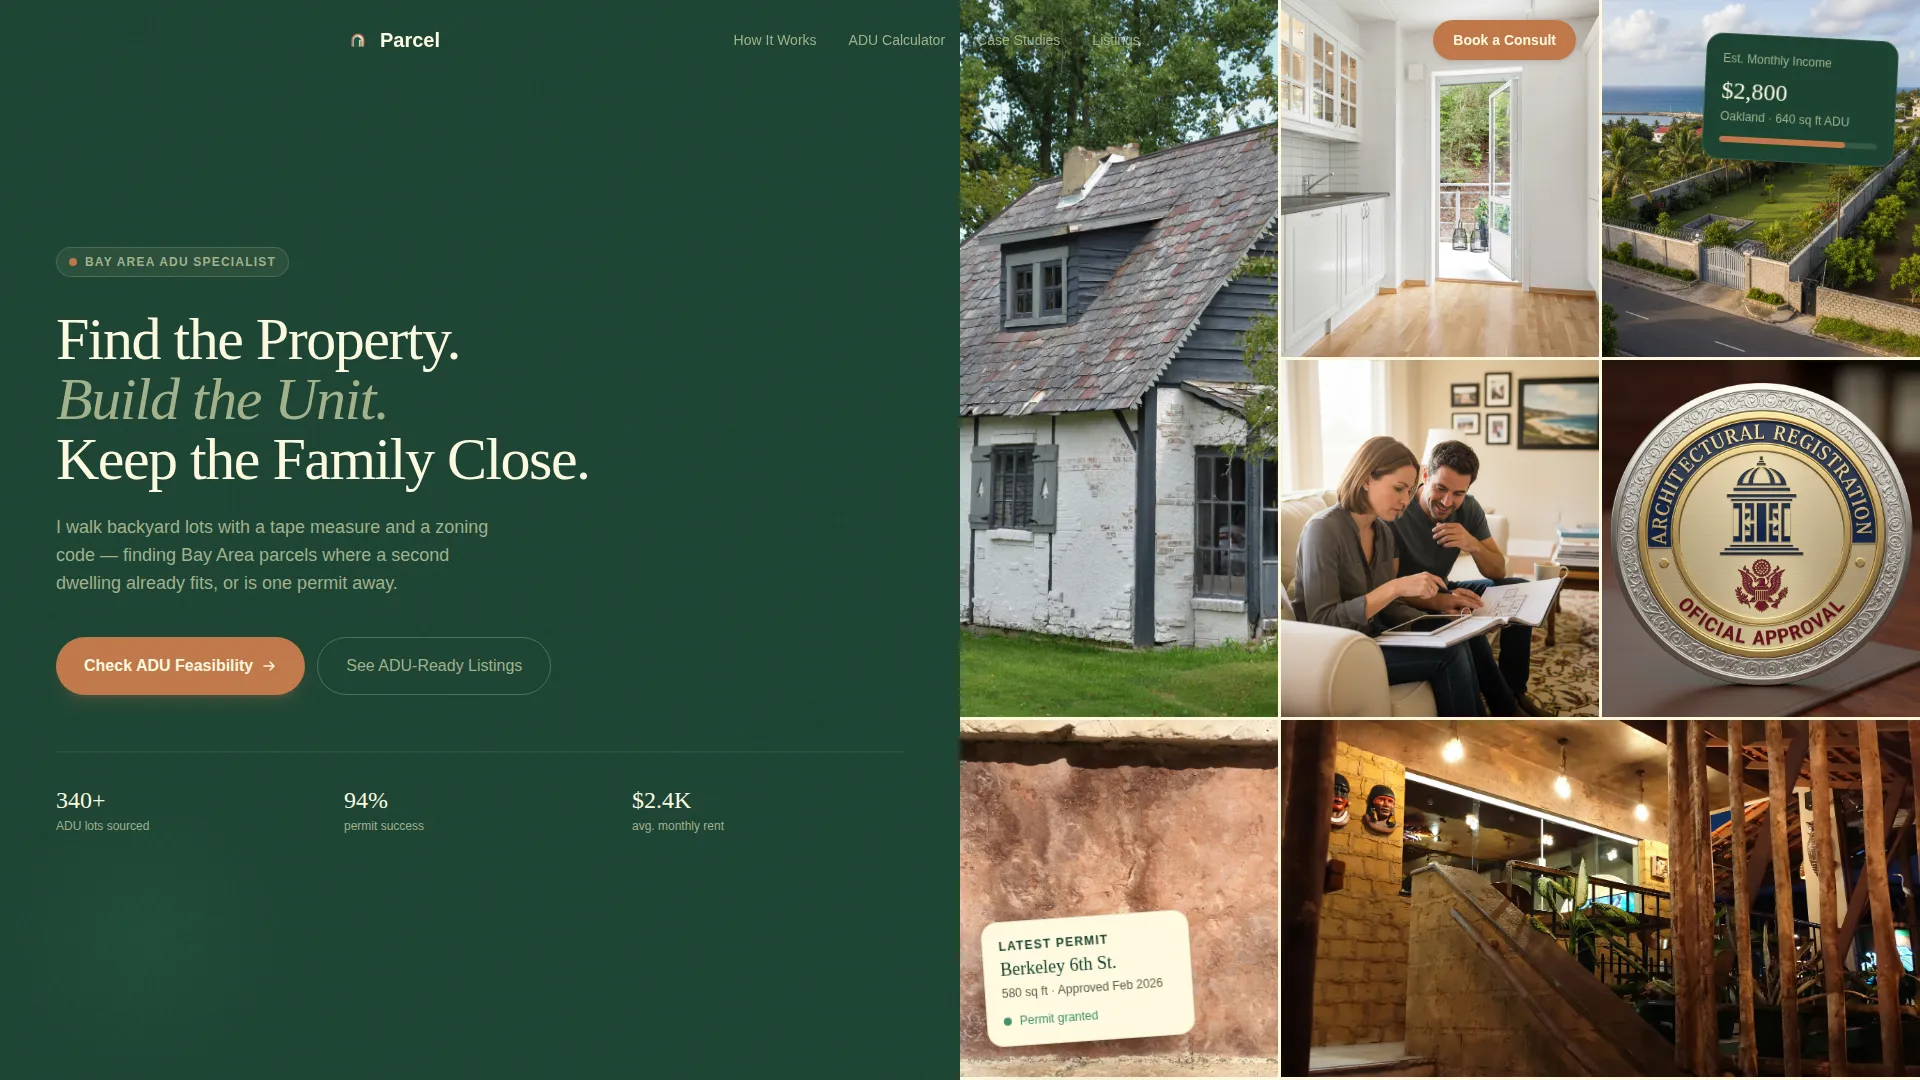
- A nine-image photo grid mosaic header with a translucent emerald overlay holding the headline on the left panel
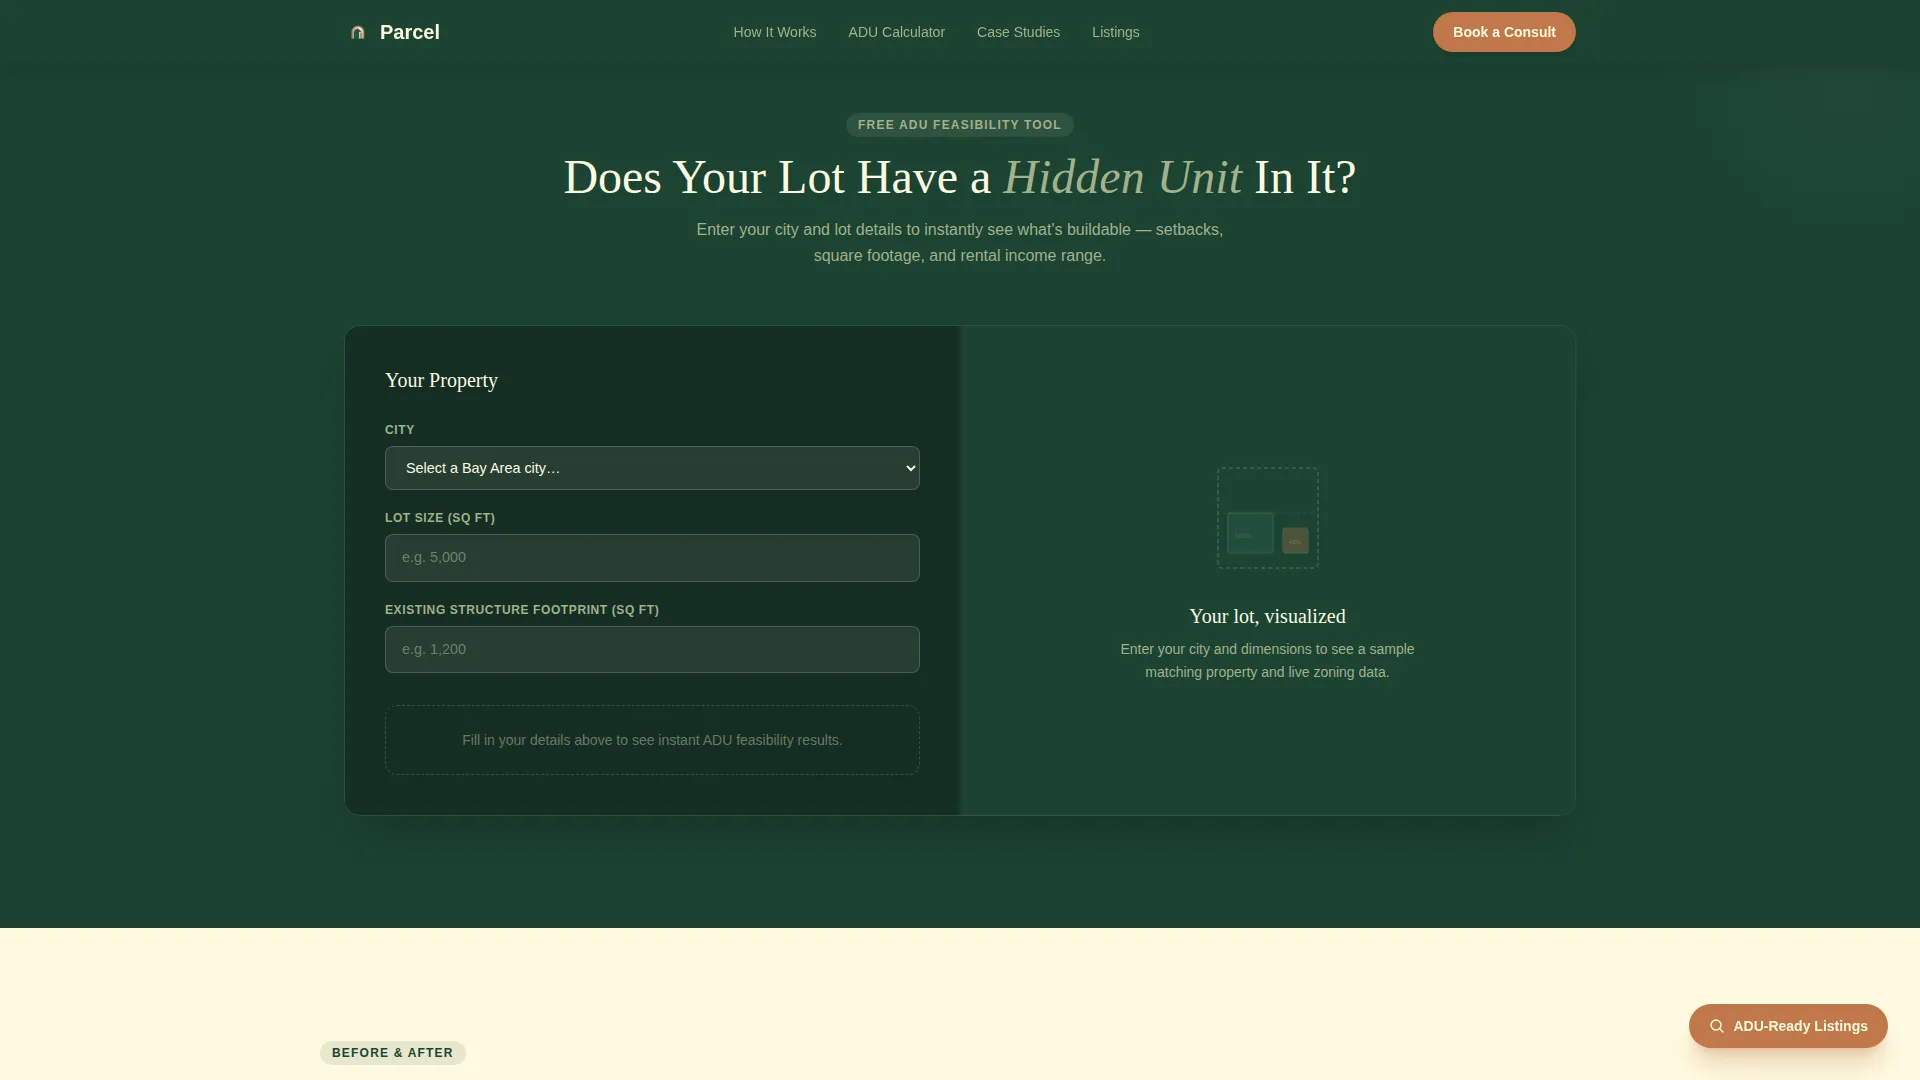
- An interactive ADU Feasibility Calculator with a live-updating right panel showing zoning estimates and rental income ranges
- Before-and-after case study splits, a client journey timeline, a neighborhood permit map, and a qualifying click-through footer flow
Feature list
This section highlights the functional and design components built into the Parcel template.
Nine-Image Photo Grid Mosaic Header
The header fills the viewport with nine tightly cropped photos arranged in an asymmetric grid. Images include a shingled ADU behind a mature oak, a kitchenette through a Dutch door, aerial parcel lines on a green lot, and a permit stamp close-up. A translucent emerald overlay on the left half holds the headline: "Find the Property. Build the Unit. Keep the Family Close."
Interactive ADU Feasibility Calculator
The calculator sits immediately below the mosaic in a 50/50 split. Visitors enter a city or zip code, lot size, and current structure footprint. The left panel returns an estimated ADU square footage allowed, setback requirements, and a rough rental income range. The right panel updates in real time with a sample property photo and a zoning snapshot matched to those inputs.
Before-and-After Case Study Splits
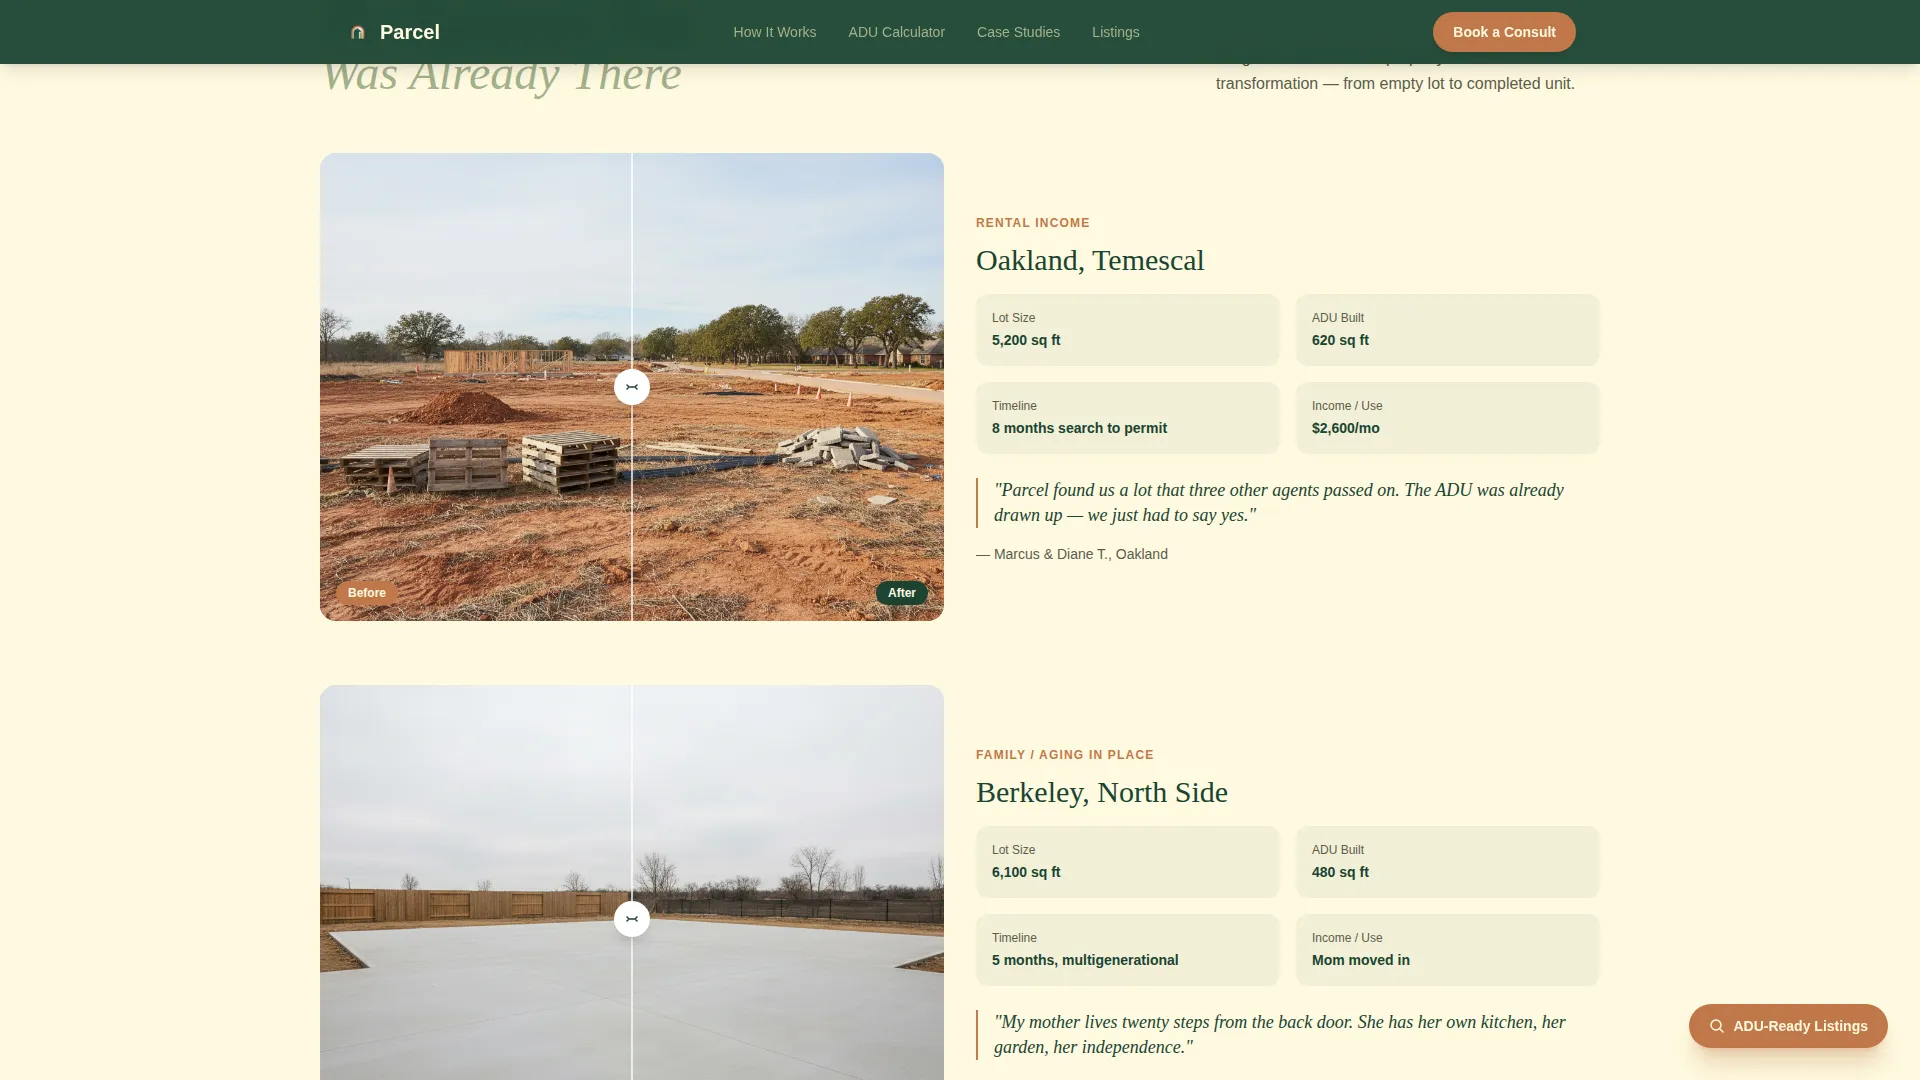
Scrolling past the calculator, the page presents case studies as side-by-side splits. Each split shows an empty backyard on one side and the completed ADU unit on the other. This section grounds the page in real outcomes rather than promises.
Client Journey Timeline
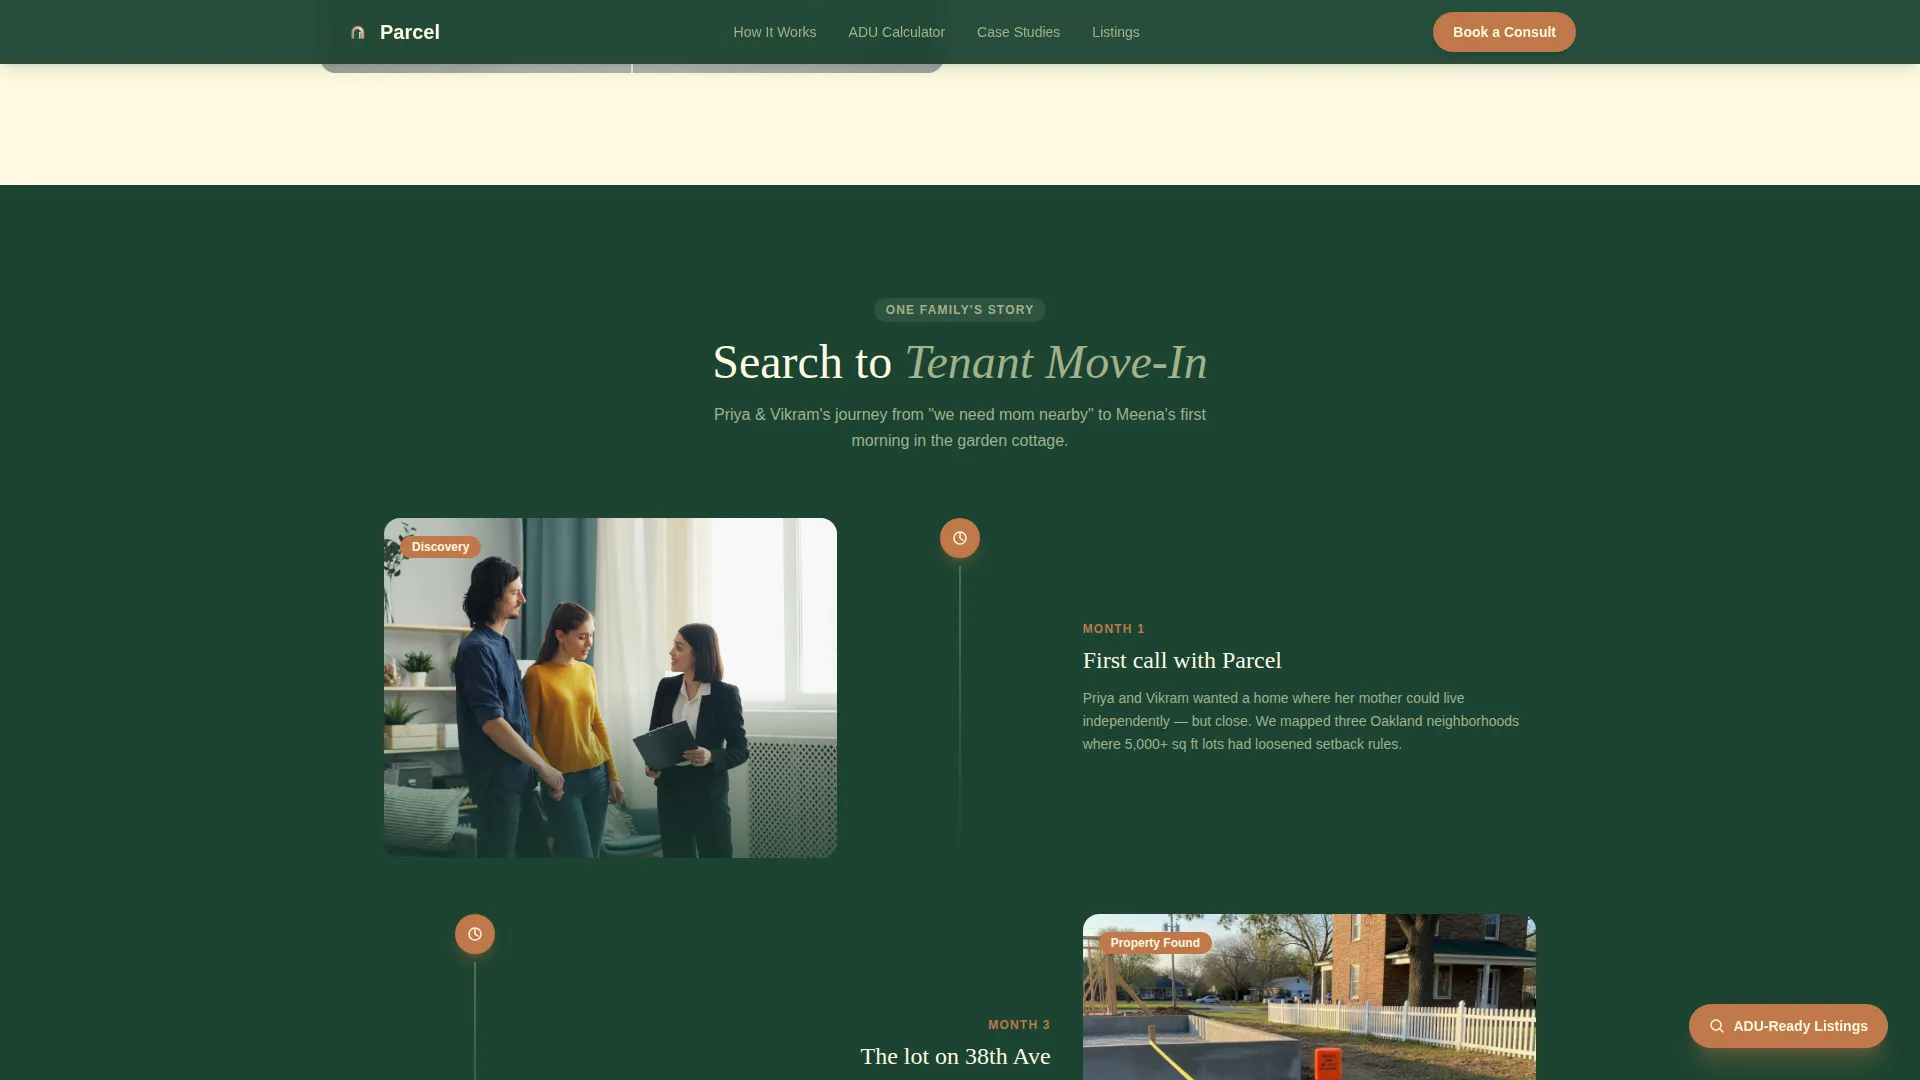
A single client's story unfolds as a scrolling timeline, tracing the path from initial property search through permit approval to tenant move-in day. The timeline makes the process feel familiar and achievable for a first-time ADU buyer.
Neighborhood Permit Map
A map dotted with recently permitted ADU builds adds a layer of social proof tied to specific locations. It communicates that ADU construction is already active in the visitor's area, not a distant possibility.
Sticky Click-Through Call to Action
The primary call to action, "See ADU-Ready Listings Near You," appears first inside the calculator results and remains as a sticky button as the visitor scrolls. Clicking it leads to a short qualifying page that asks for target neighborhood, timeline, and ADU intent (family, rental income, or resale value).
Page sections overview
| Section | Purpose |
|---|---|
| Photo Grid Mosaic | Opens with layered property imagery and the headline on an emerald overlay |
| ADU Feasibility Calculator | Delivers localized zoning and income estimates before asking for contact details |
| Before and After Case Studies | Shows real backyard transformations as split-screen proof |
| Client Journey Timeline | Walks visitors through one full search-to-tenant story |
| Neighborhood Permit Map | Displays recently permitted ADU builds as location-specific social proof |
| Footer with Qualifying Flow | Captures intent with three qualifying questions before routing to consultation |
Design & branding system
The visual identity follows a Pastoral Calm theme. The overall feeling is warm, grounded, and intimate, like stepping through a garden gate into a quiet cottage. It deliberately avoids the polished corporate tone of conventional real estate pages.
- Color palette: Dark Emerald (#1B4332) for primary backgrounds and the header overlay, Sage (#A3B18A) for dividers, soft Linen (#FEFAE0) for text panels, and Terracotta (#C17849) for buttons and interactive highlights
- Typography: Fraunces as the serif display face for headlines, paired with DM Sans for all body and interface text
- Animation approach: scroll-linked section reveals, a staggered mosaic entrance on page load, and live calculator panel updates at medium intensity
Mobile & speed optimization
The template is built desktop-first because the calculator interaction is complex at full width. Full mobile responsiveness is included so the page remains usable on any screen size.
- The split-screen layout and mosaic grid reflow cleanly for smaller viewports
- The calculator inputs and live-updating right panel remain functional on mobile, preserving the core conversion experience
- Static sections use server components, while the interactive calculator runs as a client component to keep the rest of the page lightweight
How this template helps you convert
The Parcel template earns the click by giving visitors real, localized data before asking for anything. The sequence is deliberate: deliver value first, then make the next step feel like a natural continuation.
- The feasibility calculator acts as the first conversion event, giving visitors estimated ADU square footage, setbacks, and rental income before a single contact detail is submitted
- The sticky "See ADU-Ready Listings Near You" button stays visible throughout the scroll, so the call to action is always one tap away without interrupting the reading flow
- The qualifying click-through page collects neighborhood, timeline, and ADU intent, so every consultation lead arrives pre-qualified and ready for a focused conversation
Other information about this template
The Parcel template is categorized under Real Estate and Property, specifically within the ADU real estate subcategory. It is localized for the United States, with Bay Area, California as the primary market context. Dates follow MM/DD/YYYY formatting and currency is displayed in US dollars (USD).
- The footer follows Pattern 7, an Arc Browser-style split with the logo and tagline on the left and navigation links on the right
- The Intersection Match Score for this template's niche alignment is 13, reflecting a highly specific fit between the ADU buyer's agent niche and the calculator-first creative direction
- The template style is Split Screen (50/50), meaning every major section pairs a content or tool panel on the left with a visual or data panel on the right
- Stat counters are included as an additional social proof layer alongside the case studies, timeline, and permit map
Theme
Pastoral Calm
Creative direction
Calculator/Tool First
Color system
Dark Emerald
Style
Split Screen (50/50)
Direction
Click-Through
Page Sections
Photo Grid Mosaic Header
ADU Feasibility Calculator
Before and After Case Studies
Client Journey Timeline
Neighborhood Permit Map
Sticky Call-to-action Button
Related questions
Who is this landing page template designed for?
Can I use this template without a functioning calculator backend?
Is this template suitable for markets outside the Bay Area?
What is the primary call to action on this page?
How does the qualifying click-through page work?