Residential Specialty Design Professional Website Template
Passiv is a single-page landing page template built for passive house architects. It combines an animated SVG cross-section header, layered scroll interactions, and interactive energy diagrams to educate visitors before presenting a lead-capture form. The design uses deep graphite, pearl white, and iridescent accents to feel both technically precise and visually striking.
by Rocket studio
Quick summary
Passiv is a content-led landing page template for passive house architects. It opens with an animated architectural cross-section that draws itself on screen, then guides visitors through interactive building-physics diagrams, a layered case study scroll, and floating testimonial cards before presenting a downloadable resource form. Education comes first; the ask comes after trust is earned.
Who this template is for
This template is designed for architecture practices that specialise in low-energy and passive house design. It speaks directly to the people doing the briefing, building, or commissioning.
- Self-builders who track energy modeling data and want an architect who understands their spreadsheets
- Developers seeking Passivhaus certification to strengthen planning applications
- Retrofit homeowners ready to address persistent heat loss and draughts for good
What problem this template solves
Most architecture websites lead with portfolio imagery and end with a contact form. That approach leaves technically minded clients unconvinced. Passive house clients need proof before they commit.
- Visitors leave before understanding what makes the practice different from a conventional architect
- Technical credibility is hard to communicate through photographs alone
- The gap between a curious visitor and a qualified lead stays wide when education is absent
What you get with this template
The template delivers a complete single-page layout structured around a content-first conversion path. Every section is designed to deepen understanding before requesting any contact detail.
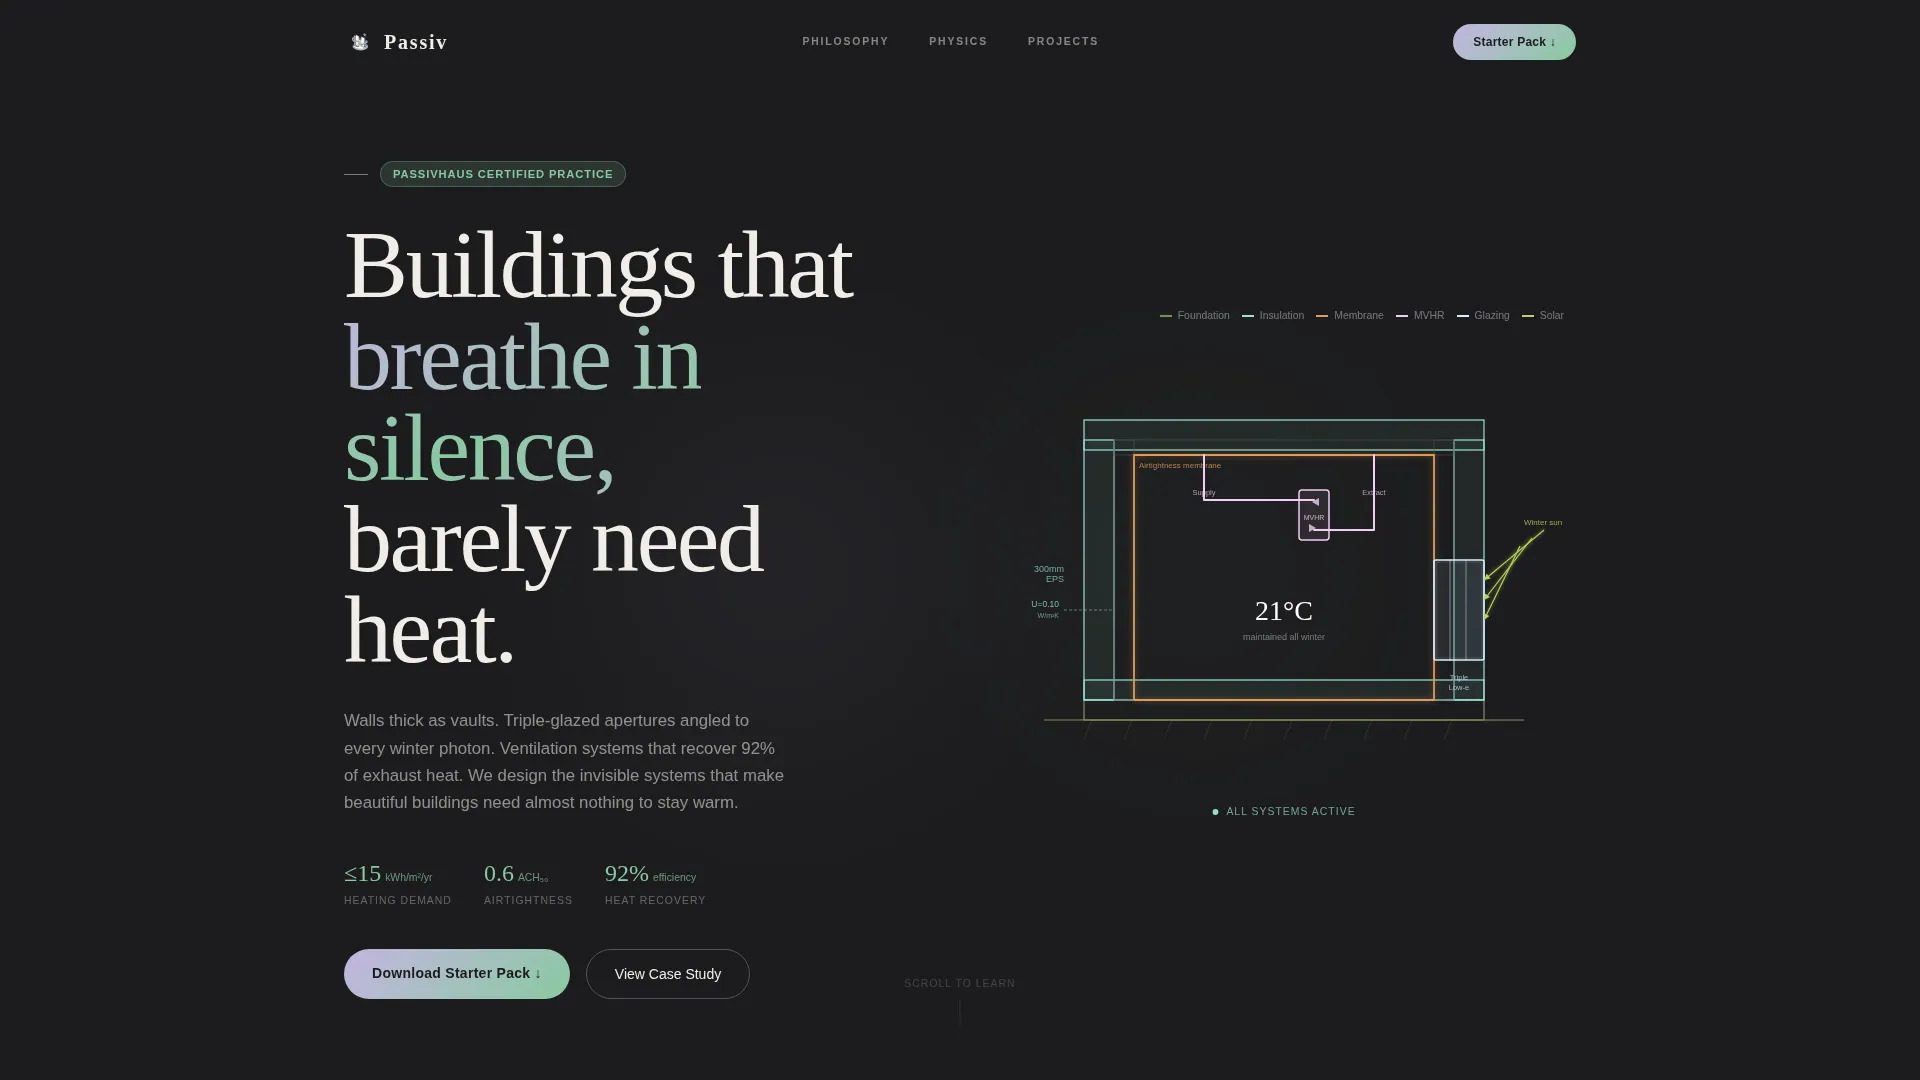
- An animated SVG hero that draws a Passivhaus cross-section layer by layer on screen
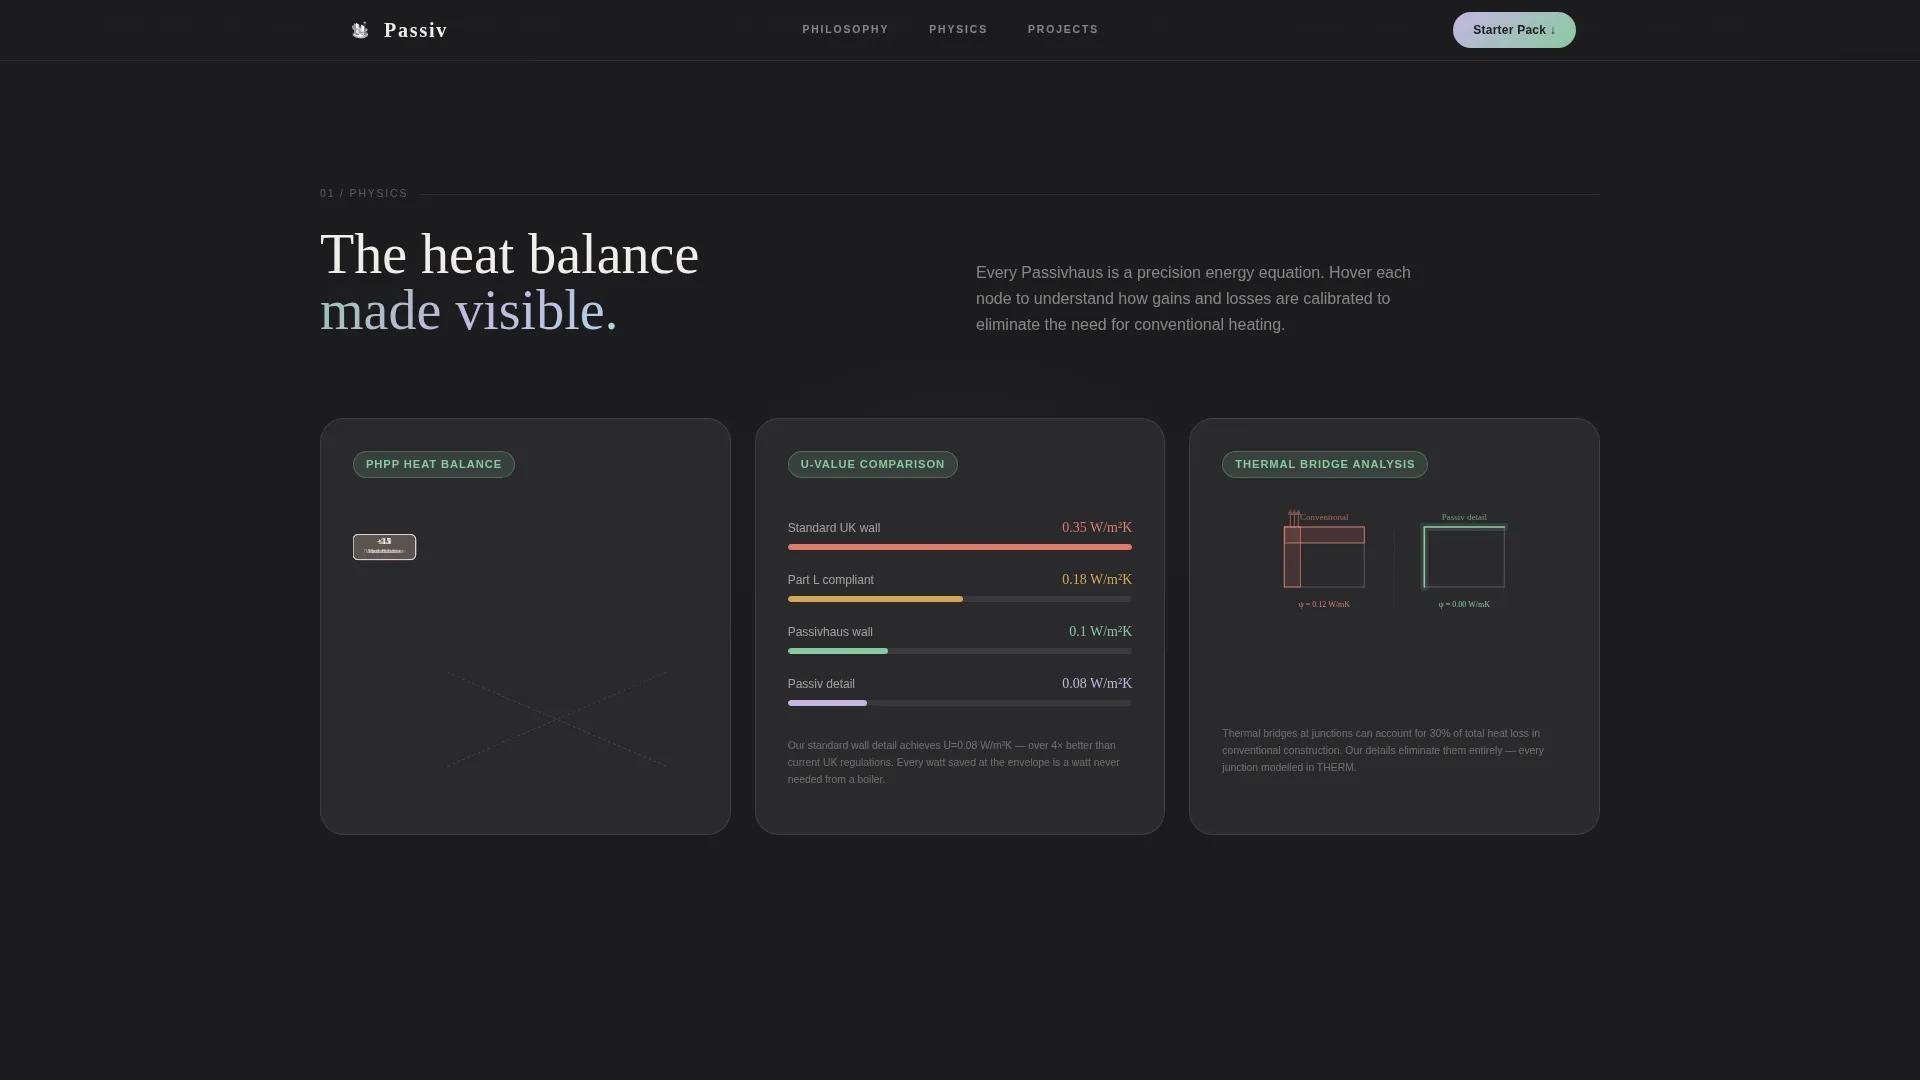
- Three interactive building-physics diagrams covering U-values, thermal bridges, and heat balance
- A layered case study scroll, a testimonial section, and a dual-path resource download form
Feature list
This template includes a focused set of built-in features drawn from the source brief.
Animated SVG Cross-Section Header
The hero opens with a fine-line architectural drawing that builds itself on screen. Foundation, insulation layers, airtightness membrane, mechanical ventilation with heat recovery (MVHR) ducts, and triple-glazed sunlight paths each animate in sequence. Each system appears in a distinct iridescent hue, and the completed drawing shimmers faintly once the sequence finishes.
Interactive Building-Physics Diagrams
Three interactive diagrams sit in the Physics Proof section. Visitors can explore a U-value diagram, a thermal bridge visualisation, and a heat balance chart. Each diagram uses iridescent overlays to separate data layers, making complex thermal science legible without requiring prior technical knowledge.
Overlap and Layered Scroll Experience
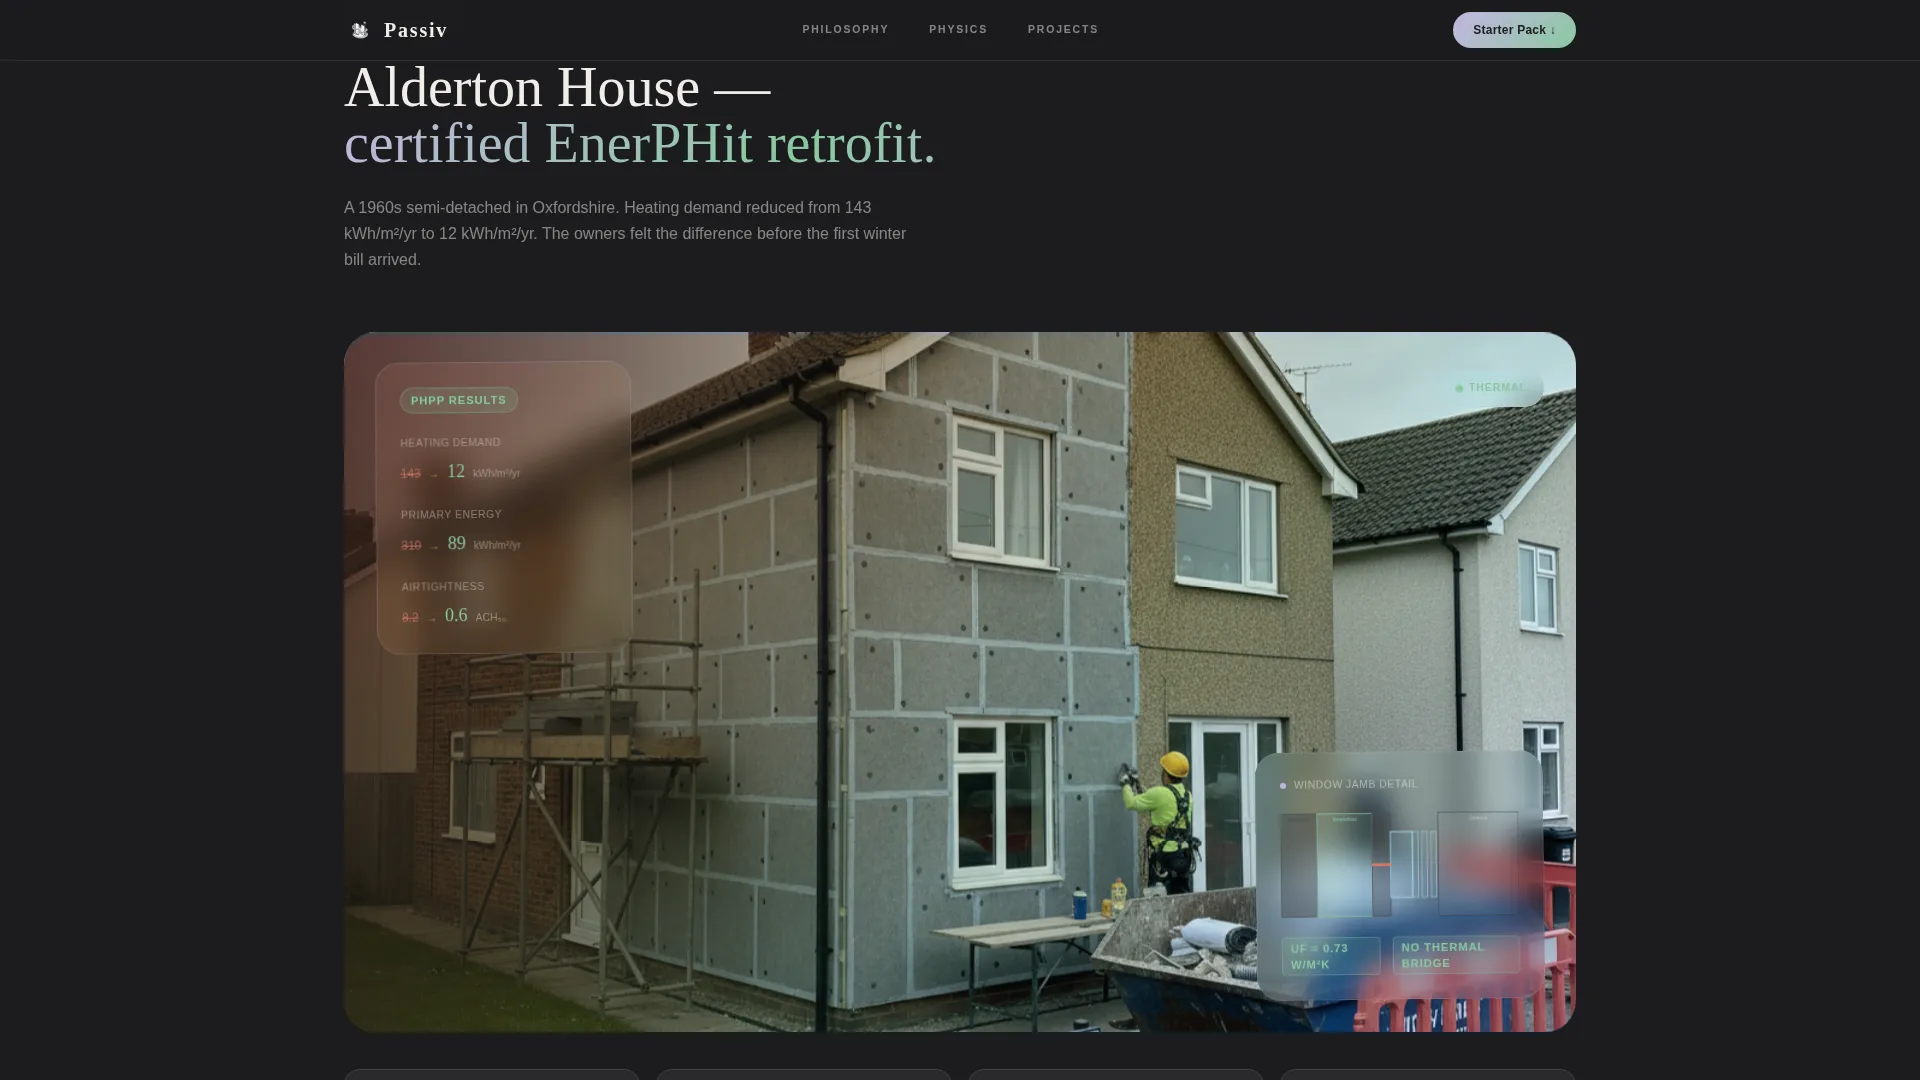
Content planes overlap and slide beneath each other as the visitor scrolls. A thermal imaging heatmap appears from behind a construction photograph. A Passivhaus Planning Package (PHPP) energy balance diagram overlaps a window jamb detail section. The scroll rhythm moves from philosophy to physics to proof, mirroring how a passive house works: invisible systems stacked inside a beautiful shell.
Dual-Path Resource Call to Action
The primary call to action offers a downloadable Passivhaus Starter Pack: a bundled PDF containing U-value calculators, certified component suppliers, and a pre-consultation checklist. The lead form collects name, email, and project stage (dreaming, planning, or site-ready). A secondary path offers access to a gated forty-minute thermal bridge video masterclass.
Translucent Floating Testimonials
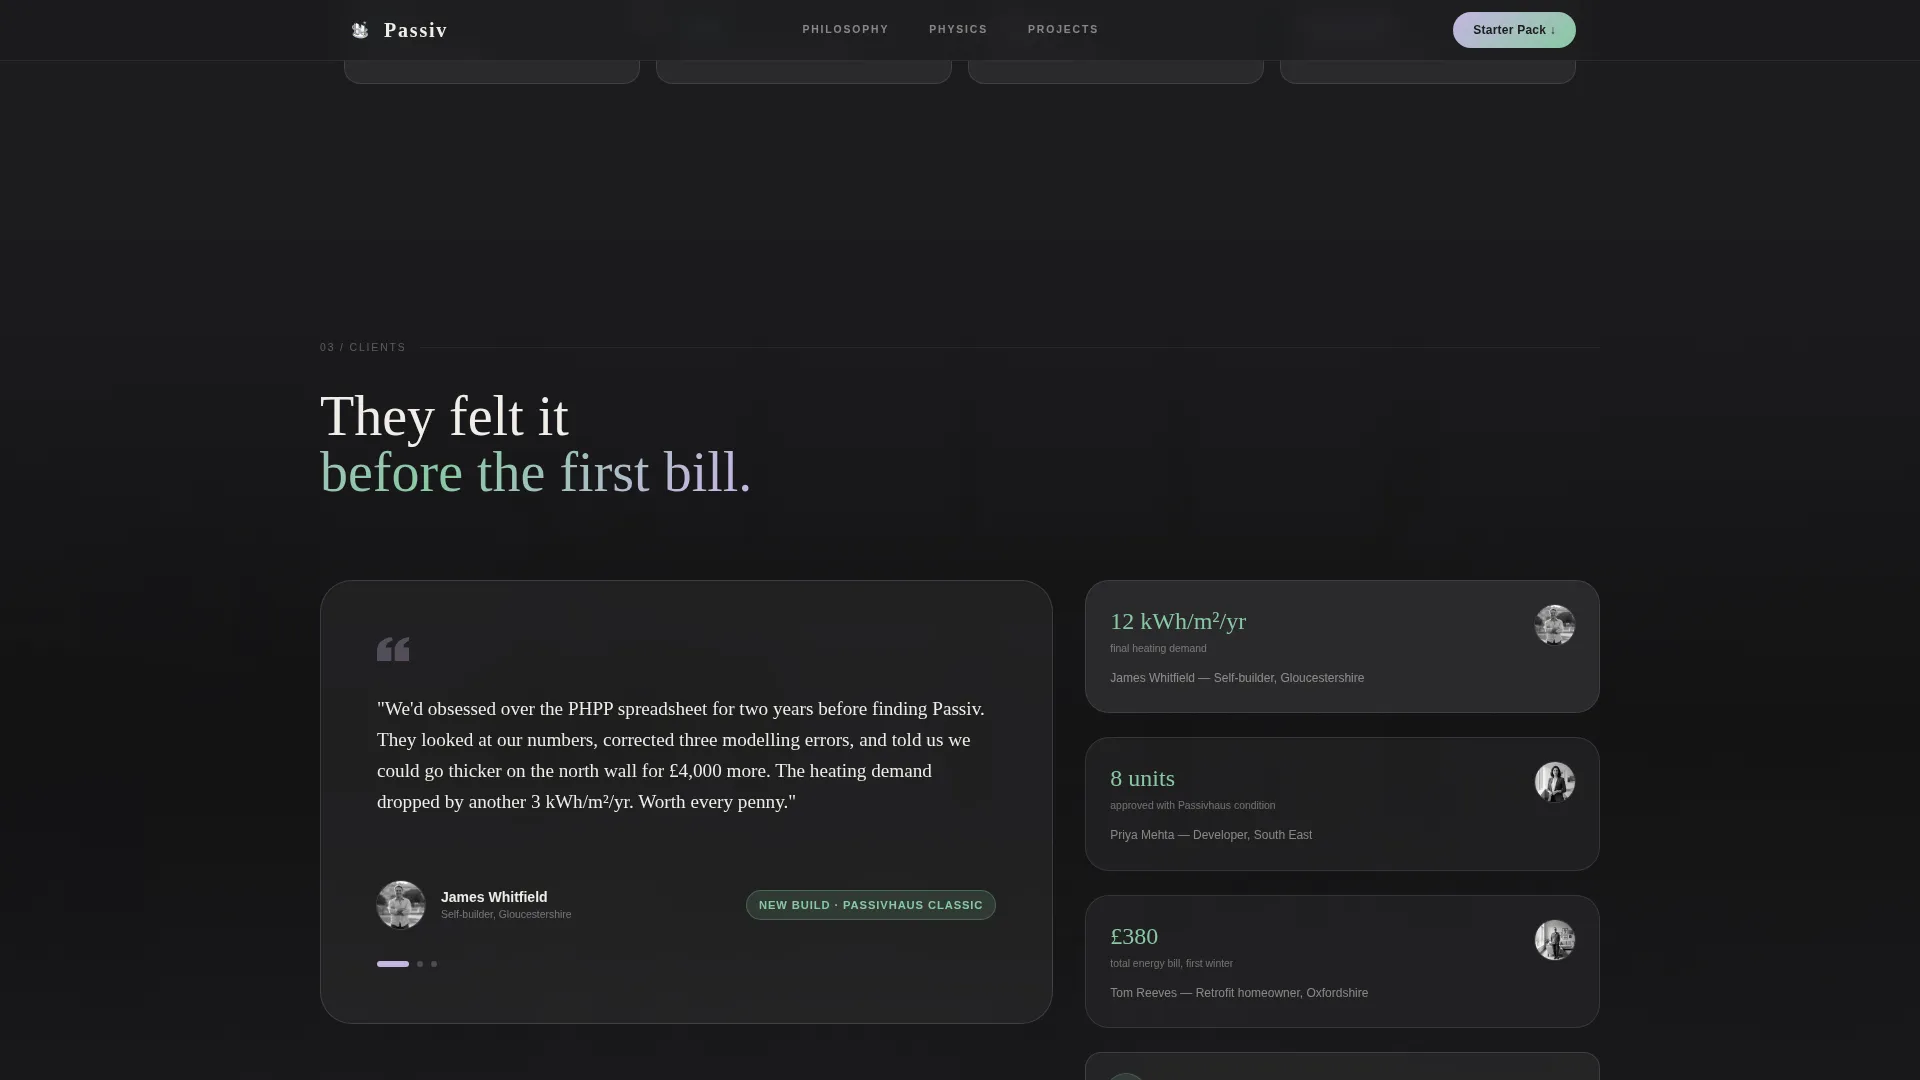
Client testimonials appear on translucent cards that float above full-bleed interior photography. Each card can carry project-specific metrics and energy performance numbers, grounding social proof in verifiable data rather than generic praise.
Atelier Studio Typography System
Headings use Fraunces, a high-contrast editorial serif that carries intellectual weight. Body text and interface elements use DM Sans, a clean geometric sans-serif. The pairing creates a tone of technical precision without feeling cold or purely corporate.
Page sections overview
| Section | Purpose |
|---|---|
| Animated Hero | Draws the Passivhaus cross-section on screen to establish technical authority immediately |
| Physics Proof diagrams | Three interactive diagrams teach U-values, thermal bridges, and heat balance before any ask |
| Layered Case Study | Overlapping thermal image and construction photograph scroll reveals building science in depth |
| Floating Testimonials | Translucent cards above interior photography present client proof with project-specific metrics |
| Resource download form | Dual-path form captures name, email, and project stage; offers Starter Pack or video masterclass |
| Footer | Horizontal flow footer pattern closes the page with consistent branding |
Design & branding system
The visual identity follows an Atelier Studio aesthetic where technical precision meets iridescent light. The palette is inspired by light refracting through a low-emissivity (low-e) glass coating.
- Deep graphite (#1C1C1E) anchors the page as the primary background ground; pearl white (#F0EDE8) lifts content planes above it
- Iridescent lilac (#C4B5E0) activates on hover states and section dividers; holographic green (#88C9A1) highlights energy performance callouts
- Fraunces sets editorial headings with high contrast; DM Sans handles all body copy and interface labels for clarity at any size
Mobile & speed optimization
The template is built desktop-first, matching the working habits of energy modeling clients who need room to read detailed diagrams. Performance is kept tight through specific technical choices.
- All animations use GPU-accelerated transforms only, keeping scroll-linked parallax and iridescent shimmer smooth without taxing the CPU
- Scroll triggers use the Intersection Observer application programming interface (API) so animations fire only when elements enter the viewport, avoiding unnecessary rendering work
How this template helps you convert
The conversion path is intentional and sequenced. Value is demonstrated well before any form appears, so the click feels earned rather than pressured.
- Three interactive diagrams and a full case study scroll appear before the first form, so visitors arrive at the call to action already educated and trusting
- The dual-path form lowers the barrier to entry: visitors choose between a downloadable PDF pack or a video masterclass based on where they are in their project journey
- The project stage selector (dreaming, planning, or site-ready) qualifies each lead at the point of submission, giving the practice useful context for every follow-up conversation
Other information about this template
This template sits at the intersection of residential specialty design and architecture, built specifically for the passive house niche. A few additional details worth noting:
- The page is localised for English UK audiences, uses metric units throughout (U-values in W/m²K, energy use in kWh/m²/yr), and is priced in GBP where relevant
- The template style is Overlap/Layered, meaning content planes physically stack and reveal as the visitor scrolls, reinforcing the building-science narrative at a structural level
- The color system is classified as AI Iridescent, a palette that shifts and shimmers to reflect the interference patterns of specialist glazing coatings
- The header concept is an Animated Illustration, not a photograph or video, making it a rare choice that communicates building physics faster than any image could
- The creative direction is Immersive Visual, and the landing-page direction is Content/Resource, prioritising education and downloadable assets over direct service enquiry
- The footer uses a horizontal flow pattern that keeps the close of the page clean and consistent with the studio aesthetic
Theme
Atelier Studio
Creative direction
Immersive Visual
Color system
AI Iridescent
Style
Overlap/Layered
Direction
Content/Resource
Page Sections
Animated SVG Cross-section Header
Interactive Building-physics Diagrams
Overlap and Layered Scroll Layout
Dual-path Resource Download Form
Floating Testimonial Cards
Atelier Studio Typography Pairing
Related questions
Who is this landing page template best suited for?
Can I customise the lead form fields and call-to-action text?
Do I need to supply my own diagrams and case study content?
Is this template suitable for both developer and retrofit client audiences?
How much animation does this template include?