Residential Design Portfolio Website Template
Summit is a masonry-grid landing page template built for a custom mountain cabin design studio. It opens with a full-viewport dusk hero image, then scrolls through a living portfolio of cabin projects where each card reveals the architect behind the build. Visitors can start a cabin configuration or purchase a ready-made plan set directly from the page. The Monochrome Steel palette and Playful Geometric type system give every section the feel of a cold-deck dawn in the mountains.
by Rocket studio
Quick summary
Summit is a single-page, masonry-grid template for a custom mountain cabin design studio. It combines a dramatic hero section, a creator-spotlight portfolio grid, an inline three-question configurator, and a plan store into one cohesive flow. Every scroll deeper proves the craft before asking for a single dollar.
Who this template is for
This template is built for architecture and residential design studios that sell custom cabin builds and ready-made plan sets to a direct-to-consumer audience. It suits anyone who needs a landing page that functions as both a portfolio and a storefront in the mountains.
- Second-home buyers in the $400K to $2M range who are sketching cabin ideas and want to see real, finished builds before committing to a process.
- Remote workers and couples in an early ideation phase who hope to trade a city routine for a ridgeline and need a site that helps them believe it is possible.
- Land owners with an existing lot who want easy access to plan tiers, from a digital PDF floor plan to a full-service build consultation.
What problem this template solves
Selling a custom cabin build is hard when your portfolio lives across a dozen PDFs and your inquiry form is a blank text box. Buyers at this price point want to feel the work before they fill out any form. They want to sit with the pictures, study the joinery details, and trust the person behind the design. A generic portfolio page or a flat real estate listing cannot carry that weight.
- There is no way to browse the studio's cabin projects, understand the architect behind each build, and start a configuration in a single, uninterrupted flow on a standard template.
- Ready-made plan sets get buried or overlooked when there is no dedicated storefront section with clear purchase tiers and a direct call to action on each card.
- The emotional distance between "browsing cabin pictures" and "beginning my own cabin" stays too wide without an inline configurator that guides a buyer through location, style preference, and budget in three warm, visual steps.
What you get with this template
You get a complete, ready-to-customize landing page that covers every stage of the buyer journey, from the first emotional hit of the hero image to the final click on a plan purchase modal. The page is built around a masonry grid that earns attention through visual proof, then converts it through structured calls to action.
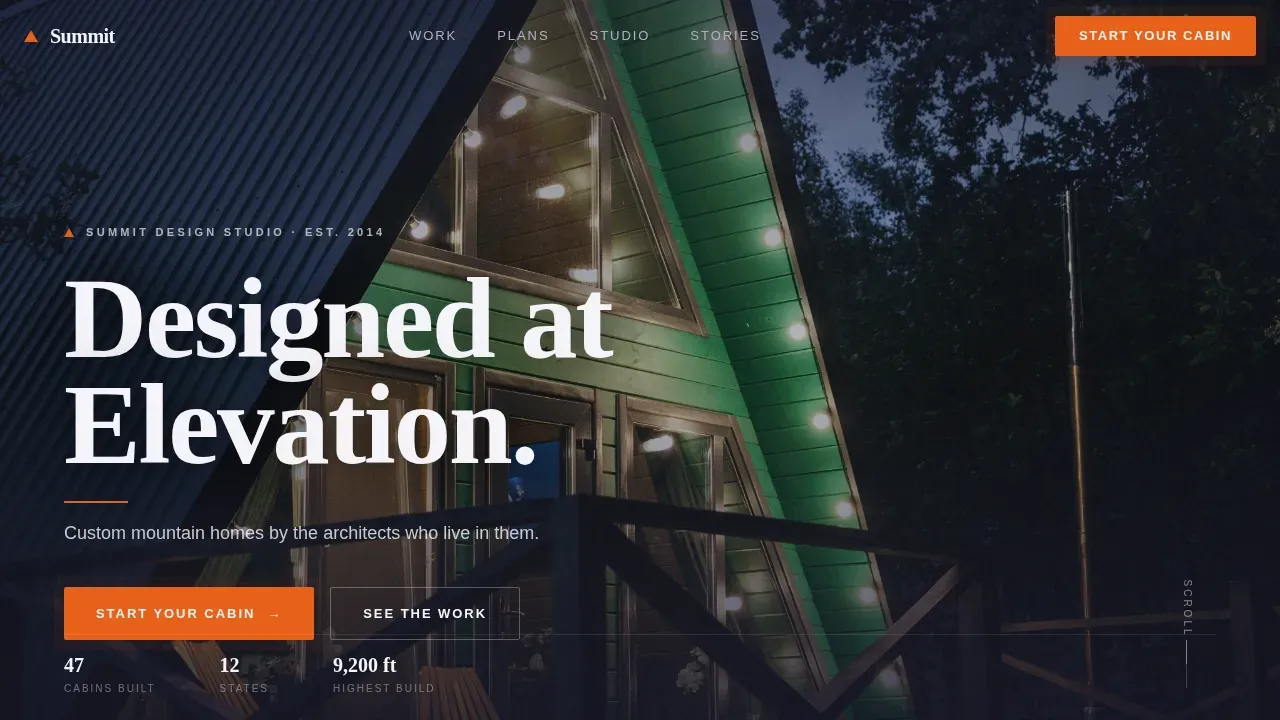
- A full-viewport hero section with a bold "Designed at Elevation" headline, an oversized sans-serif set directly over a dusk cabin photograph, and a thin surveyor's orange rule under the subhead.
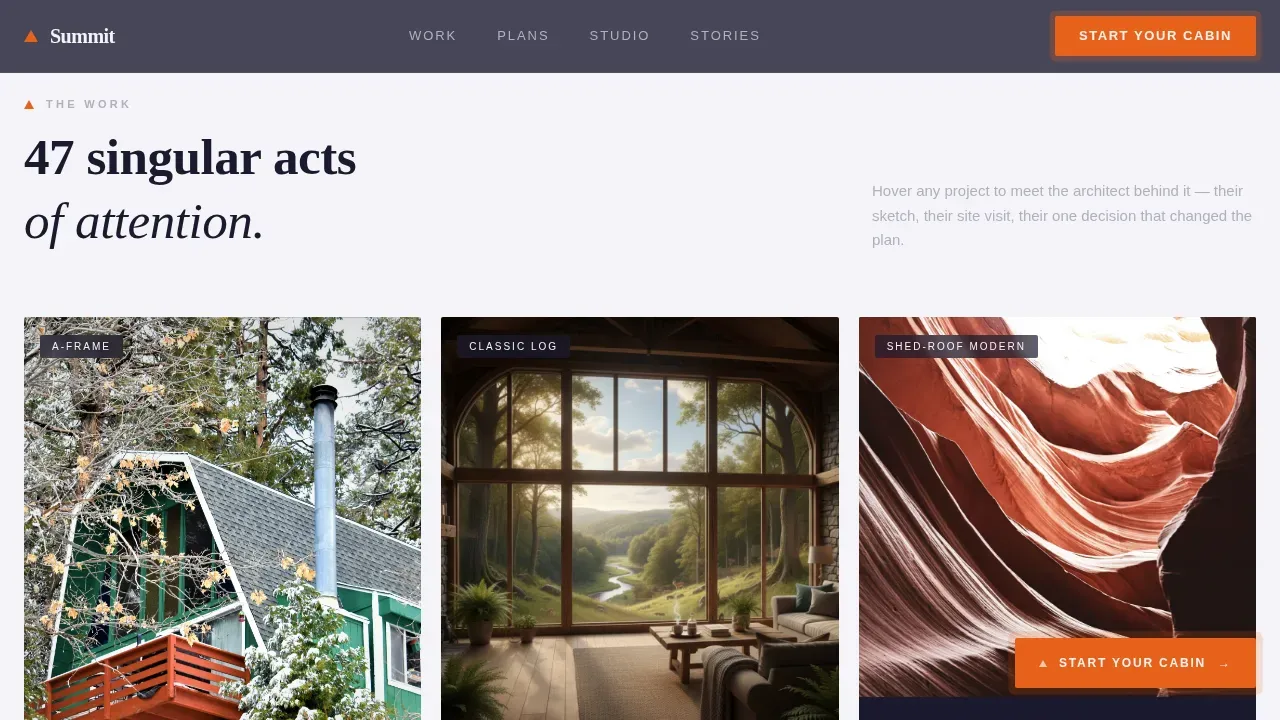
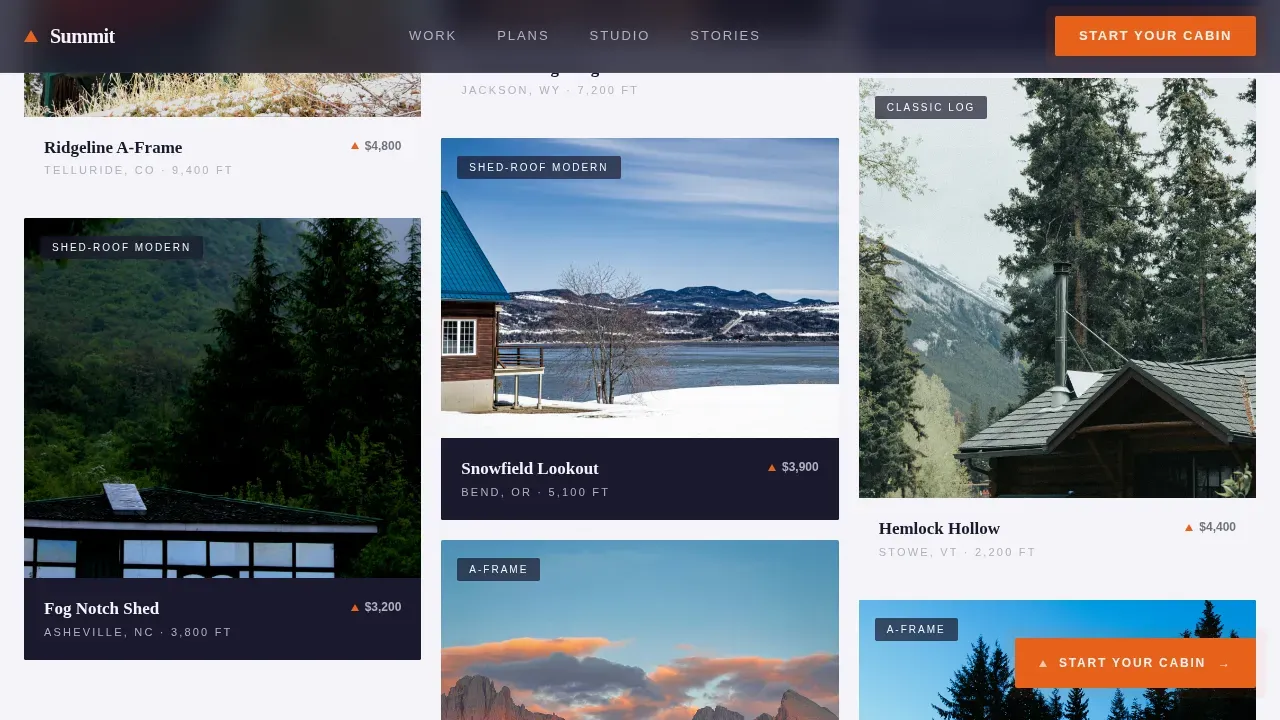
- A living masonry portfolio grid where each cabin project card varies in height, no two cards look identical, and a hover or click reveals the architect, their hand-drawn elevation, a sketch process description, and a site-visit quote.
- A three-question inline configurator, a plan store with tiered purchase options on every project card, client testimonial cards with location tags, and a clean linear footer.
Feature list
This template ships with a tightly considered set of features, each grounded in what a mountain cabin design studio actually needs to move a visitor from casual browsing to an active buyer.
Full-Viewport Hero with Type Over Image
The hero section fills the entire screen with a dusk photograph of a finished cabin. An A-frame roofline cuts sharp against an indigo sky while interior amber light glows through triangular glass windows. A massive Fraunces serif headline reads "Designed at Elevation" directly over the image, with a surveyor's orange rule anchoring the subhead beneath it. The type and the architecture feel drafted on the same grid.
Creator Spotlight Masonry Grid
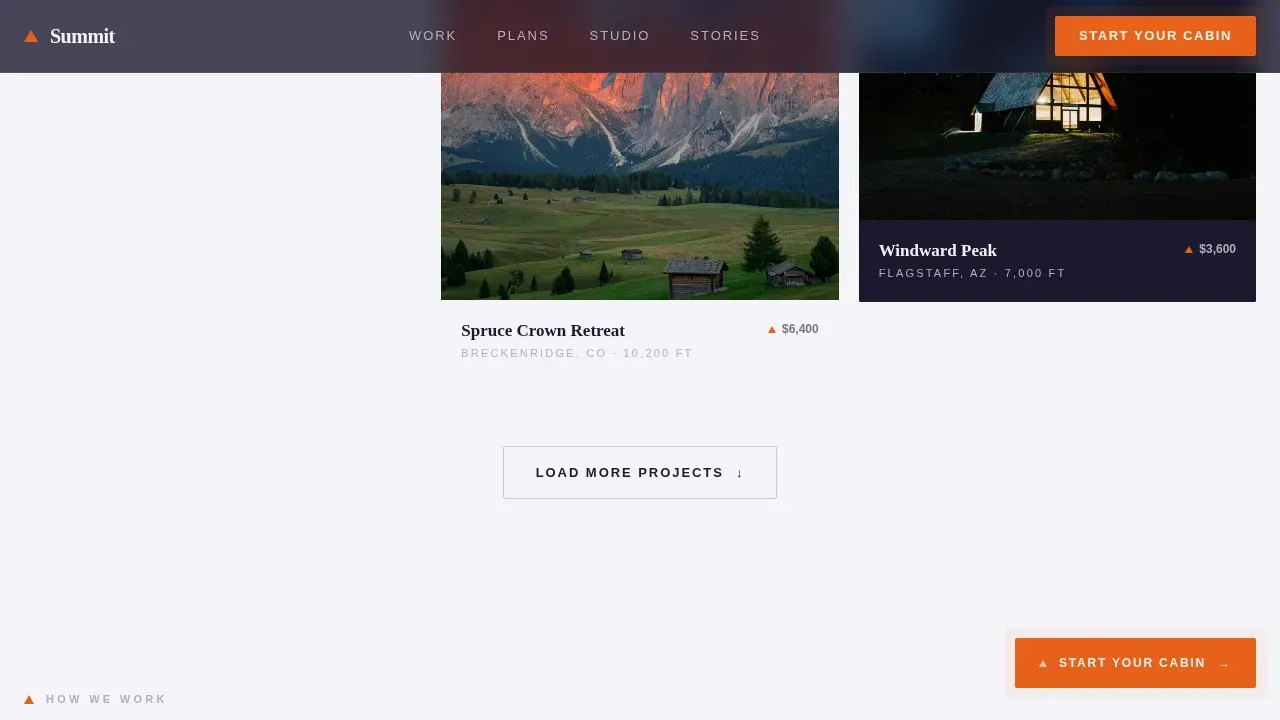
The masonry grid is the narrative engine of the page. Each card represents a finished cabin project and sits at a deliberately varied height. Some cards are tall detail shots of stone joinery or vaulted ceiling timbers. Others are wide drone panoramas of a cabin located deep in the woods. A hover or click state reveals the architect behind the build, their hand-drawn elevation beside the final build photograph, a short quote from the site visit that changed the plan, and a "Buy This Plan" button that opens a purchase modal.
Inline Three-Question Configurator
The process strip presents a sticky "Start Your Cabin" button in surveyor's orange. Clicking it opens an inline configurator that moves the visitor through three sequential questions: their location and lot size, their style preference shown as visual tiles (A-frame, shed-roof modern, or classic log cabin), and their budget range. The sequence feels like a warm morning conversation with the architect rather than a cold intake form.
Plan Store with Tiered Purchase Options
Every project card in the masonry grid carries a "Buy This Plan" button. Clicking it opens a modal with three plan tiers: a digital PDF floor plan, a full permit-ready plan set, and a full-service build consultation. Buyers can move from browsing a beautiful view of a finished cabin to purchasing a complete plan set without leaving the page. This structure turns the portfolio into a direct sales channel.
Client Testimonials with Site Photography
Below the plan store, a row of client voice cards shows real feedback with location tags and site photography. Each card pairs a short client quote with a photograph from their property. The combination of personal words and actual site pictures reinforces trust at the moment a buyer is deciding between plan tiers or considering whether to start a cabin configuration.
Sticky Calls to Action and Animated Card Reveals
The "Start Your Cabin" button stays fixed on screen as the visitor scrolls through the masonry grid. Card reveal animations fire as each cabin project enters the viewport. Architect hover overlays appear with smooth transitions. The configurator sequence steps forward with clear visual feedback. All interactive moments are designed to keep forward momentum without interrupting the browsing flow.
Page sections overview
| Section | Purpose |
|---|---|
| Dusk Hero | Full-viewport cabin photograph with oversized headline and orange rule subhead |
| Masonry Portfolio Grid | Creator spotlight cards with varied heights, hover reveals, and plan purchase buttons |
| Inline Configurator Strip | Three-question sequence for location, style, and budget to start a cabin build |
| Plan Store Cards | Ready-made floor plan sets sold directly from project cards with three purchase tiers |
| Client Testimonials | Feedback cards with location tags and site photography for social proof |
| Linear Footer | Single-row footer with studio links and contact access |
Design & branding system
Summit uses a Monochrome Steel color system built around four values that feel like a steel tape measure unspooled across a granite countertop. The Playful Geometric theme brings structure and warmth together through strong typography and one deliberate accent color. Rustic elements of wood, stone, and raw craft inform the visual mood without becoming decorative noise.
- Forge black (#1A1A2E) and snowfield white (#F4F4F8) alternate as card backgrounds across the masonry grid, creating visual rhythm as the visitor scrolls. Brushed aluminum (#B0B0BF) handles borders, captions, and secondary text throughout the layout.
- Surveyor's orange (#E8611A) appears only on buttons, hover states, and the occasional triangle motif, functioning as the single warm spark in an otherwise cool, industrial palette.
- Typography pairs Fraunces, a high-contrast serif display face, with DM Sans for body text, user interface labels, and configurator copy. The combination carries both the drama of the mountains and the clarity of a well-drawn floor plan.
Mobile & speed optimization
The template is designed desktop-first, reflecting how architecture buyers naturally browse visual-heavy portfolio content on larger screens. The masonry grid is optimized for image-rich presentation, and the layout collapses responsively for smaller viewports without sacrificing the hierarchy of the cabin project cards.
- The masonry grid collapses cleanly on mobile, maintaining the visual weight of each cabin card and preserving the architect reveal interaction in a touch-friendly format.
- Images are handled with the Next.js Image component, which supports lazy loading and responsive sizing to keep the page feeling fast even when it is carrying a full set of high-resolution cabin photography and drone panoramas.
- The sticky "Start Your Cabin" button and the "Buy This Plan" modals remain fully accessible on mobile, so a visitor browsing from a mountain weekend cabin can start a configuration or purchase a plan set on the spot.
How this template helps you convert
Every section of this template is arranged to close the gap between emotional interest and a concrete purchasing action. The page does not ask for commitment before it has earned it.
- The hero section creates an immediate emotional connection through spectacular views, a bold headline, and a warm amber glow from the cabin interior. A visitor who would have scrolled past a standard grid instead stops and reads, giving the masonry grid time to prove the studio's craft through real cabin pictures, stone detail shots, and porch geometry.
- The creator spotlight cards build personal trust by revealing the architect behind each build. A visitor learns who designed the vaulted ceiling, who chose the fireplace stone, and who stood on that site in the snow making the call that changed the floor plan. That human layer turns a portfolio into a relationship.
- The inline configurator and plan store reduce the distance between browsing and buying. A visitor who feels ready can start a custom cabin build in three questions or purchase a plan set in one click, without being pushed to an external page or a blank contact form.
Other information about this template
Summit is a purpose-built template for the mountain cabin design and residential architecture niche. It is worth noting a few additional details that may matter to buyers evaluating whether this template fits their specific use case.
- The summit designed at elevation mountain cabin design landing page template is suited not only for custom build studios but also for vacation rentals, real estate listings, and boutique mountain lodges, because the masonry grid and plan store sections can be adapted to showcase properties and availability rather than build portfolios.
- Summit county and similar high-altitude markets, where homeowners are building near hiking trails, ski runs, and open ridgelines, are a natural fit for this template. The site experience mirrors the feeling of those locations: clean, purposeful, and visually generous.
- Mountain cabin designs vary significantly in size and foundation type. A full basement foundation provides additional living or storage space beneath the home and is often preferred in regions with extreme weather conditions and heavy snow loads. A crawl space foundation suits smaller builds on sites where the ground conditions and local building codes allow a simpler approach. The plan store tiers can reflect those differences in scope and construction complexity.
- The template's rustic-modern visual language is designed to create an emotional connection with users by focusing on escape, luxury, and natural beauty, which aligns with how buyers of mountain property describe their hope for a different kind of life.
- Mountain house designs typically incorporate expansive views, fresh air, and natural light through large windows and open floor plans. The cabin cards in the masonry grid can showcase main floor dining spaces with a large island, a spacious master suite, additional bedrooms for family members or friends, and wraparound porch seating, all within the existing card layout.
- A full basement under a mountain cabin provides warm storage, mechanical access, and, in some builds, an additional bathroom or bed that extends the house without expanding the footprint above the foundation. The template's plan tier structure is well suited for presenting builds with that kind of layered complexity.
- Construction on mountain sites often begins with site preparation, clearing and grading the land, and creating easy access roads before the foundation is poured. Permits and compliance with local zoning regulations are required before building can start. The configurator's location and lot size question helps surface those early-stage considerations naturally in the studio's intake process.
- The page was built with high animation and interactivity as a foundation, including masonry card reveals, architect hover overlays, a sticky call to action, and a configurator sequence. Studios that hope to present their complete portfolio history and tell the story of each cabin build will find the creator spotlight format gives every project the individual attention it deserves.
- Outdoor porch and seating areas, morning coffee moments, cozy fireplace evenings, and the warm glow of glass windows against snow are the kinds of details that sit at the heart of how mountain cabin buyers describe their dream property. The template's copy structure and image layout are arranged to let those details do the emotional work.
- The template can support adventure-focused studios that want to mention nearby hiking trails, ski access, and ridge-line locations in their project descriptions, creating a site that speaks directly to buyers who want to relax, forget the city, and ground their next chapter in the woods.
Theme
Playful Geometric
Creative direction
Creator Spotlight
Color system
Monochrome Steel
Style
Masonry/Pinterest
Direction
Direct Sales
Page Sections
Full-viewport Dusk Hero Section
Creator Spotlight Masonry Grid
Three-question Inline Configurator
Plan Store with Purchase Modals
Client Testimonials with Location Tags
Sticky Call to Action and Card Animations
Related questions
Can I use this template to sell ready-made cabin plan sets directly?
Does the template support both custom build inquiries and direct plan purchases?
How does the creator spotlight masonry grid work?
Is this template suitable for a studio outside a mountain region?
Can the plan store tiers reflect different construction scopes?