Wood Products & Professional Website Template
Plank is a hero-dominant landing page template built for precision hardwood floor installation businesses. It leads with a blueprint-style service area map, a bold five-year guarantee, and a three-step quote form. The charcoal and amber design system communicates craft and technical confidence. Wood flooring contractors can drop in their content and start converting homeowners, general contractors, and property flippers into real quote requests.
by Rocket studio
Quick summary
Plank is a single-page flooring installation template designed around one idea: earn trust before you ask for the click. The page opens with an interactive service area map, announces a five-year no-gaps-no-squeaks guarantee, walks visitors through technical subfloor evidence, and closes with a three-step quote calculator. Every section is built to make the final call to action feel like the obvious next step.
Who this template is for
This template is purpose-built for wood flooring installation professionals who need a page that does the selling for them. It works equally well for solo installers and small crews operating in a defined service area.
- Homeowners mid-renovation who have unfinished oak sitting in the garage and need a reliable installer fast
- General contractors who need a flooring sub that arrives on schedule and finishes clean
- Property flippers calculating cost-per-square-foot against resale value and shopping on price and speed
What problem this template solves
Most wood flooring contractor pages look like digital business cards. They show a phone number, a few floor photos, and a contact form. That layout does nothing to answer the real question every visitor is silently asking: "Why should I trust you with my floors?" Plank solves that problem by leading with proof instead of promise.
- Visitors land on a guarantee before they see a single portfolio photo, which immediately reframes skepticism
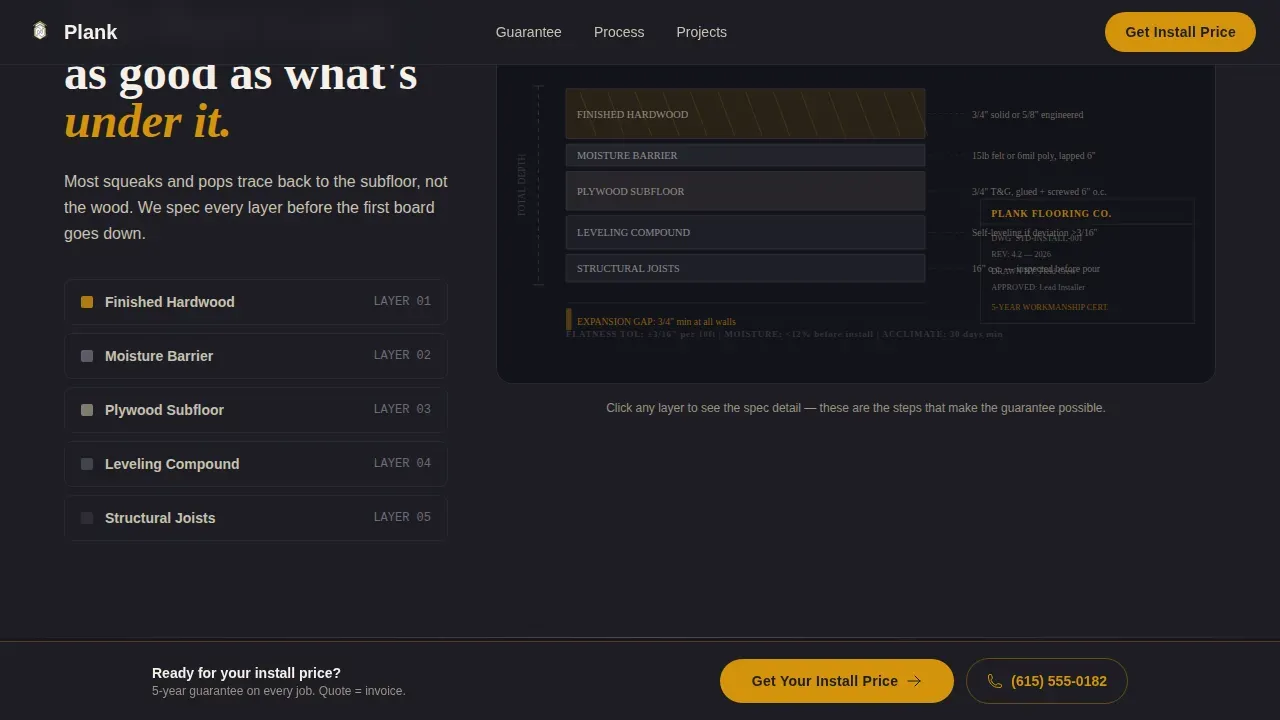
- Technical cross-section diagrams show the subfloor preparation work behind the finished floor, not just the surface result
- A before-during-after gallery and project-pinned testimonials give buyers layered social proof tied to real jobs
What you get with this template
Plank delivers a fully structured, single-page layout with five distinct conversion sections and a footer. Every block is pre-designed and ready for your content. The visual system, interactions, and copy structure are all included.
- A blueprint-style hero with an interactive service area map, address confirmation, and a live square-footage odometer
- A stamped guarantee certificate section, technical cross-section diagrams, and a scrollable before-during-after project gallery
- A three-step quote calculator covering square footage, wood type, and preferred install week, plus a secondary email-capture path for the downloadable rate sheet
Feature list
This section covers the core built-in capabilities of the Plank template, drawn directly from its design and interaction brief.
Blueprint Service Area Map Hero
The hero fills ninety percent of the viewport with an interactive map rendered in blueprint style. Deep charcoal forms the base, and amber boundary lines trace the service area counties and zip codes. Visitors type their address and the map pulses amber at their pin, confirming coverage before any other message appears. Below the map, a square-footage odometer ticks upward in real time, building instant credibility through scale.
Five-Year Guarantee Certificate Block
The scroll begins not with portfolio images but with the guarantee itself. It is framed as a stamped engineering certificate and states clearly that gaps, pops, or squeaks within five years result in a free relay. This placement answers the first layer of visitor skepticism before they have scrolled past the hero. Every section that follows is structured to prove the guarantee is easy to make.
Technical Cross-Section Diagram Section
Blueprint-style SVG diagrams show the full stack: subfloor preparation, moisture barrier layers, and expansion space tolerances drawn to scale. This section demonstrates that the installation work happening beneath the finished floor is just as precise as the surface result. Visitors can see the craft, not just the outcome. The diagrams animate on scroll using line-draw SVG reveals.
Before, During, and After Project Gallery
The gallery does not use beauty shots. It shows demolition, leveling compound application, and the final reveal in sequence. This format helps homeowners, general contractors, and flippers understand what an installation actually involves. Testimonials are pinned to specific projects on a timeline, connecting social proof directly to the work rather than floating it as generic quotes.
Three-Step Quote Calculator Form
The quote form is embedded in the final conversion section and walks visitors through three inputs: square footage with a visual room calculator, wood type selection, and preferred install week. A secondary call to action offers a downloadable rate sheet PDF that captures an email address. The primary call-to-action button appears inside the map hero after address confirmation and then stays fixed to the bottom of the viewport on scroll.
Fixed Viewport Call to Action Bar
The "Get Your Install Price" button appears first inside the hero and then locks to the bottom of the screen as the visitor scrolls. This ensures the primary conversion path is always one tap or click away without interrupting the reading experience. The amber button color remains consistent with every other clickable element on the page, maintaining a clear visual language throughout.
Page sections overview
| Section | Purpose |
|---|---|
| Blueprint Map Hero | Confirms service area and anchors the primary call to action |
| Guarantee Certificate | Answers skepticism first with a stamped five-year install warranty |
| Technical Cross-Section | Proves subfloor prep quality through blueprint-style diagrams |
| Before/During/After Gallery | Shows real project sequences with timeline-pinned testimonials |
| Quote Calculator Form | Captures lead data through a three-step square footage estimator |
| Footer Row | Provides contact links and secondary navigation in a single row |
Design & branding system
The visual identity follows an Engineering Blueprint theme. The palette feels like a contractor's workbench at golden hour: graphite pencil marks on kraft paper, a tape measure's yellow blade catching late afternoon light. Every color decision is intentional and carries a functional role.
- Deep workshop charcoal (#1E1E24) covers all primary backgrounds; pencil-line gray (#4A4A55) handles section dividers and technical detail lines; warm honey amber (#D4930D) marks every clickable element, guarantee badge, and call-to-action button
- Sanded birch white (#F5F0E8) is used for body text and open breathing space throughout the layout
- Typography pairs DM Sans for body copy with Fraunces serif display for guarantee headlines and section titles, creating a balance between technical precision and craft warmth
Mobile & speed optimization
The template is built desktop-first, reflecting the reality that homeowners researching a renovation typically browse on a laptop. That said, the layout is fully responsive and delivers a solid mobile experience for on-site contractors and flippers checking quotes from their phones.
- The map hero, odometer counter, and three-step form are built as client-side components only, keeping the static page base fast and lightweight
- The fixed call-to-action bar collapses cleanly on smaller screens without obscuring content
- Blueprint SVG animations use scroll-triggered line-draw reveals that perform smoothly on both desktop and mobile viewports
How this template helps you convert
Plank uses a guarantee-led conversion architecture that earns trust in layers rather than asking for a quote upfront. Each section is sequenced to reduce a specific type of buyer doubt before the quote form appears.
- The service area map answers "Do you even work in my area?" in the first ten seconds, removing the most common exit reason for local service pages before the visitor reads a single line of body copy.
- The guarantee certificate and technical diagram sections answer "Can I trust the quality of the work?" by leading with engineering-style evidence rather than marketing language, which makes the five-year commitment feel earned rather than promotional.
- The before-during-after gallery and project-pinned testimonials answer "Have you done this before?" with sequenced real-project proof, and then the three-step quote form converts that built trust into a submitted lead with as little friction as possible.
Other information about this template
This template is designed specifically for the wood flooring installation niche. The content structure, interaction choices, and visual language all reflect how real buyers in this category think and decide. The following details cover additional technical context useful for installers and their clients.
- Proper preparation is the foundation of every successful flooring installation. A structurally sound subfloor that is clean, dry, and level is non-negotiable before installing any wood flooring.
- Moisture testing is critical. Relative humidity testing, using probes inserted into holes drilled in concrete, is the current standard for concrete subfloors. Moisture readings should stay under 10% and the variation between subfloor and flooring should not exceed 2%.
- Concrete subfloors must be fully cured, at least 60 days old, and fitted with a minimum 6-mil polyfilm as a vapor barrier between the concrete and the ground to protect against moisture conditions.
- Wood subfloors and concrete subfloors each require different installation methods. Nail down installation suits planks up to 6 inches wide over wood subfloors with adequate joist spacing. Glue down installation works across all plank widths and is compatible with concrete slab surfaces. Floating floors can be installed over almost all types of subfloors and are a practical choice for basements and areas above radiant heat systems where glue down or nail down methods may be restricted.
- Radiant heat systems require specific attention. Planks must be properly acclimated to the installation area before work begins, and the adhesive manufacturer's guidelines must be followed when using glue down or glue assist methods over radiant heat. Humidity levels and temperature in the room should be stable for at least 48 hours before installation starts.
- All wood flooring expands and contracts with changes in humidity. Adequate expansion space must be left around the perimeter of the floor and between all vertical obstructions, including walls, doors, and plumbing fixtures.
- The first row of planks must be set using a chalk line to keep the layout straight. The starter row is typically face nailed and placed groove side toward the wall, with finish nails used for subsequent rows. A tapping block protects the tongue during assembly. A pull bar helps seat the last row when space is too tight for a mallet.
- Planks should be installed perpendicular to the floor joists wherever possible for structural integrity. Stagger end joints between rows to avoid clustering seams in one area. Cover the subfloor surface with a protective covering after installation to maintain the finished floor until project handover.
- Lightweight concrete and existing wood flooring over a concrete slab may require additional moisture control measures before any new flooring installation begins.
- Existing flooring, including tile and existing wood flooring, must be assessed for stability and moisture conditions before new planks go down. Debris, drywall dust, and construction materials must be cleared from the installation area before the first plank is placed.
- Site conditions such as crawl spaces below the subfloor, exterior walls nearby, and plywood thickness all influence which installation methods apply. Test results from moisture readings and subfloor flatness checks should be documented. It is the installer's responsibility to confirm that all site conditions meet the requirements of the chosen method before work begins.
- The plank precision hardwood installation landing page template is built on a static-first architecture. Client components handle only the interactive map, odometer counter, and quote form. The template includes high-animation interactions such as map pulse effects, scroll-triggered blueprint SVG line-draw reveals, and odometer counters. These are designed to demonstrate craftsmanship on screen the same way a good installer demonstrates it on the floor.
- Adhesive bond quality in glue down installations depends on subfloor cleanliness, adhesive manufacturer specifications, and correct moisture conditions at the time of install. Using a glue assist method alongside mechanical fasteners can improve performance on wide-plank flooring over wood subfloors with variable moisture content.



Theme
Engineering Blueprint
Creative direction
Guarantee-Led
Color system
Charcoal & Amber
Direction
Direct Sales
Page Sections
Blueprint Service Area Map Hero
Five-year Guarantee Certificate
Technical Subfloor Diagram Section
Before, During, and After Project Gallery
Three-step Quote Calculator Form
Fixed Viewport Call to Action Bar
Related questions
Who is this landing page template designed for?
Does the template include a working quote calculator?
Can the service area map be customized to my coverage zone?
What installation method information can this template help communicate?
What happens if a visitor's address is outside the service area?



