Industrial & Warehouse Design Professional Website Template
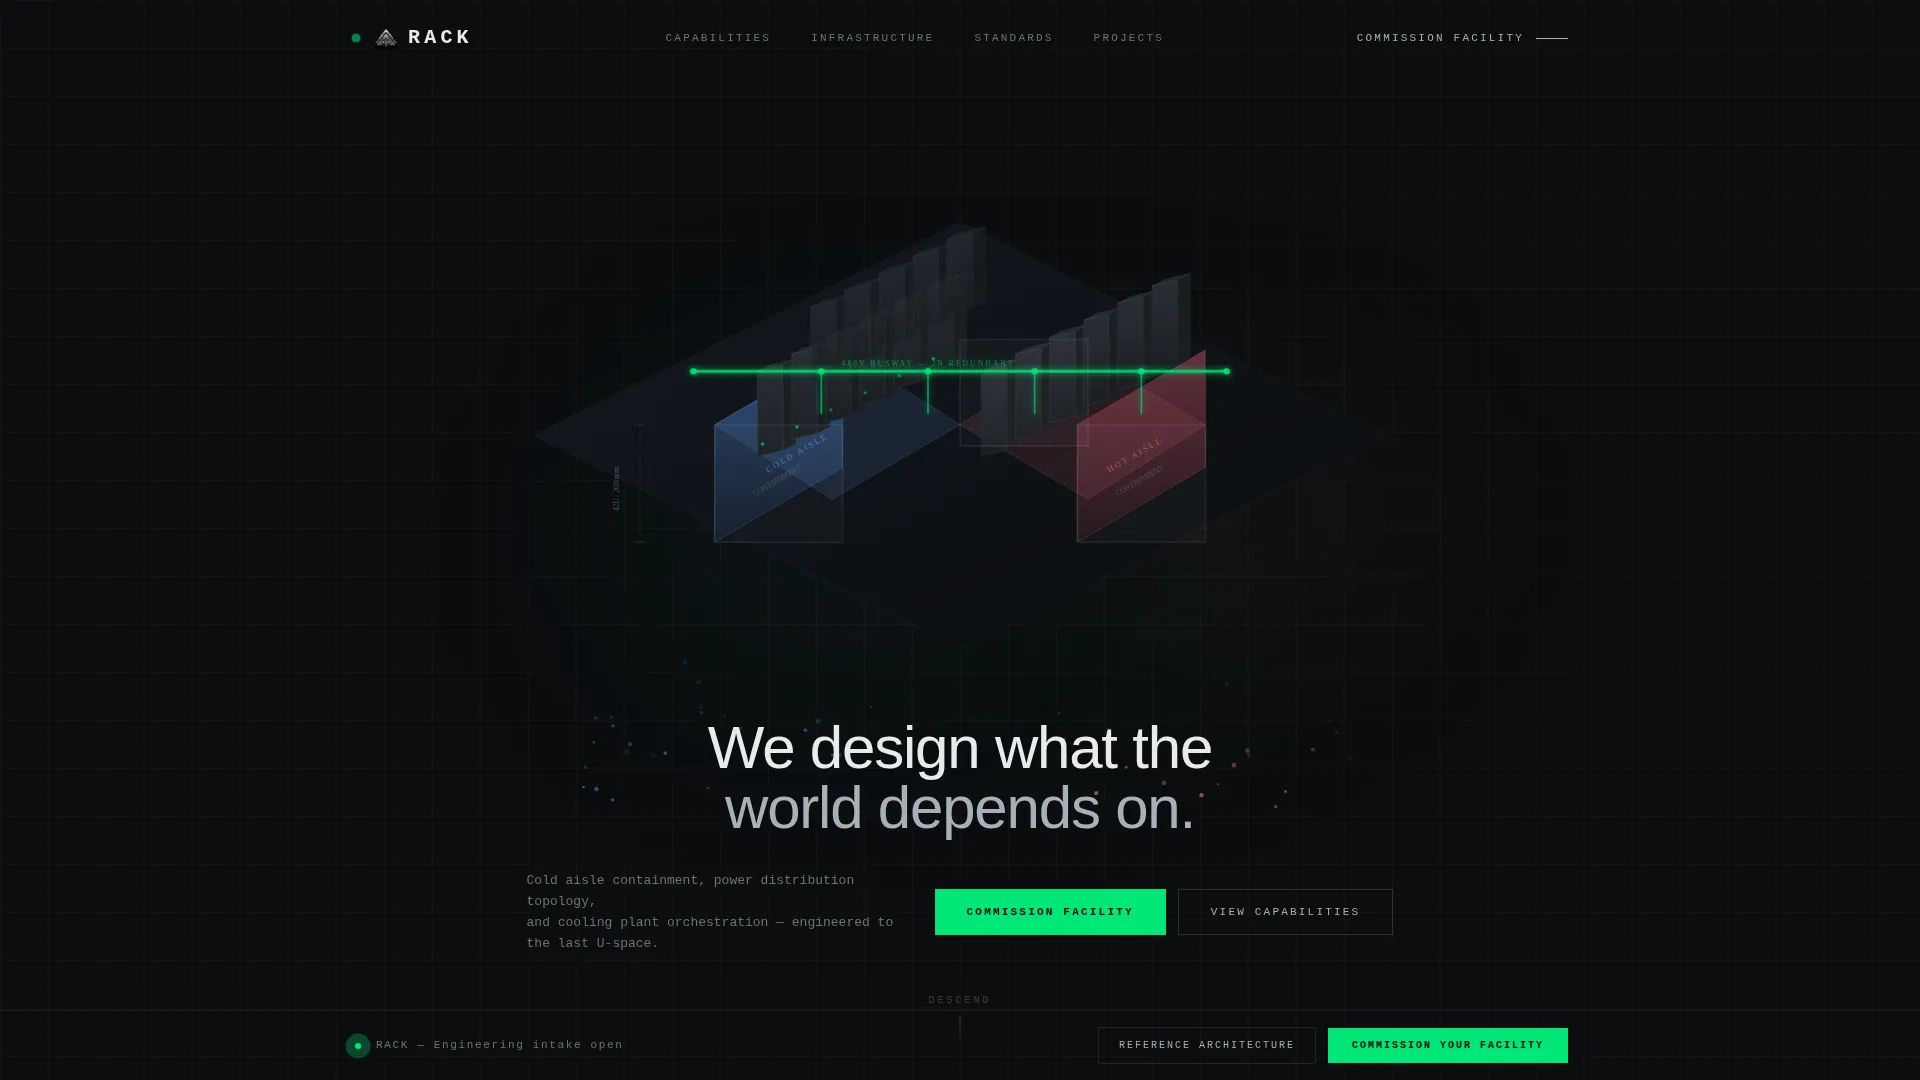
Rack is a full-width immersive landing page template built for data center architecture firms. It opens with an animated isometric data hall that assembles on load, then guides visitors through campus-scale planning, mechanical plant detail, and rack-level precision. The Monochrome Steel palette and scroll-linked atmosphere deliver engineering credibility before a single word is read.
by Rocket studio
Quick summary
Rack is a single-page landing page template designed for data center architecture firms targeting hyperscale operators, colocation providers, and enterprise decision-makers. The template combines an animated isometric hero, scroll-linked atmospheric darkening, live-pulse engineering metrics, and two conversion paths into one cohesive, technically credible experience.
Who this template is for
This template is built for firms that need to prove engineering depth before asking for a meeting. It speaks the language of infrastructure at scale, from power distribution topology to cooling plant orchestration.
- Data center architecture and engineering firms pitching hyperscale operators or colocation providers
- B2B professional services studios whose clients are enterprise CTOs and VP Infrastructure leads
- Design agencies building a flagship landing page for a technically demanding infrastructure brand
What problem this template solves
Most professional services pages look like brochures. For data center architecture, that is a credibility problem. Decision-makers reviewing 100MW campus proposals expect the firm's own digital presence to reflect the same precision they are paying for.
- Generic layouts fail to communicate the engineering rigor that infrastructure buyers require before engaging
- Single conversion paths miss both the decision-maker who is ready to commission and the engineer who needs to validate first
- Stock photography and testimonial carousels undermine the technical authority a data center firm needs to establish
What you get with this template
You get a fully structured, desktop-first landing page with five purpose-built sections, two distinct conversion flows, and a visual system that communicates precision before any copy is read.
- An animated isometric SVG hero that assembles a complete data hall on page load, ending with a single headline in thin white type
- A fixed bottom conversion bar that appears after the visitor scrolls past the third section, paired with a secondary gated PDF download path
- Scroll-linked background darkening, ambient airflow particle simulations, and power load gauge micro-animations that keep the page alive without distracting
Feature list
This section covers the core built-in capabilities of the Rack template.
Isometric SVG Hero Assembly
The hero opens with a god's-eye isometric data hall that builds itself in sequence. Hot and cold aisle airflow volumes appear first, then rack rows populate, then overhead busway traces power paths in status green, and finally containment panels seal the structure. The headline appears only after the last panel locks into place.
Scroll-Linked Atmospheric Darkening
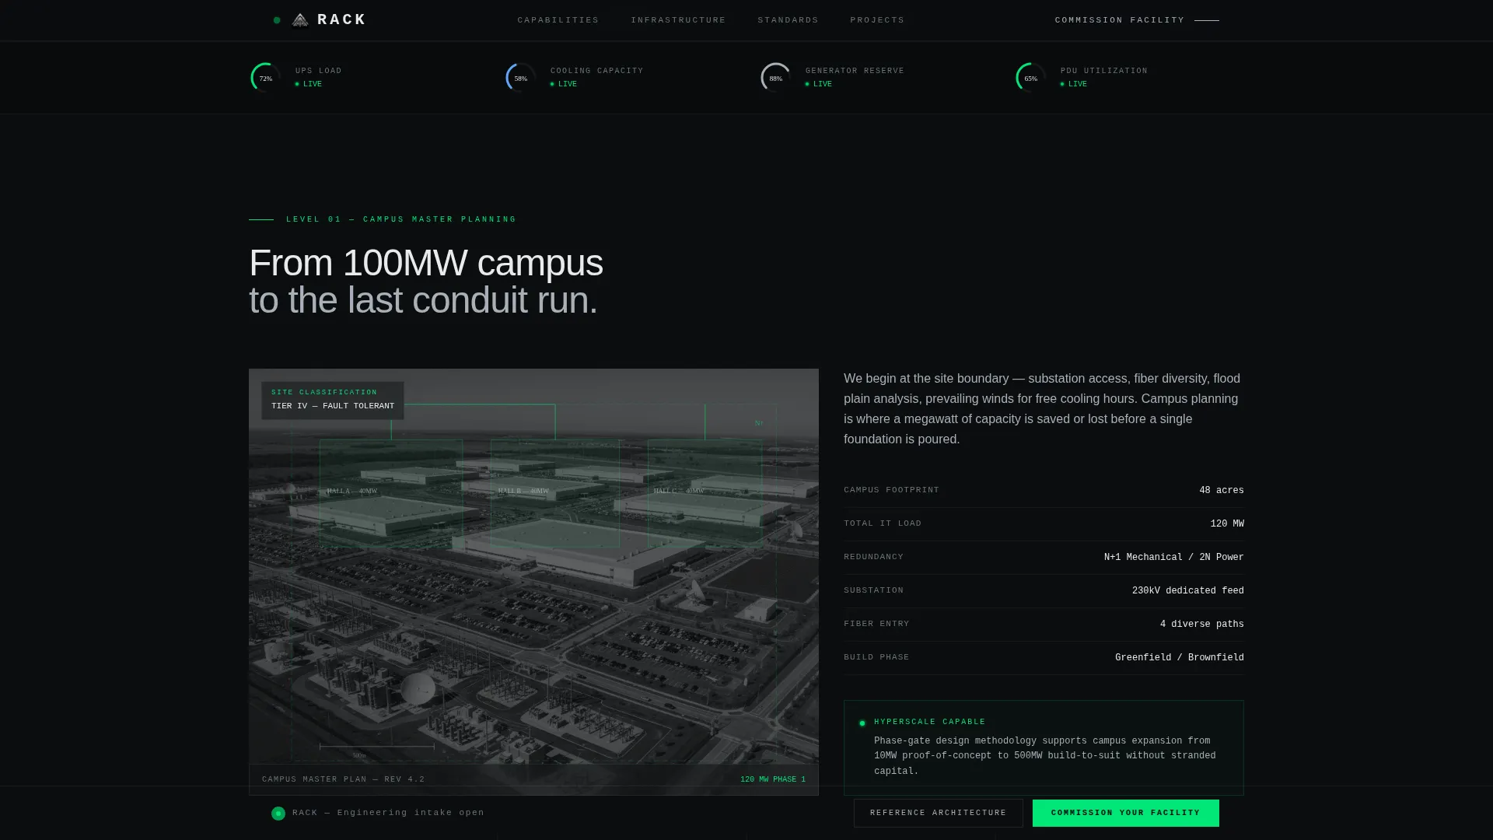
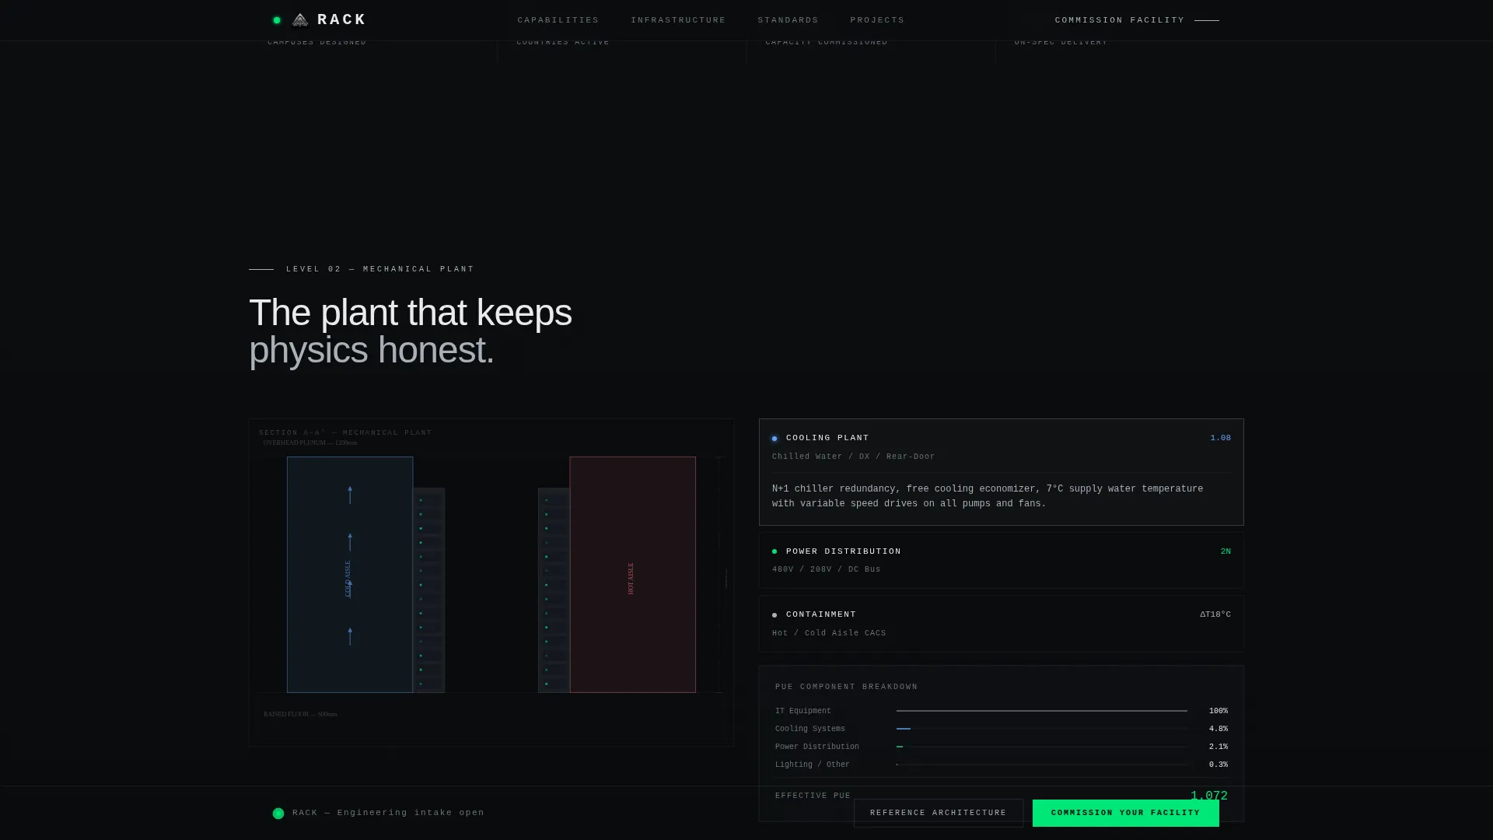
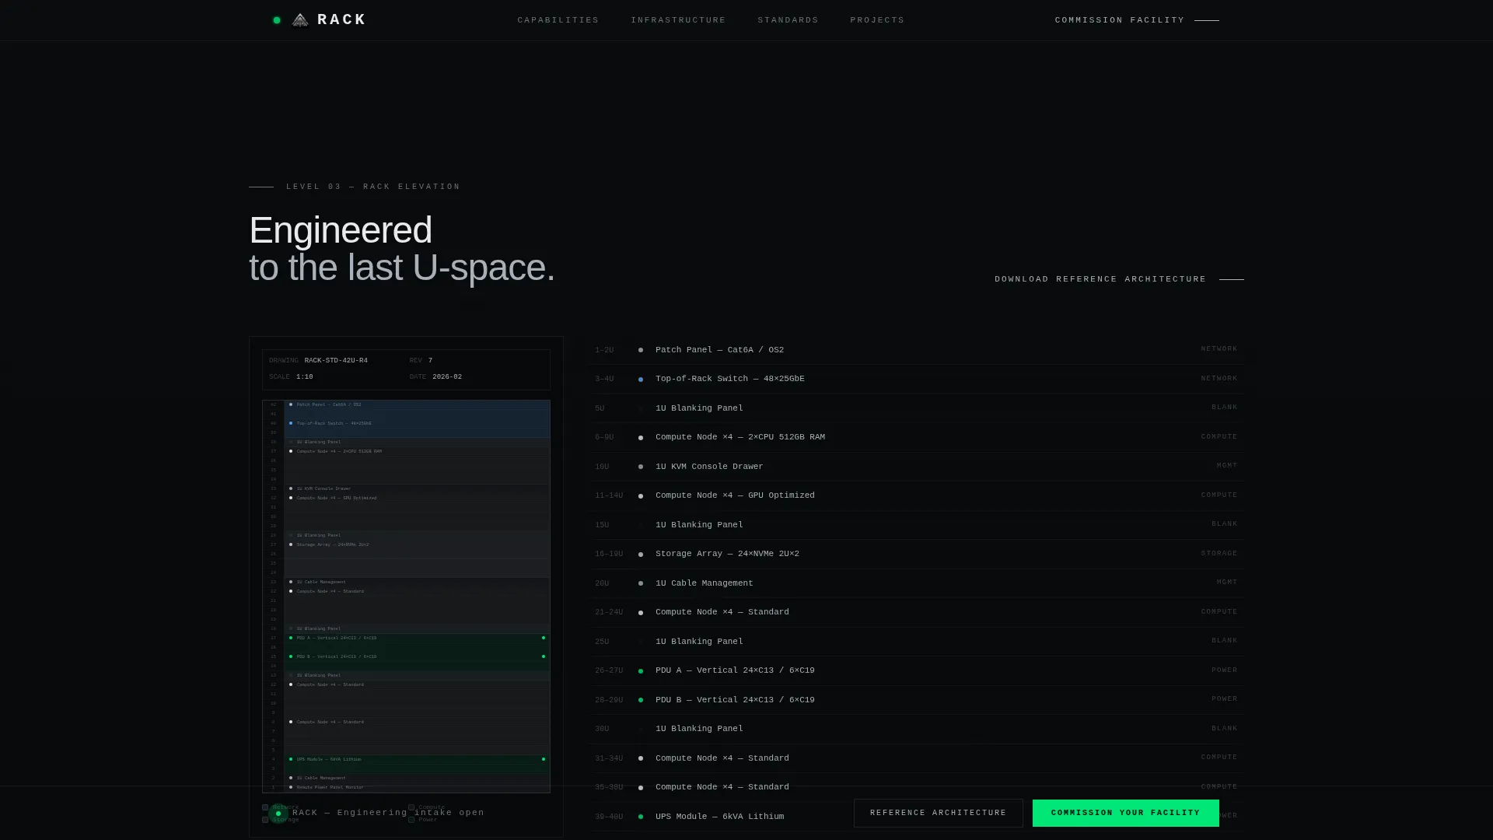
As the visitor scrolls, the background gradually deepens from near-black toward full darkness. Each section represents one level of abstraction deeper into the facility, from aerial campus planning to mechanical plant cross-sections to individual rack elevation drawings. The effect is driven by CSS animations and Intersection Observer, with no heavy libraries required.
Live-Pulse Engineering Metrics Bar
A dedicated metrics bar displays engineering proof points such as Power Usage Effectiveness (PUE) ratings, megawatts commissioned, and redundancy tier certifications. Stats animate with a live-pulse effect to reinforce the idea that real systems are running.
Fixed Conversion Bar with Modal Intake
A conversion bar is fixed to the bottom of the viewport and activates after scroll depth past section three. Clicking it opens a structured intake form covering planned capacity in megawatts, target PUE, geographic region, and timeline phase, whether greenfield, retrofit, or expansion.
Gated PDF Download Path
A secondary call to action, "Download Reference Architecture," captures engineers who are not yet decision-makers but will influence the final specification. The download is gated behind a business email field, creating a lower-friction entry point alongside the primary commission flow.
Ambient Micro-Animation System
Airflow particle simulations and power load gauges run as ambient background motion throughout the page. These animations keep the page breathing and reinforce the data hall atmosphere without demanding direct attention from the reader.
Page sections overview
| Section | Purpose |
|---|---|
| Hero Assembly | Animated isometric data hall builds on load; headline reveals last |
| Engineering Metrics Bar | Live-pulse PUE, megawatt, and tier certification stats |
| Campus Scale Planning | Aerial master planning view with scroll-darkening atmosphere |
| Mechanical Plant Detail | Cross-section engineering drawing with airflow particle simulation |
| Rack Elevation Drawing | Individual U-space precision and power topology diagram |
| Footer | Ultra-spare single-row footer with minimal developer-style layout |
Design & branding system
The visual identity is built on a Monochrome Steel palette that feels like cold server hardware. Every color choice serves a functional purpose, the same discipline the firm applies to the facilities it designs.
- Core palette: deep machine black (#0B0D0F) for backgrounds, brushed rack silver (#A8B0B8) for body text, warm indicator white (#E8EAED) for headings, and status green (#00E676) reserved exclusively for interactive states and live data pulses
- Typography: Manrope for all display and body copy, IBM Plex Mono for engineering metrics, specifications, and numerical data
- Spacing and layout: generous negative space throughout, full-width immersive sections, no testimonial carousels or stock photography
Mobile & speed optimization
The template is designed desktop-first, reflecting the work environment of its primary audience. VP Infrastructure leads and enterprise CTOs review technical documentation on large monitors, and the isometric animations and section-depth layout are optimized for that context.
- Animations are built with native CSS and Intersection Observer, avoiding heavy third-party libraries that add load overhead
- Smooth scrolling uses native CSS scroll behavior, keeping the scroll-linked darkening effect fluid without JavaScript-heavy scroll listeners
- The fixed conversion bar and modal intake form are structured to remain functional and accessible across viewport sizes
How this template helps you convert
The page is structured so that conversion feels like a natural conclusion to an engineering briefing, not an interruption.
- The scroll journey earns trust before asking for anything. By the time the fixed conversion bar appears after section three, the visitor has already moved through campus planning, mechanical plant detail, and rack-level precision, enough depth to believe the conversation will be peer-to-peer.
- Two parallel conversion paths serve two different buyer stages. The "Commission Your Facility" intake captures decision-makers with budget and timeline. The gated PDF path captures engineers who will shape the specification before a formal commission is ever discussed.
Other information about this template
This template is part of a broader set of full-width immersive landing page templates designed for technically demanding B2B professional services brands.
- Template style: Full-Width Immersive, category Architecture & Design, subcategory Industrial & Warehouse Design
- The Luxe Minimal theme and Monochrome Steel color system are consistent design tokens applied across the template, making brand customization straightforward by replacing palette values
- The Atmosphere & Mood creative direction and Animated Illustration header concept are core to the template's identity and should be preserved when adapting for similar data center or infrastructure engineering firms
- The Direct Sales landing page direction means every section is sequenced to build case before presenting a call to action, which suits high-consideration B2B engagements where the sales cycle is long and the buyer is technically sophisticated
Theme
Luxe Minimal
Creative direction
Atmosphere & Mood
Color system
Monochrome Steel
Style
Full-Width Immersive
Direction
Direct Sales
Page Sections
Isometric SVG Hero Assembly Animation
Scroll-linked Atmospheric Darkening
Live-pulse Engineering Metrics Bar
Fixed Conversion Bar with Structured Intake
Gated Technical PDF Download
Ambient Micro-animation System
Related questions
What kind of firm is this landing page template designed for?
Can I update the conversion form fields to match my firm's intake process?
Does the template rely on heavy animation libraries?
Who is the secondary PDF download path designed to capture?
Is the template suitable for colocation providers or only architecture firms?