Demolition & Site Work Appointment Booking Website Template
Raze is a hero-dominant residential demolition landing page built for contractors who turn condemned and teardown properties into cleared, graded lots. It leads with a draggable before/after slider, guides visitors through a four-phase demolition process breakdown, and captures leads through a booking form and instant square-footage estimate calculator.
by Rocket studio
Quick summary
Raze is a single-page demolition landing page template designed for residential demolition contractors. It opens with a full-viewport before/after case study slider, walks prospects through each demolition phase with blueprint-overlay visuals, and closes with two conversion paths: a site-walk booking form and a ballpark estimate calculator.
Who this template is for
This template serves demolition professionals who need to convert property inquiries into booked consultations quickly and credibly. It is built for a specific set of clients and business types.
- Residential demolition contractors serving homeowners, estate executors, and lot buyers
- Residential developers who need to present speed, precision, and regulatory compliance to clients
- Construction businesses expanding into demolition services and needing a professional online presence
What problem this template solves
Many demolition companies struggle to earn trust online. Their pages lack process clarity, skip safety credentials, and bury the call to action. Potential clients leave without booking because the site feels generic.
- No dramatic before/after proof to show the transformation a demolition project delivers
- No clear walkthrough of the demolition process, leaving visitors uncertain about what happens on site
- No fast estimate path, forcing clients to wait days for a quote before they commit
What you get with this template
This template gives your demolition business a complete, high-converting single-page structure. Every section is purposeful and tailored to move visitors toward booking.
- A full-viewport draggable before/after hero slider with pinned call-to-action button
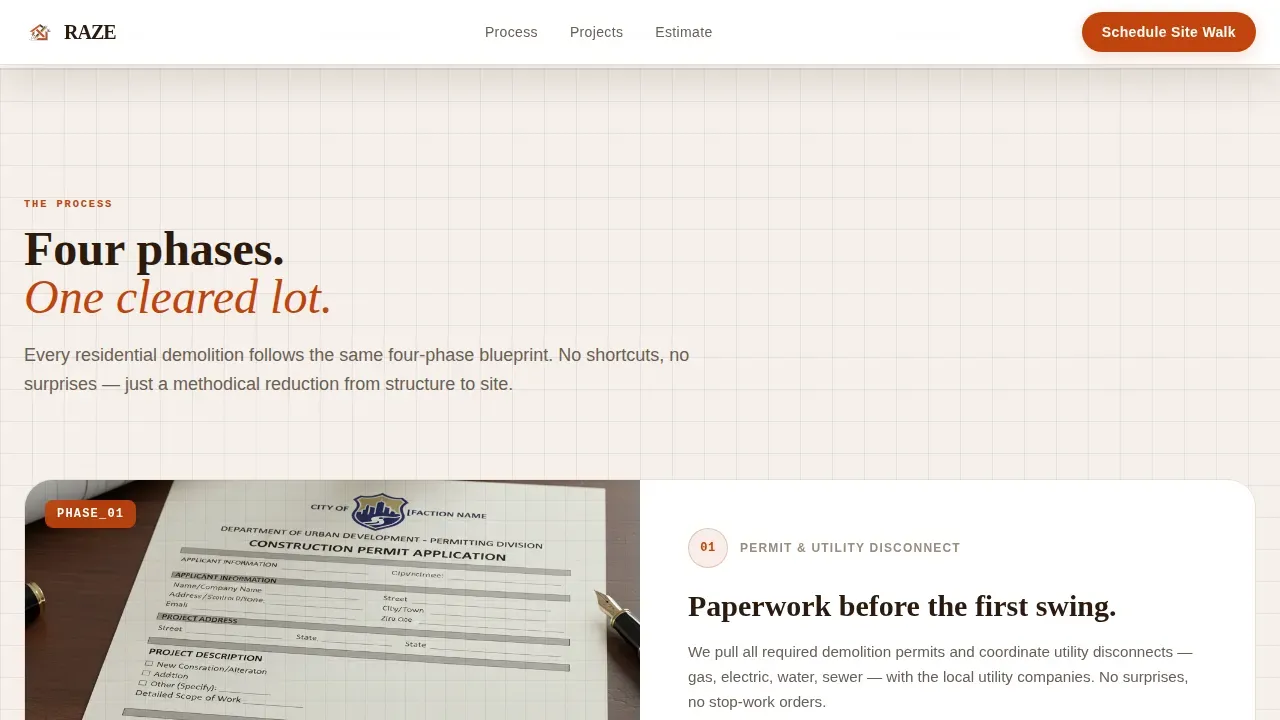
- A four-phase process breakdown with blueprint-style overlay visuals and scroll-linked animations
- A square-footage estimate calculator with email capture and a full booking form with photo upload
Feature list
This template packages precision-built components that address the specific needs of residential demolition contractors. Each feature is designed to build trust, communicate scope, and convert visitors efficiently.
Draggable Before/After Hero Slider
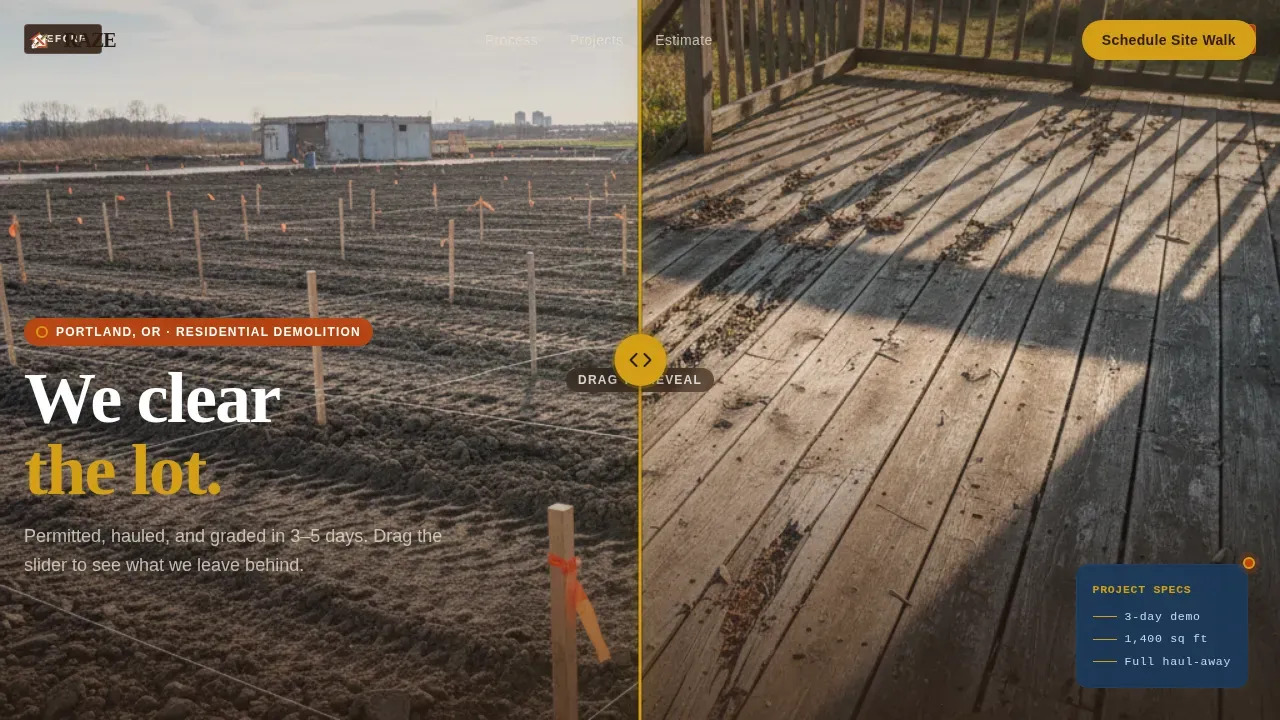
The hero fills the viewport with a street-facing residential property shot. A draggable slider bisects the frame, revealing a clean, level lot on the right. Blueprint-style annotations display project specs such as days on site, square footage, and haul-away scope. The pinned "Schedule Your Site Walk" call-to-action button appears after the slider is interacted with.
Four-Phase Process Breakdown
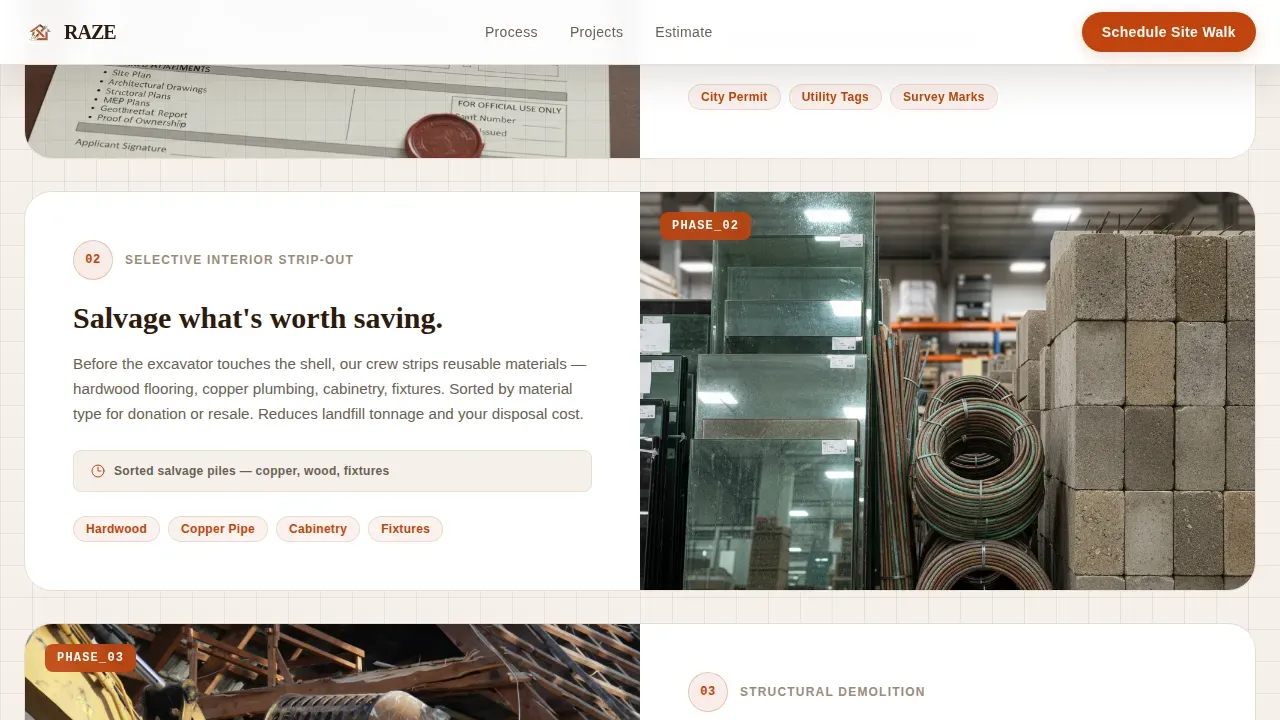
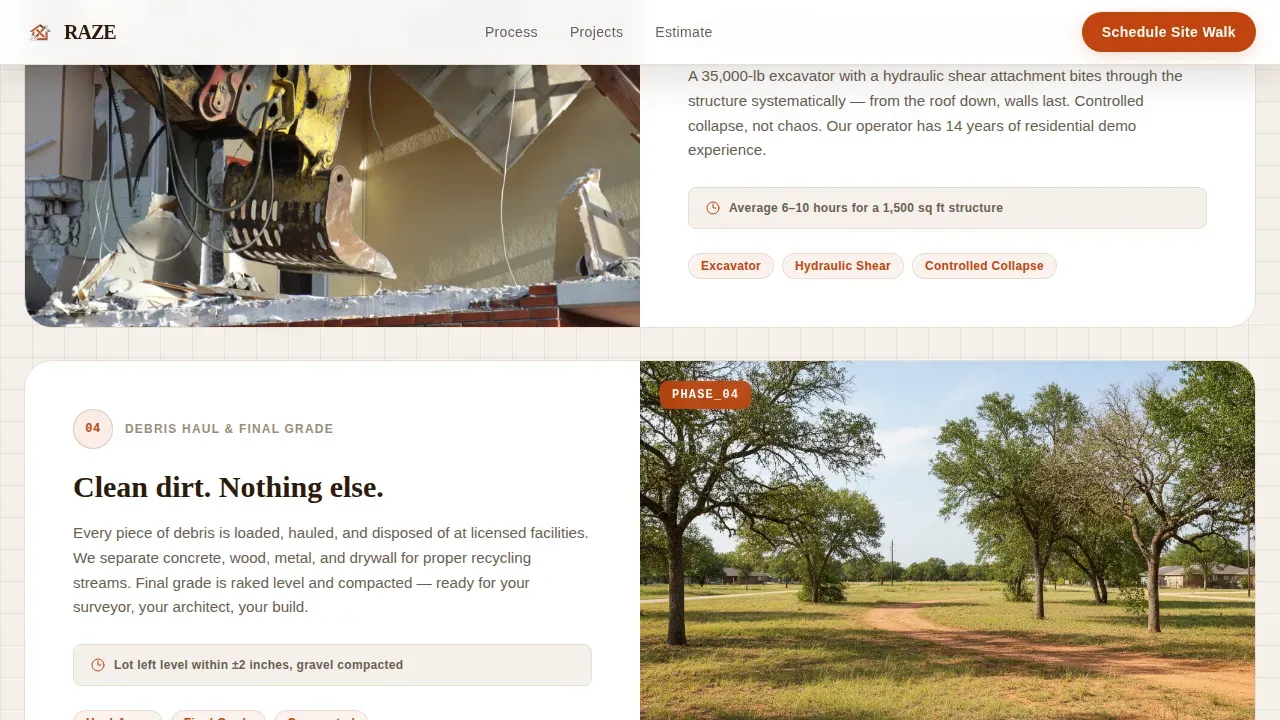
The process section walks visitors through each phase of the demolition work: permit and utility disconnect, selective interior strip-out, structural demolition, and debris haul with grading. Each phase is presented with schematic overlays and real project photography. Scroll-linked GSAP animations create a blueprint page-turn wipe between phases, so the page visually mirrors the act of demolition as visitors scroll.
Asymmetric Portfolio Grid
A projects section displays past work in an asymmetric grid layout. Each card carries a specs overlay showing structure type, square footage, and days to completion. Real project photos of the team and equipment on site replace stock imagery, strengthening authority signals for potential clients reviewing the page.
Square-Footage Estimate Calculator
The estimate section includes a simplified calculator that returns an instant price range based on square footage. It captures the visitor's email address to deliver the full written quote, creating a low-barrier lead path for clients who are not yet ready to book a full site walk.
Full Booking Form with Photo Upload
The primary conversion section hosts a structured form. It asks for the property address first, then structure type (house, garage, outbuilding, or multiple), then a preferred demolition window, and finally a photo upload field for the existing structure. This detail-rich intake helps the team scope each demolition project accurately before the site visit.
Blueprint Overlay Design System
Every section uses a consistent engineering blueprint visual language. Blueprint grid lines, schematic annotations, and phase-labeled overlays create a style that communicates precision and professional capability. The design system makes the technical scope of each demolition project feel controlled and well-planned.
Page sections overview
| Section | Purpose |
|---|---|
| Hero slider | Before/after property reveal with pinned booking call to action |
| Process phases | Four-phase demolition breakdown with blueprint overlays |
| Portfolio grid | Past project specs with asymmetric photo layout |
| Estimate calculator | Instant range quote with email lead capture |
| Booking form | Full site-walk intake with photo upload field |
| Footer | Single-row linear footer with contact and credentials |
Design & branding system
The visual identity follows an Engineering Blueprint theme paired with a Fire and Earth color system. The palette communicates job-site authority without relying on generic construction clichés.
- Core colors: scorched iron orange (#C1440E) as primary, excavator-bucket yellow (#D4A017) as accent, deep foundation soil (#2C1A0E) as the deep background, and blueprint wash blue (#1B3A5C) reserved for grid lines and technical overlays
- Typography: DM Sans for body text and user interface elements, Fraunces for display headlines, creating a contrast between engineering precision and structural weight
- Signage-style annotations and schematic overlays reinforce the blueprint style throughout every section and keep branding consistent from hero to footer
Mobile & speed optimization
The template is built desktop-first to serve developers and contractors reviewing on larger screens, with full mobile support throughout. The layout and all interactive components adapt cleanly to smaller viewports.
- The hero slider is GPU-accelerated for smooth interaction on both desktop and mobile, and critical images use lazy loading to keep initial load light
- The booking form and estimate calculator are fully responsive, and the phone number is positioned prominently and styled for easy tapping on mobile devices
- Signage elements, blueprint overlays, and phase labels reflow gracefully so no detail is lost on smaller screens
How this template helps you convert
Demolition projects require significant trust before a client commits. This template is structured to build that trust at every scroll position and remove friction from the booking process.
- The before/after hero creates immediate visual proof of the transformation your team delivers, making the value of a demolition project tangible before a single word is read
- The four-phase process breakdown gives visitors detailed information about what happens on their site, from permit and utility disconnect through final grading, reducing hesitation and building confidence in your company
- The dual conversion paths, instant estimate and full booking form, address two different buyer mindsets in one page, capturing both ready-to-book clients and early-stage leads with equal efficiency
Other information about this template
This template is purpose-built for the residential demolition niche and carries several practical details worth noting before you purchase or customize it.
- The scope of demolition services covered includes house demolition, garage removal, interior stripping, and full site clearance, matching the most common residential demolition service lines
- Safety is a top priority in the template's process section design. The phase breakdown includes placeholder space for OSHA, EPA, or local license numbers, permit credentials, and safety plan summaries, giving your company a clear place to display compliance signals
- Hazardous materials such as asbestos and lead require proper identification, removal, and disposal procedures before structural work begins. The process phase layout supports adding a dedicated hazardous materials handling note with disposal procedures and environmental impact details
- The environmental impact of demolition work is addressed through the template's recycling and salvage content placeholders. Sustainable demolition practices, including the ability to recycle materials and minimize waste, can be communicated clearly in the process and footer sections
- Compliance with local regulations and OSHA standards is essential for any demolition business. The footer and credential sections support displaying license numbers and permit information to ensure compliance signals are visible to every visitor
- Workers and site safety procedures including personal protective equipment requirements can be detailed within the process phase cards, keeping the surrounding community informed and reinforcing your commitment to safe demolition work
- This is the Raze precision residential demolition landing page template, designed as a focused single-page conversion tool for residential demolition contractors. It is not a multi-page website and does not include a blog, service directory, or backend management system
- Brand references for context: Raze Works LLC and Raze Demolition and Renovations represent real-world business models this template is designed to support. The template structure mirrors the service scope and professional positioning those types of companies require
Theme
Engineering Blueprint
Creative direction
Before/After Reveal
Color system
Fire & Earth
Style
Hero-Dominant (90/10)
Direction
Booking/Scheduling
Page Sections
Draggable Before/after Hero Slider
Four-phase Blueprint Process Breakdown
Asymmetric Portfolio Grid with Specs
Instant Square-footage Estimate Calculator
Full Booking Form with Photo Upload
Blueprint Overlay Visual Design System
Related questions
Can I customize the process phases to match my specific services?
Does the template include the estimate calculator logic?
Can I add hazardous materials handling details to the page?
Is this template suitable for a contractor who also does commercial demolition?
How does the dual conversion path work for capturing leads?



