Advanced Restoration & Preservation Professional Website Template
Repoint is a hero-dominant landing page template built for stone building restoration specialists. It combines an interactive map header, forensic project photography, and a structured lead capture form to turn serious enquiries into site survey requests. The design speaks directly to conservation officers, estate managers, and architects who already know their lime mortars.
by Rocket studio
Quick summary
Repoint is a single-page template for stone building restoration firms. The layout leads with a full-viewport map showing completed project locations, then walks visitors through a spatial site-survey rhythm: approach, inspect, diagnose, repair, reveal. Two deliberate conversion paths capture leads at different stages of the buying process.
Who this template is for
This template is built for restoration professionals whose clients already speak the language of conservation. It suits firms that work on heritage and listed buildings and need a page that earns trust before it asks for anything.
- Conservation officers managing Grade I or Grade II listed building portfolios
- Estate managers and architects specifying lime mortar repairs on ecclesiastical, residential, or civic structures
- Restoration contractors who want their project evidence to do the persuading
What problem this template solves
Generic construction templates do not match the expectations of heritage clients. A conservation officer or specifying architect visiting a restoration firm's page needs to see technical credibility immediately. A template that looks like a standard builder's site undermines that credibility before a single word is read.
- It replaces weak placeholder layouts with a map-led header that functions as a live portfolio of completed work
- It removes the mismatch between technical audience expectations and generic construction page designs
- It gives the firm a structured enquiry form that mirrors the opening of a real professional survey conversation
What you get with this template
The template delivers a complete single-page layout with a clear visual and structural logic. Every section has a defined role, and nothing is decorative without also being functional.
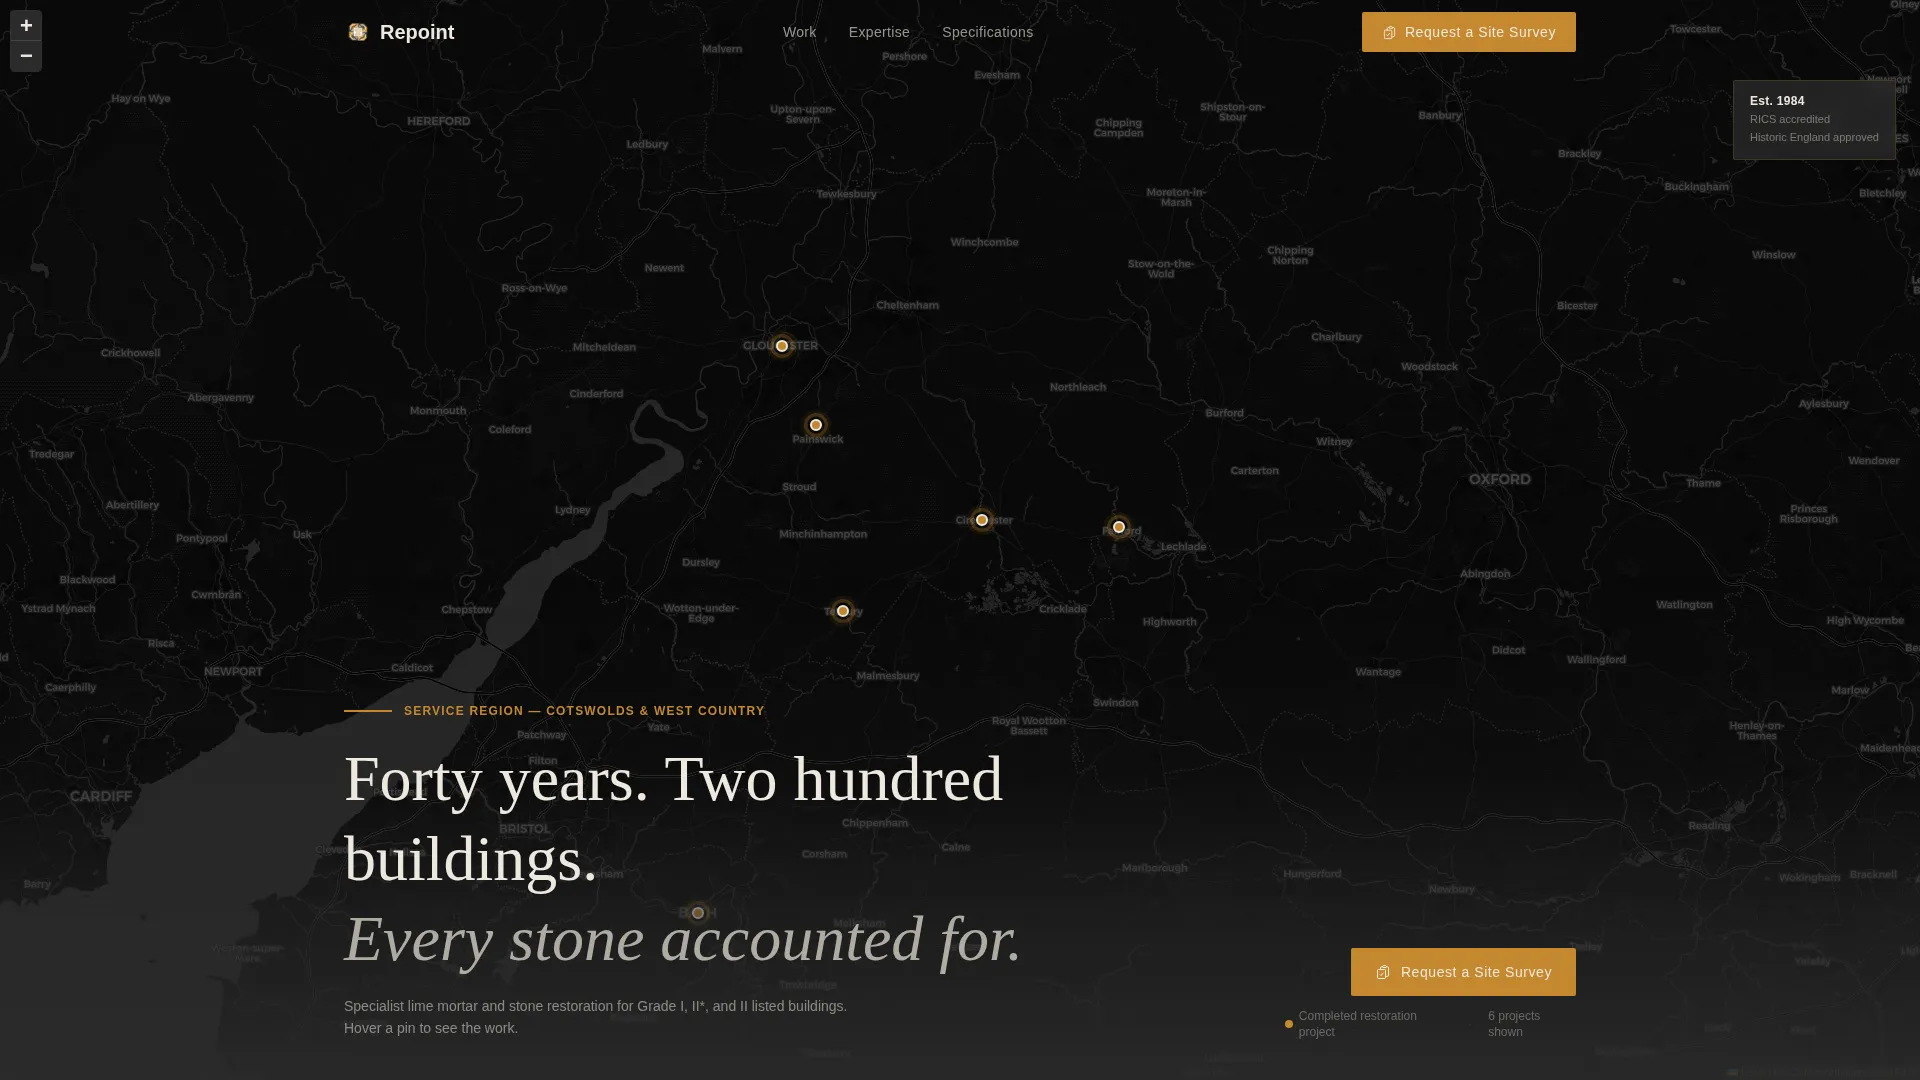
- A full-viewport interactive map header with pulsing amber project pins and hover-reveal building details
- A scroll-driven content structure alternating between diagnostic photography and post-restoration imagery
- Two lead capture paths: a persistent site survey request button and a gated PDF download for specifiers still in research
Feature list
The Repoint template includes a focused set of built-in components. Each one supports the lead generation goal and the technical credibility of the firm.
Interactive Map Project Header
The header fills the entire viewport with a muted charcoal and limestone map of the firm's service region. Amber pins mark completed restoration projects. Each pin pulses gently and, on hover, reveals a building thumbnail, its listed status, and a short scope description such as repair type, building name, and year. A translucent text overlay at the base of the map carries a single credibility statement.
Spatial Scroll Narrative
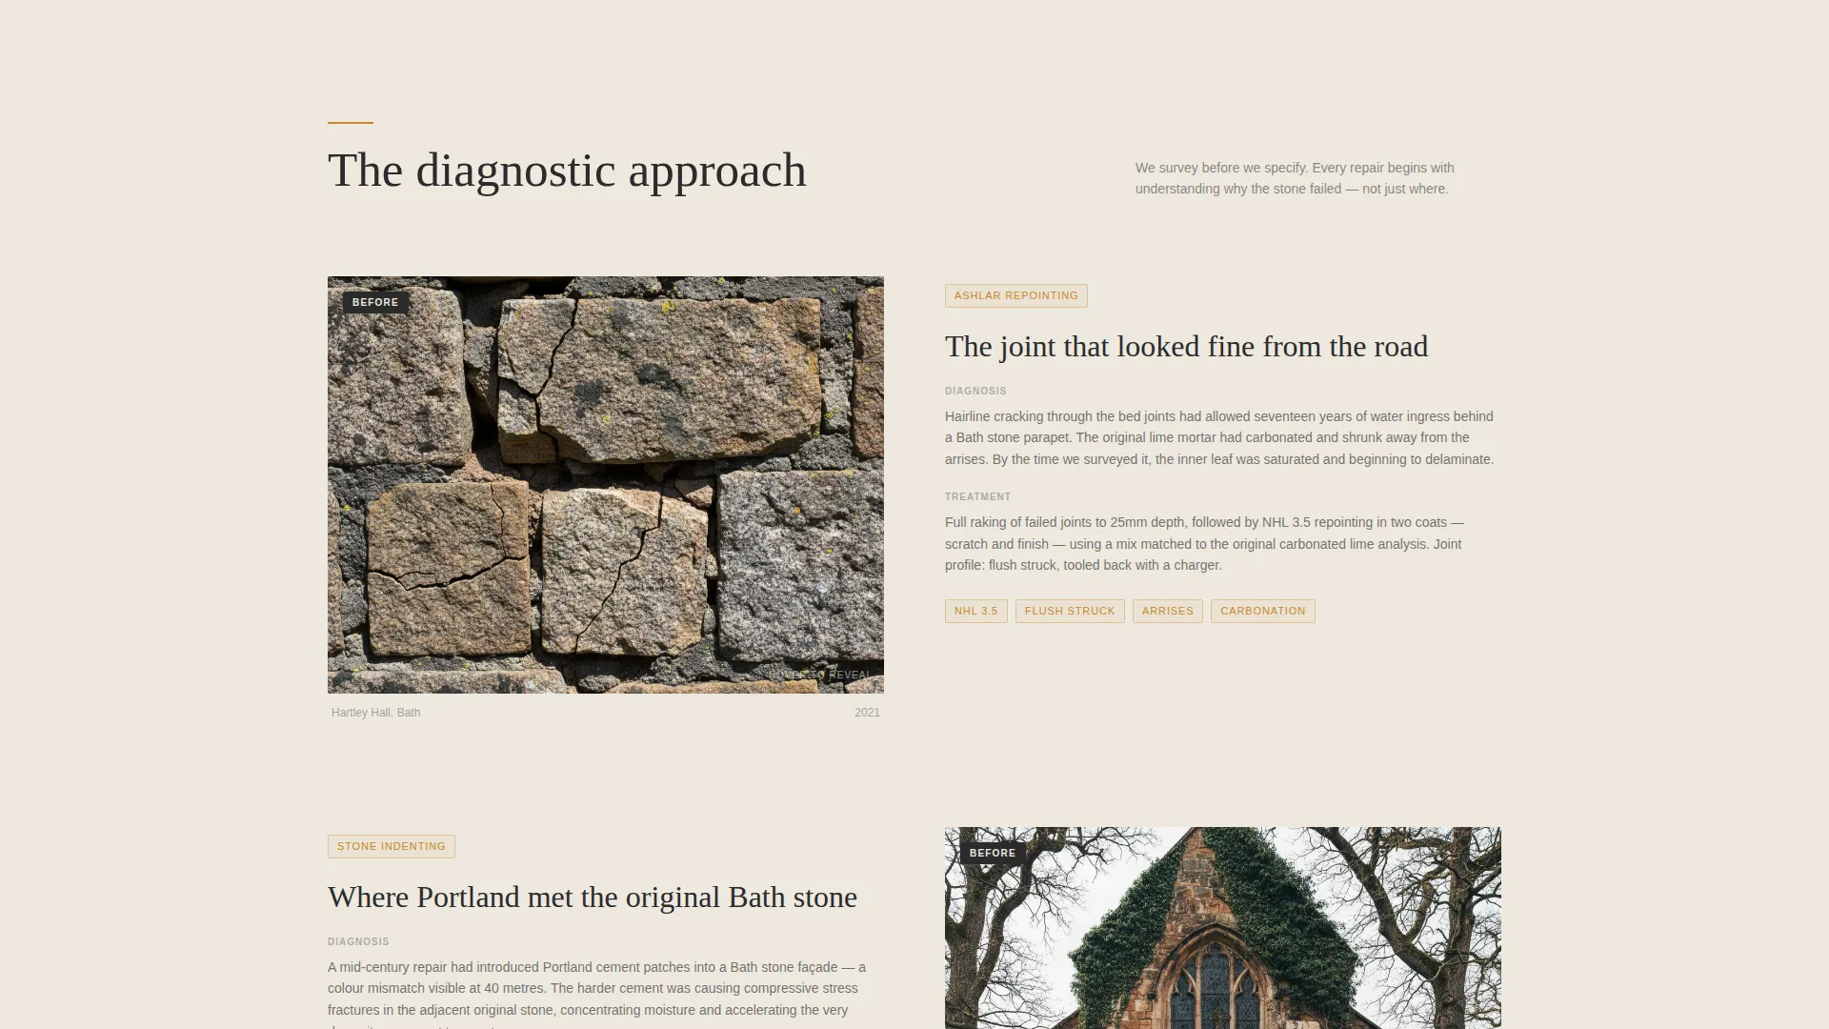
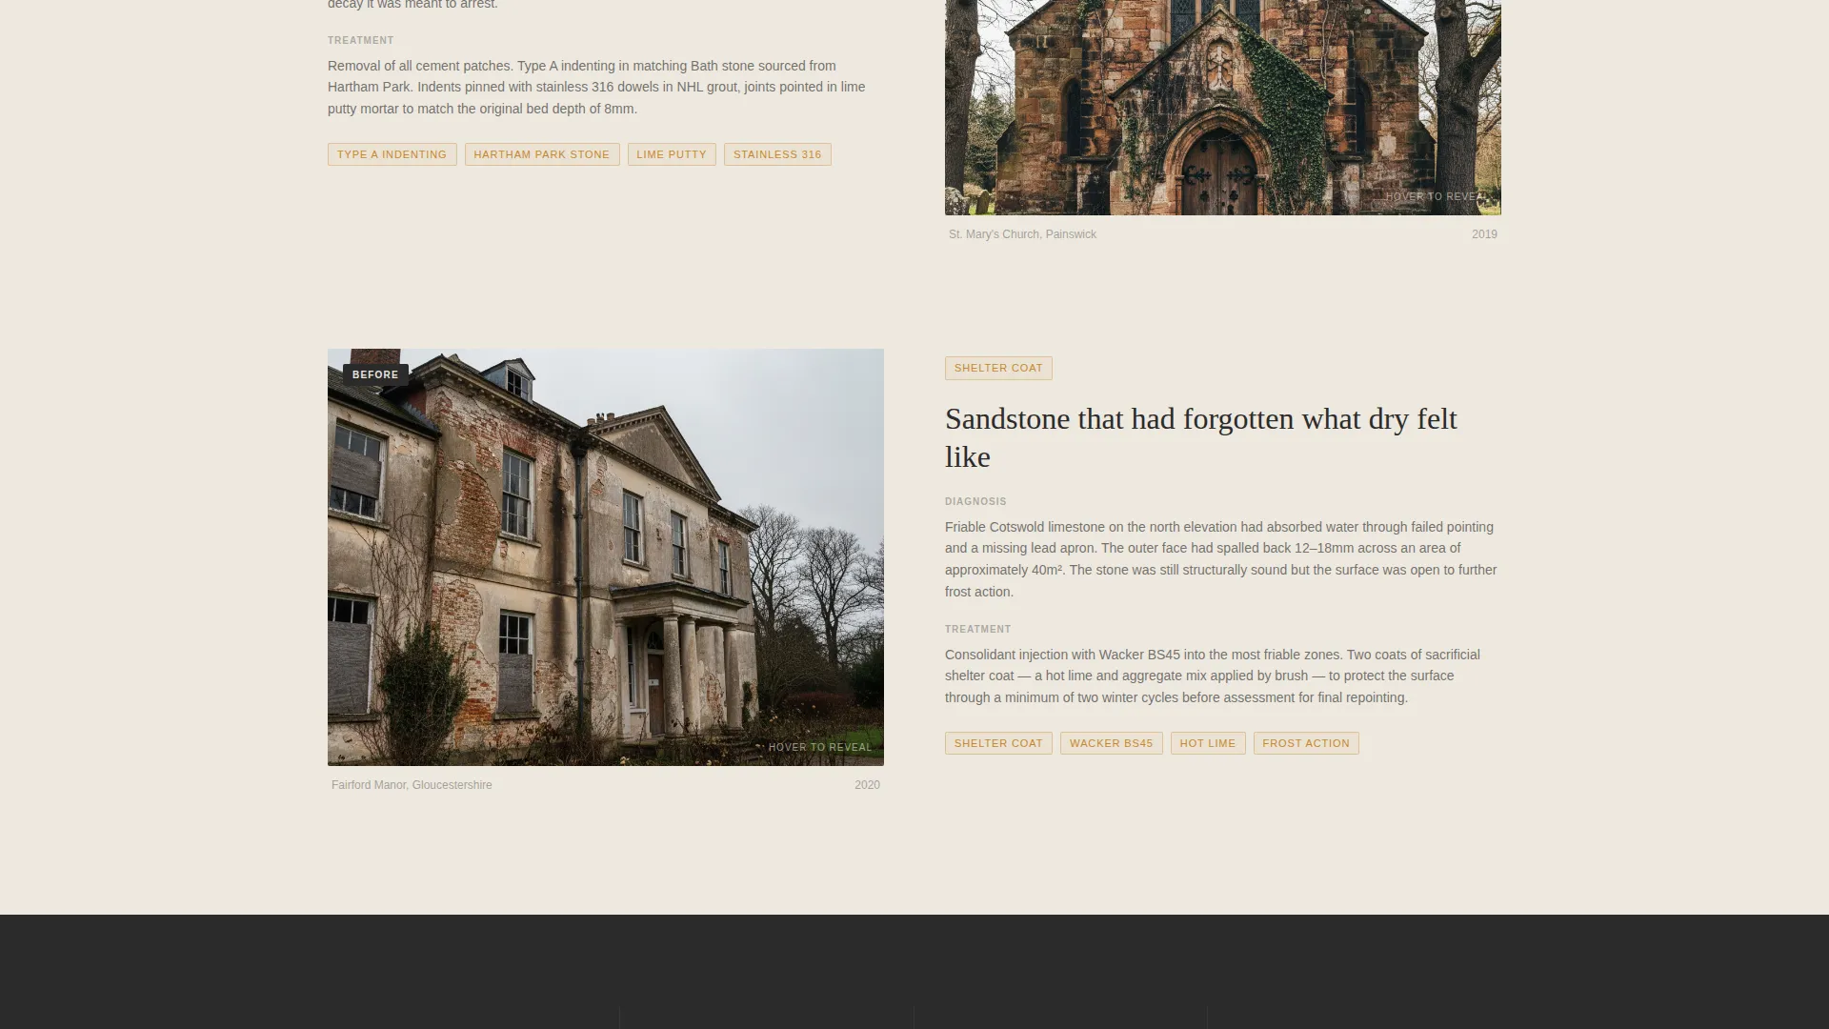
Below the map, each content section is structured like a stage of a site survey. Wide establishing shots introduce a building. Macro detail photography follows, showing hairline cracks, biological growth, and material mismatches. Post-restoration imagery then shows the same wall reading as one continuous surface. This approach, inspect, diagnose, repair, reveal rhythm keeps technically literate visitors engaged.
Site Survey Request Form
A full-width form placed after the project gallery captures qualified leads. It includes a building type dropdown covering ecclesiastical, residential, commercial, and civic categories, a listed status selector, a free-text damage description field, and an optional photo upload. There is no pricing prompt and no instant quote, which keeps the form consistent with the tone of a professional opening consultation.
Gated Specification PDF Download
A secondary conversion path offers a downloadable PDF titled "Our Specification Guide for Lime Mortar Repairs." Visitors provide a name and email address to access it. This path is specifically designed for architects and conservation officers who are in the research phase and not yet ready to request a survey.
Persistent Top Bar Call to Action
A "Request a Site Survey" button lives in the top navigation bar throughout the page. Visitors never have to scroll back to find the primary action. The button uses the amber accent colour for high contrast against the charcoal header bar.
Diagnostic and Restoration Photography Layout
The template is designed around two types of photography used in alternating sections. Clinical, forensic framing shows damage in detail. Warm post-restoration images show the finished result. The contrast between the two creates a before-and-after logic that is visual rather than relying on text.
Page sections overview
| Section | Purpose |
|---|---|
| Full-Viewport Map | Display completed projects as amber pins across the service region |
| Map Text Overlay | Deliver a single credibility statement over the map base |
| Scroll Narrative Intro | Establish the site-survey rhythm with wide building photography |
| Diagnostic Detail Section | Show forensic close-up photography of damage and material issues |
| Post-Restoration Reveal | Present the repaired wall as a continuous, unified surface |
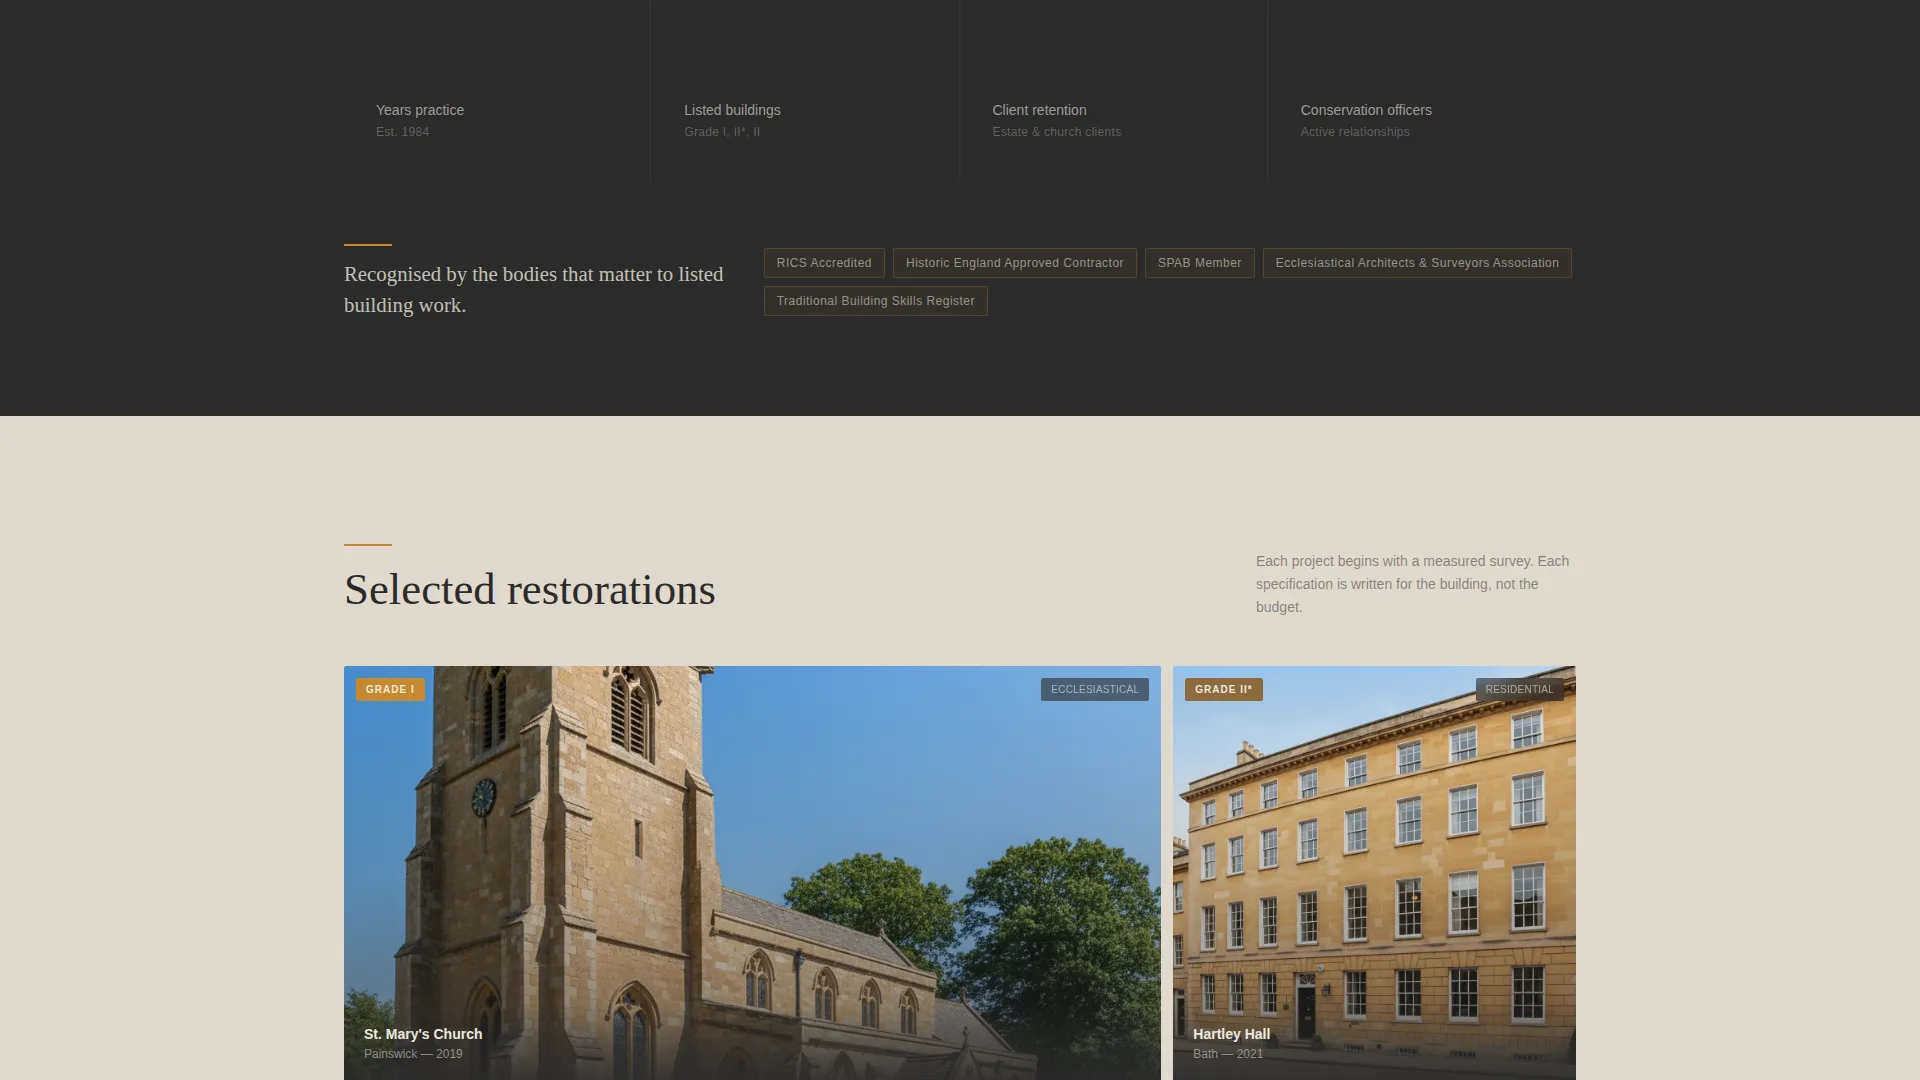
| Project Gallery | Provide a visual portfolio of completed listed building work |
| Site Survey Form | Capture qualified leads with structured building and damage detail |
| PDF Download Section | Gate the specification guide behind name and email capture |
| Persistent Top Bar | Keep the primary call to action visible throughout the page |
Design & branding system
The colour system is built around four tones drawn from the physical materials of the trade itself. Typography and structure are anchored by deep quarry charcoal, while open space is handled by mortar dust white. The result is a palette that communicates craft and authority without decoration for its own sake.
- Charcoal (#2B2B2B) for all body text, headings, and structural framing; dressed limestone (#D4CFC4) as the primary background surface
- Iron-stained amber (#C4882F) on buttons, map pins, and hover states to direct attention precisely
- Mortar dust white (#EDE8DF) as breathing space between content blocks, echoing the bed joints between stone courses
Mobile & speed optimization
The template layout adapts to smaller screens without losing its spatial rhythm. The map header, photography sections, and lead capture form each reflow cleanly for mobile visitors.
- The interactive map and pin hover states are designed with touch interaction in mind for tablet and mobile field use
- Photography-heavy sections are structured to load progressively, keeping the visual sequence intact on slower connections
- The top bar call to action remains fixed and accessible on all screen sizes so the primary action is never buried
How this template helps you convert
Every structural decision in this template points toward a qualified lead. The design removes friction for serious buyers while filtering out casual visitors through its technical tone and deliberate form structure.
- The map header functions as proof before the visitor reads a single paragraph, showing geographic reach and a body of completed work across listed buildings
- The site survey form mirrors the opening of a real professional consultation, which means enquiries that come through it arrive pre-qualified and appropriately framed
- The gated PDF path captures specifiers and consultants who are not yet ready to commit, keeping the firm's contact list full of future-pipeline contacts
Other information about this template
This template belongs to the Construction and Home category, specifically within the Restoration and Preservation subcategory. It is designed for the stone building restoration niche and carries a Service Utility theme with a Spatial and Architectural creative direction.
- The Hero-Dominant layout (90/10 ratio) keeps the map and visual evidence front and centre, with supporting text used sparingly
- The Map-Based header concept is the structural centrepiece and is not interchangeable with a standard hero image or slider
- The template is suited to firms whose project history includes Grade I, Grade II, and Grade II* listed buildings, churches, Georgian facades, and civic stonework
- Technical language such as NHL 3.5 lime, Type A indenting, and sacrificial shelter coat is woven into the copy framework because the intended audience will respond positively to precise specification language
- The Charcoal and Amber colour system is the defined visual identity for this template and should be preserved when customising to maintain its professional authority
Theme
Service Utility
Creative direction
Spatial & Architectural
Color system
Charcoal & Amber
Style
Hero-Dominant (90/10)
Direction
Lead Generation
Page Sections
Interactive Map Project Header
Spatial Scroll Narrative
Structured Site Survey Form
Gated PDF Specification Download
Persistent Top Bar Call to Action
Related questions
Who is this template designed for?
Can I update the map pins with my own completed projects?
What information does the site survey form collect?
Is the PDF download path useful for specifiers who are not ready to enquire yet?
Do I need my own project photography to use this template?



