Parking Structure Construction Specialist Professional Website Template
Rootbed is a split-screen landing page template built for parking structure landscaping contractors. It opens with a full-screen video header that moves from bare concrete to a living rooftop deck in seven seconds. The Charcoal and Amber color system and level-by-level scroll structure guide commercial property managers, municipal planners, and developers toward a project consultation click.
by Rocket studio
Quick summary
Rootbed is a single-page, click-through landing page template designed for contractors who transform parking structures into living green spaces. The page uses a 50/50 split-screen layout, a dramatic video header, and a scroll structure that mirrors ascending a garage level by level. Every design decision serves one goal: move qualified visitors toward a project consultation.
Who this template is for
This template fits contractors and firms that specialize in rooftop planting, structural greening, and urban landscape installation on built infrastructure. It speaks directly to the people who need to win trust from serious commercial buyers before any conversation begins.
- Parking structure landscaping contractors targeting commercial and municipal clients
- Green infrastructure firms pitching rooftop meadows, bioswale systems, and native planting to property managers and developers
- Landscape contractors pursuing LEED-credit projects on transit hubs, mixed-use podiums, and aging urban structures
What problem this template solves
Commercial landscaping contractors working on parking structures face a specific credibility gap. Their work is invisible until it is done, and the clients they need to reach, property managers, municipal planners, and mixed-use developers, require technical confidence before they will schedule a conversation. A generic landscaping page does not close that gap.
- Visitors do not immediately understand the structural and environmental scope of this type of work
- Without visual proof and a clear narrative, high-intent buyers like engineers and architects leave before acting
- The page needs to earn the click, not demand it, by showing the transformation before asking for anything
What you get with this template
You get a fully structured, single landing page that builds its case section by section, the way a strong project pitch does. Every panel, color choice, and call-to-action placement is already mapped to the buyer journey for this specific niche.
- A full-screen video header with a seven-second concrete-to-green transition and an opening headline
- Four ascending scroll levels built as 50/50 split-screen panels, each pairing a before or process visual with data, diagrams, or finished canopy photography
- A primary click-through call-to-action and a secondary spec-sheet download link placed at each level transition
Feature list
Full-Screen Video Background Header
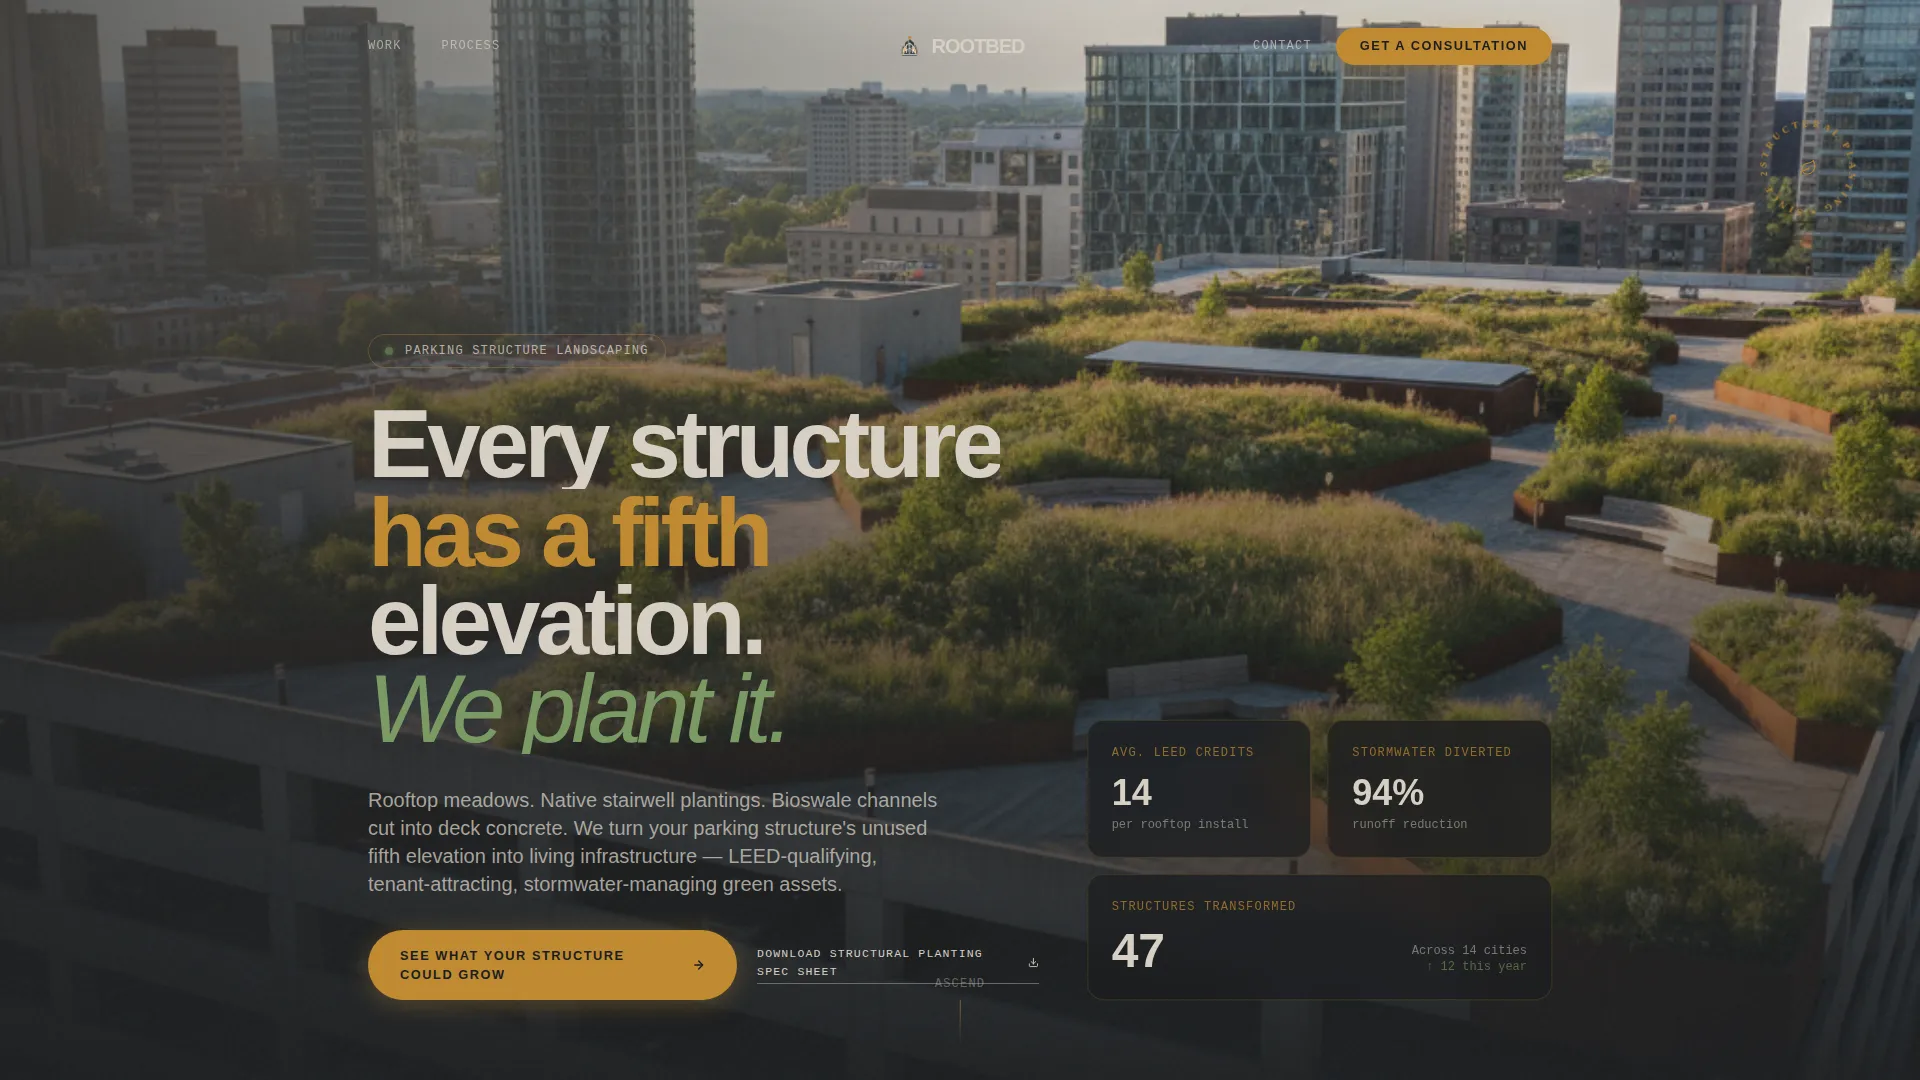
The header opens inside a bare parking structure and pushes forward through an opening onto a transformed rooftop deck. The seven-second transition from gray interior to living landscape sets the tone before a single word is read. The headline "Every structure has a fifth elevation. We plant it." appears over the final green frame.
50/50 Split-Screen Scroll Architecture
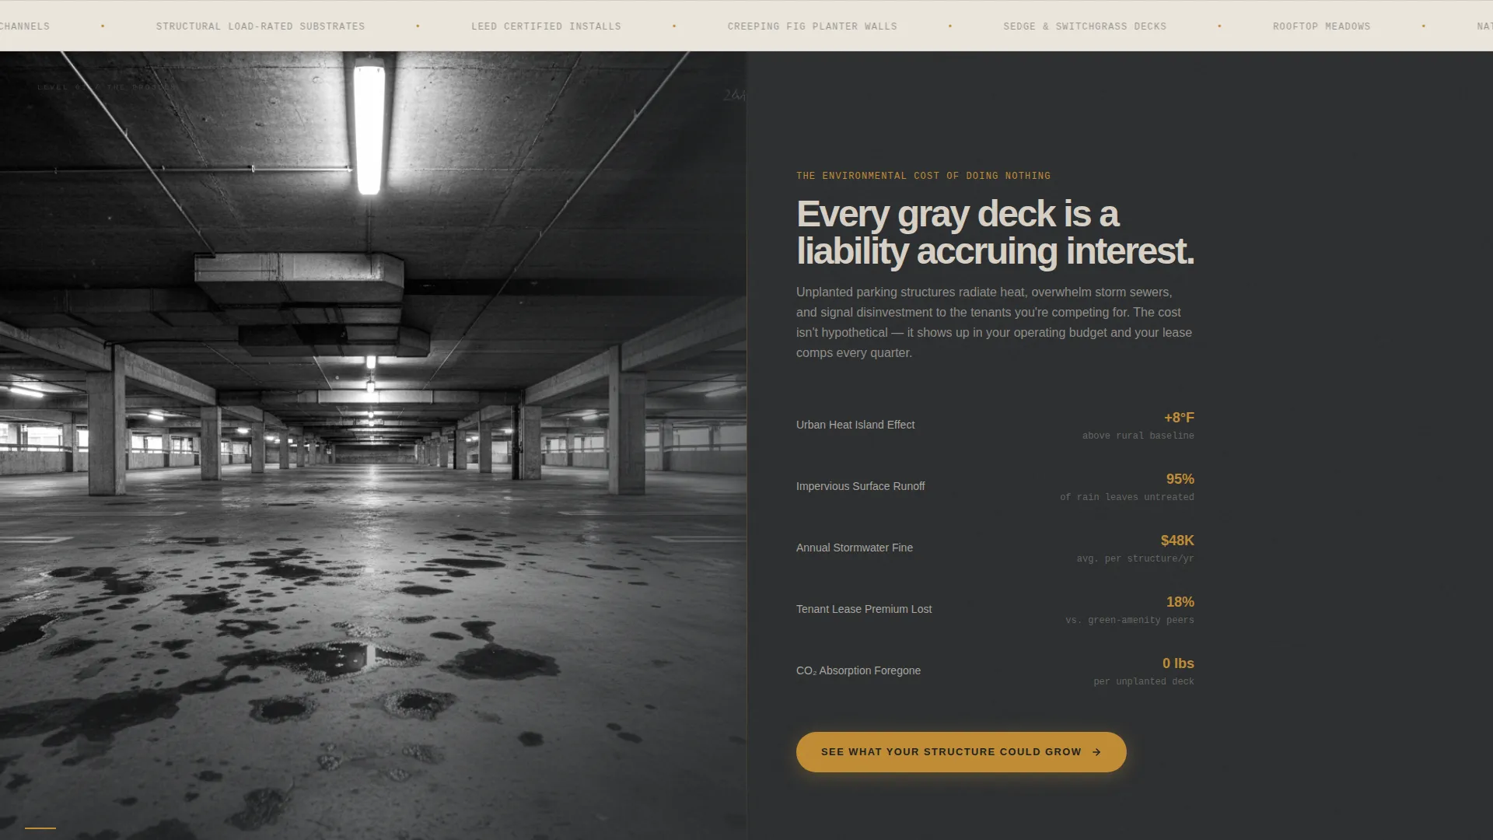
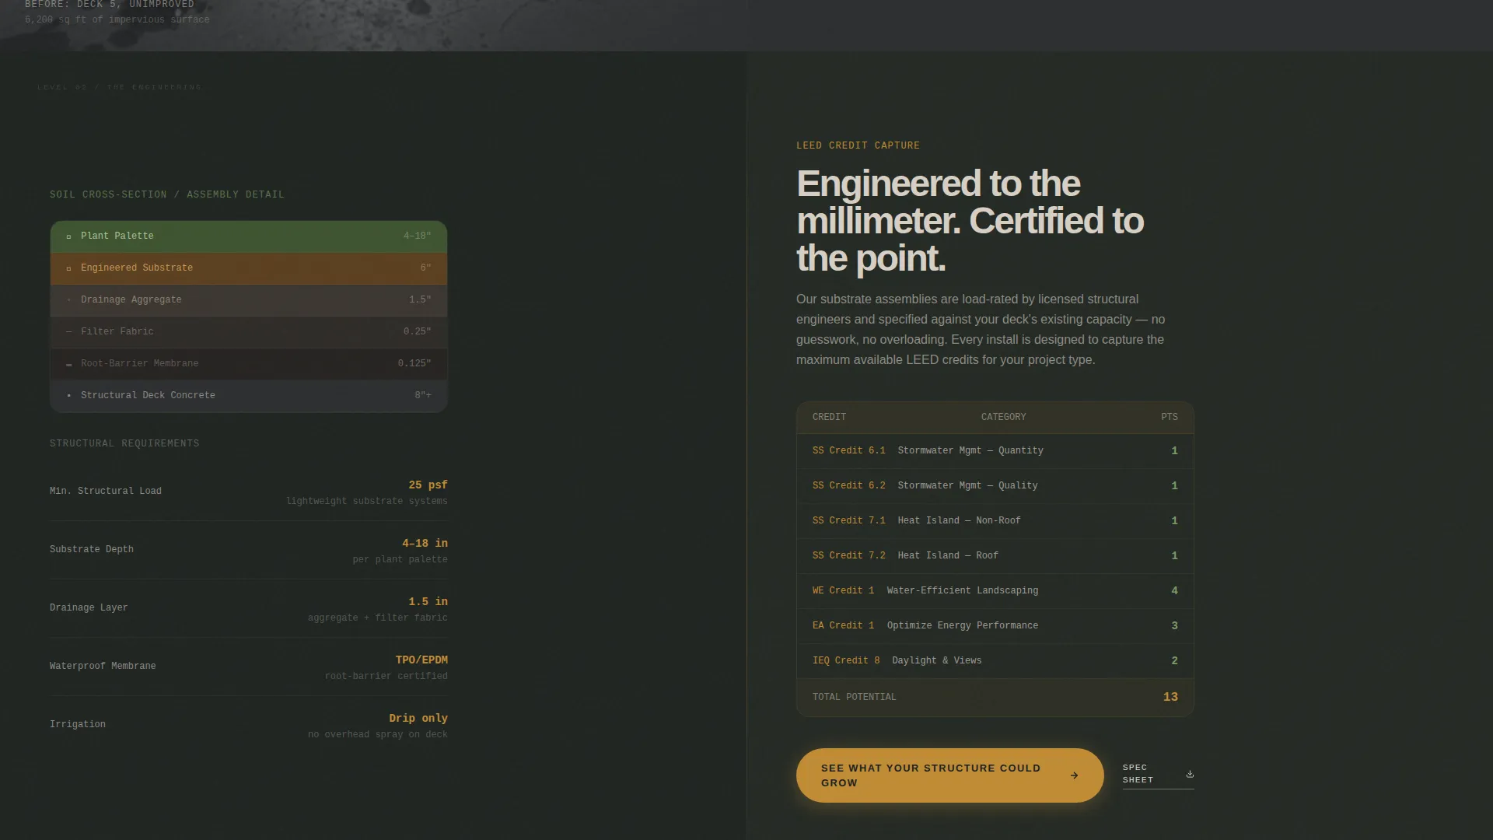
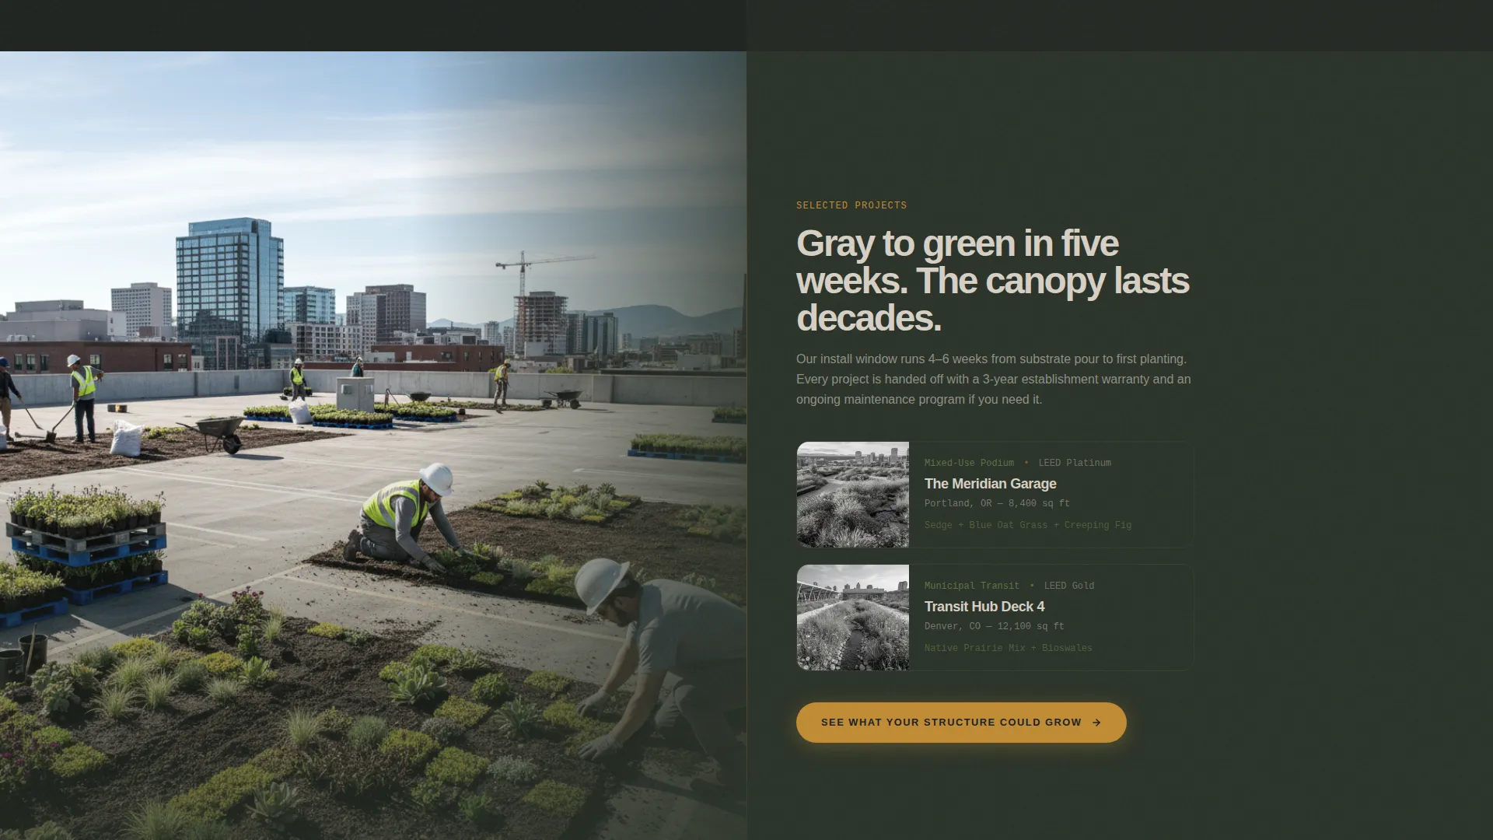
Each scroll section is designed as a floor of a garage that the visitor ascends. Level one pairs a bare structure image with environmental cost data. Level two sets a soil cross-section against a structural load diagram. Level three combines a time-lapse installation photo with a finished canopy view. Each level adds more green and more amber warmth.
Repeating Click-Through Call-to-Action
The primary call-to-action, "See What Your Structure Could Grow," appears first at the base of the video header and repeats at every level transition, anchored to the right panel of the split screen. There is no form on this page. The click is the only conversion goal.
Secondary Spec-Sheet Download Link
A text link, "Download our Structural Planting Spec Sheet," sits alongside the primary call-to-action at each transition point. It captures high-intent engineers and architects who need technical validation before scheduling a consultation. It requires no form submission and asks for nothing beyond the click.
Agrarian Root Color System
The palette uses deep structural charcoal (#2B2D2F), warm turned-earth amber (#C08B33), weathered concrete bone (#D6CFC4), and living shoot green (#5A7247). Green appears only on hover states and progress indicators. Every color is drawn from the physical materials of the work itself: soil, concrete, dry grass, and late-afternoon light.
Progressive Green Visual Narrative
The page is structured so that each level contains visibly more green and less concrete than the one before it. By the time a visitor reaches the rooftop section, no concrete is visible. The scroll journey mirrors the transformation being sold, making the call-to-action feel like a natural next step rather than a sales prompt.
Page sections overview
| Section | Purpose |
|---|---|
| Video Header | Opens with bare garage footage, reveals rooftop landscape transformation in seven seconds |
| Level One Split | Pairs bare structure image with environmental cost data to frame the problem |
| Level Two Split | Sets soil cross-section against structural load diagram to establish technical credibility |
| Level Three Split | Combines time-lapse installation photo with finished canopy view to show the result |
| Rooftop Final Section | Full living landscape panel with no concrete visible; primary and secondary calls to action |
Design & branding system
The visual identity follows an Agrarian Root theme. Every color in the palette is grounded in physical materials: the charcoal of a garage soffit in shadow, the amber of late-afternoon sun on dry switchgrass, the bone of weathered poured concrete, and the green of a new shoot. Nothing is decorative. Every element earns its place.
- Charcoal (#2B2D2F) for structural backgrounds and text, amber (#C08B33) for warmth and accent, concrete bone (#D6CFC4) for open panel backgrounds
- Living shoot green (#5A7247) reserved for hover states and scroll progress indicators only
- The Spatial and Architectural creative direction treats each scroll section as a distinct floor, giving the page a built, structural quality rather than a flowing digital one
Mobile & speed optimization
The template is built to work cleanly on smaller screens without losing the impact of the split-screen layout. The ascending level structure translates into a stacked vertical scroll on mobile, preserving the progressive green narrative from top to bottom.
- Split-screen panels restack vertically on mobile so both images and text remain legible at smaller widths
- The video header is designed to transition smoothly, with the headline appearing cleanly over the final frame on all screen sizes
- Call-to-action buttons and the spec-sheet text link maintain consistent placement and tap-target sizing across devices
How this template helps you convert
The page is click-through optimized, meaning every design decision points toward one action: getting the visitor to the project consultation page. The scroll structure does the persuasion work so the call-to-action arrives at the right moment.
- The video header creates immediate visual proof of transformation, establishing credibility before the visitor reads a single word of copy
- The ascending level structure builds technical and emotional confidence with each scroll, so that by the final section the primary call-to-action feels like the natural next floor up rather than a sales demand
- The secondary spec-sheet link captures high-intent technical buyers who are not yet ready to consult, giving the page two distinct conversion paths without adding form friction
Other information about this template
This template is built specifically for the parking structure landscaping niche. It does not try to serve a broad audience. That focus is intentional and is part of what makes it effective for contractors working in this space.
- The template supports use cases including rooftop meadow projects, stormwater planter installations, native grass softening on structural entries, and podium greening for mixed-use developments
- It is suitable for contractors pursuing LEED-credit work on transit hubs and municipal structures, as well as developers preparing garage podiums for mixed-use tenants
- The page requires no form and no backend setup to function as a click-through landing page; the only technical requirement is linking the primary call to action and the spec-sheet download to their respective destinations
Theme
Agrarian Root
Creative direction
Spatial & Architectural
Color system
Charcoal & Amber
Style
Split Screen (50/50)
Direction
Click-Through
Page Sections
Full-screen Video Background Header
50/50 Split-screen Scroll Levels
Repeating Click-through Call-to-action
Secondary Spec-sheet Download Link
Agrarian Root Color System
Progressive Green Visual Narrative
Related questions
Does this landing page include a contact form?
Can I use this template for multiple structural greening services?
Who is this landing page template designed to reach?
Can I customize the colors and headline copy?
What kind of video works best in the header?



