Sustainable & Green Architecture Cost Calculator Website Template
Salvage is a bold, overlap-layered landing page template built for adaptive reuse and renovation firms. It pairs a rubber-stamped serif headline with a layered project binder, an inline renovation estimator, and a parchment-and-graphite drafting table aesthetic. The result is a single-page experience that earns developer and client trust before asking for a single contact detail.
by Rocket studio
Quick summary
Salvage is a single-page landing page template designed for adaptive reuse and renovation firms. It leads with a typographic hero, walks visitors through a layered before-and-after project binder, and closes with an inline estimator that delivers a real-time rough cost range. Every visual layer reinforces one idea: the building in front of you is worth saving.
Who this template is for
This template speaks directly to firms that specialize in transforming distressed and historic structures into functional, character-rich spaces. It is built for practices that need to convince clients before a single site visit happens.
- Adaptive reuse and renovation firms marketing to property developers
- Restaurateurs and business owners seeking historic building conversions
- Architects and contractors working with century-old residential and civic structures
What problem this template solves
Most renovation firms struggle to communicate the value of preservation over demolition. A generic portfolio page does not show process, does not prove scale, and does not give a prospective client a number to anchor their decision.
- Visitors leave without understanding what a conversion project actually costs or involves
- Before-and-after work gets buried in flat galleries with no narrative arc
- Developers and families need proof of feasibility before they are willing to share contact details
What you get with this template
You get a fully structured, single-page layout built around the drafting-table aesthetic of a working renovation practice. Every section is designed to move a visitor from curiosity to confidence.
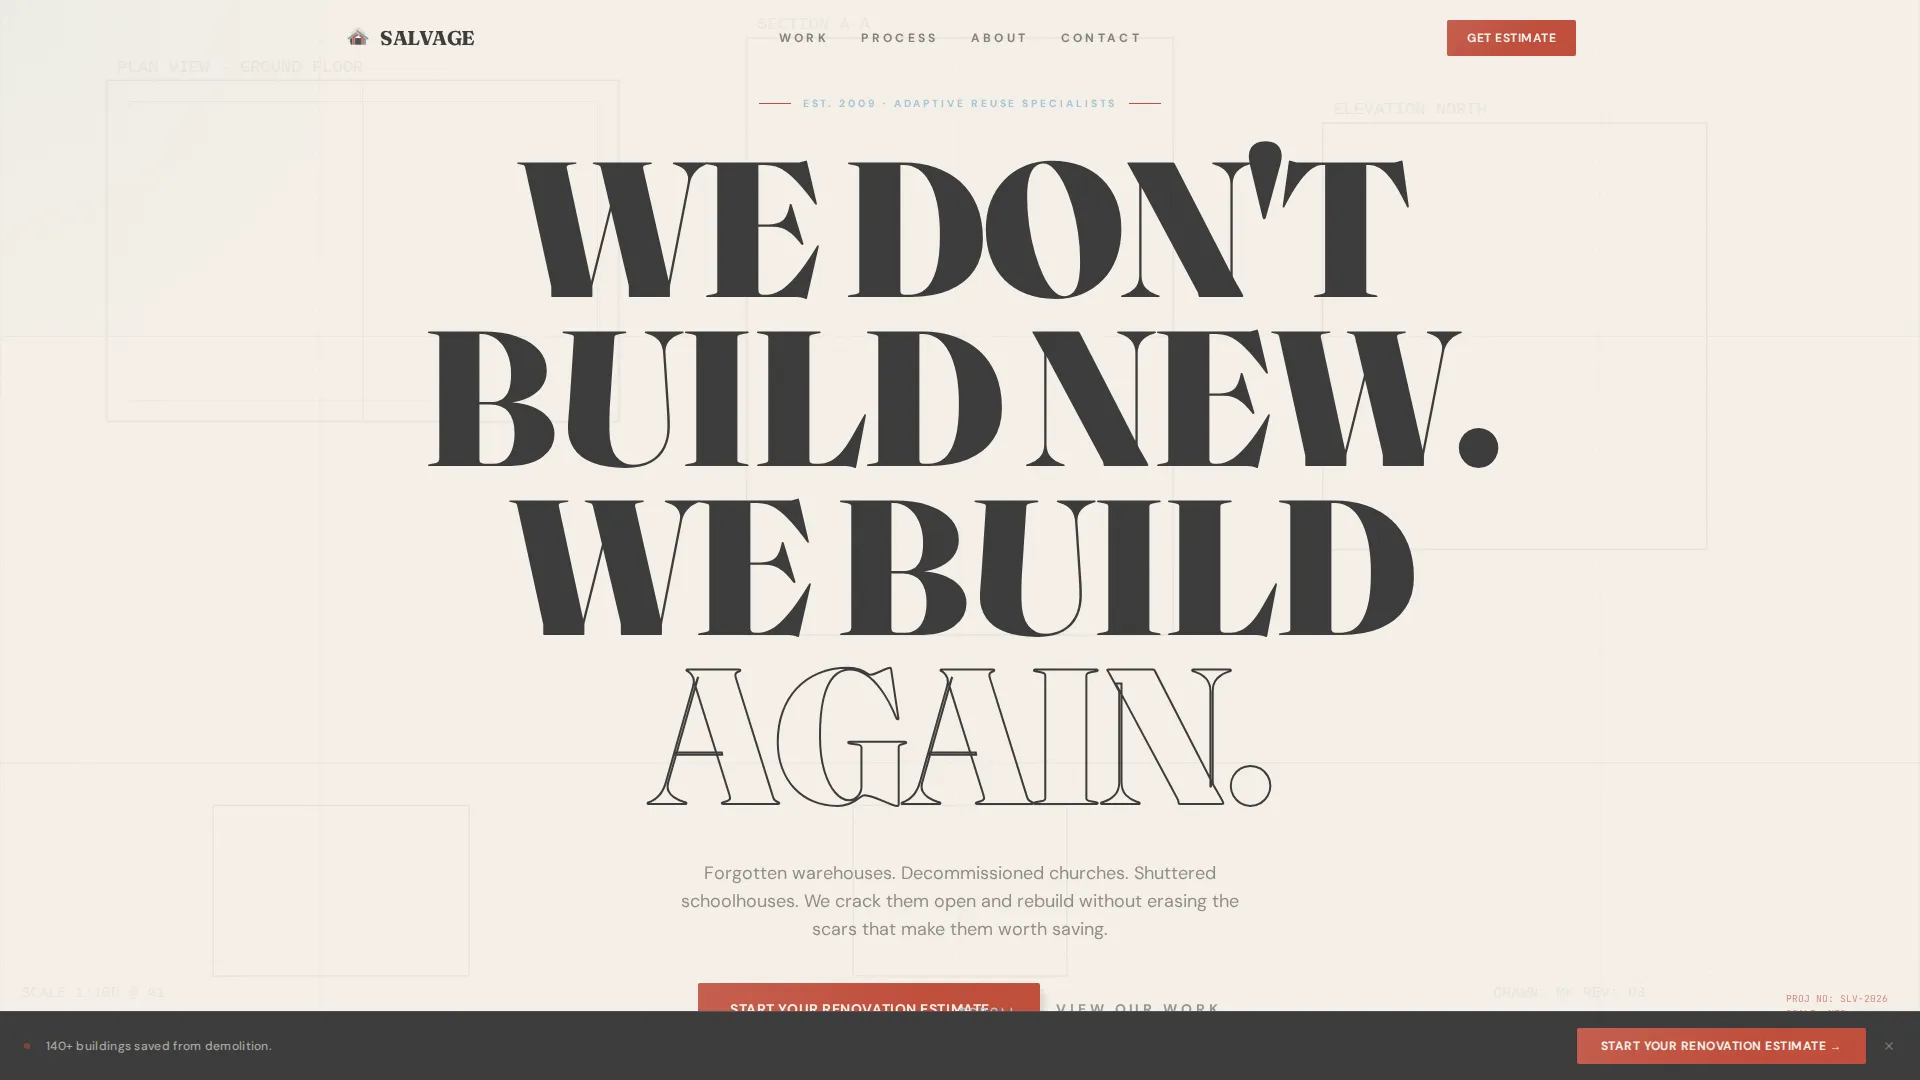
- A typographic hero section with a ghost blueprint background and a primary call to action
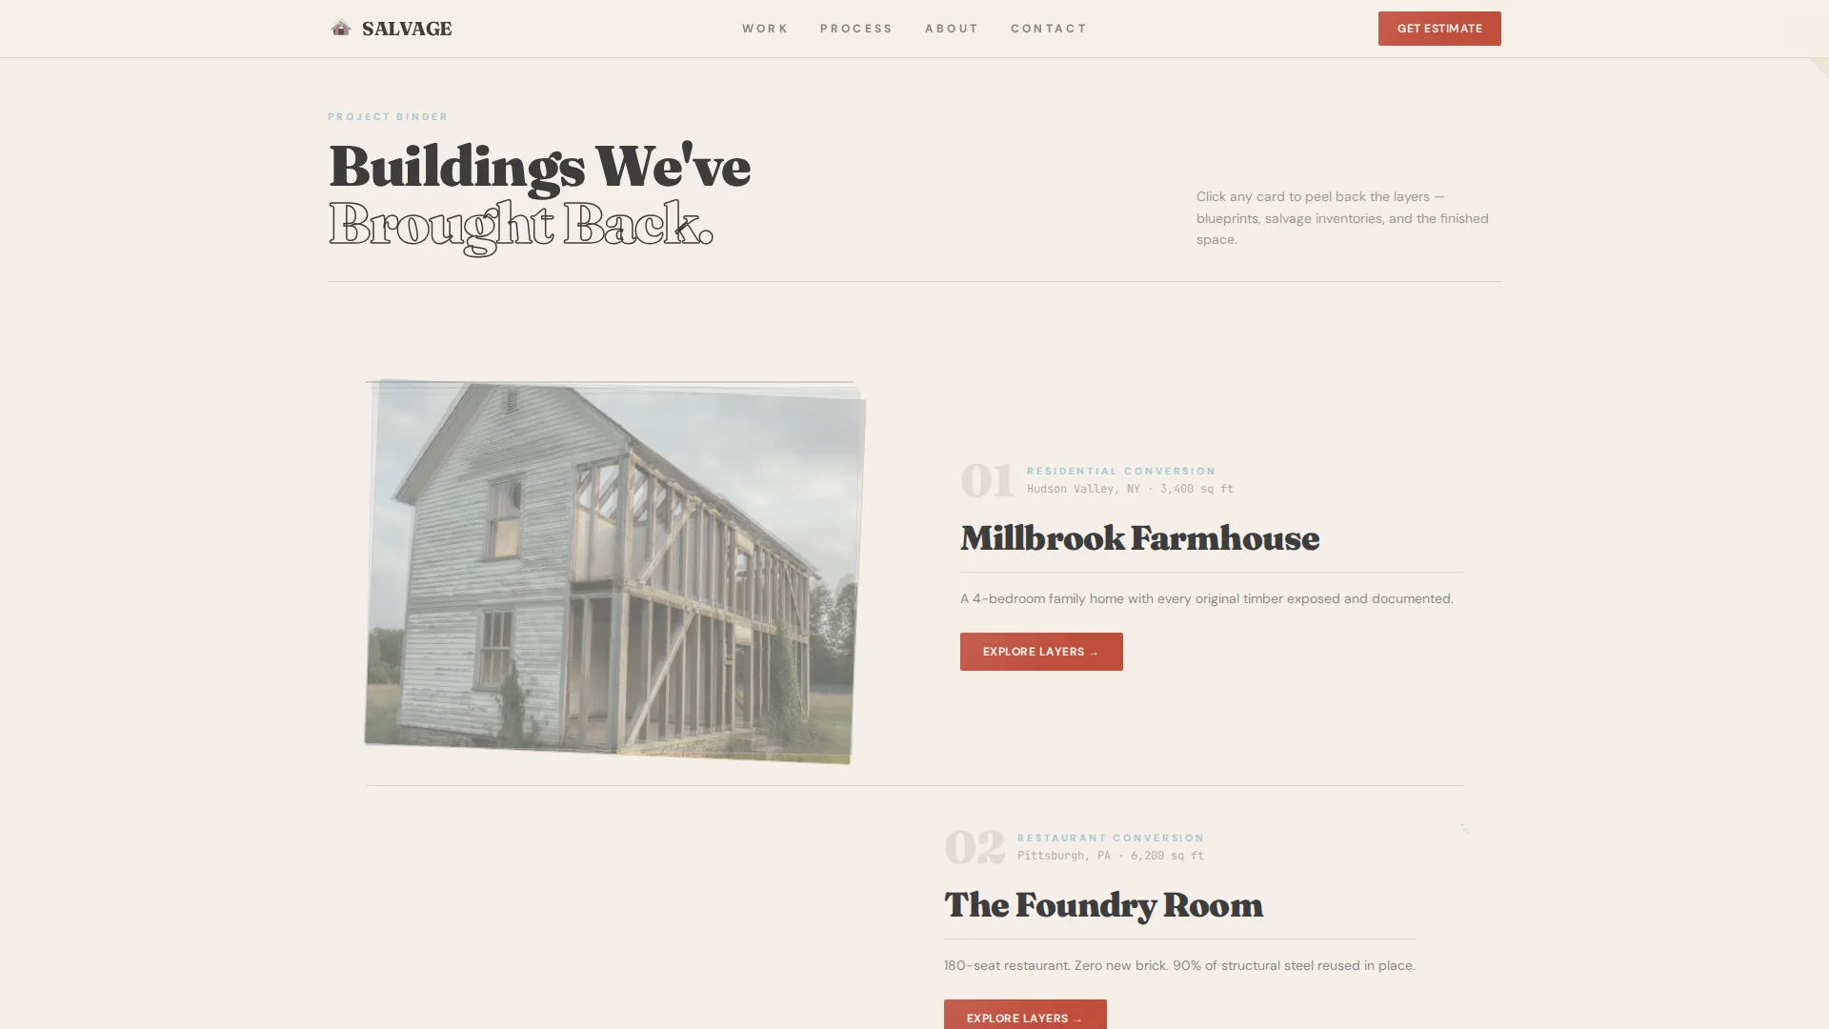
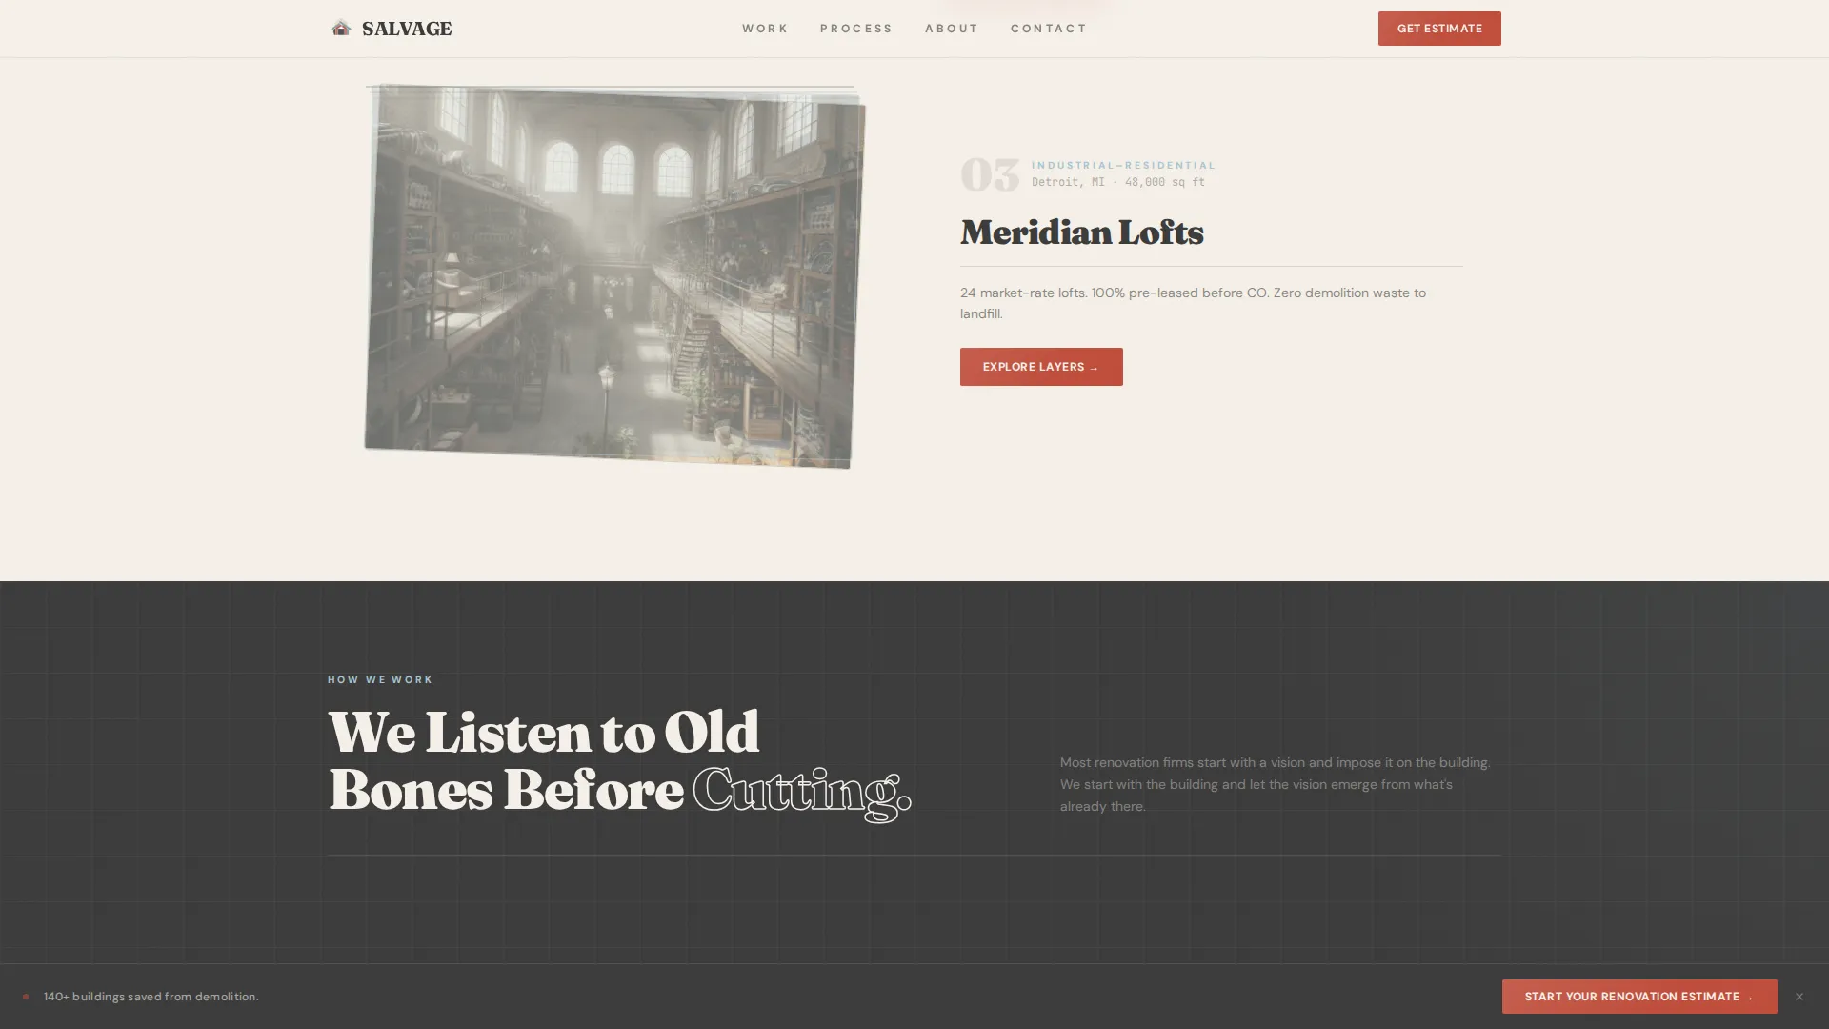
- A layered project binder with draggable before-and-after card stacks across three project scales
- A process section, a testimonials rail, an inline renovation estimator, and a PDF case study download gate
Feature list
This template includes purpose-built components matched to the conversion goals of a renovation and adaptive reuse practice.
Layered Before-and-After Project Binder
Each project card shows a before photograph tucked beneath an after photograph. Clicking a card reveals original blueprints, red-pencil structural sketches, a material salvage inventory, and a final in-use photograph. The narrative escalates from small residential conversions to large industrial transformations.
Inline Renovation Estimator
Visitors select a building type (residential, commercial, industrial, or civic), enter approximate square footage in imperial measurements, upload a photo of the existing structure, and choose a timeline window. A real-time rough estimate range appears before any contact details are requested.
PDF Case Study Download Gate
A secondary conversion path offers a downloadable before-and-after case study packet. Visitors unlock it by entering an email address. The gate label reads "Download the Before & After Files" and is positioned to feel like a reward, not a barrier.
Persistent Bottom-Bar Call to Action
The primary call to action, "Start Your Renovation Estimate," first appears beneath the hero. After the third project card, it reappears as a persistent bottom bar that stays visible as the visitor scrolls, reducing drop-off at the point of decision.
Scroll-Linked Parallax and Card Peel Interactions
Each project section overlaps the previous one as the visitor scrolls, creating the physical sensation of leafing through a project binder. Card peel animations, spotlight hover effects, and Intersection Observer-powered reveals guide attention without distracting from the content.
Red-Pencil Annotation Process Section
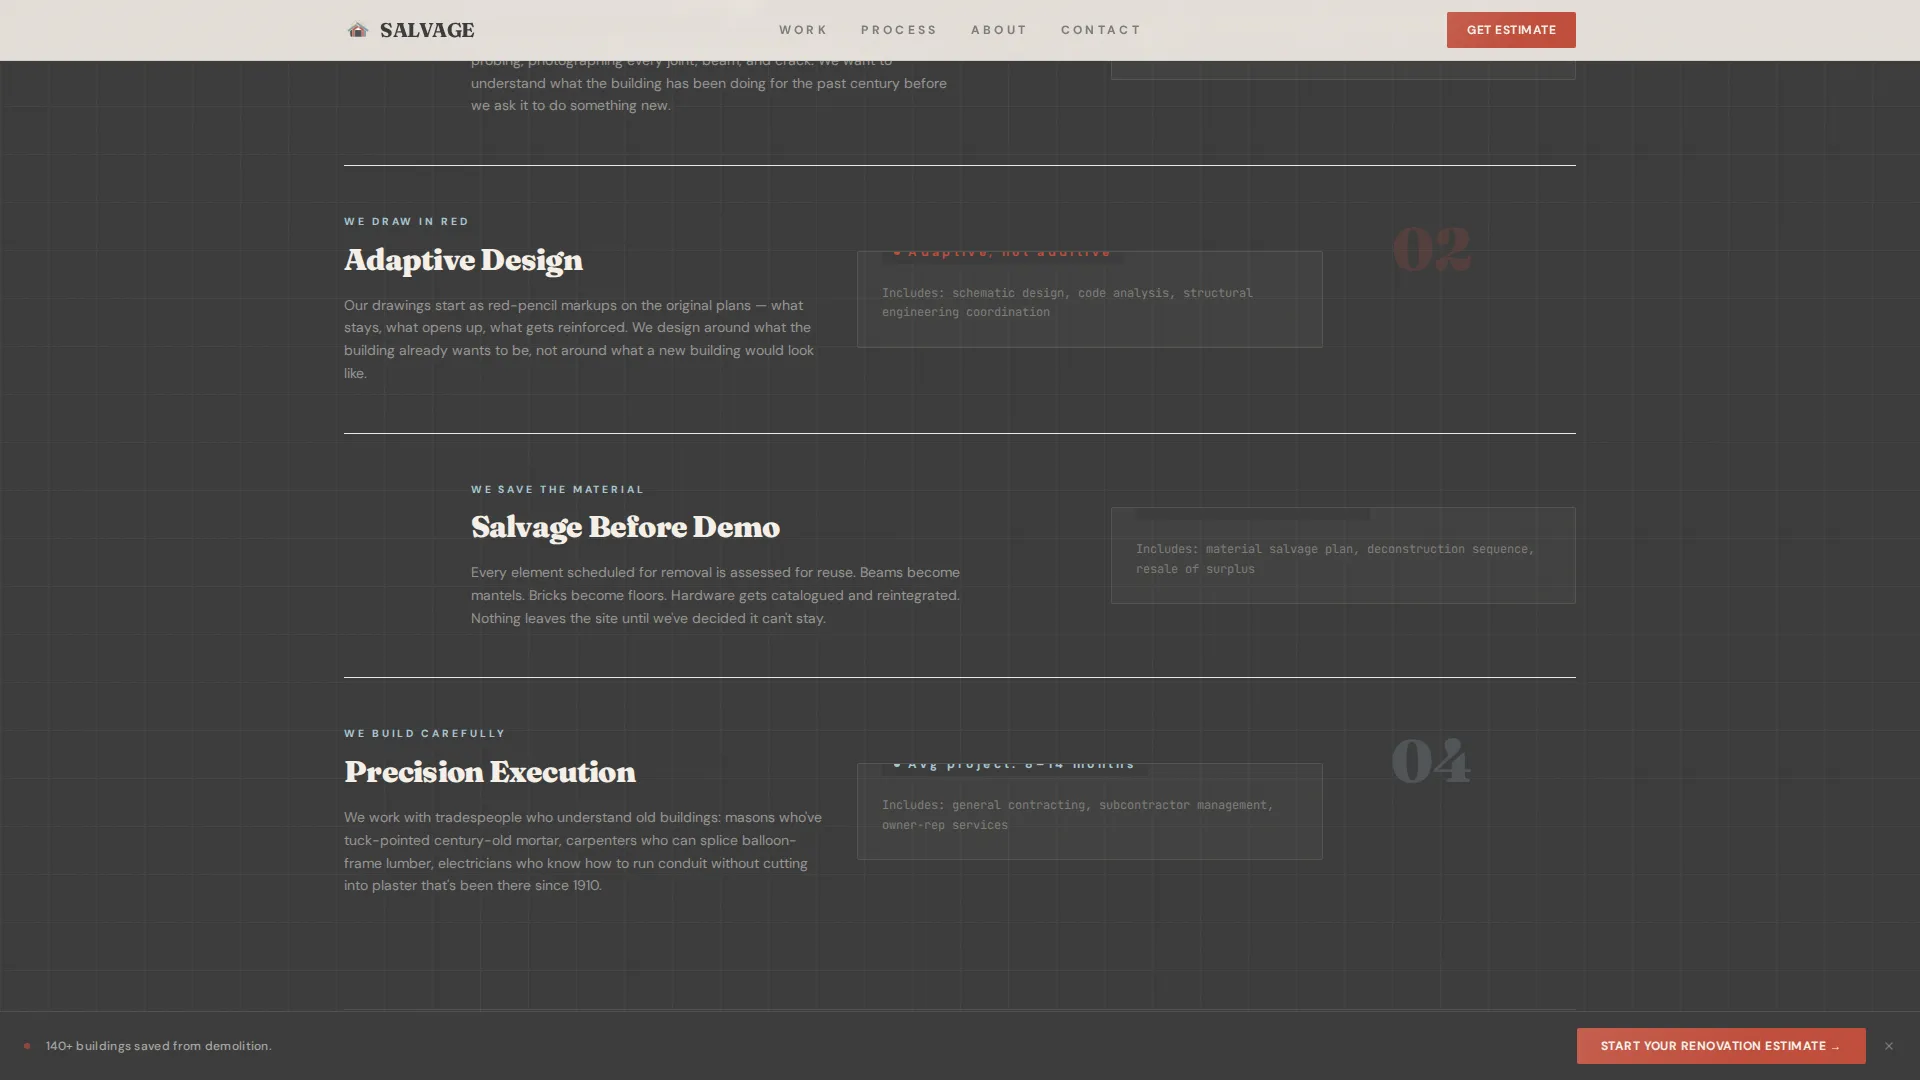
The process section uses an asymmetric split layout styled to resemble hand-annotated architectural drawings. Red-pencil markup highlights key steps, and the visual language connects the process to the physical craft of renovation work.
Page sections overview
| Section | Purpose |
|---|---|
| Hero Headline | Anchors brand voice with a rubber-stamped typographic statement and primary call to action |
| Project Binder | Showcases before-and-after card stacks across residential, commercial, and industrial scales |
| Process Section | Explains the renovation approach using an asymmetric, red-pencil annotation layout |
| Testimonials Rail | Displays rotated client cards on a deep graphite background in a horizontal scroll rail |
| Renovation Estimator | Lets visitors input building details and receive a real-time rough cost range inline |
| PDF Download Gate | Offers a case study packet in exchange for an email address as a secondary conversion |
| Footer | Closes the page with a horizontal flow layout on a warm parchment background |
Design & branding system
The visual identity follows an Ink and Paper editorial style that recalls a drafting table at golden hour. Every color, typeface, and shadow decision reinforces the physical, hand-crafted quality of renovation work.
- Four-color palette: unbleached parchment (#F5F0E8), architectural graphite (#3B3B3B), faded blueprint cyan (#A8C6D4), and red-pencil markup (#C04D3B) reserved for interactive hotspots and calls to action
- Typography pairs a heavy ink-pressed serif for headlines with a clean sans-serif for body text and interface elements
- Layered cards and overlapping image frames cast soft, offset shadows that mimic sheets of vellum stacked at slight angles on a drafting table
Mobile & speed optimization
The template is designed desktop-first to serve developers and architects reviewing feasibility on workstations, with full mobile responsiveness for all other visitors.
- Native CSS smooth scroll and Intersection Observer-powered section reveals keep interactions fluid without heavy dependencies
- Card peel and parallax animations are built to degrade gracefully on smaller screens so the core content remains fully accessible
- All imperial measurement inputs in the estimator component are optimized for both desktop keyboard entry and mobile touch interaction
How this template helps you convert
Every structural decision in this template is made to reduce friction and increase belief before a visitor reaches the estimator form.
- The layered project binder builds confidence through scale, moving from small residential conversions to massive industrial transformations so that by the time the visitor reaches the estimator, they already believe their building can be saved.
- The inline estimator delivers a real-time rough cost range before asking for contact details, removing the fear of a blank quote form and giving immediate, tangible value.
- The persistent bottom-bar call to action and the PDF download gate create two separate conversion paths, capturing both visitors who are ready to commit and those who need one more piece of proof.
Other information about this template
This template is categorized under Architecture and Design, with a focus on sustainable and green architecture practices. It is a strong fit for firms operating in the adaptive reuse and renovation niche across the United States, where imperial measurements and USD pricing are the standard.
- The template style is Overlap and Layered, using a Cloud Canvas color system and an Interactive Explorer creative direction
- The header concept is a Giant Headline Centered, built around bold typographic impact rather than photography
- The landing page direction is Direct Sales, optimized for renovation estimate submissions as the primary conversion goal
Theme
Ink & Paper
Creative direction
Interactive Explorer
Color system
Cloud Canvas
Style
Overlap/Layered
Direction
Direct Sales
Page Sections
Layered Before-and-after Project Binder
Inline Renovation Estimator
Persistent Bottom-bar Call to Action
PDF Case Study Download Gate
Scroll-linked Parallax and Card Peel Animations
Red-pencil Annotation Process Section
Related questions
Who is this landing page template built for?
How does the inline renovation estimator work?
Can I use this template without a large portfolio of completed projects?
What makes this template different from a standard architecture portfolio page?
Is this template suitable for a firm that focuses on one building type?