Complete Warehouse & Factory Construction Professional Website Template
Silo is a single-column flow landing page template built for warehouse and factory architecture practices. It uses a Pastoral Calm visual identity and a Case Study Narrative structure to guide visitors through real project stories, from initial site problem to finished building. A direct commission intake and downloadable project book support two clear conversion paths.
by Rocket studio
Quick summary
Silo is a landing page template for warehouse and factory architects who want their work to speak before their credentials do. It opens with a full-bleed golden hour photograph and moves visitors through scroll-driven project case studies. Two built-in conversion paths close the page: a commission intake form and a downloadable project book.
Who this template is for
This template is built for architectural practices that specialize in working structures. It suits firms whose portfolio includes grain storage facilities, manufacturing buildings, and distribution centers, and whose clients want something more considered than a standard industrial shed.
- Warehouse and factory architecture practices seeking direct client inquiries
- Firms serving agricultural co-ops, manufacturing families, and logistics operators
- Architects who lead with built work and want the portfolio to do the selling
What problem this template solves
Most architecture firm websites bury the work behind credentials and service lists. For a practice focused on working landscapes, that approach loses the client who needs to feel the building before they book the meeting. This template leads with proof and follows with story.
- Visitors leave before connecting emotionally with the work because the page lacks visual depth
- Prospective clients struggle to self-qualify without a clear, low-friction intake path
- A generic layout fails to communicate the reverence and craft that distinguish this type of practice
What you get with this template
The template delivers a complete single-column flow landing page structured around case study storytelling. Every major design and copy decision is already made. You bring the project photography and client quotes.
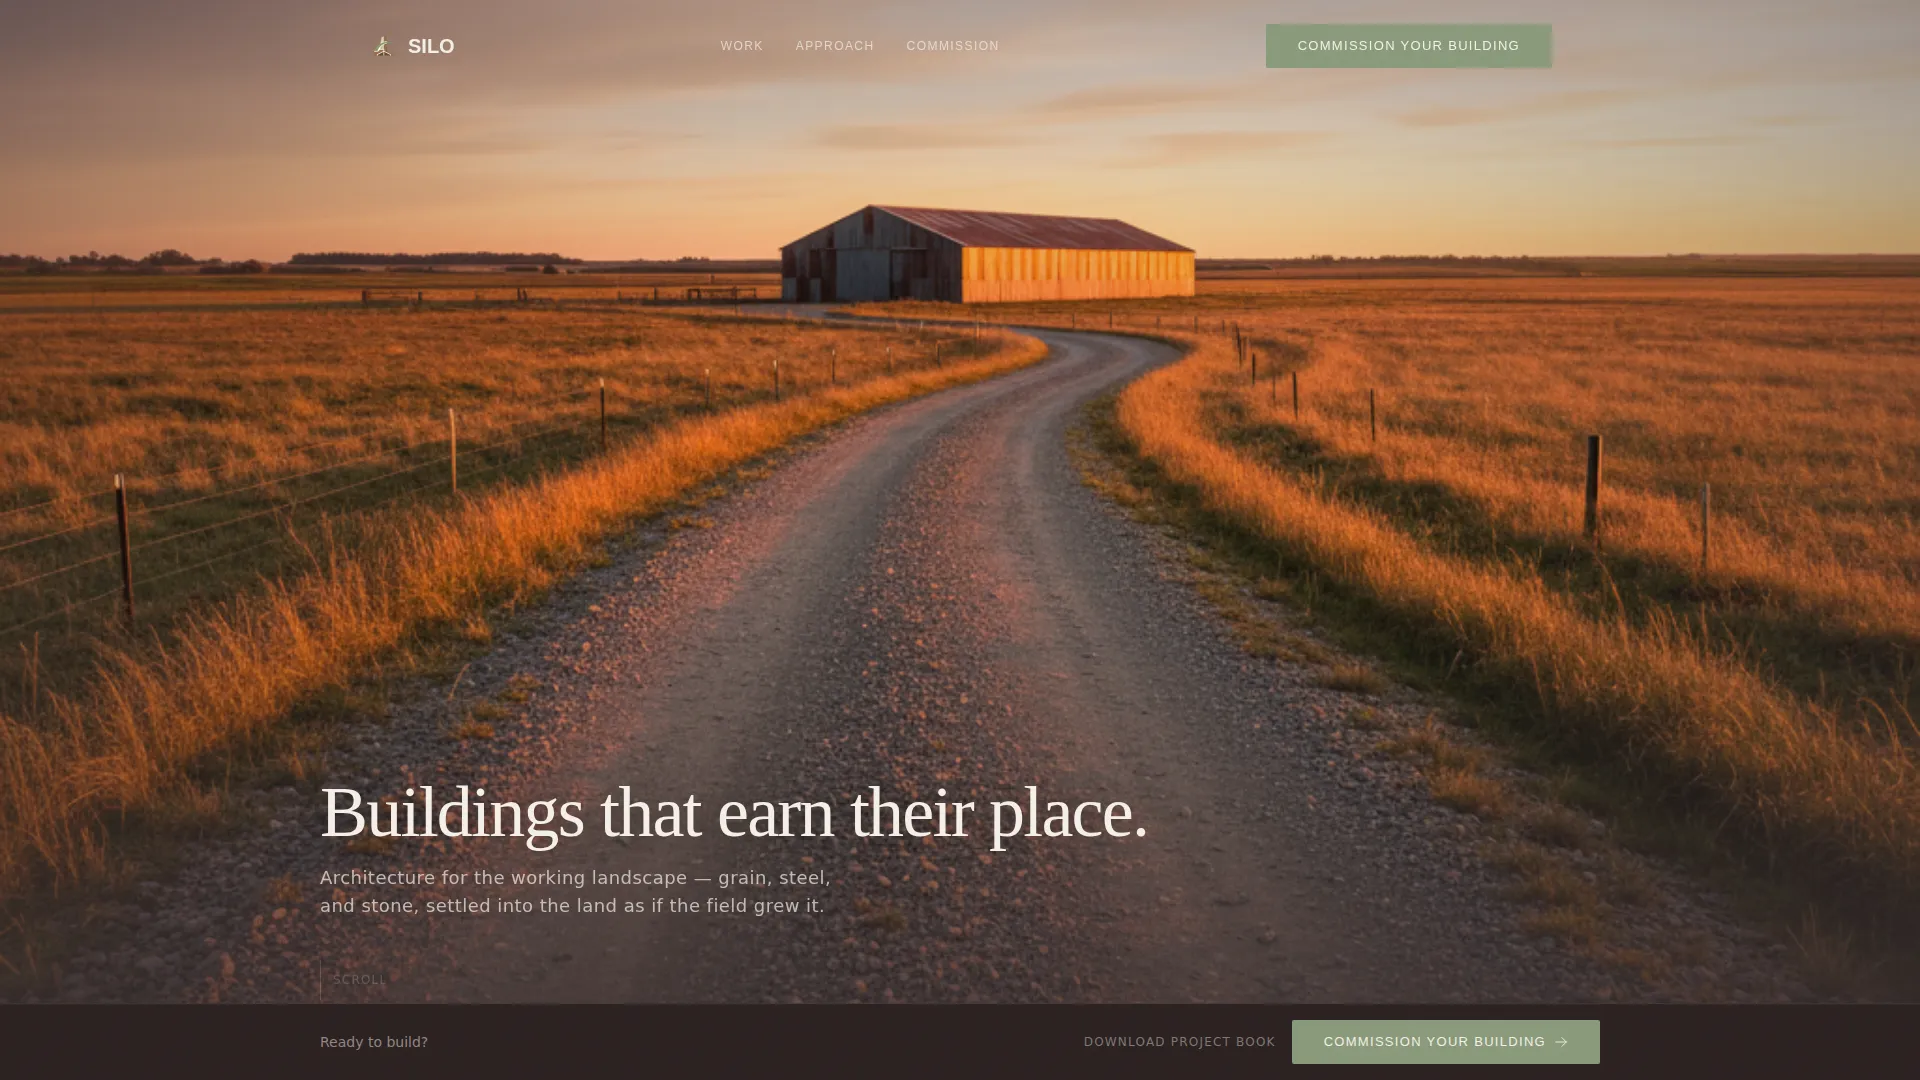
- A full-bleed photo header with a delayed single-line headline fade-in
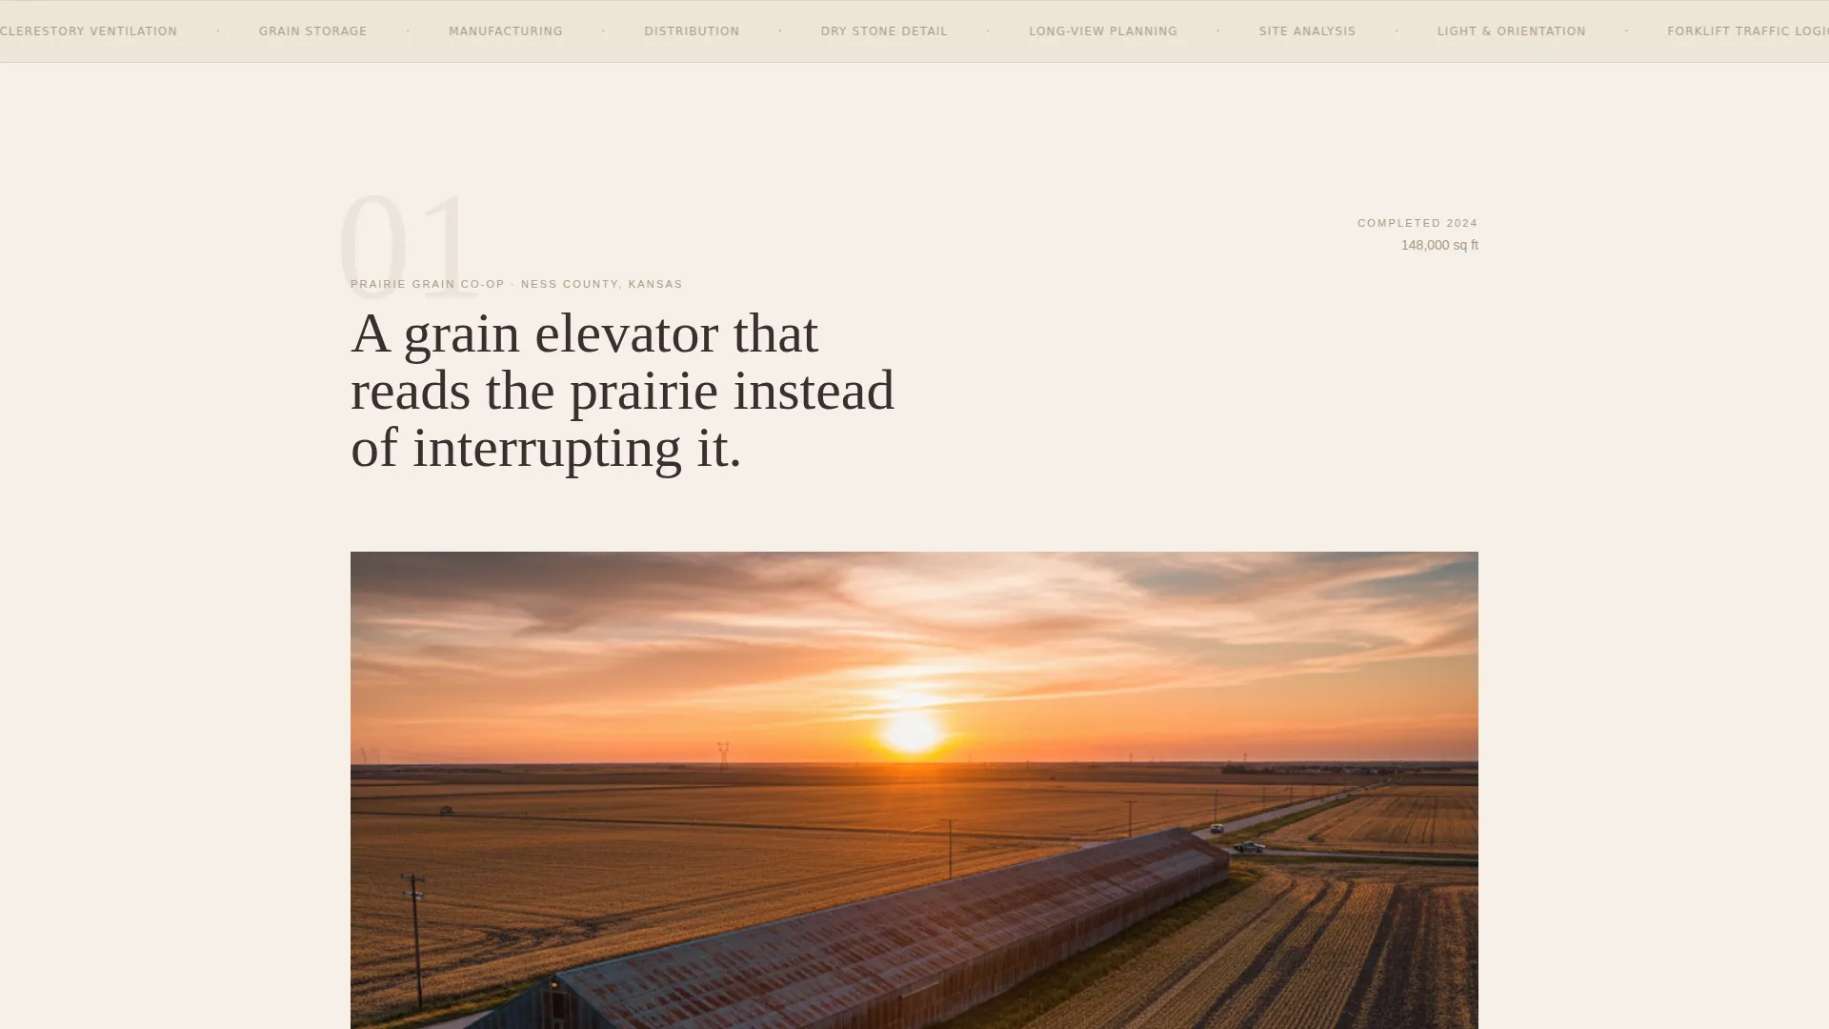
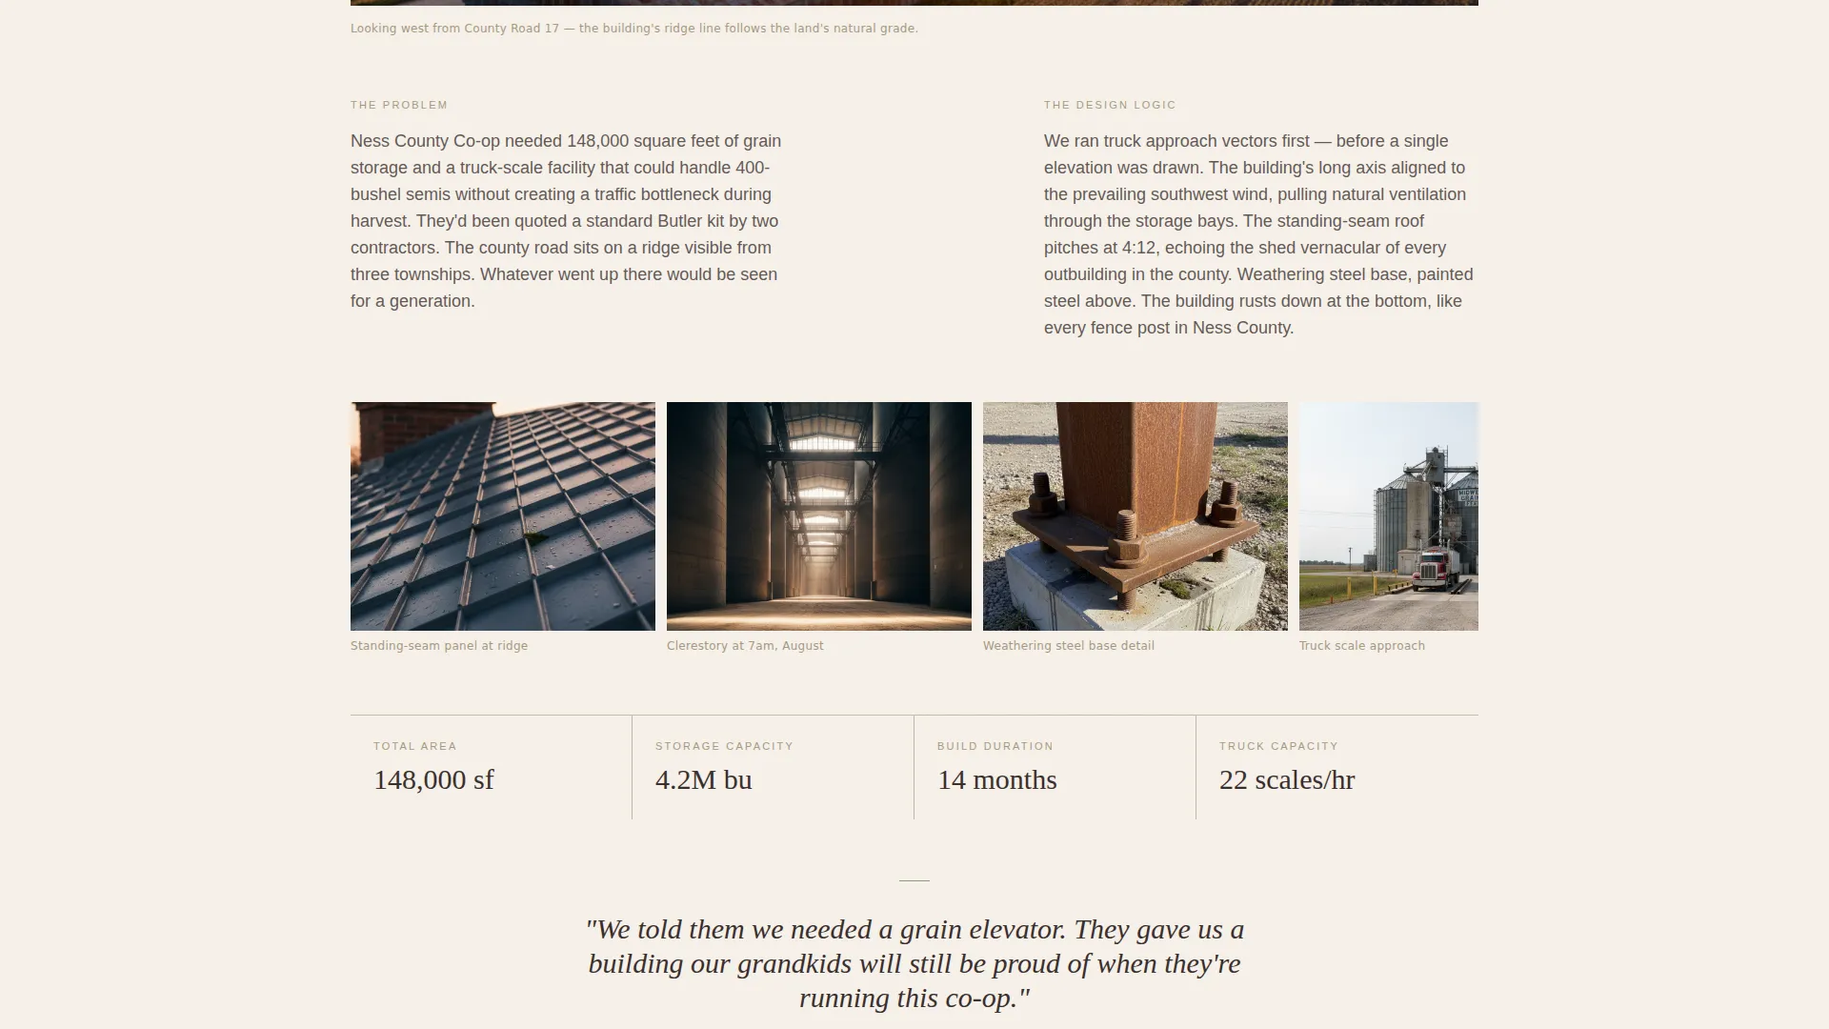
- Scroll-driven case study sections, each moving from landscape context down to material detail
- A fixed bottom bar with a commission call to action, an intake form, and a project book download path
Feature list
A concise paragraph introduces the feature set: every component in this template is purpose-built for an architecture practice that sells through built work, not brochure language. The features below reflect exactly what the template brief specifies.
Full-Bleed Photo Header
The page opens with a wide landscape photograph that fills the screen edge to edge. No headline competes with the image on first load. A single line fades in after a beat: "Buildings that earn their place." This sequence gives the building space to register before any claim is made.
Scroll-Driven Case Study Sections
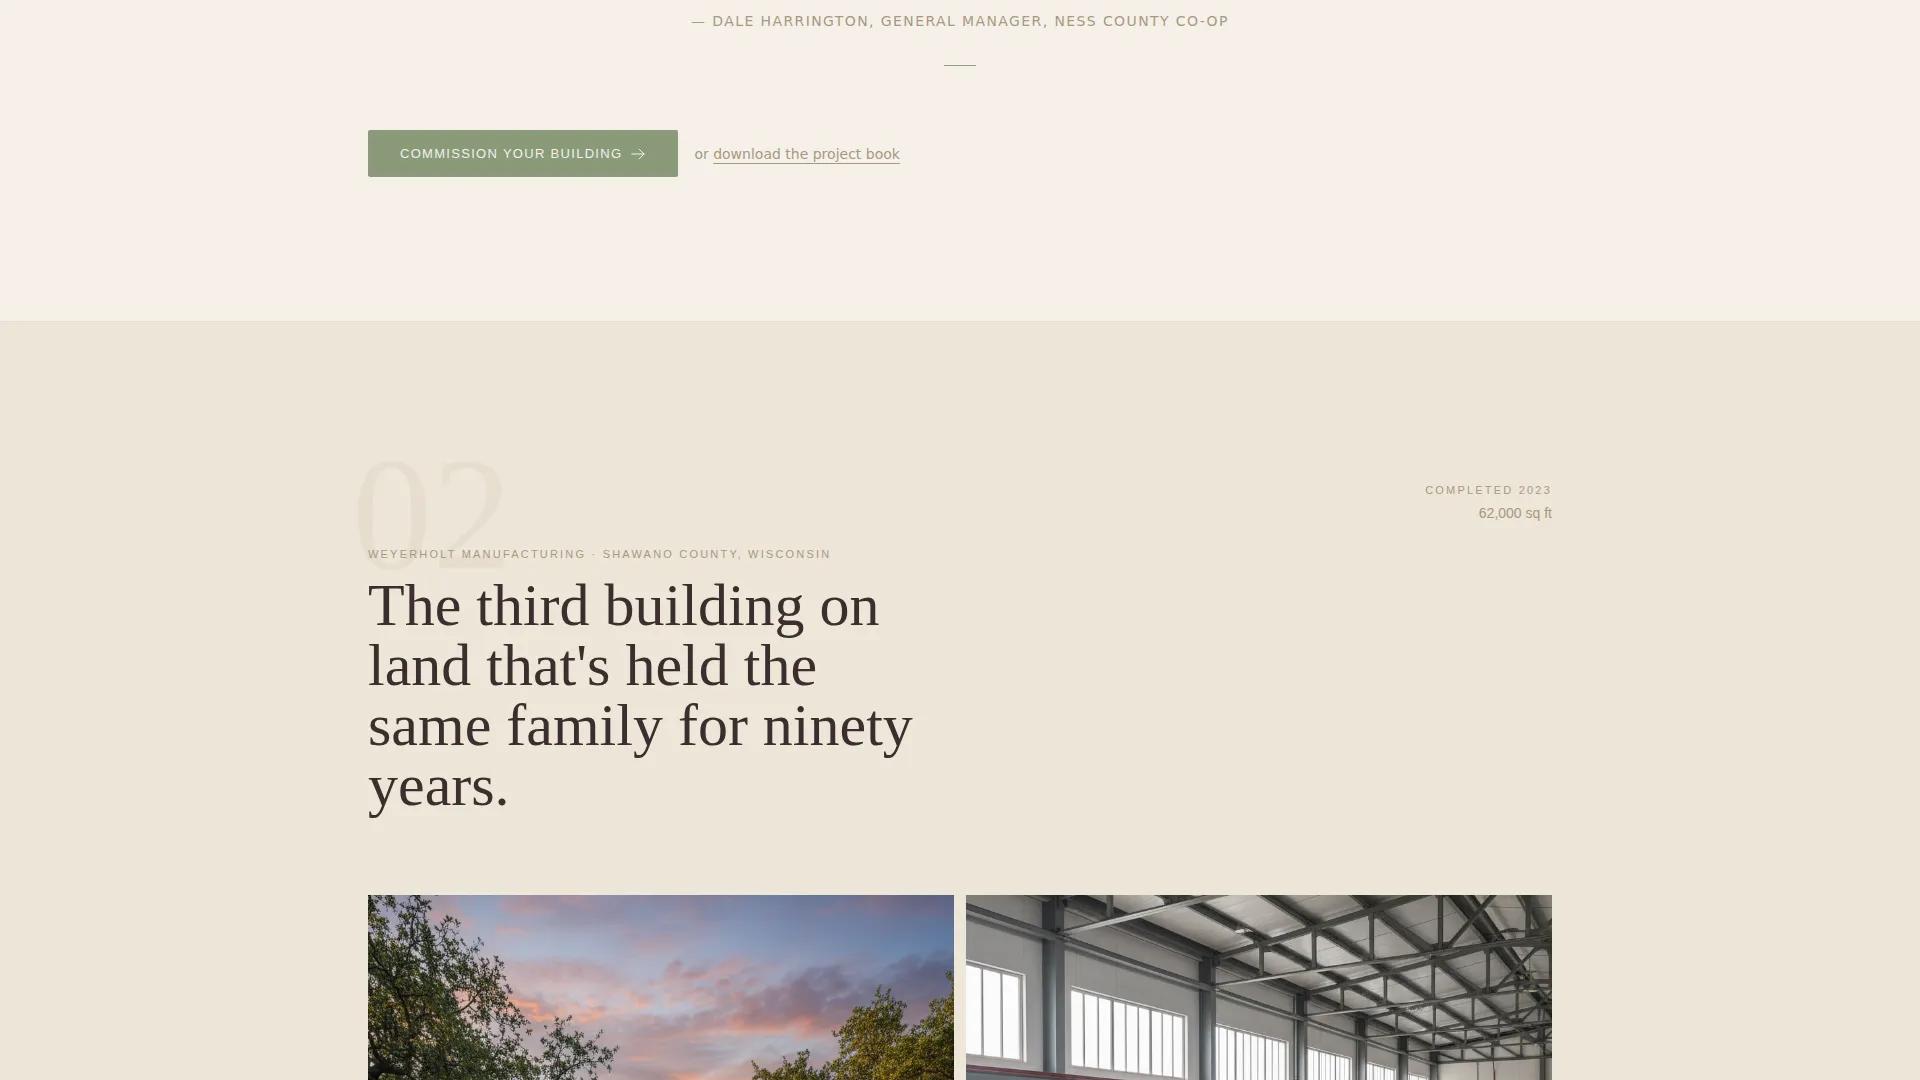
Each case study section tells one complete project story in a defined sequence. It moves from the widest landscape shot through site analysis and design decisions, down to construction detail photography, then pulls back out for the next project. Client quotes appear in their own words, grounding each story in real voice.
Fixed Commission Bar
After the second scroll section, a subtle bar anchors to the bottom of the viewport. It keeps the primary call to action visible without interrupting the reading experience. The bar persists until the visitor reaches the page footer.
Commission Intake Form
Clicking "Commission Your Building" opens a focused intake. Visitors select building use type from four options: storage, manufacturing, distribution, or mixed. A slider captures approximate square footage. A county field handles site location. A textarea labeled "Tell us about your land" gives the client room to speak naturally.
Project Book Download Path
A secondary conversion path offers a downloadable project book in exchange for an email address. This path is designed for clients who need board or partner approval before making direct contact. It keeps them in the relationship without requiring an immediate commitment.
Warm Stone Color System
The palette is built from four specific values: sun-bleached limestone (#D9CFC1), weathered barn timber (#6B5744), fresh-turned soil (#3B2F2F), and quiet sage (#8A9A7B). Sage is reserved for buttons and interactive moments. No surface in the palette reads as shiny or forced.
Page sections overview
| Section | Purpose |
|---|---|
| Full-Bleed Header | Opens with landscape proof and a single faded headline |
| Hero Headline Fade | Delivers the brand line after the image registers |
| Case Study One | Tells first project story from landscape to material detail |
| Client Quote Block | Anchors each case study in the client's own words |
| Case Study Two | Repeats narrative structure for a second building type |
| Fixed Commission Bar | Keeps primary call to action visible after second scroll |
| Commission Intake Form | Captures building type, square footage, location, and land description |
| Project Book Download | Offers downloadable work sample for email address |
| Page Footer | Closes with practice identity and contact reference |
Design & branding system
The Pastoral Calm theme is built around stillness and material warmth. Every color choice references a physical surface from working rural landscapes. Typography and layout decisions reinforce the horizontal, settled quality of the buildings themselves.
- Warm Stone palette: limestone (#D9CFC1), barn timber (#6B5744), turned soil (#3B2F2F), sage accent (#8A9A7B)
- Sage is used exclusively for buttons and interactive elements to guide the eye without demanding it
- The single-column flow keeps reading linear and calm, mirroring a long drive across a working landscape
Mobile & speed optimization
The single-column flow structure adapts naturally to smaller screens without requiring complex breakpoint logic. Full-bleed images and vertical scroll sections translate well to mobile viewports where portrait orientation is the default reading mode.
- Single-column layout eliminates the need for multi-column reflow on narrow screens
- Fixed bottom bar remains accessible on mobile without covering primary content
- Intake form fields are spaced and typed for touch input, reducing friction on handheld devices
How this template helps you convert
The page is designed to convert two types of prospective clients: those ready to commission now and those who need time. Both paths are present, clearly separated, and low in friction.
- The fixed commission bar and intake form capture the ready buyer without requiring them to hunt for a contact page. The form fields are specific enough to pre-qualify the inquiry before the first call.
- The project book download path keeps the researching buyer inside the relationship. They exchange an email for a tangible deliverable, giving the practice a direct follow-up opportunity at no added friction.
Other information about this template
This template is categorized under Construction and Home, with a focus on the Warehouse and Factory Construction subcategory and the Warehouse and Factory Architect niche. It is designed as a direct sales landing page, meaning every structural decision serves the goal of moving a qualified visitor toward a commission conversation or a documented lead.
- Template style: Single Column Flow, suited to narrative-led scrolling experiences
- Creative direction: Case Study Narrative, where each scroll section tells one complete project story
- Header concept: Full-Bleed Photo, opening with landscape photography before any headline appears
- Intersection match score of 13 reflects a tightly aligned niche and template style pairing
Theme
Pastoral Calm
Creative direction
Case Study Narrative
Color system
Warm Stone
Style
Single Column Flow
Direction
Direct Sales
Page Sections
Full-bleed Photo Header with Fade Headline
Scroll-driven Case Study Narrative
Fixed Bottom Commission Bar
Focused Commission Intake Form
Project Book Download Path
Warm Stone Color System
Related questions
Can I use this template for a practice that does both residential and industrial work?
What does the commission intake form collect from prospective clients?
Is the project book download path included in the template?
How many case study sections can the template display?
What type of photography is this template designed around?



