Parking Structure Construction Pricing Website Template
Slab is a split-screen landing page template built for parking structure general contractors. It pairs a map-based project proof section with a direct pricing form, giving municipal planners, hospital CFOs, and university facilities directors a clear path to a real number. The design is grounded, confident, and built entirely around closing structured deals.
by Rocket studio
Quick summary
Slab is a single-page landing page template for parking structure general contractors. It uses a 50/50 split-screen layout throughout, pairing visual proof of past work on the left with project detail, client quotes, and a direct pricing form on the right. The page is built to move serious buyers from interest to contact without detours.
Who this template is for
This template is designed for contractors who build parking structures and need a landing page that speaks directly to institutional decision-makers. It suits companies already working at scale, with a real project portfolio to show.
- Municipal planners and city engineers evaluating downtown parking bonds
- Hospital and university facilities directors with active site plans and space targets
- Parking structure general contractors ready to quote structured projects
What problem this template solves
Most construction landing pages either undersell the contractor's track record or bury the contact path under too many steps. Buyers who arrive with a site and a budget need proof fast, then a direct way to get a number. This template solves both problems at once.
- No portfolio means no trust; this template leads with a map of completed structures
- Soft consultation language slows serious buyers; this template uses direct, project-specific copy
- Generic forms collect the wrong information; this template asks for zip code, space count, timeline, and site conditions upfront
What you get with this template
You get a fully structured landing page layout that moves from territorial proof to project narrative to a direct pricing form. Every section is designed to build credibility and reduce friction for high-value buyers.
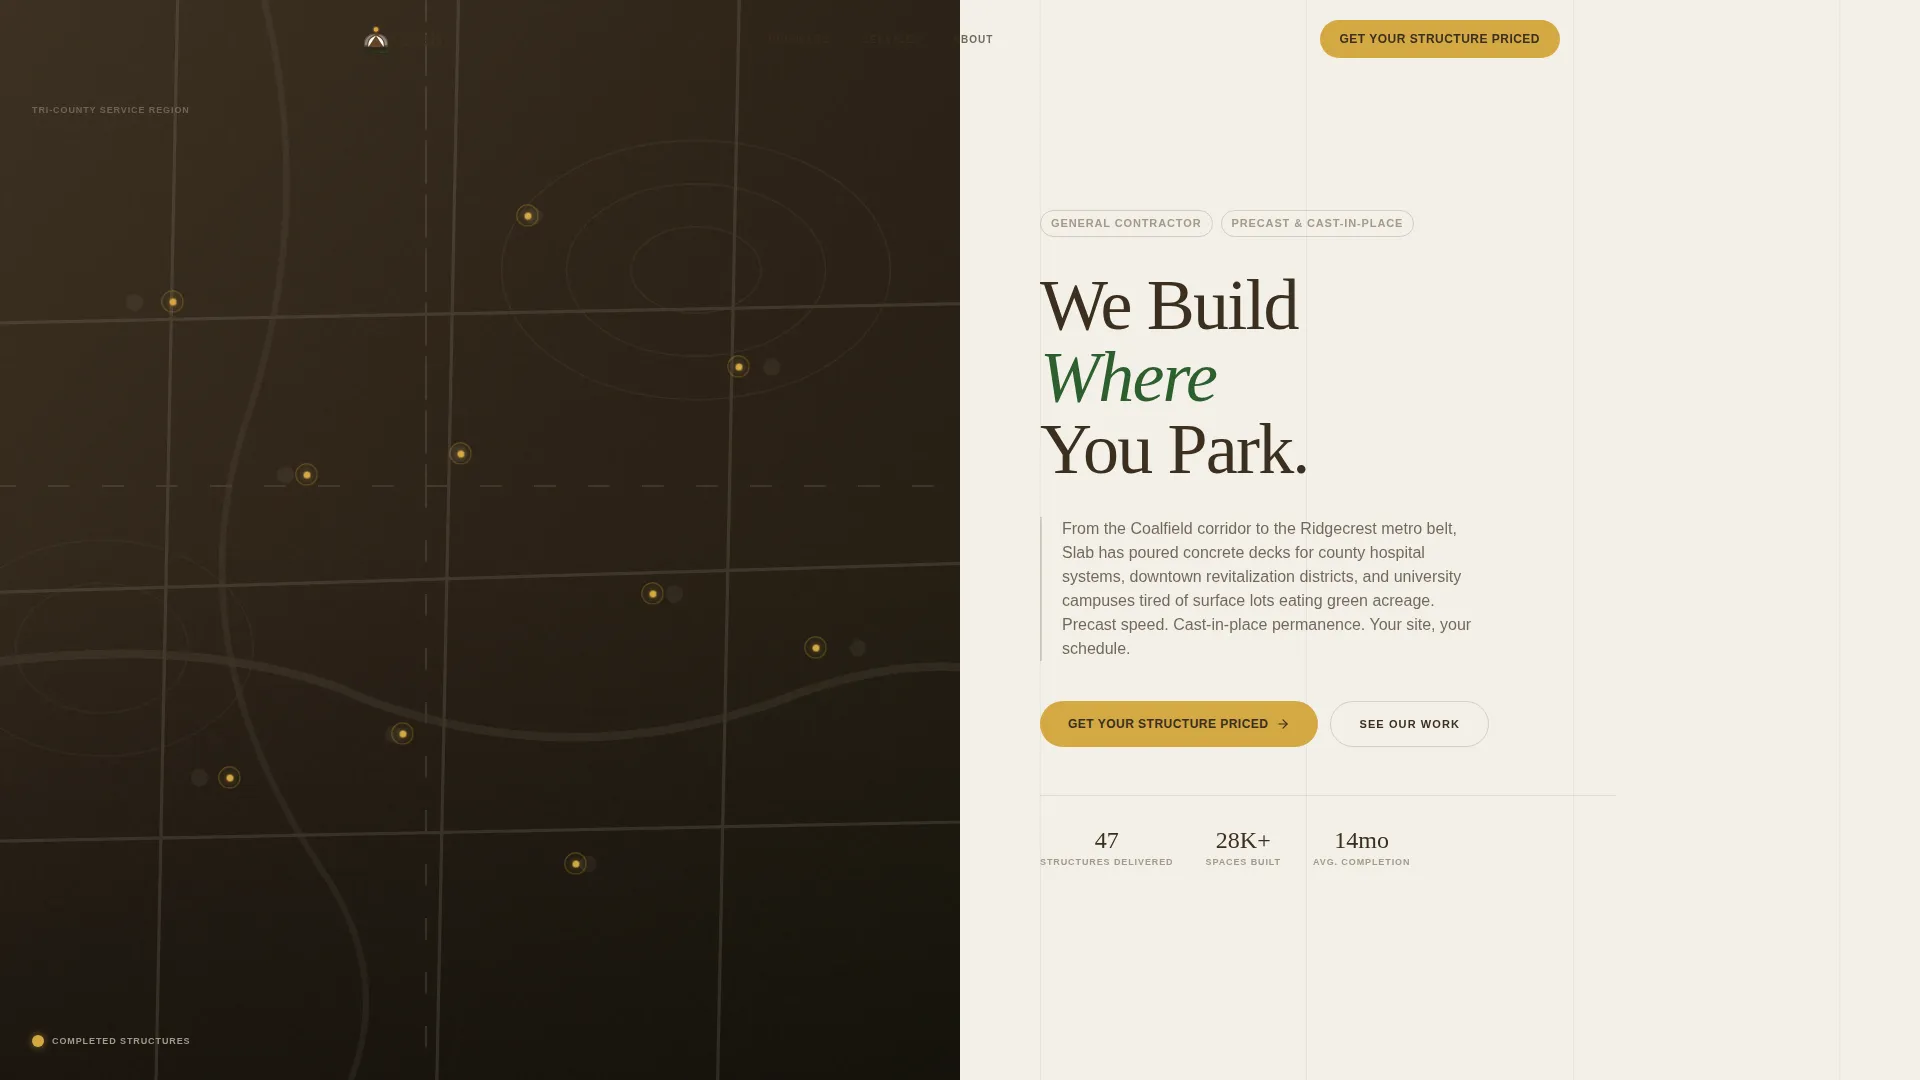
- A map-based hero section with harvest-gold project pins and hover-reveal project details
- A scrolling project narrative section pairing aerial photography with structure specs and client testimonials
- A fixed two-step pricing form with a summary stat bar showing total structures, total spaces, and average project timeline
Feature list
This template delivers a focused set of built-in layout components. Each one is drawn directly from the source brief and serves a specific role in the buyer's journey.
Map-Based Hero with Project Pins
The left panel of the hero section holds a stylized regional map dotted with harvest-gold location pins. Each pin pulses faintly on hover and reveals the project name, deck count, and year delivered. The right panel carries a bold serif headline and a geographically grounded introduction paragraph.
Split-Screen Project Narrative
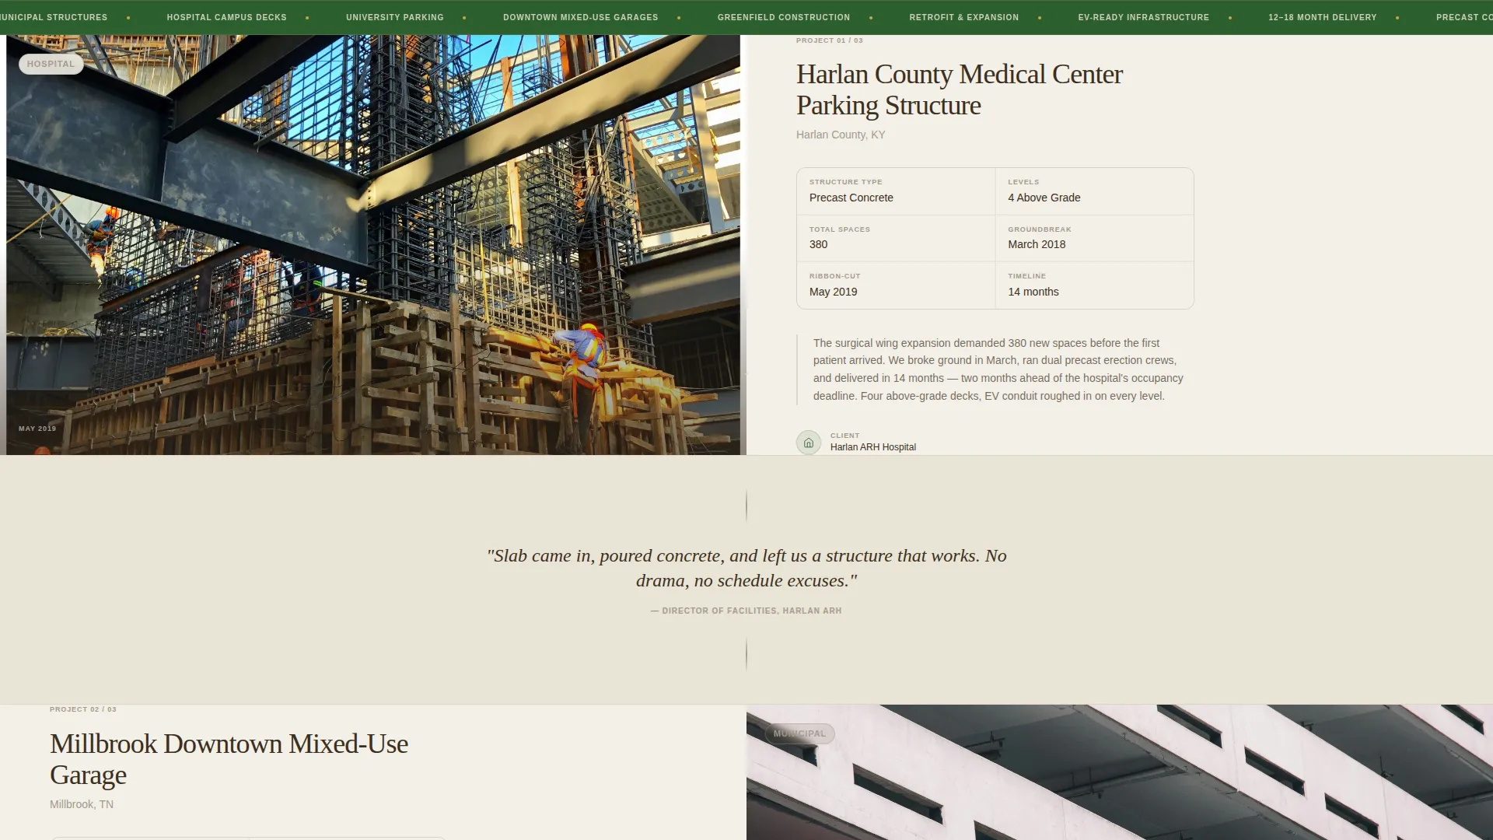
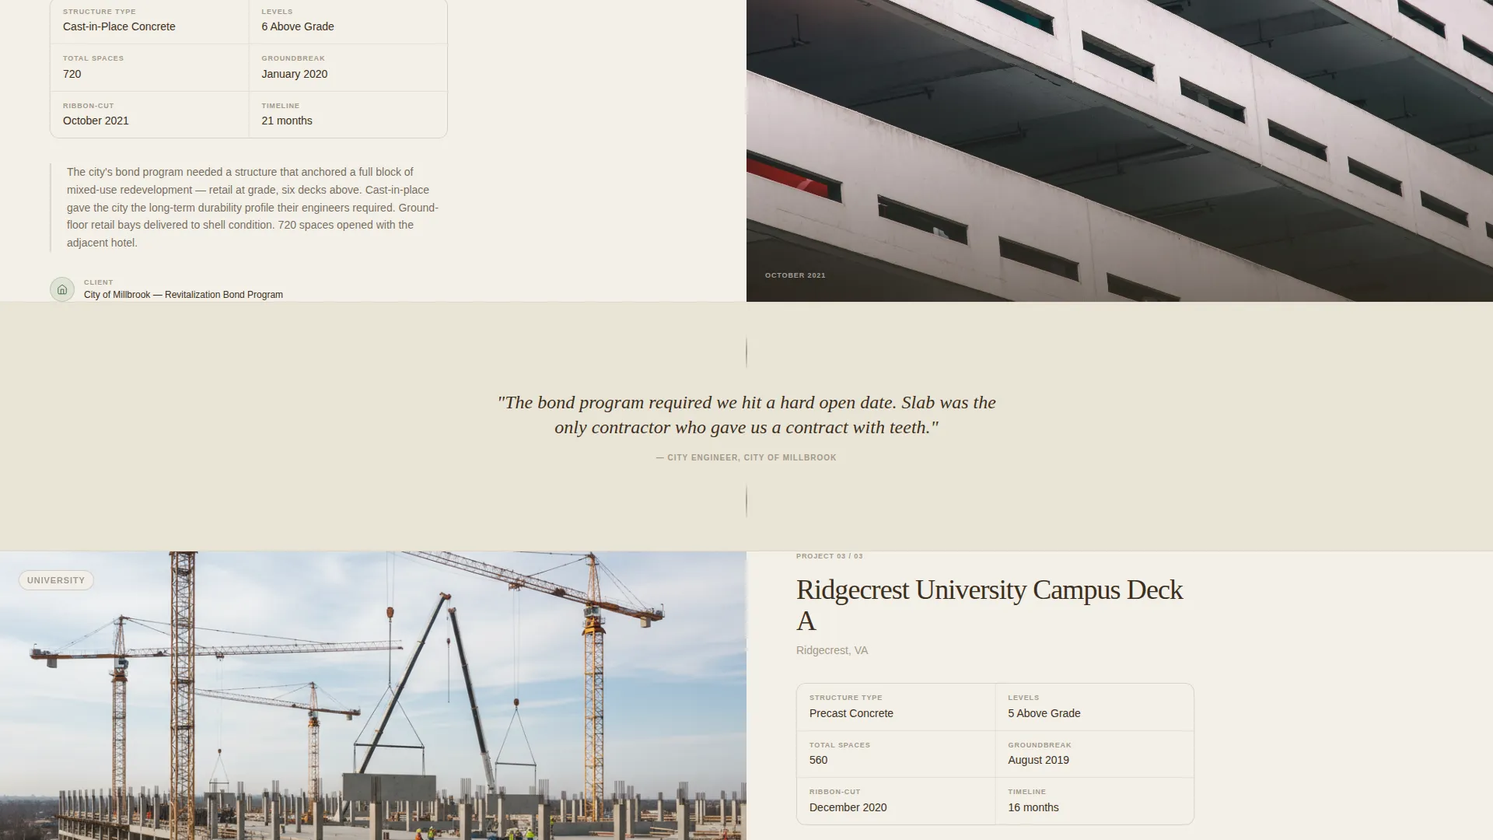
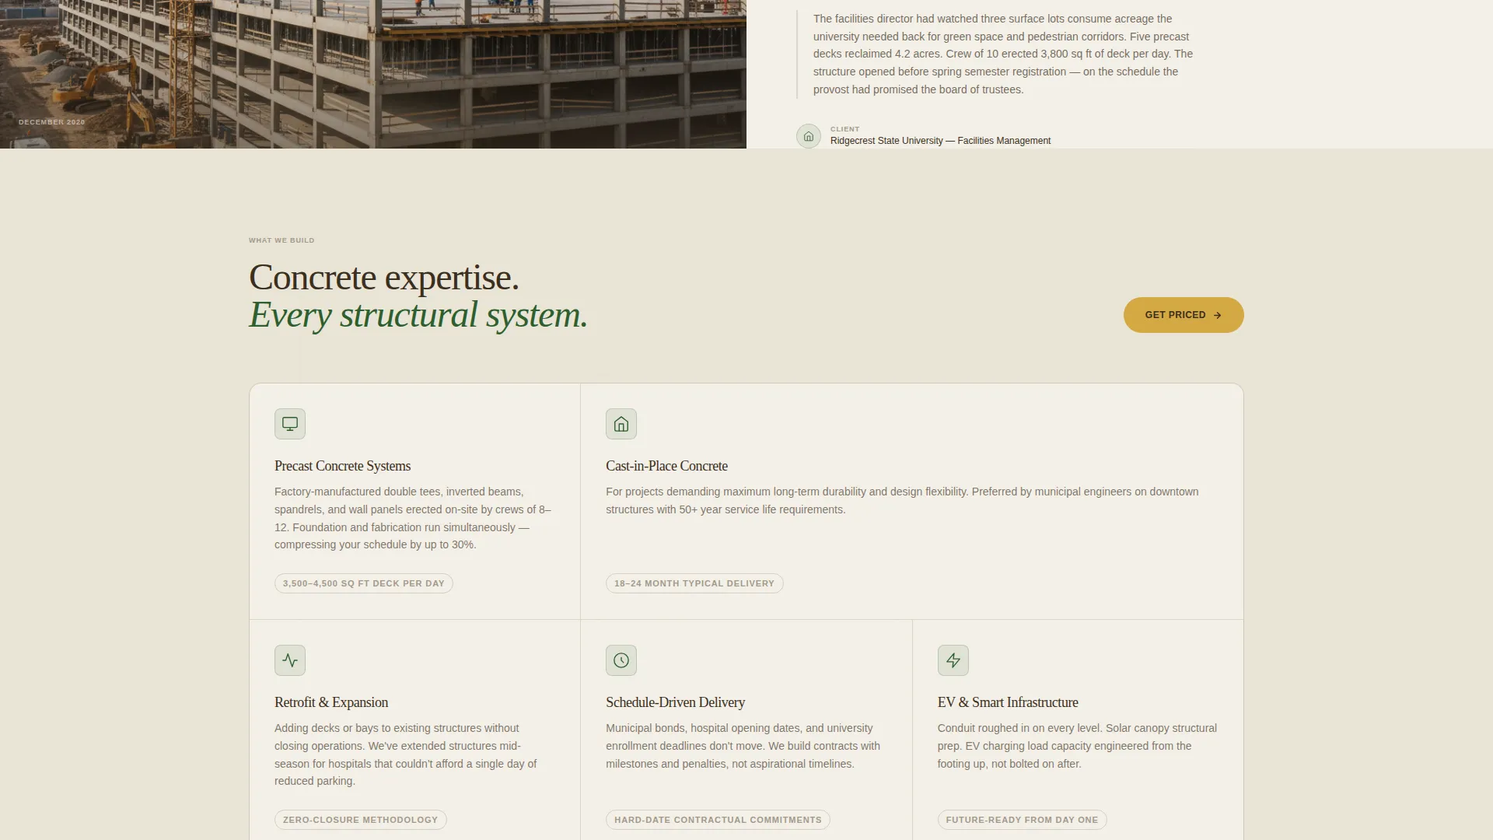
Each scroll section zooms into a different community the contractor has built in. The left side displays an aerial or street-level construction photograph. The right side shows structured project specs: structure type, number of levels, total spaces, and the timeline from groundbreak to ribbon-cut.
Inline Testimonial Breaks
Single-line testimonials from city engineers and facility directors appear between project sections. They break the scroll rhythm without interrupting the narrative flow. Each quote reinforces the contractor's consistency across different client types and project scales.
Two-Step Direct Pricing Form
The form opens by asking for project zip code and estimated space count. It then expands to capture timeline, site conditions (greenfield, retrofit, or expansion), and a direct phone number. The language is direct: it assumes the visitor already has a site and a budget.
Fixed Stat Summary Bar
During the final scroll section, a summary bar stays visible alongside the pricing form. It displays total structures delivered, combined parking spaces built, and average months to completion. These figures anchor the form with hard proof rather than marketing language.
Forest Trust Color and Typography System
The design uses a defined Forest Trust palette: deep loam brown, evergreen canopy green, weathered fencepost gray, and harvest gold reserved strictly for calls to action and interactive map pins. Backgrounds alternate between loam and warm off-white. Text color is determined by surface, and gold never appears in body copy.
Page sections overview
| Section | Purpose |
|---|---|
| Map Hero Panel | Establishes geographic territory and project proof through interactive location pins |
| Serif Headline Block | Anchors the brand voice with a bold, regionally specific value statement |
| Project Narrative Scroll | Builds credibility by walking through completed structures across client types |
| Testimonial Fence Posts | Breaks scroll rhythm with direct quotes from city engineers and facility directors |
| Pricing Form Panel | Captures qualified project leads through a two-step, spec-specific contact form |
| Stat Summary Bar | Reinforces trust at the point of conversion with total structures, spaces, and timelines |
Design & branding system
The visual identity follows an Agrarian Root theme built on the Forest Trust color system. Every color choice is grounded in the natural materials and landscape of the contractor's working environment.
- Deep loam brown (#3B2F20), evergreen canopy green (#2D5F2E), and weathered fencepost gray (#A3998B) form the primary palette
- Harvest gold (#D4A843) is reserved exclusively for calls to action and interactive map pins; it never appears in body copy
- Backgrounds alternate between loam brown and warm off-white (#F4F0E8); text sits in canopy green or loam brown depending on the surface
Mobile & speed optimization
The split-screen layout is structured to reflow cleanly on smaller screens. The 50/50 panels stack vertically on mobile, preserving the left-side visual and right-side content sequence.
- The map hero and project narrative panels are designed to maintain readability at all viewport widths
- The fixed pricing form adapts to scroll-triggered visibility on mobile so it does not obscure content
- Stat bar figures and testimonial breaks remain visible and legible without horizontal scrolling
How this template helps you convert
This landing page is built around one outcome: turning a serious buyer into a priced lead. Every layout decision shortens the path from first impression to form submission.
- The map-based hero establishes proof of territory immediately, so buyers know the contractor operates in their region before reading a single word of body copy.
- The scrolling project narrative builds cumulative trust by showing a pattern of work across hospital lots, downtown garages, and university decks, not just one flagship project.
- The two-step pricing form with direct, spec-specific fields filters for ready buyers and captures the project details needed to respond with a real number.
Other information about this template
Slab is built specifically for the parking structure construction niche, where buyers arrive informed and expect the contractor to match their level of detail. The template's tone and structure reflect that expectation throughout.
- The "Get Your Structure Priced" call to action appears in harvest gold and is the only soft-sell element on the page; all other copy assumes an active project
- The Local and Neighborhood creative direction means each project section references a specific community type, reinforcing regional expertise rather than generic capability claims
- Site condition options in the pricing form (greenfield, retrofit, or expansion) signal to buyers that the contractor understands the real variables of parking structure projects
Theme
Agrarian Root
Creative direction
Local & Neighborhood
Color system
Forest Trust
Style
Split Screen (50/50)
Direction
Direct Sales
Page Sections
Map-based Hero with Project Pins
Split-screen Project Narrative
Inline Testimonial Breaks
Two-step Direct Pricing Form
Fixed Stat Summary Bar
Forest Trust Color and Typography System
Related questions
Who is this landing page template built for?
Can I update the map pins and project details to match my own work?
What does the two-step pricing form collect?
Does the harvest gold color appear anywhere other than the call-to-action buttons?
Is this template suitable for a contractor just starting out?



