Pool Area Renovation Directory Website Template
Stow is a gallery-plus-detail landing page template built for a modular pool area storage solution. It opens with an architectural site-plan header, moves through an in-situ photo gallery, and closes with a five-step layout assessment quiz. The design follows a Corporate Precision theme in Monochrome Steel tones, built for facilities managers, HOA boards, and hospitality directors.
by Rocket studio
Quick summary
Stow is a single-page template designed to market a modular pool area storage system built from marine-grade stainless steel. It combines an overhead map-based header, a scrollable architectural gallery, and a five-step quiz that recommends a storage configuration. The result is a page that feels like a planning document, not a product catalog.
Who this template is for
This template is designed for businesses selling professional-grade pool area storage solutions to buyers who need technical proof before committing. It speaks to decision-makers who evaluate products against specifications, not emotions.
- Facilities managers at municipal aquatic centers running high-volume towel rotations
- HOA board members dealing with cluttered pool decks and aesthetic compliance requirements
- Hospitality directors at resort properties who need storage that integrates with the architecture
What problem this template solves
Pool area clutter is a real operational problem. Towels pile up, chemical cabinets sit unsheltered, and equipment sprawls across the deck. Standard product pages fail these buyers because they show items in isolation rather than in a spatial system.
- Visitors cannot visualize how storage units fit their specific pool facility layout
- Facilities professionals need material specs and installation dimensions before they can approve a purchase
- Generic catalog-style pages give no path from browsing to a confirmed storage configuration
What you get with this template
This template delivers a fully structured, section-led landing page designed to move a professional buyer from discovery through specification. Every section builds on the last, escalating from context to product to technical detail.
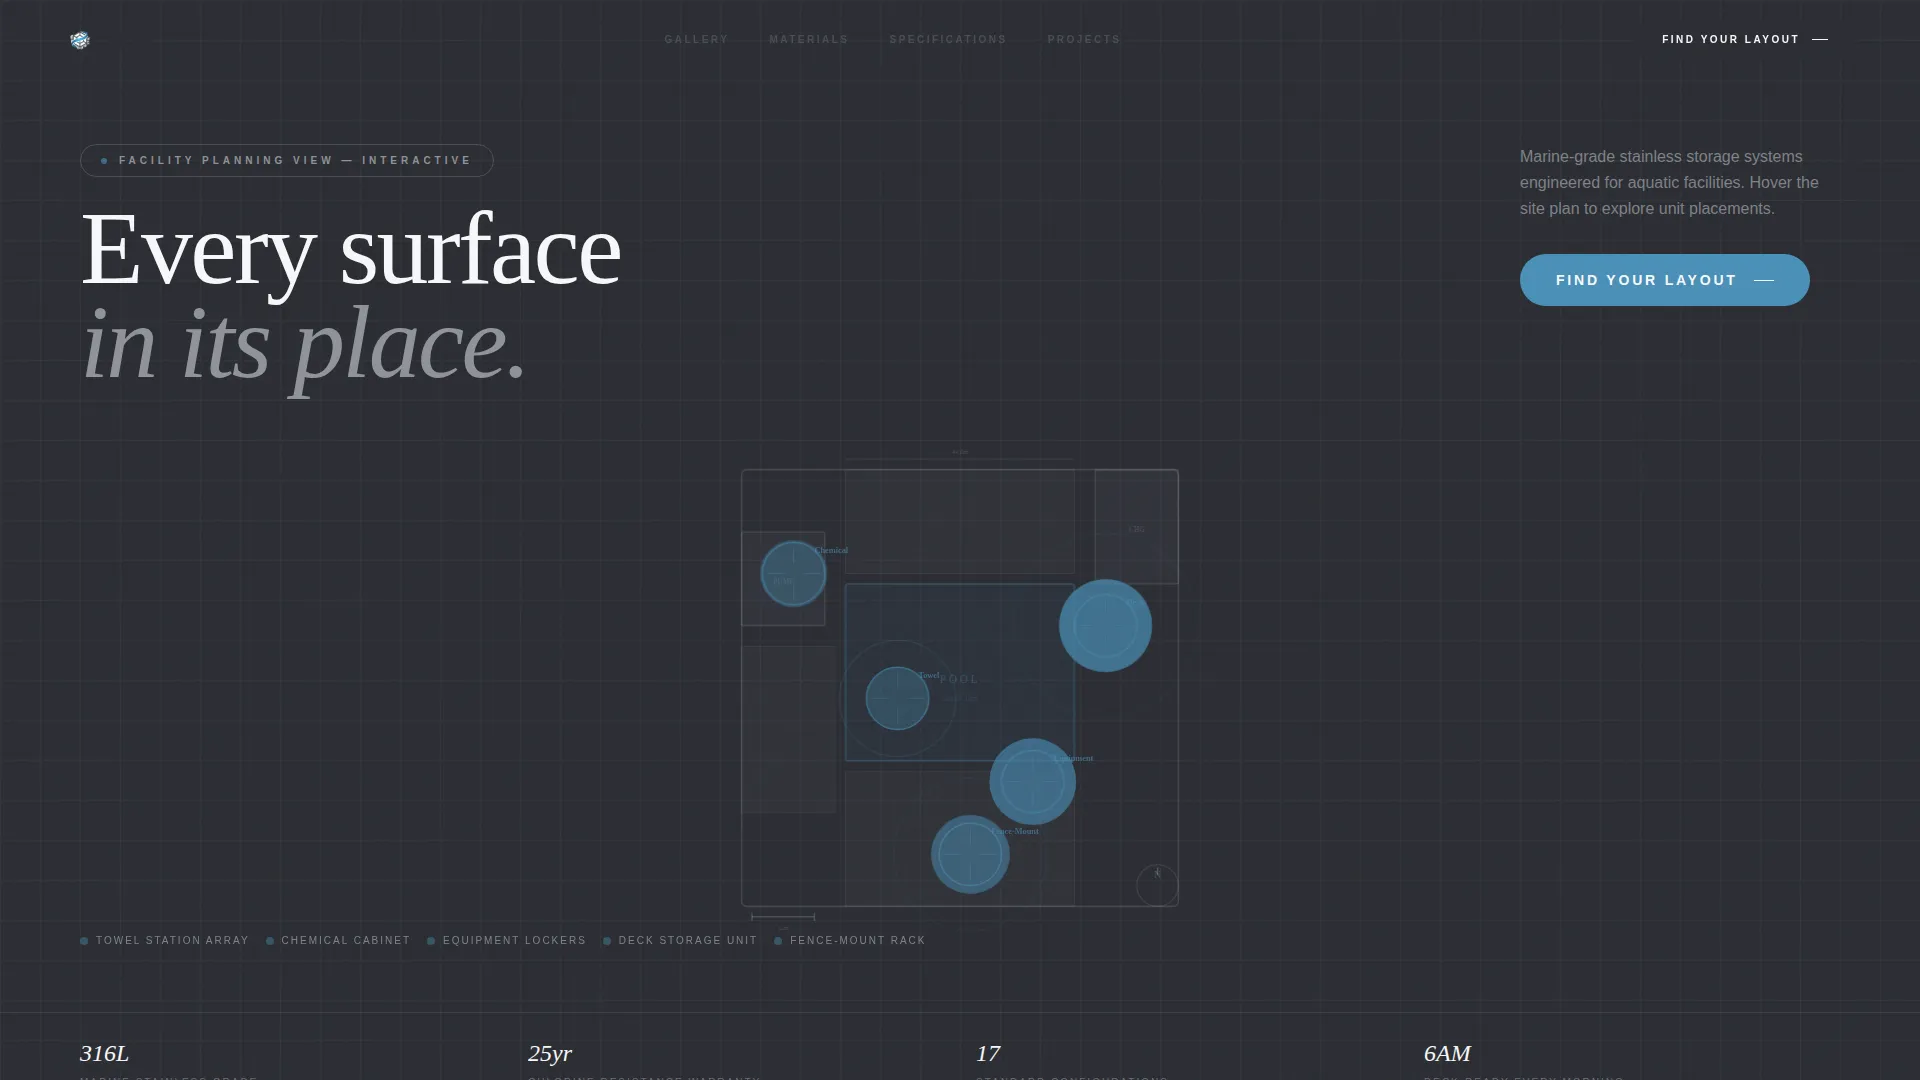
- An overhead architectural site-plan header with interactive zone highlights and floating tooltips
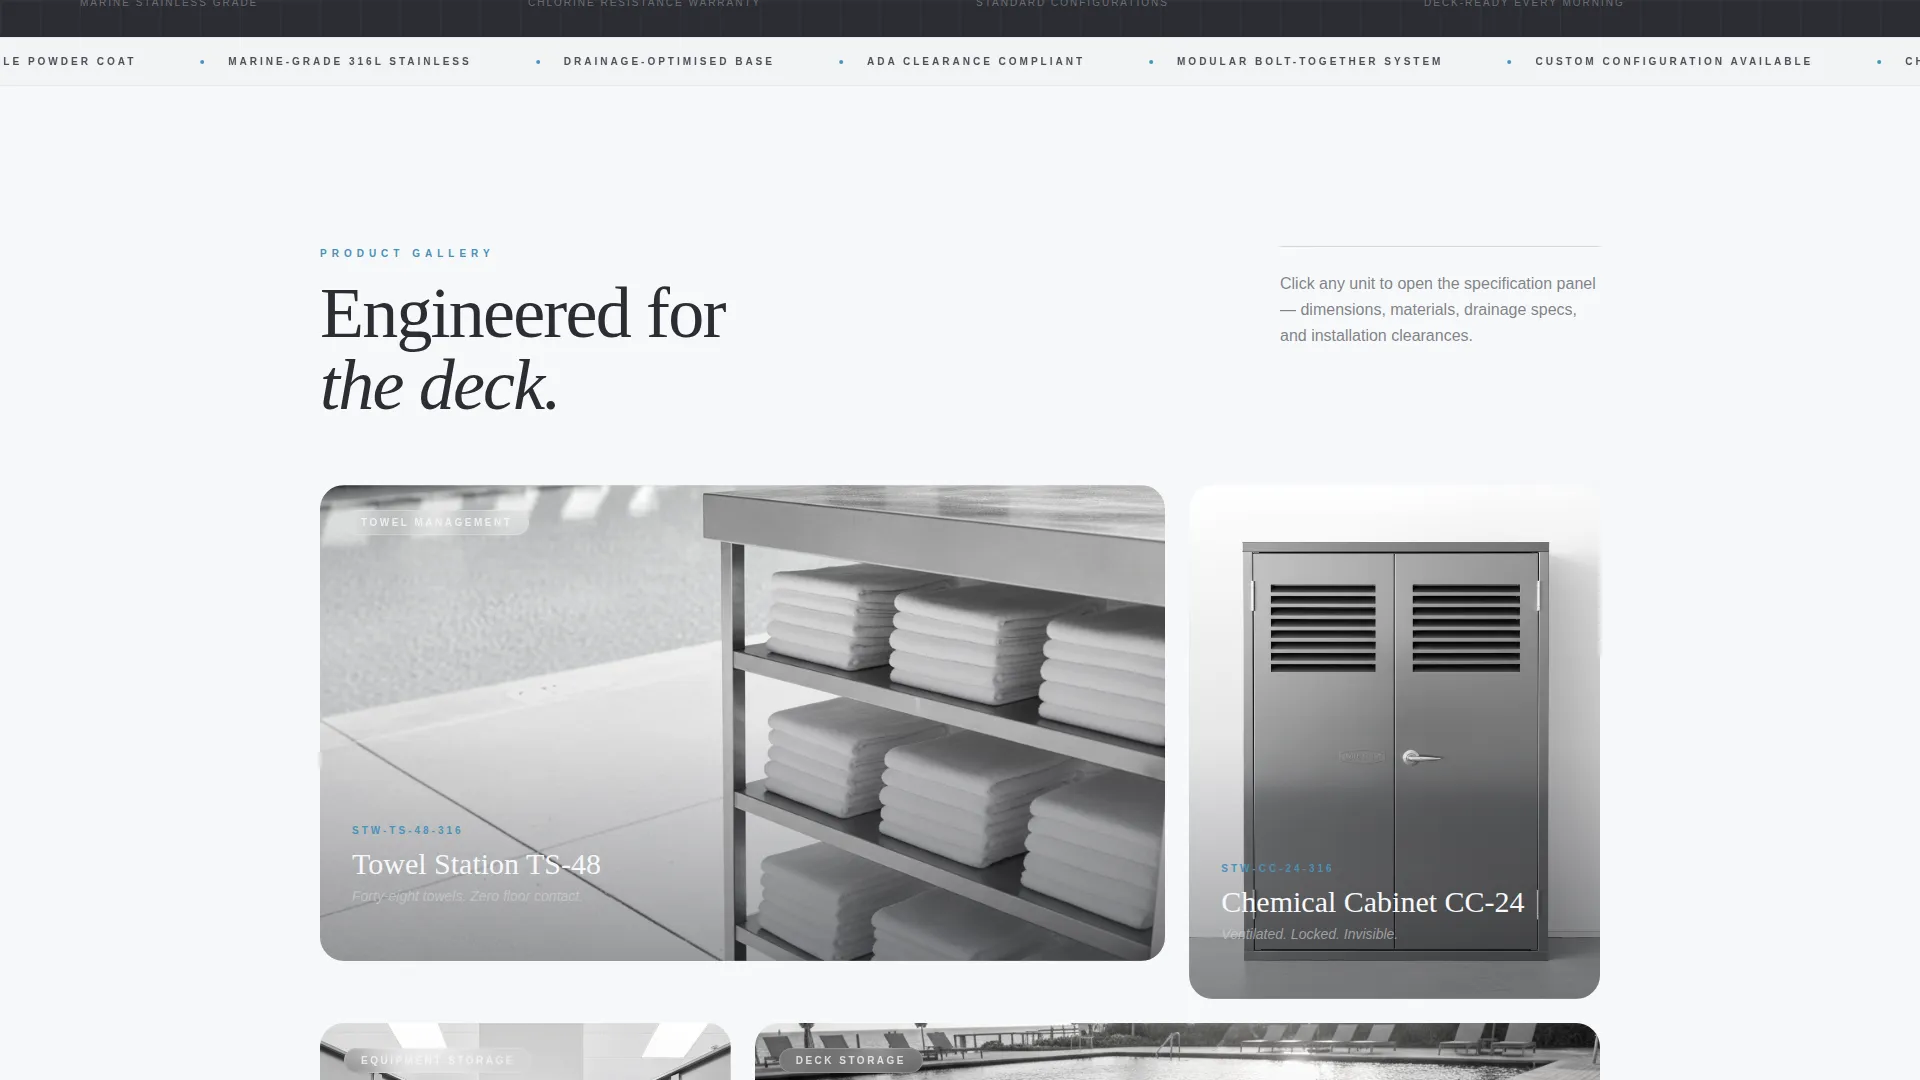
- A scrollable in-situ gallery where clicking any image opens a right-side detail panel with exploded diagrams, material callouts, drainage specs, and installation clearance dimensions
- A five-step quiz that collects pool type, deck square footage, pain point, climate zone, and budget range, then outputs a recommended configuration with unit names, quantities, and a downloadable PDF site-plan mockup
Feature list
This template is built around features that serve a professional buyer at every scroll depth. Each section earns its place by adding technical or spatial value.
Interactive Architectural Site-Plan Header
The header renders an overhead linework plan of a pool facility. Storage zones pulse in chlorine-blue. As the cursor moves across zones, floating tooltips reveal unit counts and dimensions. The page opens like a facilities blueprint, not a brochure.
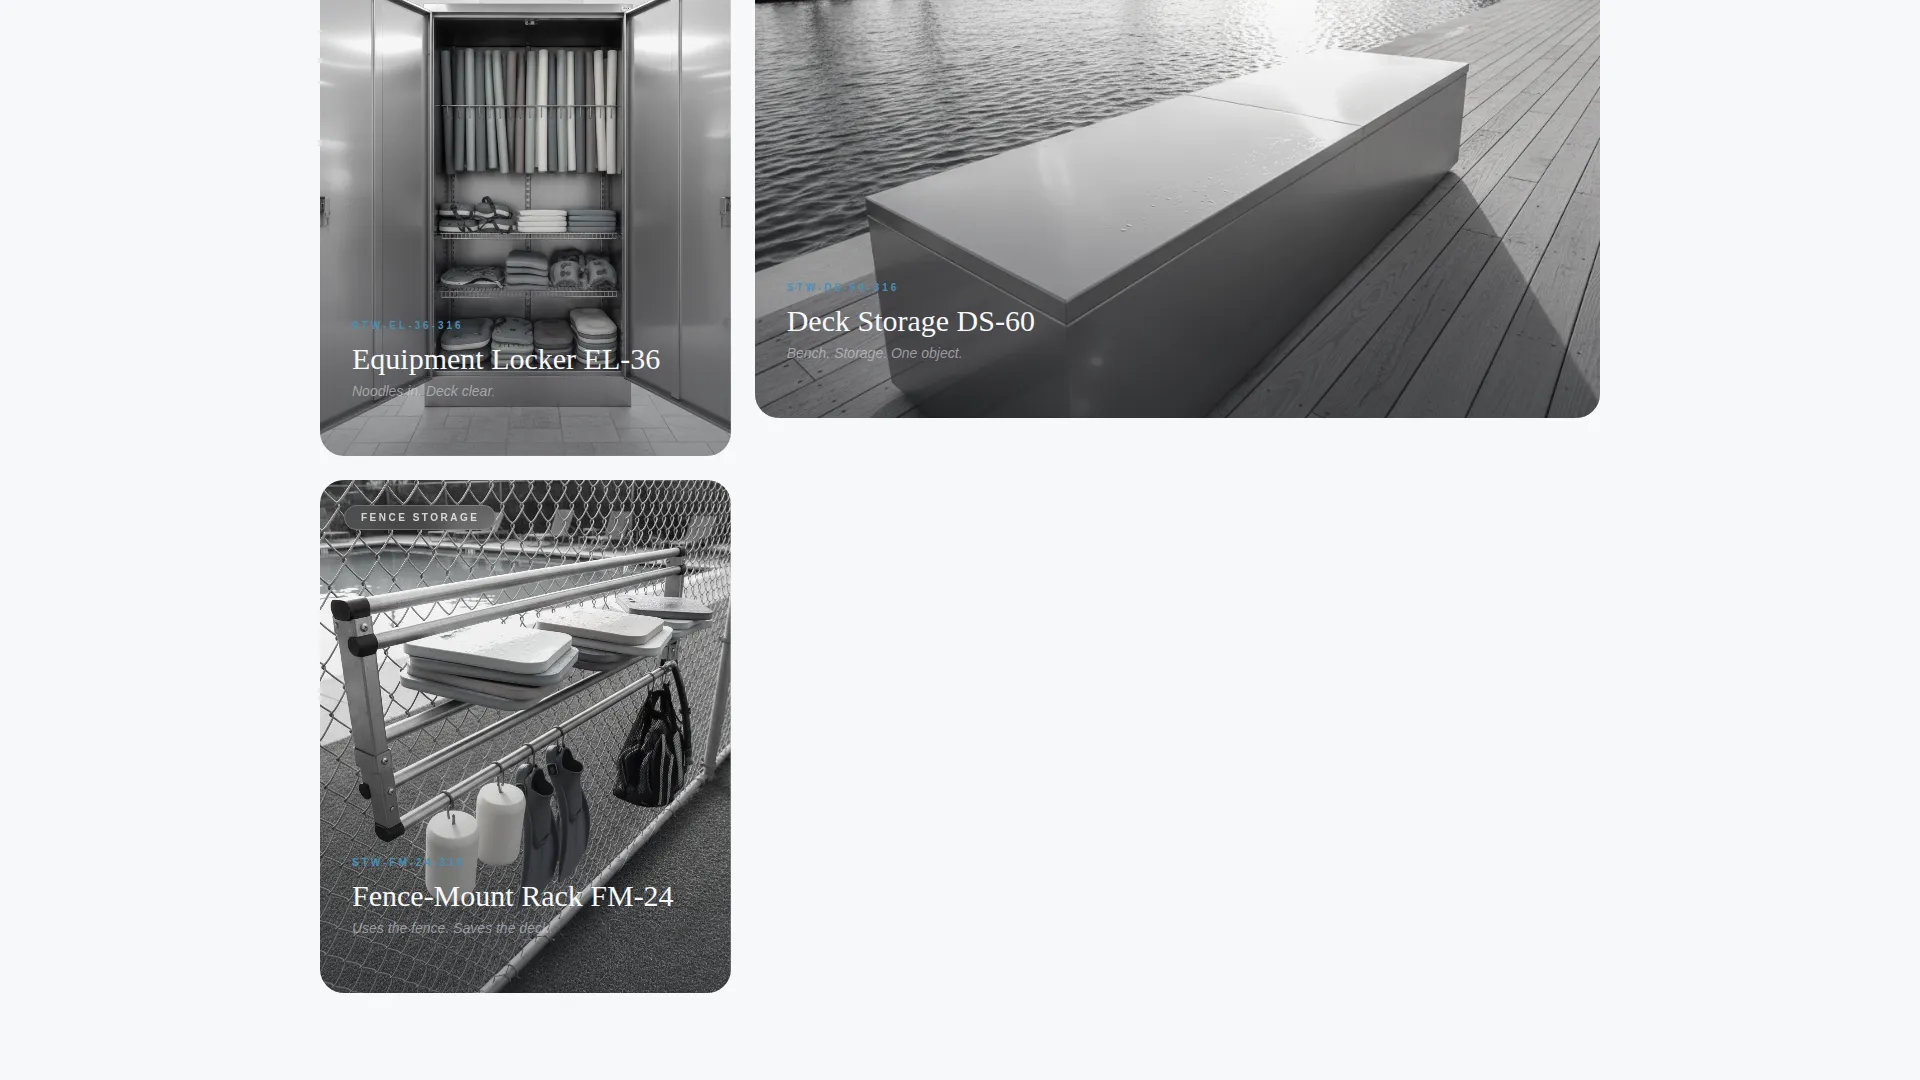
In-Situ Architectural Photo Gallery
Each storage unit is shown beside a real pool environment, shot with long focal length, symmetrical framing, and golden-hour light raking across brushed steel. The gallery communicates product quality through context, not just close-up product shots.
Right-Side Detail Panel
Clicking any gallery image slides open a panel from the right. The panel displays exploded diagrams, material callouts, drainage specifications, and installation clearance dimensions. Buyers get the technical depth they need without leaving the page flow.
Five-Step Storage Layout Quiz
The assessment walks buyers through pool type, deck square footage, current pain point, climate zone, and budget range. Completing all five steps generates a personalized configuration summary. The output includes unit names, quantities, and a downloadable PDF site-plan mockup.
Dual Conversion Paths
After the quiz results appear, a secondary call-to-action button labeled "Talk to a Spec Engineer" provides a direct route to consultation. This serves buyers who are ready to skip self-service and move straight to a professional recommendation.
Scroll-Escalating Content Architecture
The page moves deliberately from spatial context at the top, through gallery-level product detail, into specification-grade technical content at the bottom. Each scroll layer is more technical than the last, rewarding the professional buyer who needs proof.
Page sections overview
| Section | Purpose |
|---|---|
| Site Plan Header | Orient visitor with facility-wide storage zone map |
| Interactive Zone Tooltips | Surface unit counts and dimensions on hover |
| In-Situ Gallery | Show products installed beside real pool environments |
| Image Detail Panel | Deliver specs, diagrams, and drainage details on click |
| Layout Assessment Quiz | Guide buyer to a personalized storage configuration |
| Quiz Results Summary | Output unit names, quantities, and downloadable PDF mockup |
| Spec Engineer call to action | Provide direct path to consultation for ready buyers |
Design & branding system
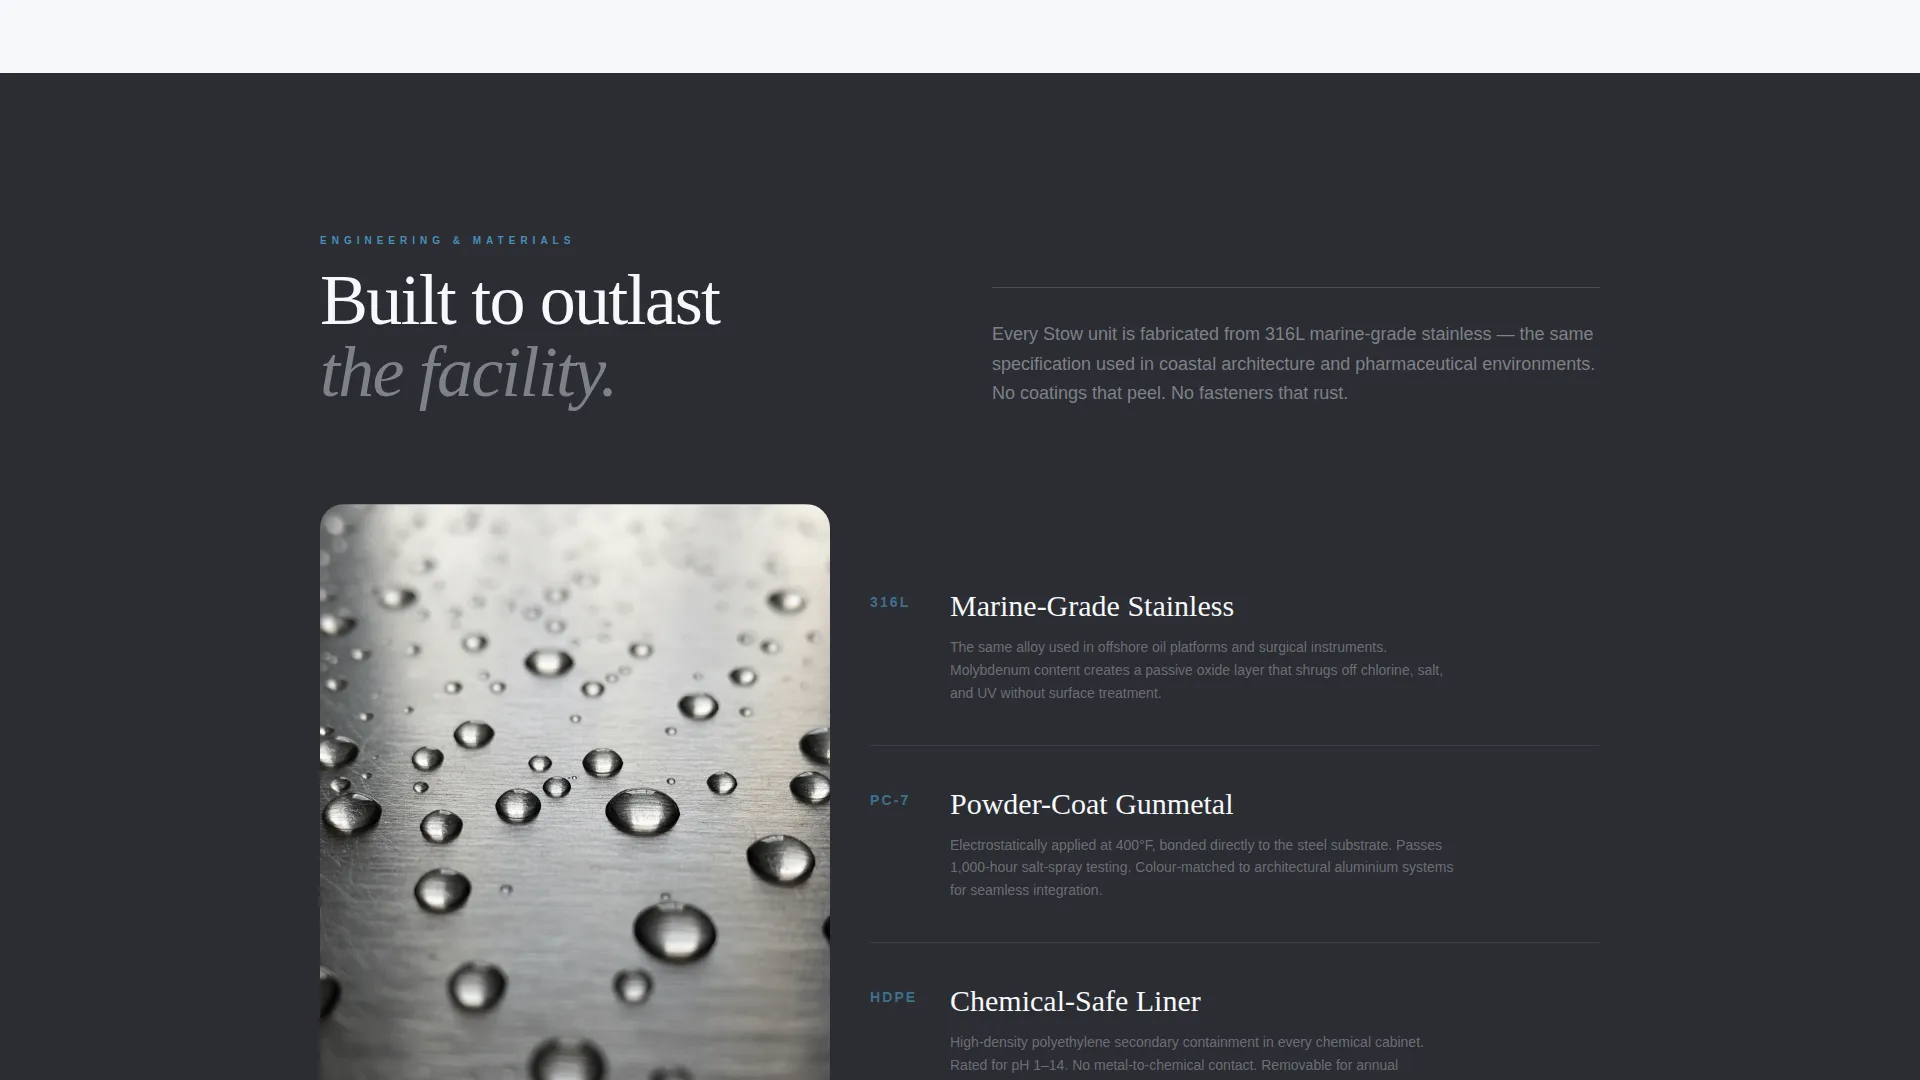
The visual identity follows a Corporate Precision theme built on a Monochrome Steel color palette. Every color choice reinforces the industrial-yet-refined feeling of brushed stainless steel beside still water.
- Gunmetal (#2B2D33) anchors headers and navigation; brushed aluminum (#D4D7DC) carries section backgrounds; bright deck white (#F7F8FA) opens breathing room between gallery rows
- Chlorine-blue (#4A90B8) appears only on interactive states and primary calls-to-action, drawing the eye exactly where action is needed
- Photography follows architectural conventions: long focal length, symmetrical composition, and raking golden-hour light across steel surfaces
Mobile & speed optimization
The layout is structured to remain clear and functional across screen sizes. Spatial elements like the site-plan header and detail panel are designed for focused viewing on any device.
- The gallery grid and detail panel adapt to narrower viewports so product images and specification content stay readable on smaller screens
- The five-step quiz uses a slider for deck square footage input, keeping the assessment interaction usable on touch devices
- White space between gallery rows prevents visual crowding on mobile, maintaining the clean deck aesthetic the design targets
How this template helps you convert
This template earns conversions by building credibility through layers of spatial and technical detail. Buyers do not feel sold to; they feel informed and guided.
- The map-based header immediately signals spatial expertise, qualifying serious buyers in the first seconds and setting the page apart from standard catalog presentations.
- The quiz replaces generic calls-to-action with a personalized output, giving the buyer a concrete configuration recommendation and a downloadable PDF that they can bring to a planning meeting.
Other information about this template
This template fits neatly into the Pool Area Renovation category and is purpose-built for the pool area storage solution niche. It is equally relevant for commercial pool deck renovation projects and residential pool upgrade planning where professional-grade storage is part of the design brief.
- The template style is Gallery plus Detail, making it well suited for product lines with multiple SKUs and specification-heavy purchasing decisions
- The Quiz/Assessment landing-page direction makes it a strong fit for any pool area storage business that offers configurable product lines or tiered solution packages
- The Spatial and Architectural creative direction means the visual language will appeal to architects, landscape designers, and facilities planners in addition to end-purchasing decision-makers
Theme
Corporate Precision
Creative direction
Spatial & Architectural
Color system
Monochrome Steel
Style
Gallery + Detail
Direction
Quiz/Assessment
Page Sections
Interactive Architectural Site-plan Header
In-situ Architectural Photo Gallery
Right-side Specification Detail Panel
Five-step Storage Layout Assessment
Dual Conversion Path Design
Scroll-escalating Content Architecture
Related questions
Who is the primary audience for this template?
What does the five-step quiz actually output?
Can I use this template for a residential pool storage product?
Does the detail panel replace a separate product page?
What makes this template different from a standard product catalog page?



