Basement Renovation Professional Website Template
Subgrade is a gallery and detail landing page template built for basement remodeling contractors. It opens with a draggable before/after header, walks visitors through a real five-phase project timeline with jobsite photos, material specs, day counts, and owner quotes, then closes with a clear click-through to a dedicated estimate request page. Every section builds confidence before the ask.
by Rocket studio
Quick summary
Subgrade is a single-page basement remodeling template designed to turn hesitant homeowners into estimate leads. It combines a draggable before/after hero with a transparent, phase-by-phase project timeline. Visitors watch a real basement transform, section by section, before a sage-patina call-to-action block sends them to a dedicated estimate request page.
Who this template is for
This template is built for basement remodeling contractors who want to earn trust before asking for a lead. It works especially well for crews doing full-scope residential projects, not quick patch jobs.
- Basement remodeling contractors serving suburban homeowners with unfinished spaces
- Residential construction businesses that want to showcase real project transparency
- Home improvement professionals targeting homeowners who are in the planning stage
What problem this template solves
Most basement contractors lose leads because their websites show polished photos but no process. Homeowners planning a basement remodel carry specific anxieties: flooding, cold floors, permit headaches, and vague timelines. This template addresses each one directly.
- Visitors see actual phase-by-phase documentation instead of generic before/after galleries
- Each project phase resolves a specific fear, from moisture mitigation to permit sign-off
- The page earns the click to an estimate form by showing proof before making any ask
What you get with this template
You get a fully structured, single-page layout built around one real project narrative. The design system, copy structure, and interactive components are all included and ready to customize.
- Draggable before/after hero with a typewriter headline and sage-patina drag handle
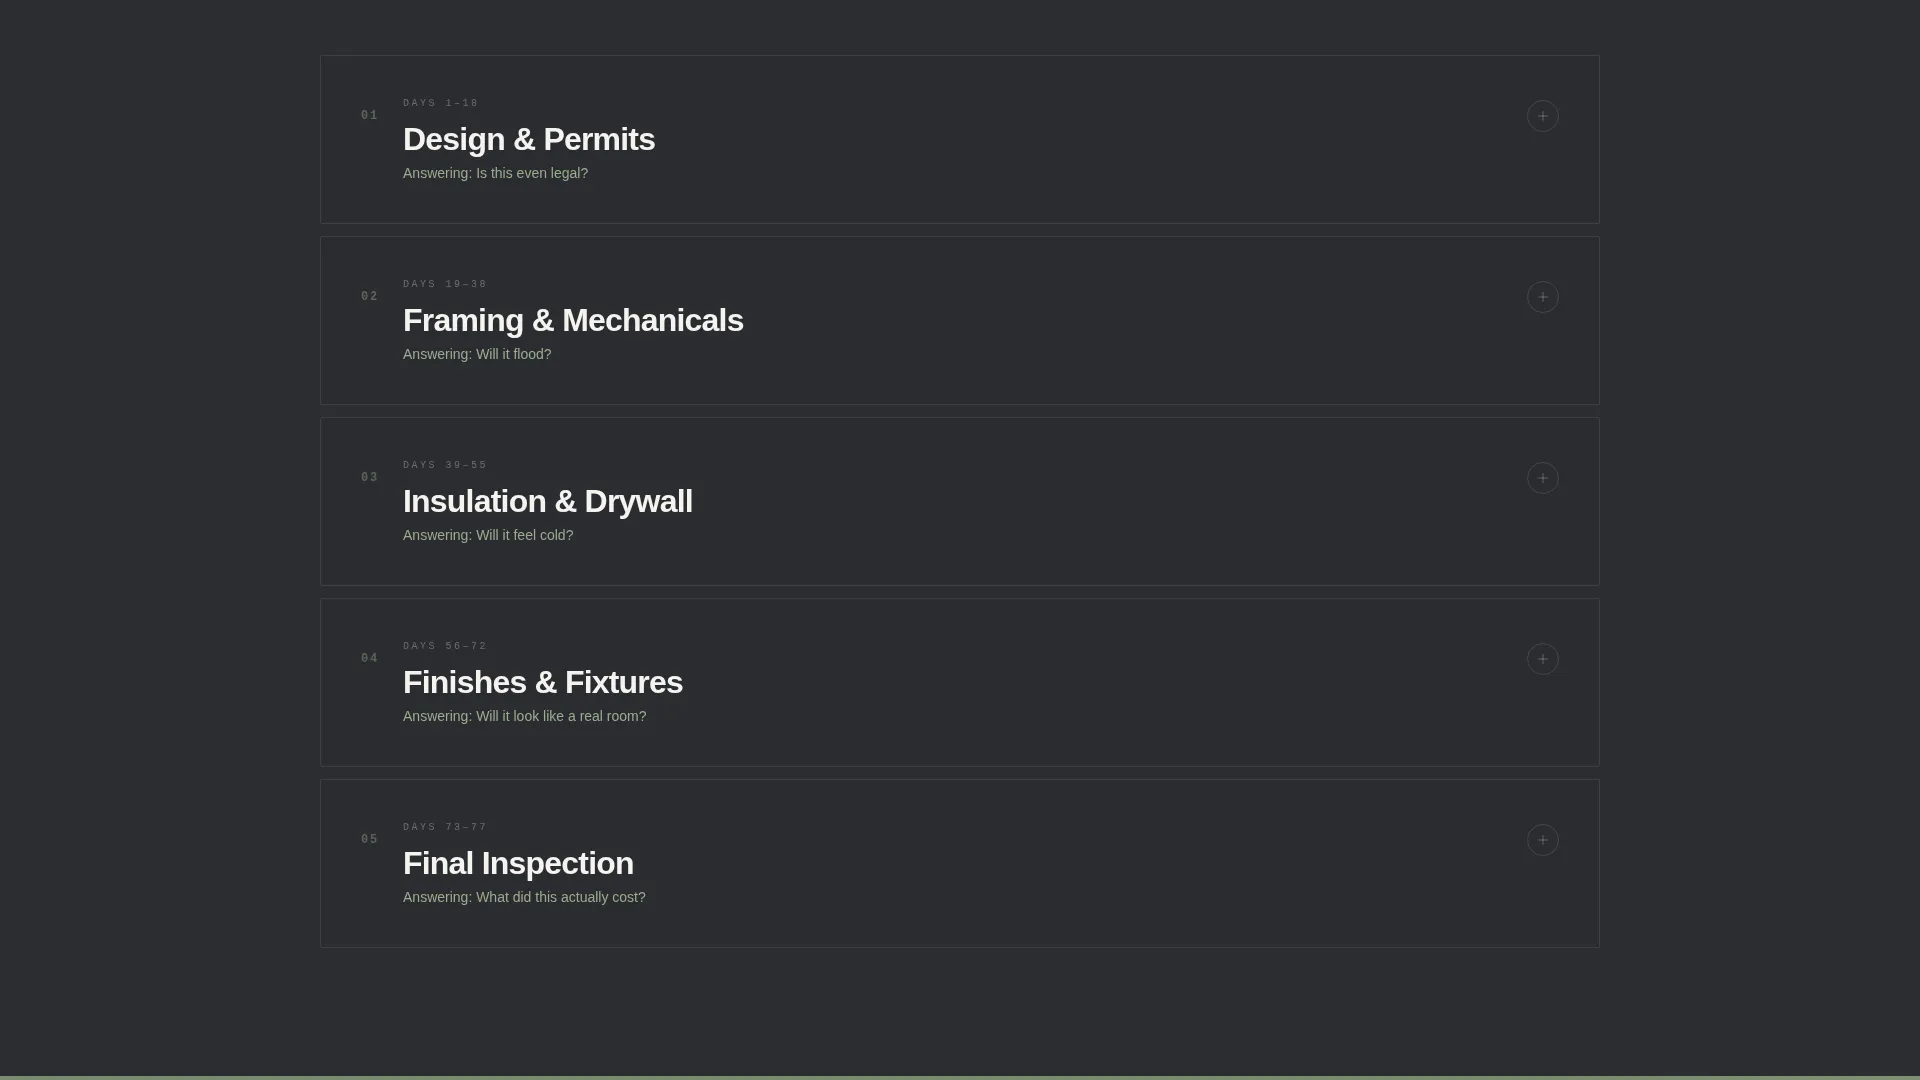
- Five expandable phase timeline cards with space for jobsite photos, material specs, day counts, and owner quotes
- Three strategically placed calls-to-action, including a persistent bottom bar and a full-width closing block
Feature list
This template includes purpose-built components designed around how a basement remodeling decision actually happens.
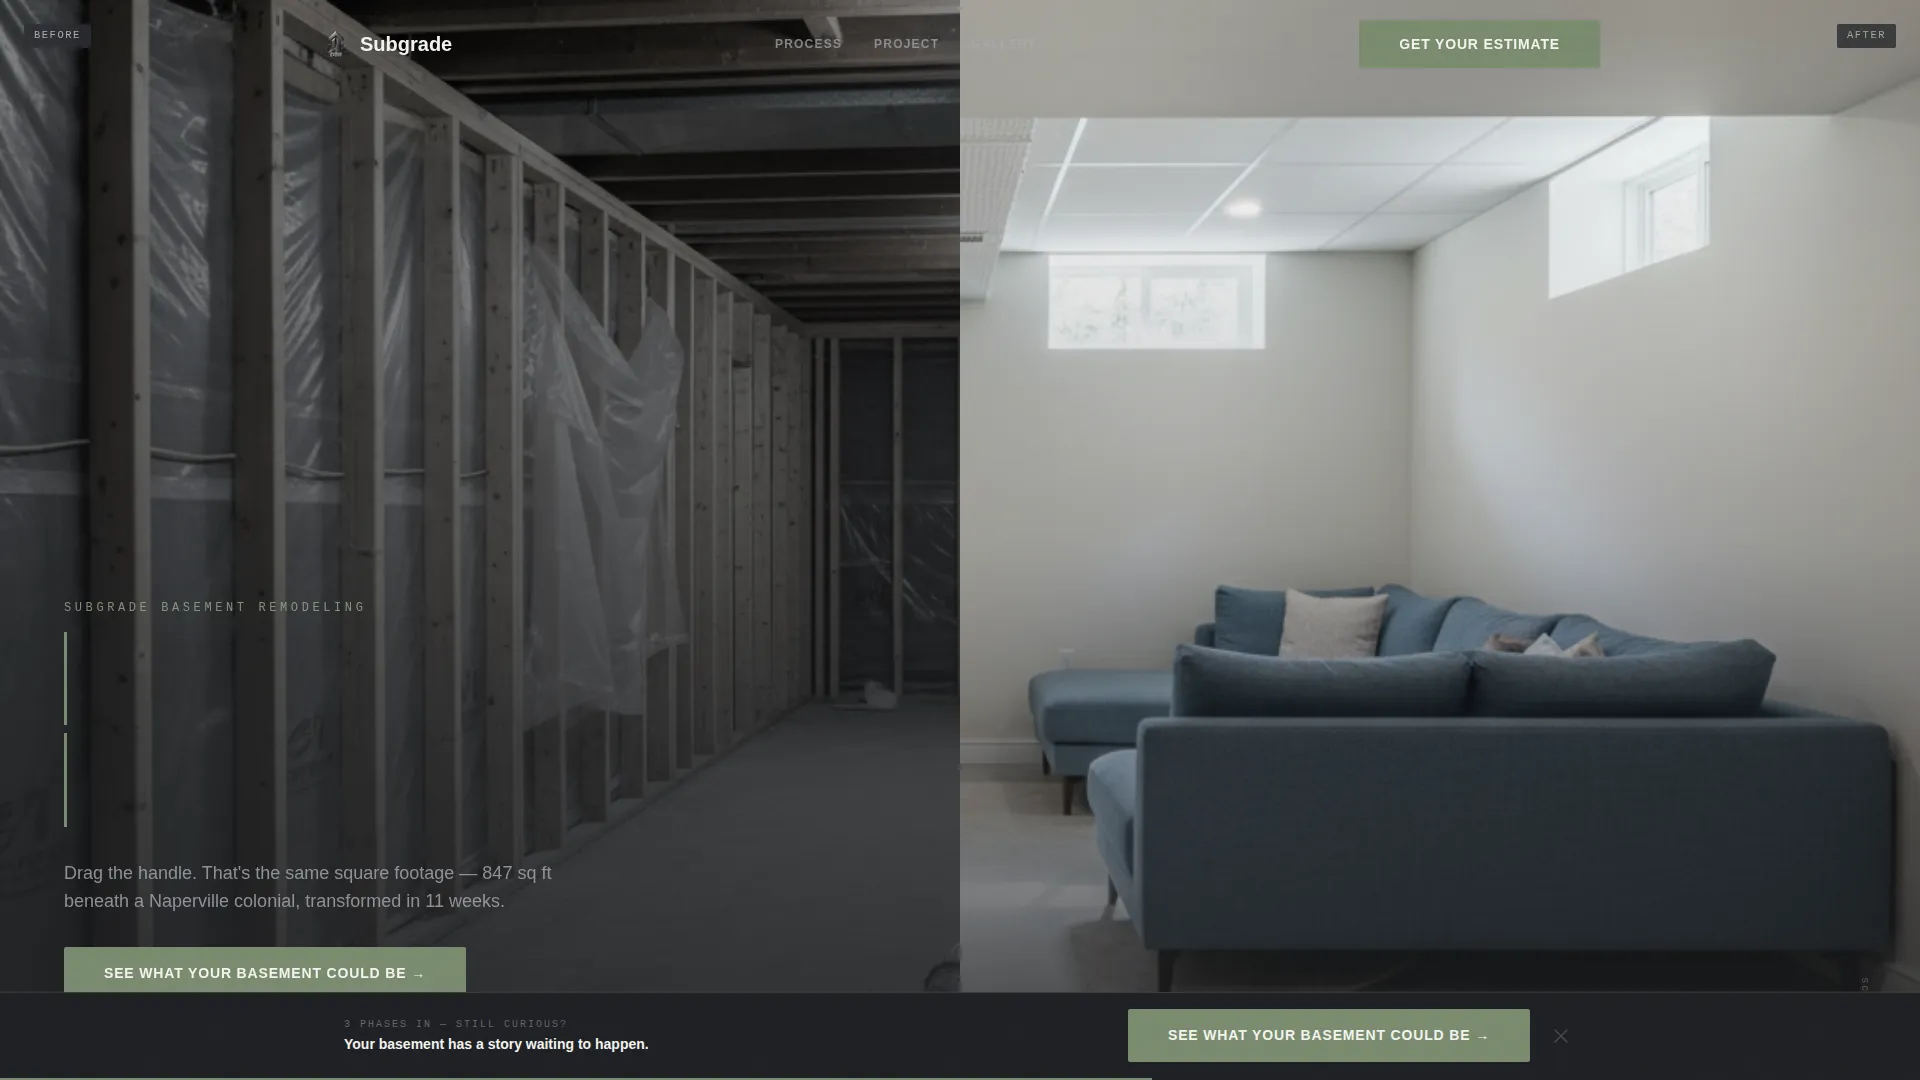
Draggable Before/After Hero
The viewport splits into a raw basement shot on the left and the finished space on the right, shot from the same camera angle. A sage-patina handle invites visitors to drag between states. A typewriter-effect headline reads "Same Footprint. Different World." over the finished side.
Five-Phase Project Timeline
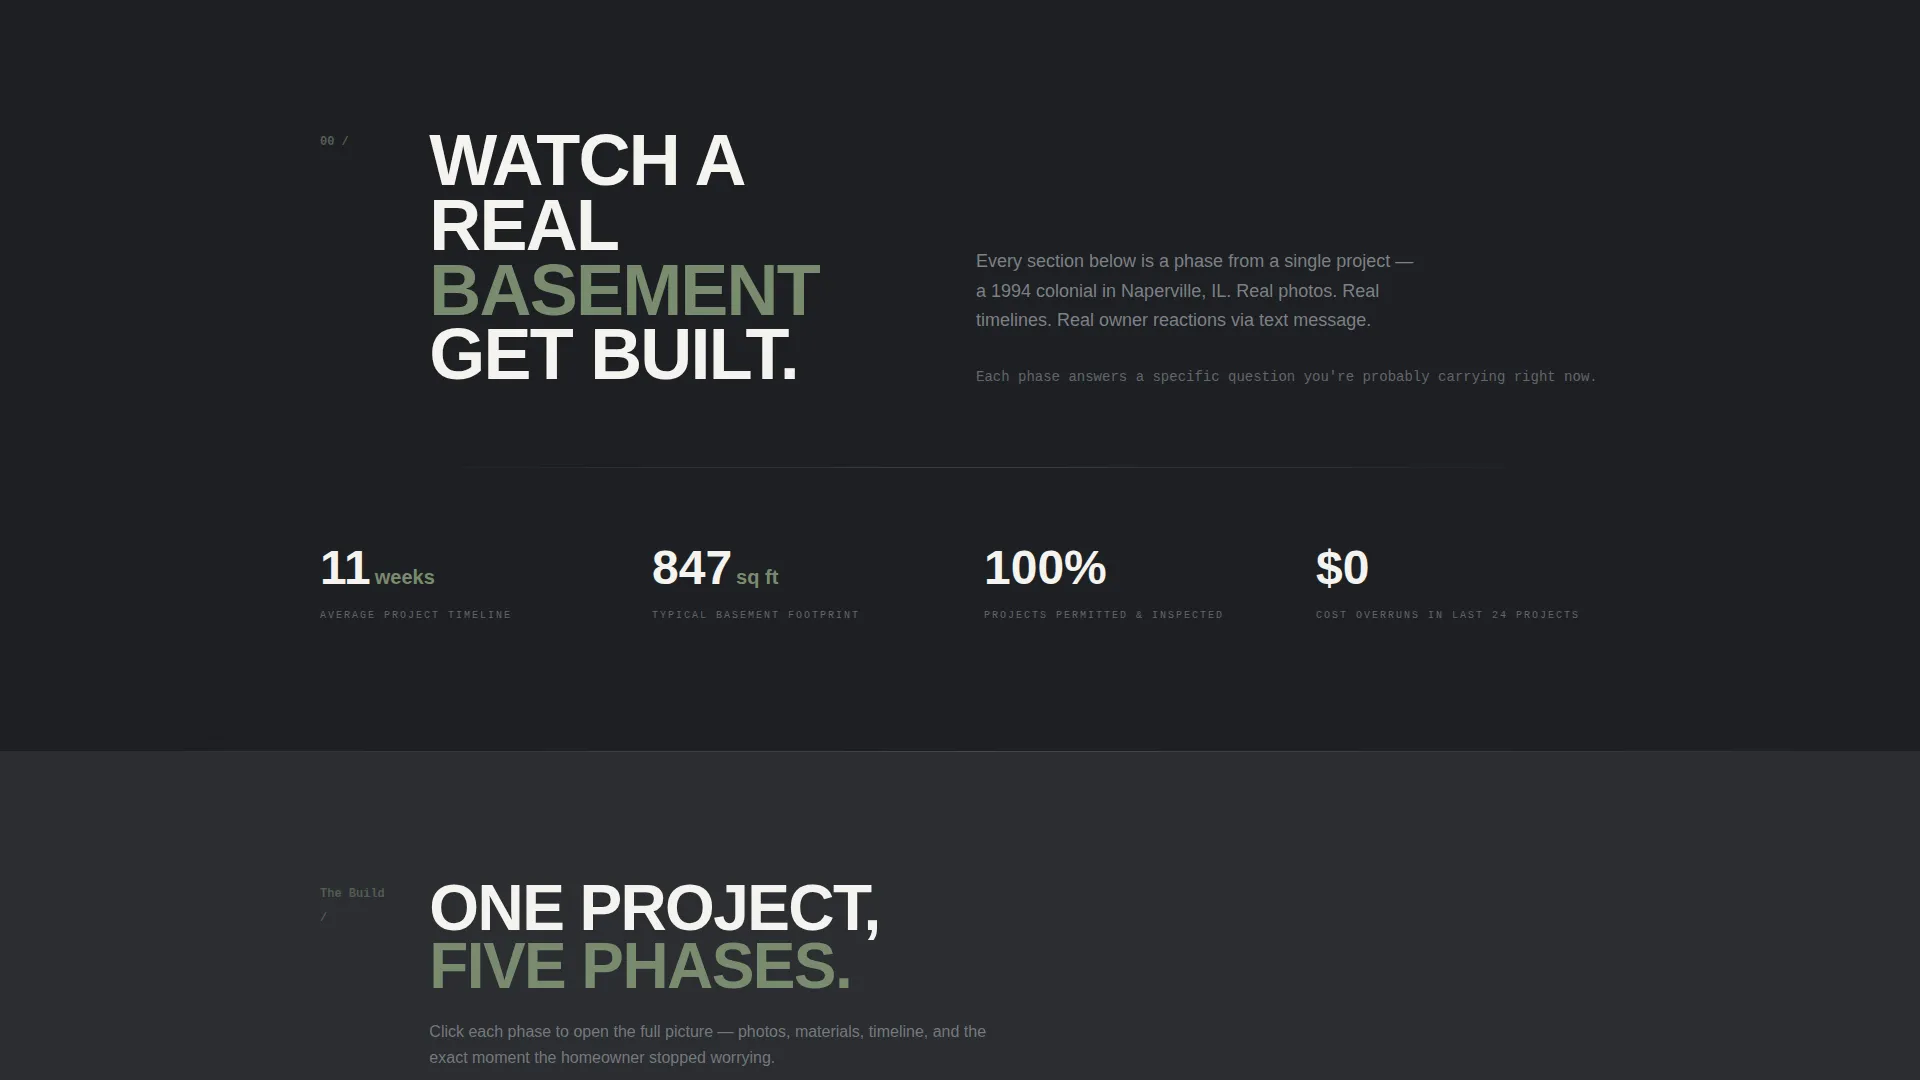
The scroll follows one real project from signed contract to final walkthrough. Each phase, including Design and Permits, Framing and Mechanicals, Insulation and Drywall, Finishes and Fixtures, and Final Inspection, opens as a gallery card that expands into full detail with photos, specs, timelines, and a quoted homeowner text message.
Persistent Call-to-Action Bottom Bar
After the visitor scrolls past the third phase section, a sticky bottom bar enters the viewport and stays visible. It carries the primary call-to-action and keeps the next step accessible without interrupting the project story.
Click-Through Estimate Flow
No form lives on this page. Every call-to-action button sends visitors to a dedicated estimate request page where they can select basement size, choose desired features, and upload a photo. The click is earned, not forced.
Scroll-Triggered Phase Reveals
Each phase card animates into view as the visitor scrolls. Staggered card animations and scroll-triggered reveals keep the timeline feeling alive without rushing the reader past important project details.
Page sections overview
| Section | Purpose |
|---|---|
| Before/After Hero | Draggable split view with typewriter headline |
| Anchor Call-to-Action | Primary call to action placed directly below the hero |
| Phase 1 Card | Design and Permits phase with photos and specs |
| Phase 2 Card | Framing and Mechanicals with day count and quote |
| Phase 3 Card | Insulation and Drywall with material details |
| Phase 4 Card | Finishes and Fixtures with owner text message |
| Phase 5 Card | Final Inspection with permit documentation reference |
| Persistent Bottom Bar | Sticky call to action bar appearing after Phase 3 scroll |
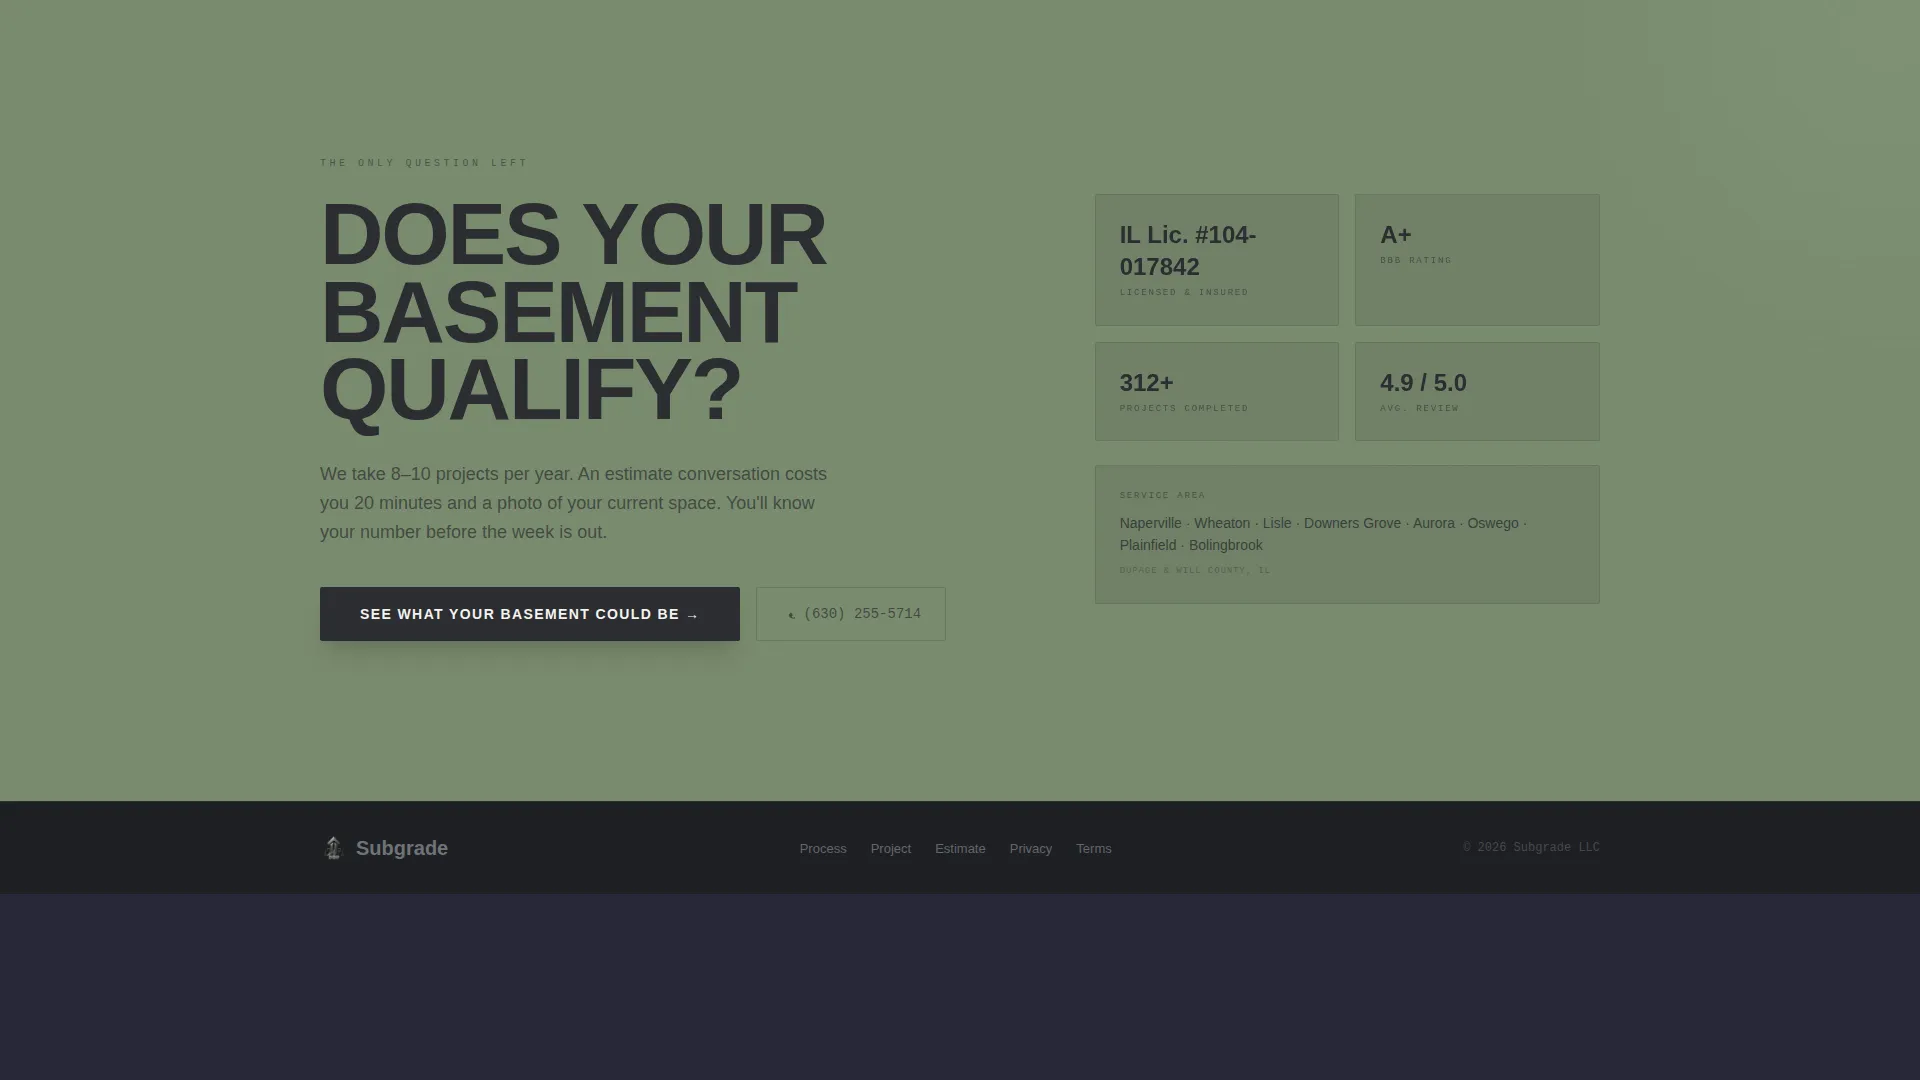
| Closing call to action Block | Full-width sage-patina section with final call to action |
| Footer | Linear single-row footer pattern |
Design & branding system
The visual identity follows a Pastoral Calm theme expressed through a Monochrome Steel color palette. The result feels like a polished concrete floor, industrial in structure but warm in finish, where every gray earns its weight from the green that interrupts it.
- Forge-dark charcoal (#2B2D31) for primary backgrounds, brushed aluminum (#A8ADB3) for divider lines and secondary surfaces, and kiln-white (#F4F3EF) for content panels and text blocks
- Sage patina (#7A8B6F) is reserved exclusively for calls-to-action, the drag handle, progress indicators, and hover states
- Plus Jakarta Sans handles headings while JetBrains Mono is used for phase numbers, material specs, and owner quote text
Mobile & speed optimization
The template is built desktop-first because the draggable before/after slider is the primary interaction. A full mobile responsive fallback is included so the page works clearly on smaller screens.
- The before/after slider adapts to a stacked layout on mobile, preserving the visual contrast without requiring drag interaction
- Scroll-triggered animations and staggered card reveals use client-side components, while static content uses server-side rendering to keep the page load lean
- The persistent bottom bar and all three call-to-action placements remain fully functional and visible across device sizes
How this template helps you convert
This template is built as a click-through landing page. It does not ask for contact information upfront. Instead, it builds conviction across the full scroll before directing visitors to a separate, detailed estimate request page.
- The before/after hero creates immediate emotional impact and visual proof, making visitors feel the transformation before reading a single word of copy.
- The five-phase timeline compounds trust section by section, with real timelines, material brand names, permit references, and homeowner quotes that answer specific objections as they arise.
- The three-point call-to-action placement, anchored below the hero, persistent in the bottom bar, and closing the page in full-width sage patina, ensures the next step is always one click away when the visitor is ready.
Other information about this template
This template is part of a broader gallery and detail template style suited for home improvement contractors who need to show process, not just results. A few additional notes are worth knowing before you customize.
- The template is categorized under Construction and Home, with a specific focus on the basement renovation subcategory and basement remodeling contractor niche
- The Transparent Process creative direction is the structural backbone. Every section is designed to resolve a buyer anxiety in sequence, not simply to display finished work
- The header concept is a Case Study Before and After split, which means the hero requires two versions of the same room photographed from an identical camera angle
- The footer uses Pattern 1, a linear single-row layout, keeping the page close cleanly without adding a heavy multi-column footer block
- Primary target visitors are suburban homeowners between 35 and 55 years old with unfinished basements and household incomes above $120,000 who are actively planning a remodel
- A secondary audience includes home sellers who want to add finished square footage value before listing their property
Theme
Pastoral Calm
Creative direction
Transparent Process
Color system
Monochrome Steel
Style
Gallery + Detail
Direction
Click-Through
Page Sections
Draggable Before/after Hero
Five-phase Project Timeline
Persistent Bottom Bar Call to Action
Click-through Estimate Flow
Scroll-triggered Phase Reveals
Related questions
Does this template include a contact form?
Can I use my own project photos with this template?
How many calls-to-action does this template include?
What animation and interaction features are included?
Is this template suited for a basement remodeling contractor with limited project history?



