Complete Townhouse & Condo Construction Professional Website Template
Suppress is a zigzag landing page built for townhouse and condo fire protection contractors. It walks property managers, HOA board presidents, and developers through a five-phase retrofit process using alternating jobsite photos and phase explanations. The design uses an Industrial Raw Navy Authority palette, and the page drives visitors toward scheduling a building survey.
by Rocket studio
Quick summary
Suppress is a single-page booking-focused template for fire protection contractors serving residential multi-unit properties. It pairs a split photo-and-headline header with a five-phase zigzag process section, two strategically placed scheduling forms, and a gated checklist lead capture. The result is a landing page that builds compliance confidence and moves property decision-makers toward action.
Who this template is for
This template is built for fire protection contractors who specialize in townhouse and condo communities. It speaks directly to the people those contractors pitch every week.
- HOA board presidents managing compliance deadlines and NFPA 13R sign-off requirements
- Condo and townhouse property managers coordinating retrofit schedules around tenant occupancy
- Townhouse developers who need fire protection permits and certificates of occupancy before closing
What problem this template solves
Fire protection retrofits are technically complex and involve multiple stakeholders. Most contractor websites fail to explain the process clearly enough for a property manager or HOA board to feel confident booking a survey.
- Visitors leave without understanding how a retrofit project actually unfolds from survey to closeout
- Board members who lack booking authority have no path to stay engaged until a vote passes
- Generic contractor pages do not signal familiarity with the specific codes that govern multi-unit residential fire protection
What you get with this template
The template delivers a structured, conversion-focused landing page designed around the real decision journey of a multi-unit property client. Every section has a clear job to do.
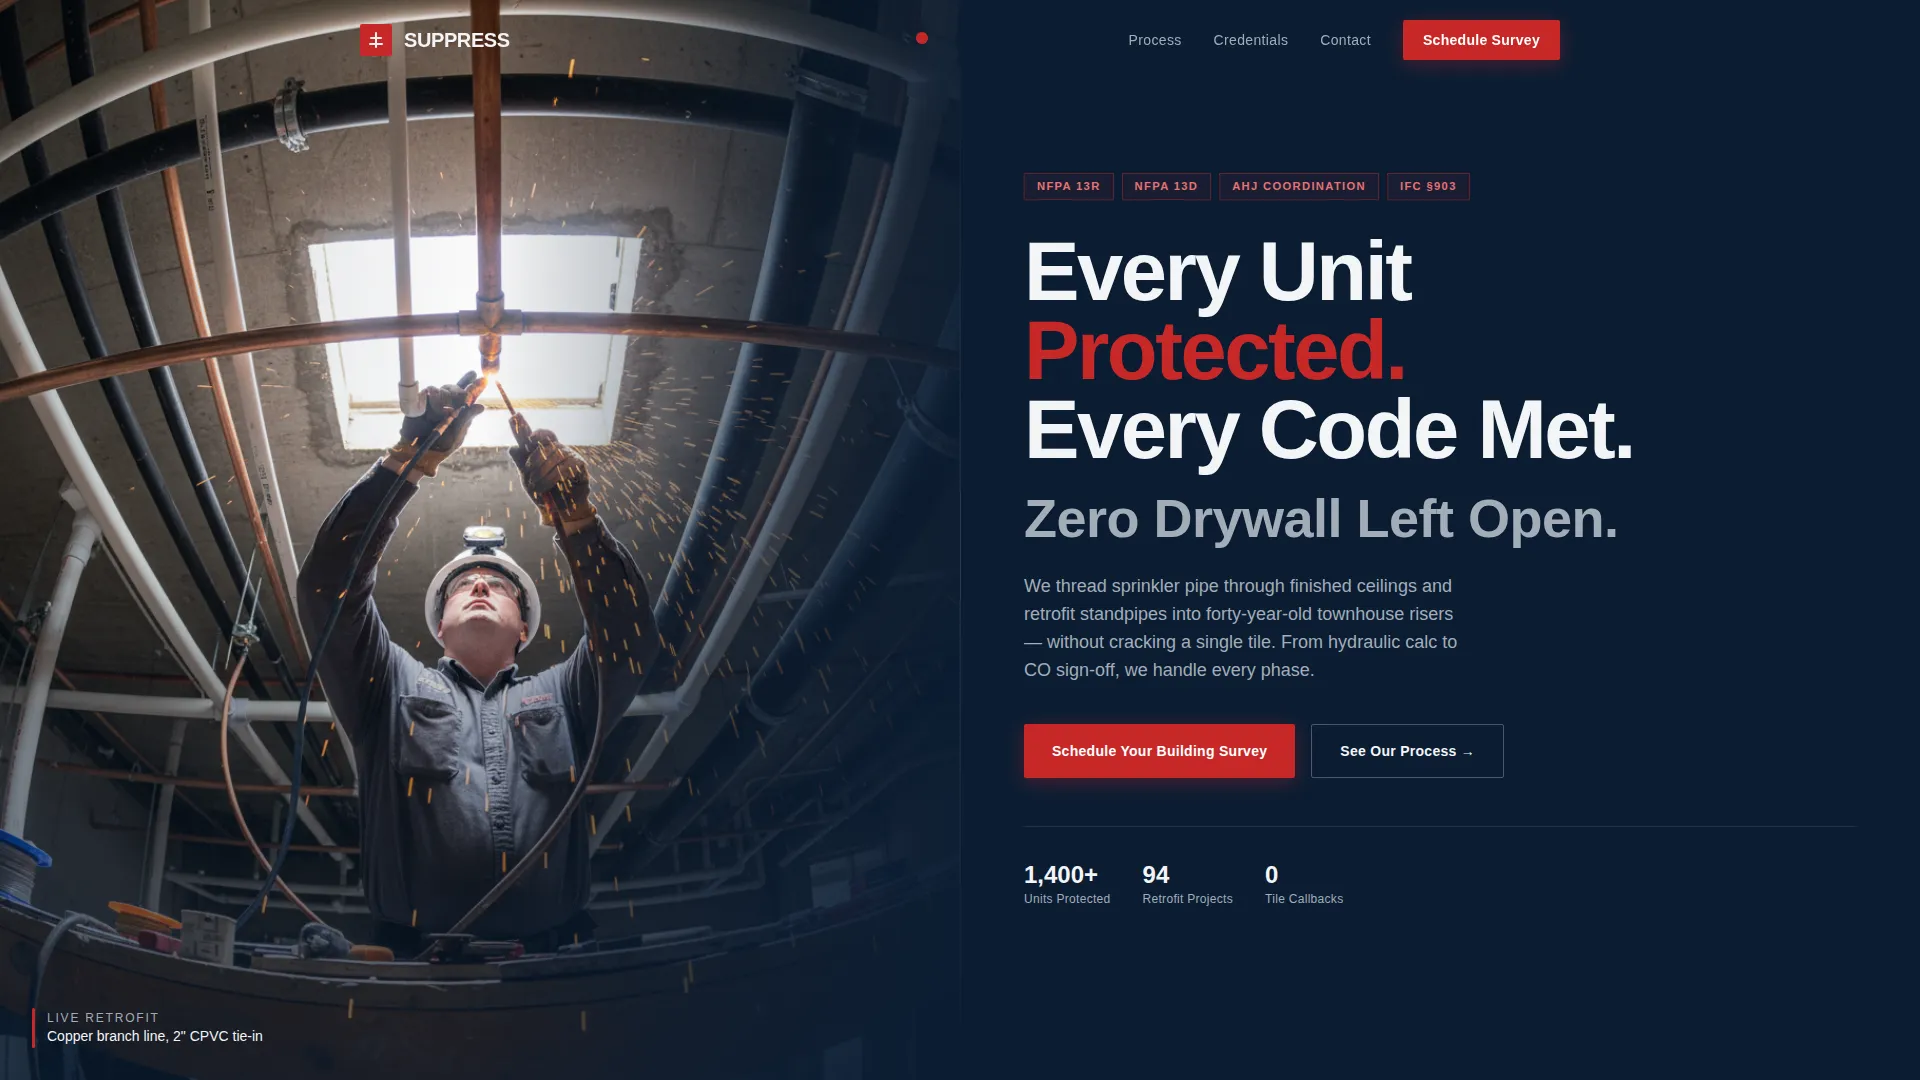
- A Half-Page Photo+Text split header with a code-specific headline and a primary scheduling call to action
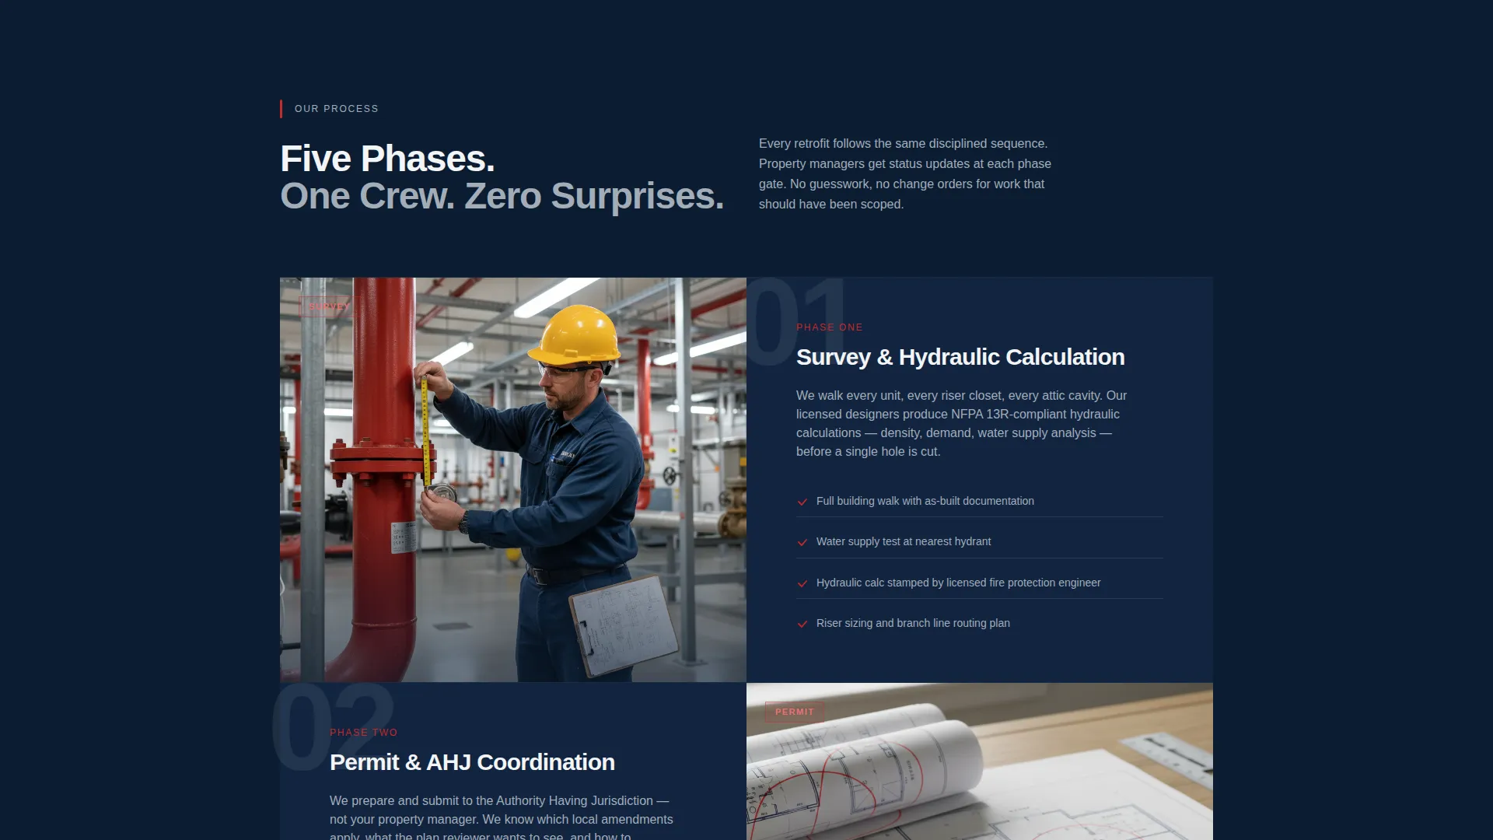
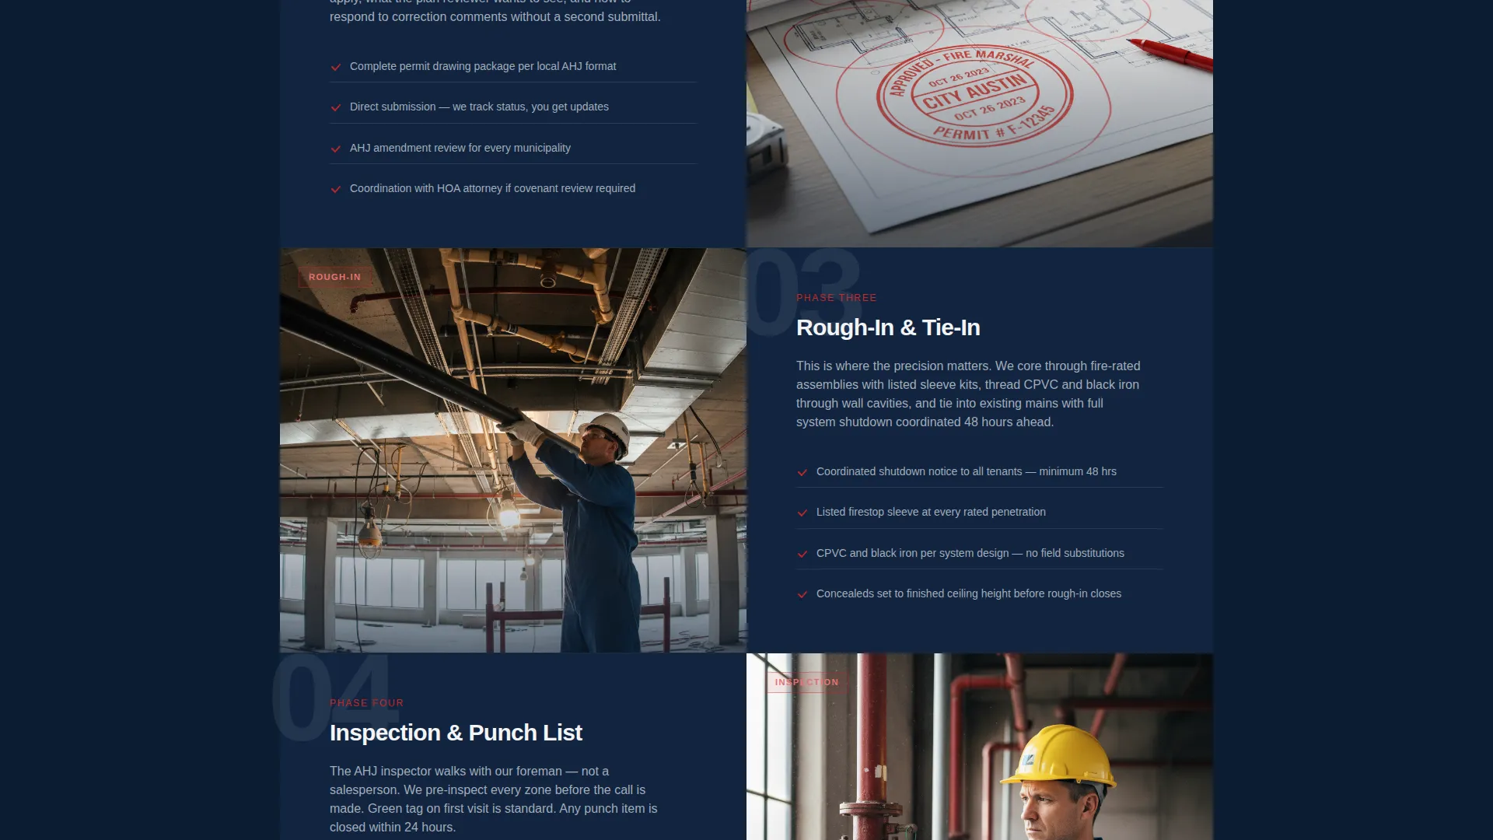
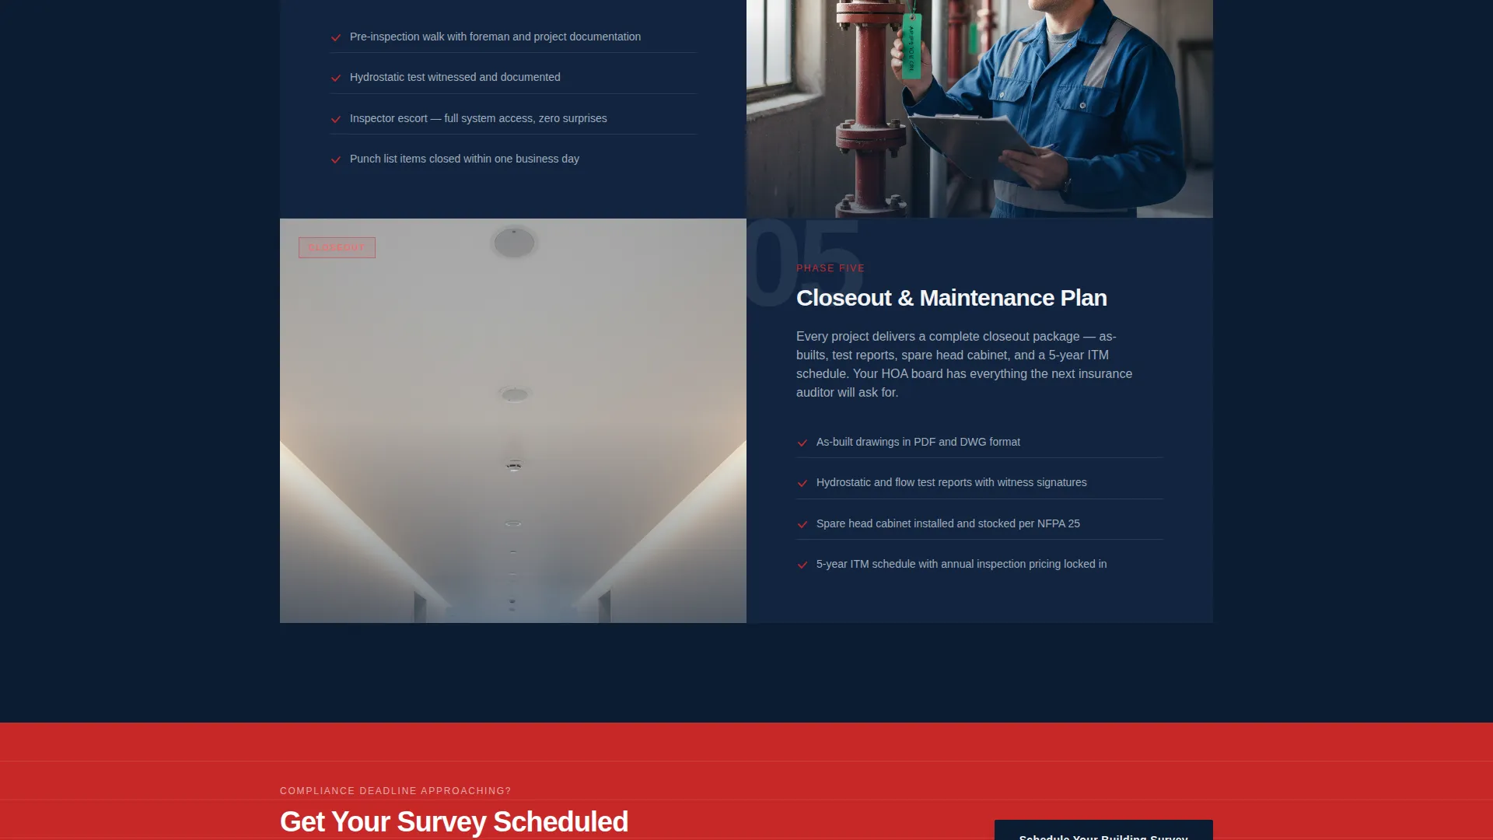
- A five-phase zigzag process section with alternating jobsite photography and numbered phase explanations
- A dual lead-capture system: a primary booking form and a secondary gated checklist download for board members not yet ready to commit
Feature list
This section covers the core built-in components that make Suppress a purposeful tool for fire protection contractors.
Split Header with Code-Specific Headline
The header divides the viewport into two equal halves. The left side holds a tightly framed below-angle photograph of a technician silver-soldering a copper branch line inside an exposed ceiling cavity. The right side carries a bold condensed headline referencing NFPA 13R, 13D, and local Authority Having Jurisdiction (AHJ) amendments, so property managers recognize immediately that this crew understands the regulatory language they use every day.
Five-Phase Zigzag Process Section
The page body walks visitors through five project phases in a scrolling alternating layout. Each phase pairs a chronological jobsite photograph on one side with a numbered explanation on the other. The photos progress from a measuring tape on a riser through permit stamps, threaded pipe mid-install, an inspector's green tag, and finally a finished hallway with flush-mount concealed sprinkler heads.
Repeating Booking Call to Action
The primary call to action, "Schedule Your Building Survey," appears in alarm-pull red inside the header, again after phase three, and once more at the final section. Repetition at decision-ready moments reduces friction for visitors who need a second prompt before acting.
Building Survey Scheduling Form
The scheduling form collects the practical information a contractor needs before a site visit. Fields include building type (townhouse, mid-rise condo, or mixed-use), number of units, project type (retrofit or new construction), and a preferred survey week.
Gated HOA Retrofit Checklist
A secondary lead path offers a downloadable PDF checklist for board members who are not yet authorized to book. The gate captures name, email, and building address, keeping the lead warm through the HOA approval process.
Industrial Raw Visual Theme
The Navy Authority color system uses deep command navy for headers and section backgrounds, galvanized steel gray for secondary text and dividers, alarm-pull red exclusively for calls to action and critical callouts, and clean drywall white for content panels. The palette communicates authority and precision without relying on decorative elements.
Page sections overview
| Section | Purpose |
|---|---|
| Split Photo Header | Establish credibility and prompt the first survey booking |
| Code Reference Subline | Signal NFPA 13R, 13D, and AHJ fluency to property managers |
| Phase One: Survey | Explain hydraulic calculation and site assessment process |
| Phase Two: Permitting | Show AHJ coordination and permit acquisition steps |
| Phase Three: Rough-In | Demonstrate pipe installation and tie-in methodology |
| Mid-Page call to action | Recapture visitors ready to book after seeing the process |
| Phase Four: Inspection | Cover punch list and inspector green-tag sign-off |
| Phase Five: Closeout | Present maintenance plan delivery and project completion |
| Final Booking Form | Convert visitors at peak confidence after full process review |
| Checklist Lead Capture | Warm board members not yet authorized to schedule |
Design & branding system
The Industrial Raw theme treats the design like a freshly completed mechanical room. Every color and typographic choice reinforces precision and authority rather than polish for its own sake.
- Navy Authority palette: deep command navy (#0B1D33) anchors headers and dark section backgrounds, galvanized steel gray (#A3ADB8) handles secondary text and divider lines, alarm-pull red (#C62828) is reserved strictly for calls to action and critical callouts, and clean drywall white (#F4F5F7) provides breathing room in content panels
- Heavy condensed type on the headline block creates the visual weight of a warning label without sacrificing readability
- Red is used sparingly and purposefully, appearing only where a visitor's hand or eye should move next, mirroring the role of a valve wheel in a real mechanical room
Mobile & speed optimization
The zigzag layout and split header are built to reflow cleanly on smaller screens so that a property manager reviewing the page on a phone between site visits gets the same structured experience as a desktop user.
- The alternating photo-and-text columns stack vertically on mobile, keeping chronological photo progression and phase copy in readable order
- Form fields for building type, unit count, project type, and survey week are sized for touch input to reduce drop-off on mobile booking attempts
How this template helps you convert
The page is engineered around the dual reality that some visitors are ready to book today and others need a slower path through an HOA authorization process.
- The primary booking form with building-specific fields captures high-intent visitors immediately, qualifying them with practical project details before the first call
- The gated HOA Retrofit Checklist captures name, email, and building address from board members who cannot yet commit, creating a warm lead pipeline that converts after the vote passes
Other information about this template
This template is well suited to contractors who operate across townhouse communities, mid-rise condominiums, and mixed-use residential developments where multi-unit fire protection retrofits require coordinated permitting and tenant scheduling.
- The five-phase structure can be adapted to reflect a contractor's own project methodology while keeping the alternating visual rhythm intact
- The template style is Zigzag/Alternating with a Step-by-Step Guide creative direction, making the process feel sequential and trustworthy rather than promotional
- The dual lead-capture approach addresses the real-world gap between the property manager who wants a survey and the HOA board that must vote before authorizing one
Theme
Industrial Raw
Creative direction
Step-by-Step Guide
Color system
Navy Authority
Style
Zigzag/Alternating
Direction
Booking/Scheduling
Page Sections
Split Header with Code-specific Headline
Five-phase Zigzag Process Section
Repeating Alarm-pull Red Call to Action
Building Survey Scheduling Form
Gated HOA Retrofit Checklist
Industrial Raw Navy Authority Design System
Related questions
Who is this landing page template designed for?
Can I update the five project phases to match my own process?
What does the gated checklist lead capture do?
What information does the booking form collect?
Does the template reference specific fire protection codes?



