Trusted Sports Facility Landing Page Template
A modular landing page built for sports facility fire protection contractors. It walks potential clients through each project phase using an expandable card grid, earns trust before asking for time, and closes with a sticky "Schedule a Site Walk" bar and a spec sheet download. The Fire and Earth color system and real-jobsite photography make every section feel earned.
by Rocket studio
Quick summary
This landing page template is designed for fire sprinkler contractors who specialize in athletic facilities. It uses a step-by-step card grid to show clients exactly what happens from code analysis through final commissioning. The booking flow prioritizes a site walk request, while a downloadable spec sheet keeps early-stage leads warm.
Who this template is for
This template speaks directly to fire protection contractors whose work lives inside gyms, natatoriums, fieldhouses, and collegiate arenas. It is built to convert the specific buyers those contractors talk to every day.
- Athletic directors managing weight room expansions or gymnasium retrofits
- School board facilities managers working on century-old buildings that need modern suppression systems
- General contractors bidding on new sports construction who need a qualified fire protection sub
What problem this template solves
Most fire protection contractors rely on plain service pages that list certifications without explaining the process. Facility owners and general contractors do not know what to expect, so they delay the conversation or choose whoever bids lowest. This template removes that ambiguity by showing the full project sequence.
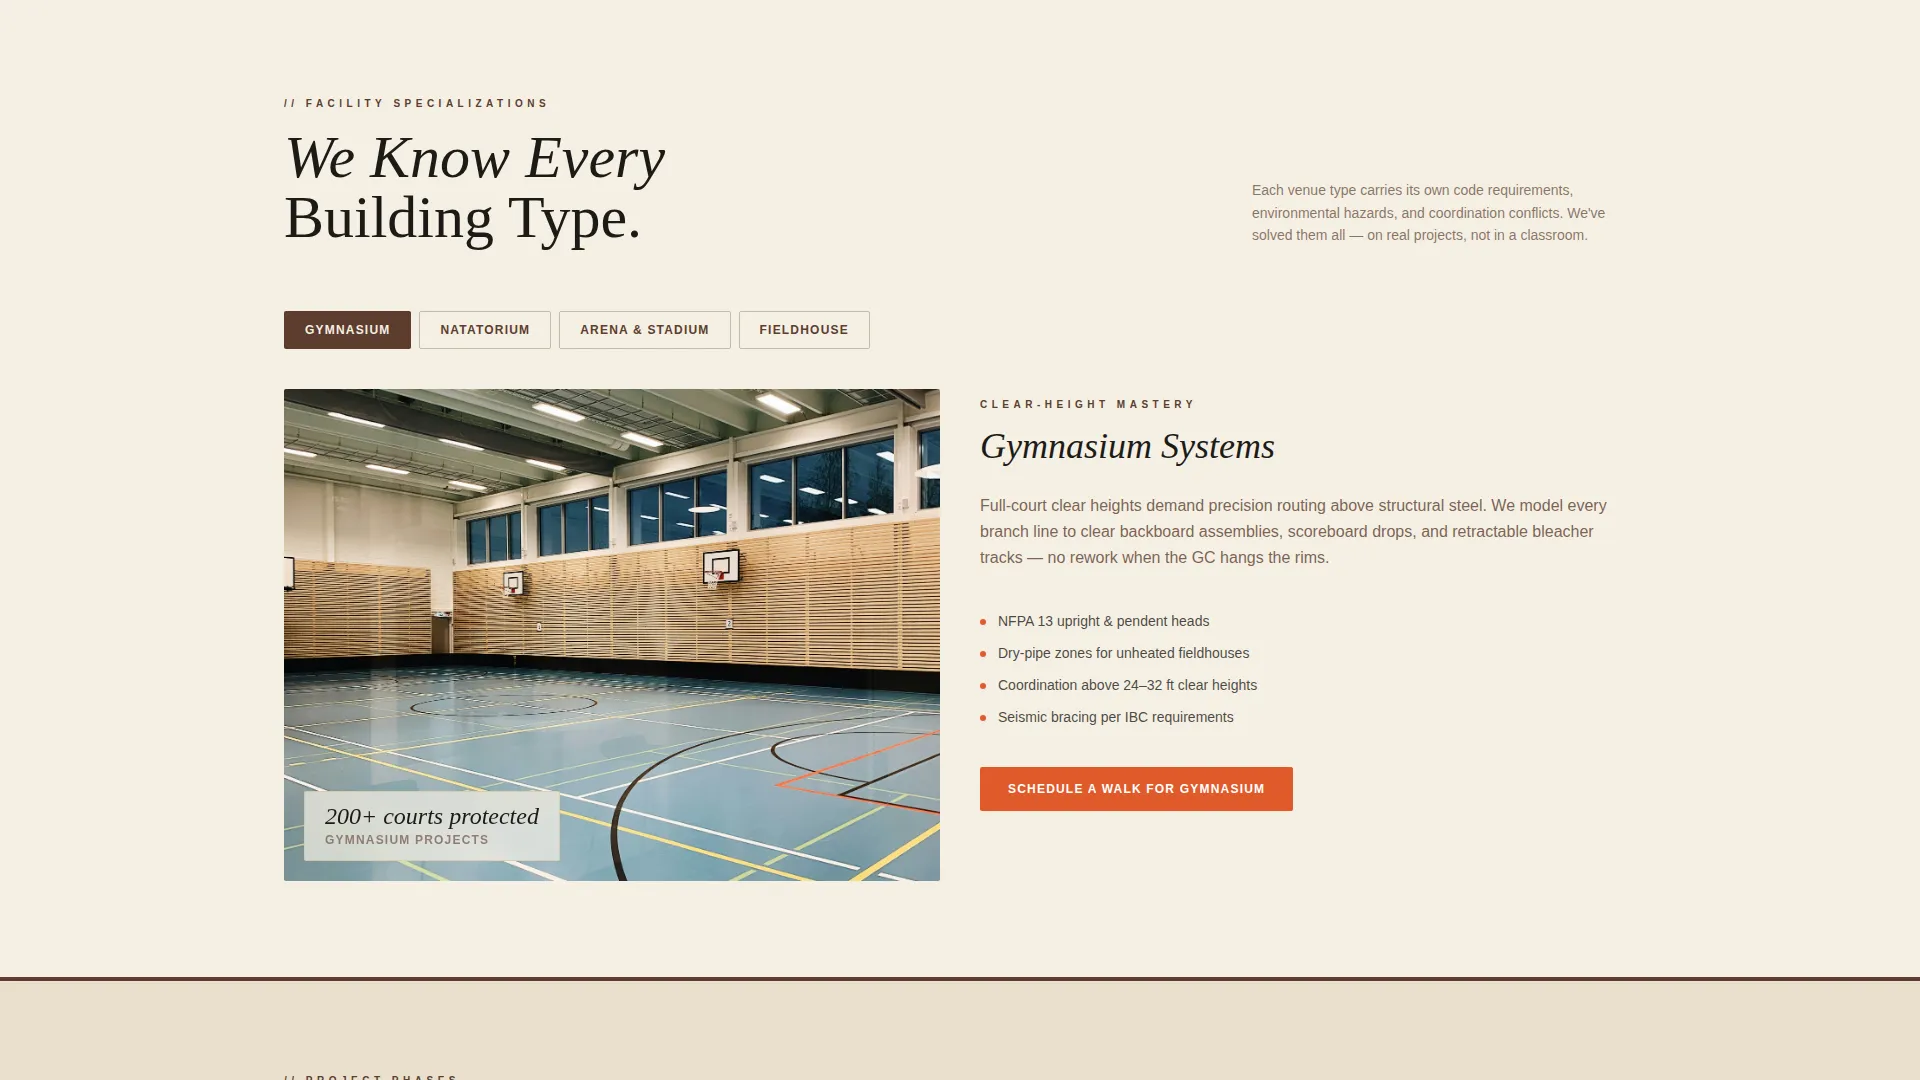
- Clients arrive without understanding clear-height conflicts above basketball courts or chlorine-rated heads over pool decks
- There is no structured path guiding a visitor from curiosity to a scheduled site walk
- Early-stage leads have no low-commitment option to stay connected before they are ready to book
What you get with this template
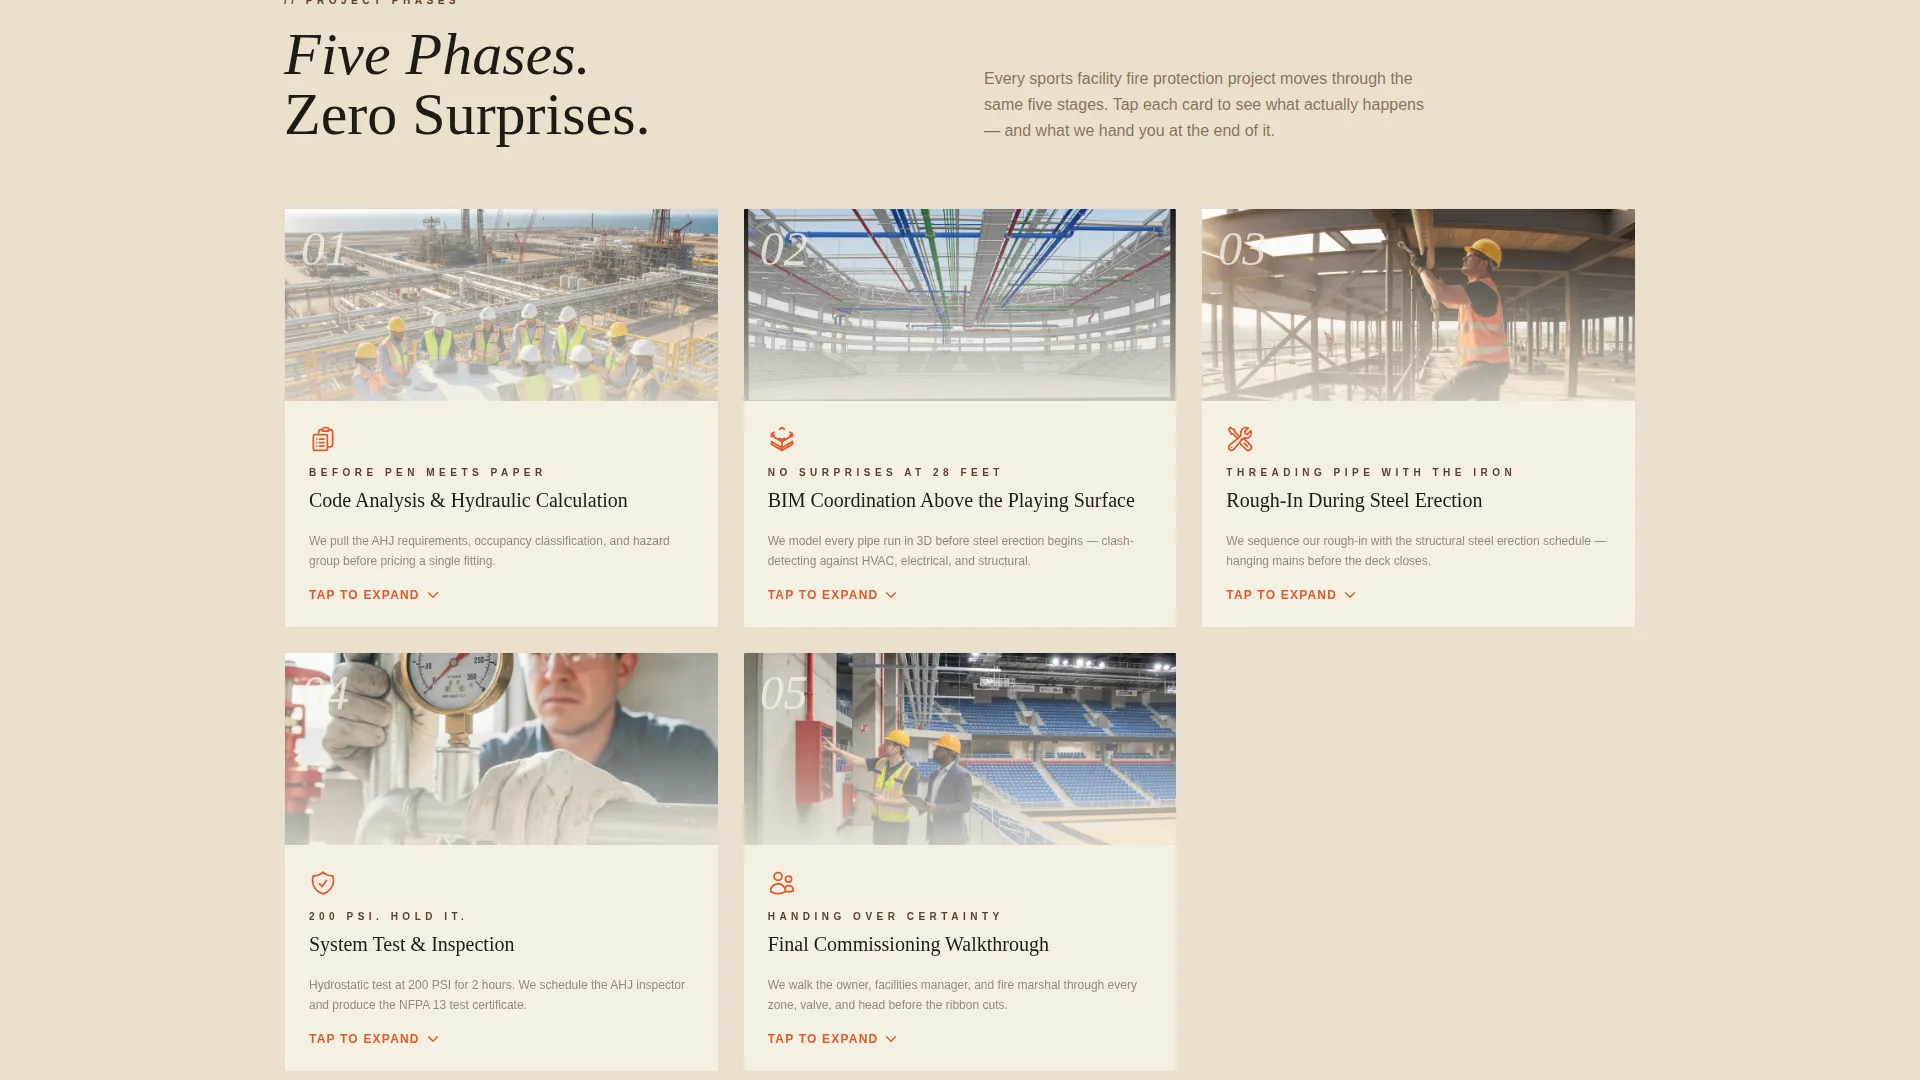
The template is a single-page, section-led layout built around a modular card grid. Each card represents one phase of a sports facility fire protection project and expands on click to show a short description, a progress icon, and a project photo. The result is a page that teaches while it sells.
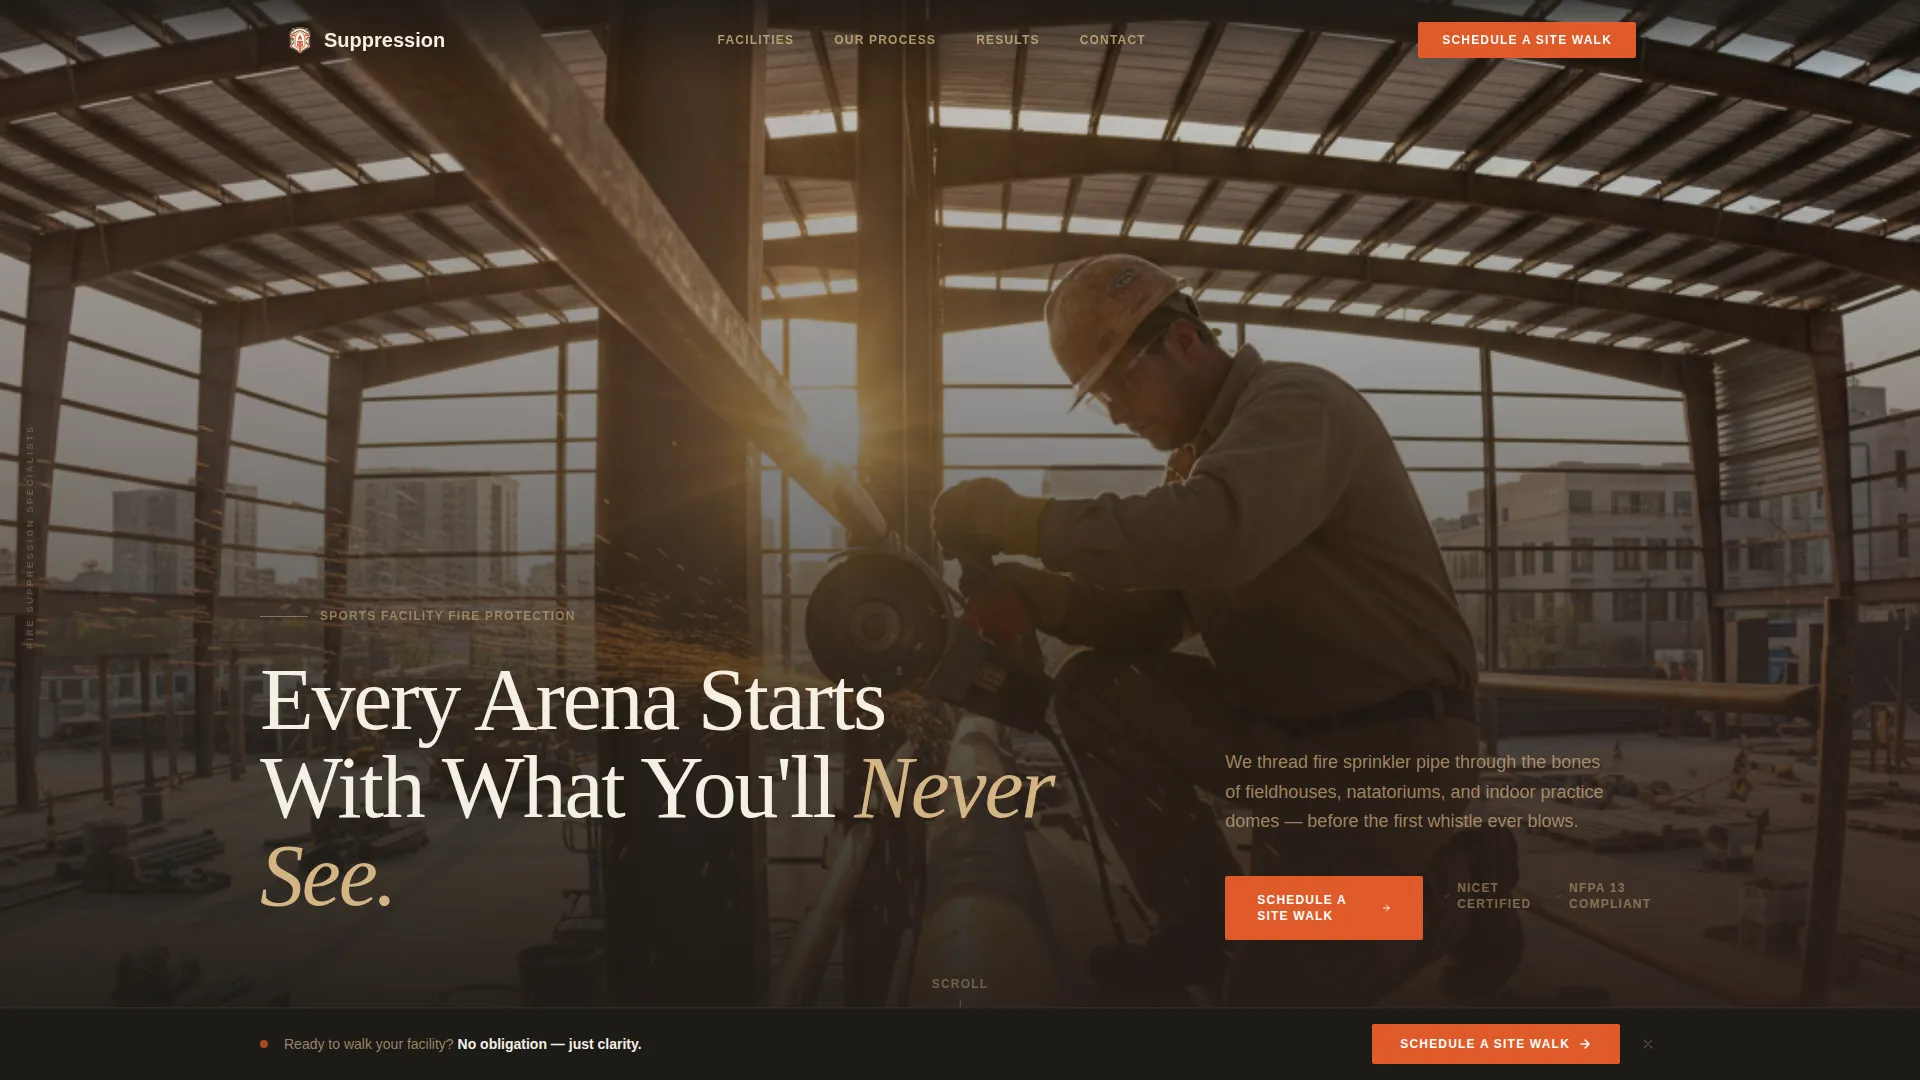
- A wide-angle golden-hour header photograph inside a steel-framed gymnasium under construction, complete with a headline overlay
- Five phase cards covering code analysis, coordination modeling, rough-in, system testing, and final commissioning walkthrough
- A sticky bottom bar call to action anchored to "Schedule a Site Walk" that appears after the visitor scrolls past the third card
Feature list
This template ships with a focused set of components, each chosen to serve the sports facility fire protection workflow specifically.
Phase-by-Phase Card Grid
Five modular cards map the full project lifecycle. Each card flips or expands on click to reveal a short paragraph, a progress icon, and a real project photograph. The sequence format dissolves complexity into a clear, trustworthy story.
Sticky Booking Bar
A persistent bottom bar labeled "Schedule a Site Walk" activates after the third card. It anchors the primary conversion action in view without interrupting the reading experience earlier in the page.
Inline Scheduling Form
The booking form collects facility type, project phase, and a preferred walk date via an inline calendar picker. Visitors select from gymnasium, aquatic center, arena, fieldhouse, or other, and from design, pre-construction, or retrofit stages.
Email-Gated Spec Sheet Download
A secondary call-to-action offers a downloadable sports facility spec sheet. It is gated by an email field, giving visitors in early planning a low-commitment path while keeping the lead warm for follow-up.
Lifestyle Shot Header
The header uses a wide-angle, grain-textured photograph taken inside a steel-framed sports facility under construction. A single headline fades up over the image, setting the tone before a single card is read.
Fire and Earth Color System
Interactive elements use suppression-agent vermillion to signal every tappable moment. Wheat tones wash card backgrounds, plowed-field umber frames dividers, and deep loam black anchors text and the footer.
Page sections overview
| Section | Purpose |
|---|---|
| Header hero image | Sets the jobsite tone and introduces the headline |
| Phase card grid | Teaches the project sequence phase by phase |
| Sticky booking bar | Anchors the site walk call to action after card three |
| Scheduling form | Collects facility type, phase, and preferred date |
| Spec sheet download | Captures early-stage leads via email gate |
| Footer with contact | Closes the page with direct contact information |
Design & branding system
The visual identity follows an Agrarian Root theme. Color comes from the soil and the flame, not from a screen. Every palette choice reinforces the contractor's credibility as a trade that works before the building is finished.
- Plowed-field umber (#5C3D2E), iron-oxide red (#A33B20), dry-stalk wheat (#D4B483), and deep loam black (#1C1A17) form the base system
- Suppression-agent vermillion (#E05A2B) marks every interactive element, from card expand buttons to the sticky call to action bar
- Photography direction calls for grain, natural light, and real boots on real concrete, avoiding any stock-photo polish
Mobile & speed optimization
The modular card grid collapses cleanly into a single-column scroll on smaller screens. The sticky booking bar remains visible and functional across all viewport sizes, so the primary conversion action is never buried.
- Cards stack vertically on mobile without losing the phase sequence or the expand-on-click interaction
- The inline calendar picker is touch-friendly, with generous tap targets sized for field use
- The email-gated spec sheet form reduces to a single input and a button on narrow screens
How this template helps you convert
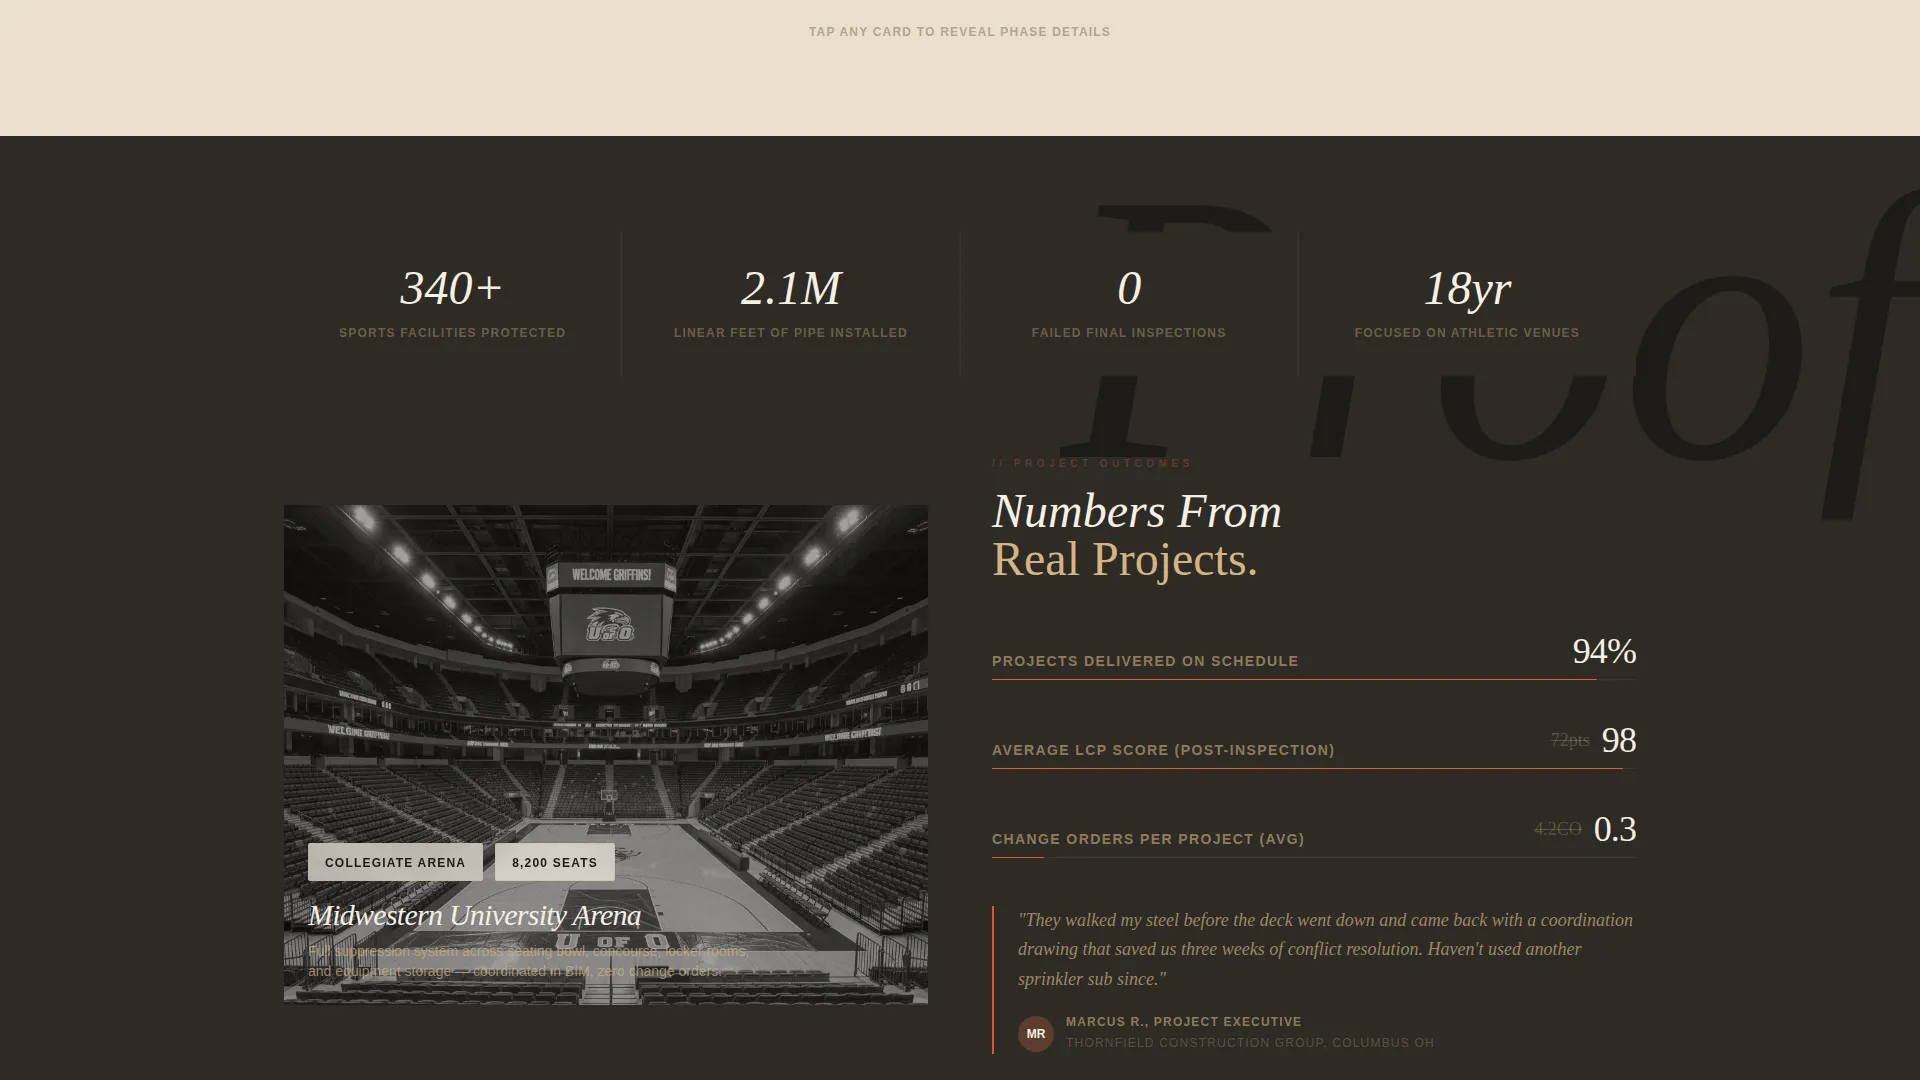
The page earns the click by proving expertise before it asks for anything. Visitors move through the project sequence and arrive at the booking form already convinced of the contractor's process knowledge.
- The card grid builds phase-by-phase credibility, so by the time the sticky bar appears after card three, the visitor has already seen proof of a structured, expert-led workflow.
- The dual conversion path serves two buyer stages at once: decision-ready clients book a site walk directly, while earlier-stage visitors download the spec sheet and stay connected.
Other information about this template
This template is built specifically for the sports facility construction niche. It is most effective when the contractor serves clients in institutional settings such as school districts, collegiate programs, and municipal recreation facilities.
- The template style is a card grid, which supports modular content updates as project types or service phases change
- The Agrarian Root theme and Fire and Earth color system are unique to this template family and are not interchangeable with generic construction palettes
- The "Schedule a Site Walk" call to action is intentionally specific to field-based trades where a physical walkthrough precedes any formal proposal
- This template works well alongside a separate project portfolio page, as the landing page is designed to focus conversion rather than display an archive of past work
Theme
Agrarian Root
Creative direction
Step-by-Step Guide
Color system
Fire & Earth
Style
Card Grid (Modular)
Direction
Booking/Scheduling
Page Sections
Phase-by-phase Card Grid
Sticky Site Walk Booking Bar
Inline Scheduling Form
Email-gated Spec Sheet Download
Lifestyle Shot Header with Headline Overlay
Fire and Earth Color System
Related questions
Who is the primary audience for this landing page?
Can the phase cards be updated to match a different service sequence?
What does the scheduling form collect from visitors?
What is the spec sheet download used for?
Does this template work for contractors who serve both new construction and retrofit projects?



