Mudroom & Entry Flooring Installer Landing Page
Threshold is a zigzag landing page built for mudroom and entry flooring installers. It pairs a full-bleed knee-height photo header with blueprint-style dimension callouts, then walks visitors through problem-to-solution alternating sections. The page ends with a five-step "Find Your Floor" visual quiz that delivers a personalized flooring recommendation gated behind a simple lead form.
by Rocket studio
Quick summary
Threshold is a single-page template designed for entry and mudroom flooring specialists. It opens with an architectural photo header annotated like a construction drawing, then scrolls through alternating before-and-after sections. A five-step visual quiz anchors the conversion, delivering a personalized material recommendation and ballpark cost range in exchange for a name, email, and zip code.
Who this template is for
This template is built for flooring crews and small contractors who specialize in mudroom, foyer, breezeway, and laundry-entry installations. It speaks directly to homeowners who are mid-renovation and ready to make a final flooring decision.
- Tile, stone, and luxury vinyl installers targeting residential entry spaces
- Contractors who want to educate buyers on drainage, transition strips, and material ratings before the first call
- Renovation-focused businesses that need a lead-capture page, not just a portfolio gallery
What problem this template solves
Most entry flooring pages show pretty photos but skip the technical detail that actually builds trust. Homeowners stall because nobody has explained slope requirements, substrate prep, or which materials survive daily boot traffic and pet nails. This template closes that gap.
- Visitors arrive uncertain about materials and leave with a personalized recommendation
- The zigzag layout pairs visible damage scenarios with engineered solutions, reducing sales objections before they form
- The quiz format earns contact information by promising something specific: a material spec sheet and cost range tailored to their exact entry
What you get with this template
You get a complete single-page layout ready to present your flooring work with technical credibility. Every section is structured to move a hesitant homeowner from curiosity to commitment.
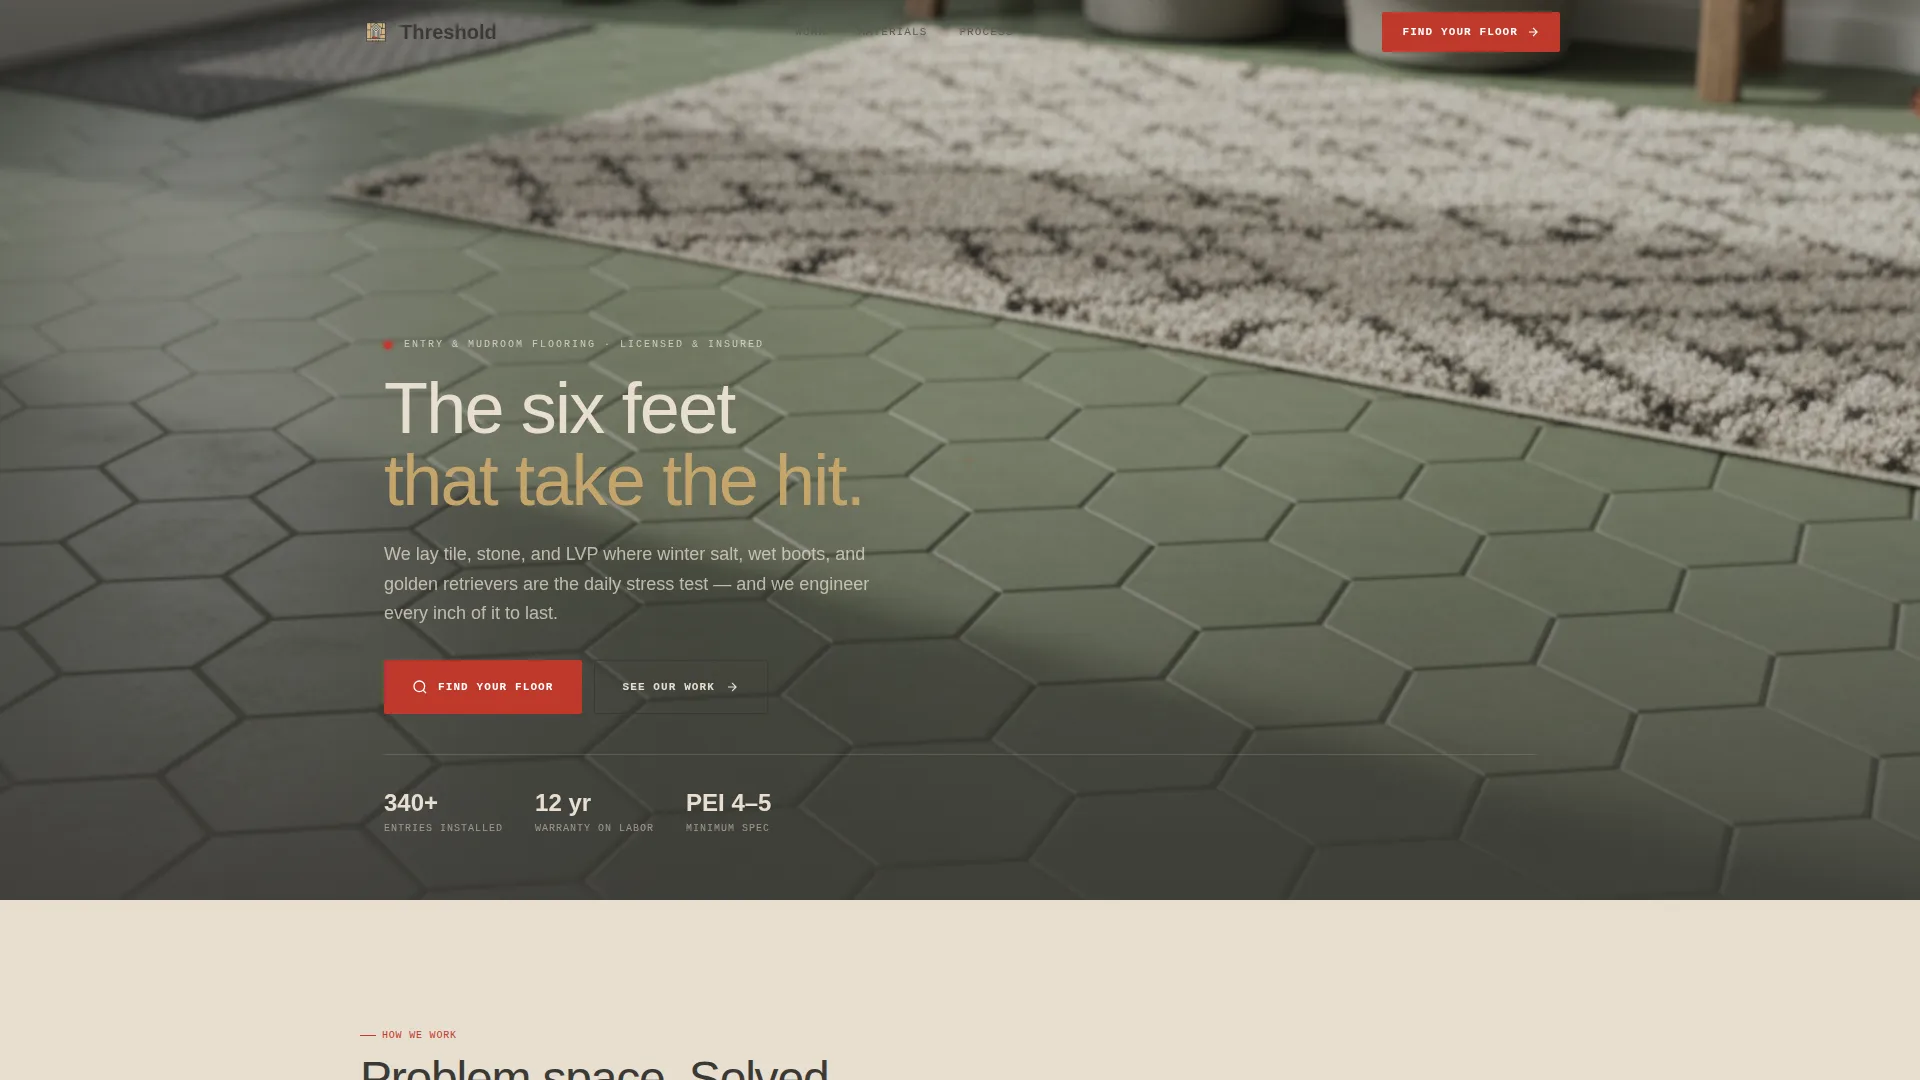
- A full-bleed photo header with blueprint-style dimension callouts overlaid on a real installation photo
- Alternating zigzag sections that pair cracked, failing entries with rebuilt, engineered replacements
- A five-step visual quiz that collects entry type, square footage, current flooring, traffic level, and style preference before delivering a gated recommendation
Feature list
This template is built around one idea: precision flooring work deserves a page that looks as considered as the installation itself.
Full-Bleed Blueprint Header
The header opens with a knee-height photo of hexagonal cement tile in matte sage. A thin blueprint-style overlay fades in with dimension callouts including square footage, slope spec, and porcelain rating. The effect positions the installer as technically rigorous before the visitor reads a single word of body copy.
Zigzag Problem-to-Solution Layout
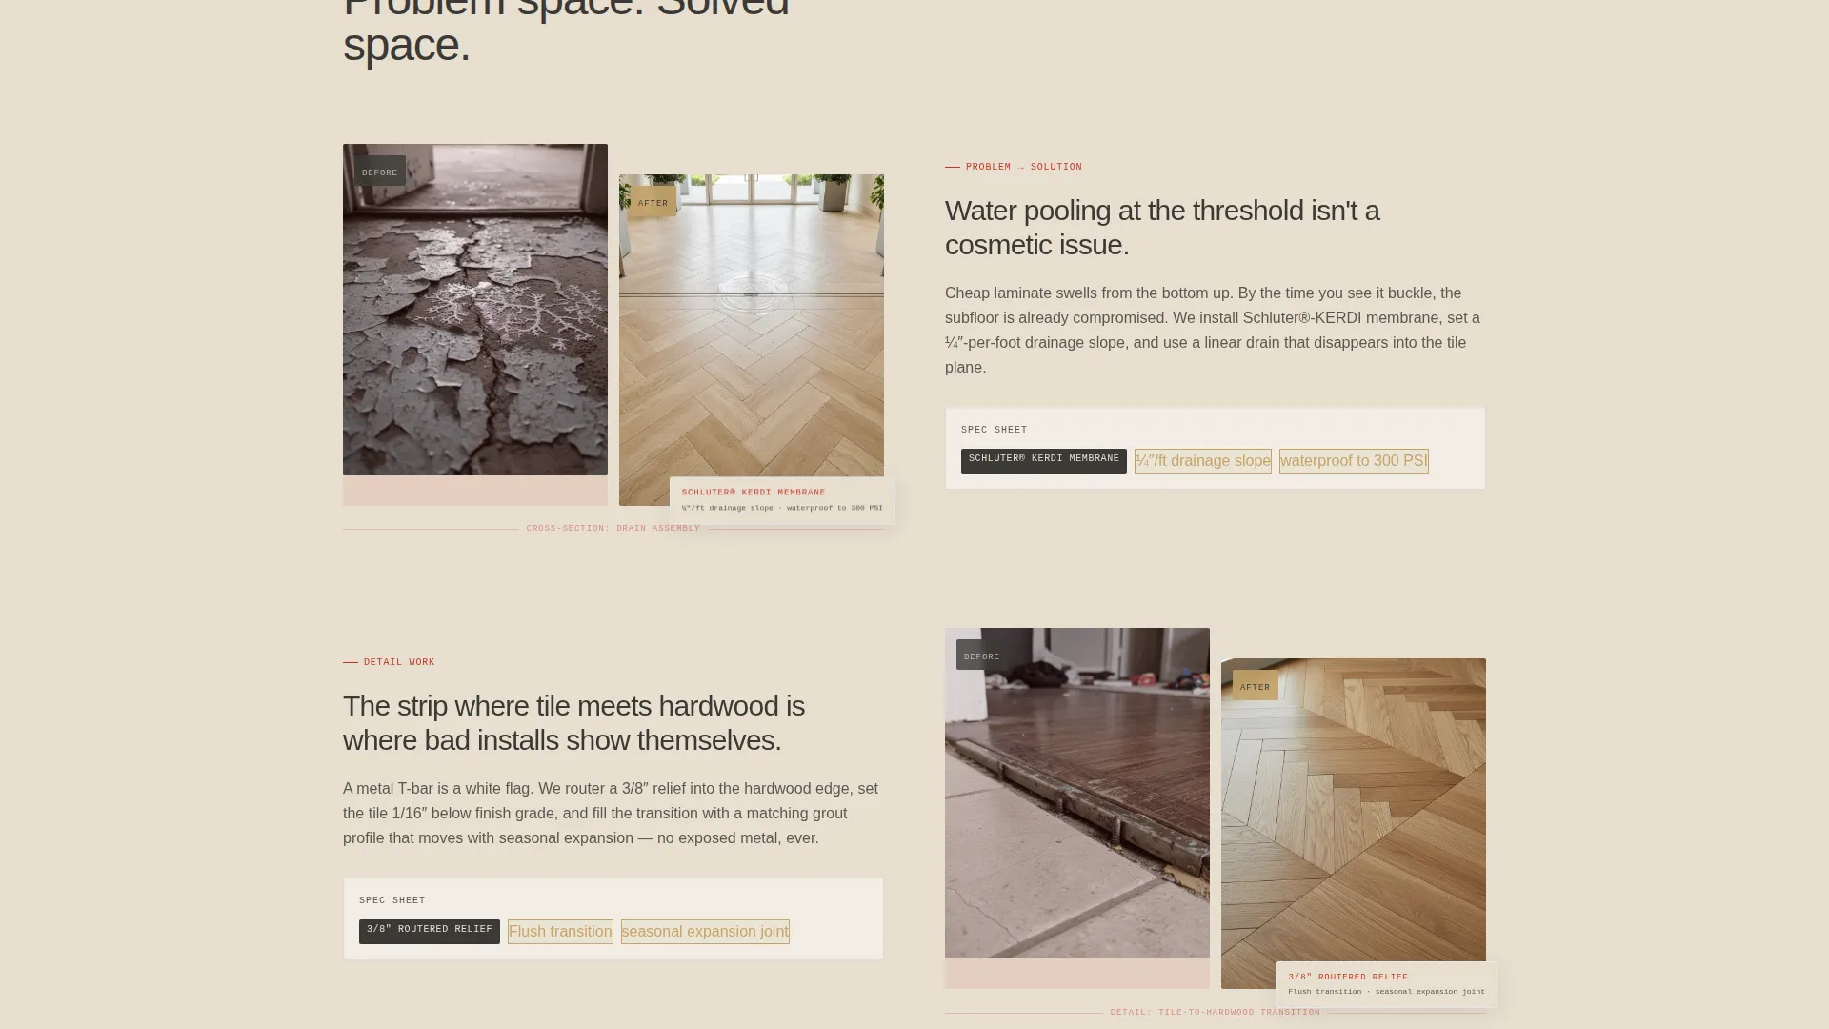
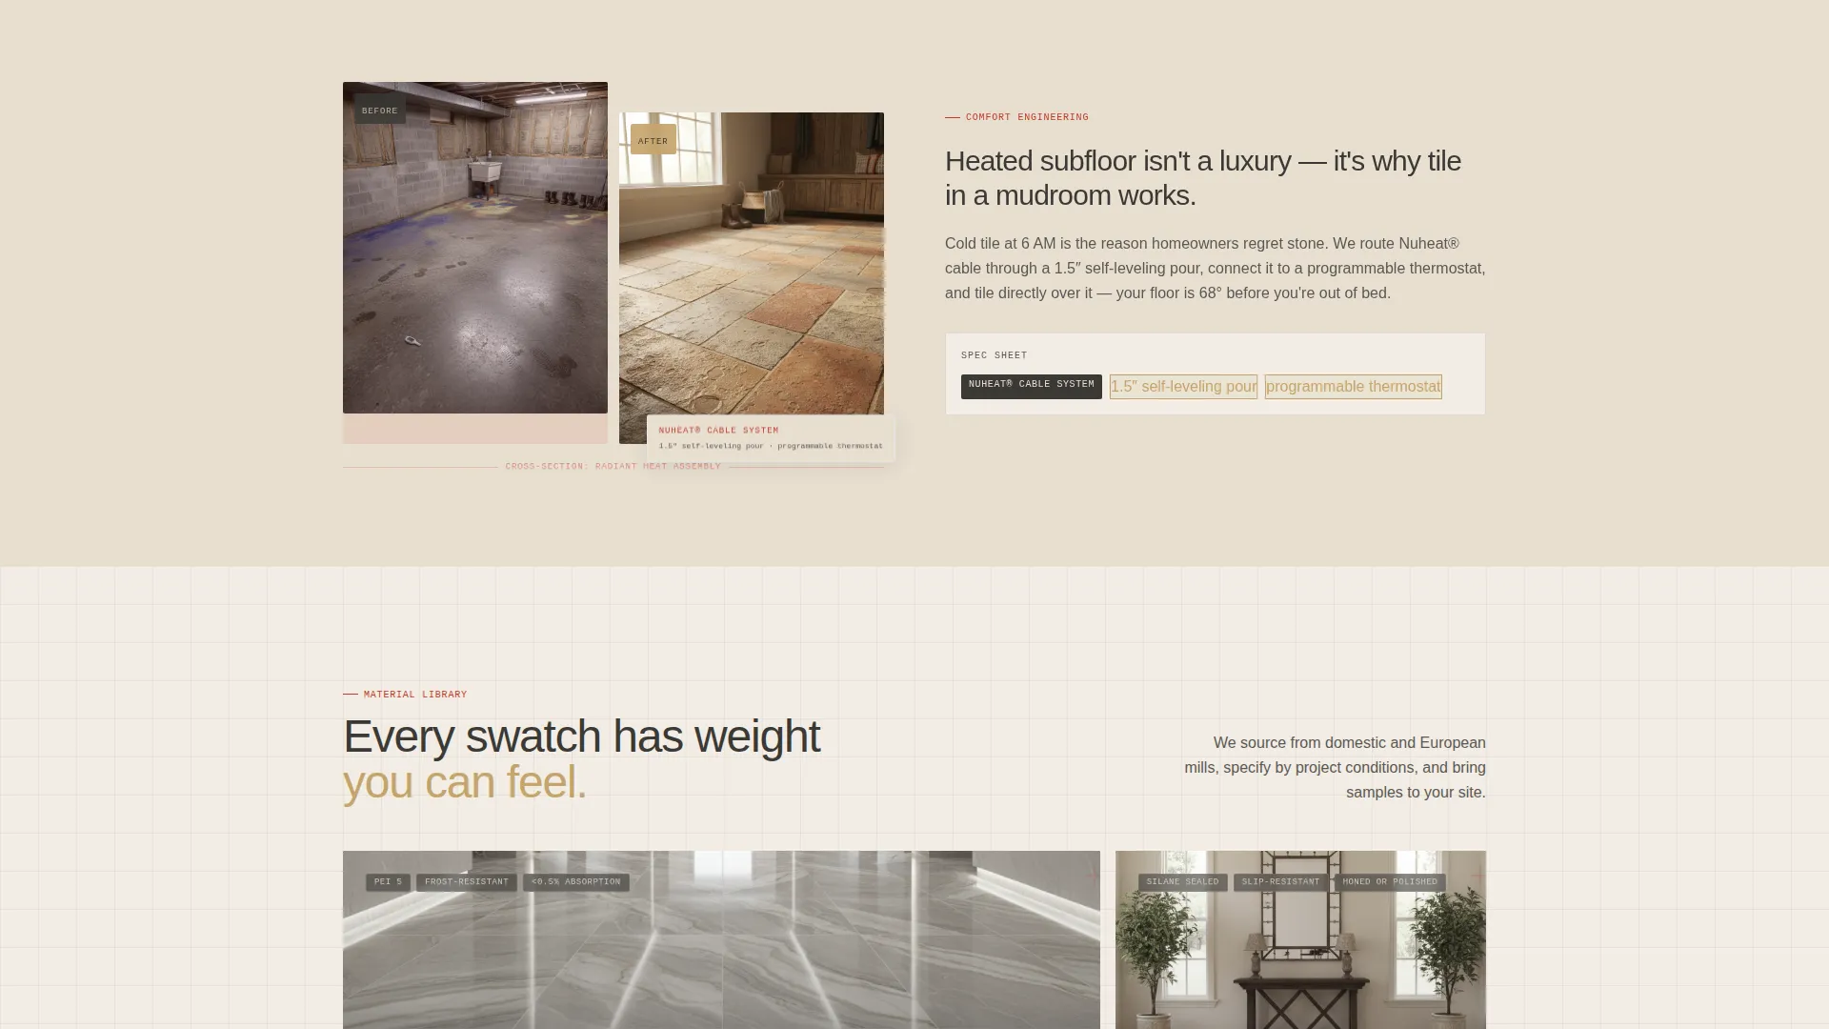
Each alternating row pairs a left-panel photo of a damaged entry with a right-panel photo of the rebuilt result. Sections zoom into specific architectural details: transition strips, heated subfloor cross-sections, and boot-tray recesses cut flush into the floor plane. Blueprint annotations follow the scroll, making technical construction details feel readable and reassuring.
Five-Step Visual Quiz
The "Find Your Floor" quiz guides visitors through five screens: entry type selection, a square footage slider, current flooring material, daily traffic level shown with illustrated icons, and style preference shown as four photo tiles. It delivers a personalized flooring recommendation with a material spec sheet and ballpark cost range.
Lead-Gated Results Screen
The quiz result is gated behind a short form collecting name, email, and zip code. The gate feels earned because the visitor has already invested five steps and expects something specific in return. This structure makes the contact exchange feel like a fair trade, not a barrier.
Blueprint Annotation System
Thin red dimension lines and annotation callouts appear throughout the page in blueprint annotation red. They mark slopes, material specs, and construction details directly on photography, turning visual content into a technical document visitors actually trust.
Warm Stone Color System
The palette uses limestone cream, grout-line charcoal, travertine honey, and blueprint annotation red. Every color choice references a real material found at a flooring job site, so the visual system reinforces the installer's craft before any copy does.
Page sections overview
| Section | Purpose |
|---|---|
| Blueprint Photo Header | Opens with installation photo and dimension callouts |
| Hero Headline Block | States the installer's specialty and primary call to action |
| Zigzag Problem Row 1 | Shows cracked entry damage paired with rebuilt solution |
| Zigzag Problem Row 2 | Highlights transition strip and hardwood threshold detail |
| Zigzag Problem Row 3 | Showcases heated subfloor and drainage membrane cross-section |
| Zigzag Problem Row 4 | Features boot-tray recess flush-cut into floor plane |
| Quiz Launch Section | Introduces the "Find Your Floor" quiz with context and trust cues |
| Quiz Step 1 | Entry type selection: mudroom, foyer, breezeway, laundry entry |
| Quiz Step 2 | Square footage slider input |
| Quiz Step 3 | Current flooring material selection |
| Quiz Step 4 | Daily traffic level with illustrated icons |
| Quiz Step 5 | Style preference shown as four photo tiles |
| Gated Results Screen | Delivers recommendation and spec sheet behind lead form |
Design & branding system
The visual identity follows an Engineering Blueprint theme grounded in a Warm Stone color system. Every design choice references real flooring materials, giving the page a tactile, craft-forward feel without losing technical authority.
- Limestone cream (#E8DFD0) and grout-line charcoal (#3B3936) form the base palette, keeping text legible and the tone grounded
- Travertine honey (#C4A46B) adds warmth as an accent across material sample callouts and section dividers
- Blueprint annotation red (#C0392B) is reserved strictly for dimension lines, callout labels, and call-to-action buttons, making interactive elements unmistakable
Mobile & speed optimization
The template is designed so the zigzag layout stacks cleanly on smaller screens. Blueprint overlays and quiz steps are structured to remain readable at phone width without losing the technical character of the design.
- The five-step quiz flow works as a vertical step sequence on mobile, keeping each screen focused on one decision at a time
- Photo-heavy sections use composition choices that preserve the key detail even when cropped to a narrow viewport
- The lead-capture form on the results screen stays simple: three fields, one submit, no friction added by unnecessary inputs
How this template helps you convert
The page is built around a single conversion mechanic: earn the lead by giving something genuinely useful first.
- The blueprint header and zigzag problem sections build enough credibility that visitors trust the quiz is worth five steps of their time.
- The visual quiz collects granular project context, traffic level, and style preference, so the recommendation feels personal rather than generic.
- The gated results screen exchanges a material spec sheet and ballpark cost range for a name, email, and zip code, giving the installer a warm lead with real project data attached.
Other information about this template
This template is a strong fit for flooring businesses that serve homeowners in active renovation cycles, particularly those already committed to other parts of a project but still undecided on entryway materials. The quiz structure makes it well-suited for seasonal campaigns around winter damage, spring renovation planning, or new-build finishing schedules.
- The "Find Your Floor" quiz is the central conversion element and can be adapted to highlight different material categories depending on your primary service offerings
- Blueprint-style annotation overlays are built into the design system, so material callouts and dimension references can be updated to match your actual installation specs
- The template style is Zigzag/Alternating with a Full-Bleed Photo header, making it visually distinctive in a category where most competitor pages default to simple grid galleries
- Entry types covered in the quiz include mudroom, foyer, breezeway, and laundry entry, giving the template broad applicability across residential entry renovation niches
Theme
Engineering Blueprint
Creative direction
Spatial & Architectural
Color system
Warm Stone
Style
Zigzag/Alternating
Direction
Quiz/Assessment
Page Sections
Full-bleed Blueprint Photo Header
Zigzag Problem-to-solution Sections
Five-step Visual Quiz Flow
Lead-gated Personalized Results Screen
Blueprint Annotation Design System
Related questions
Can I update the quiz steps to match my specific services?
Does the template include the results recommendation logic?
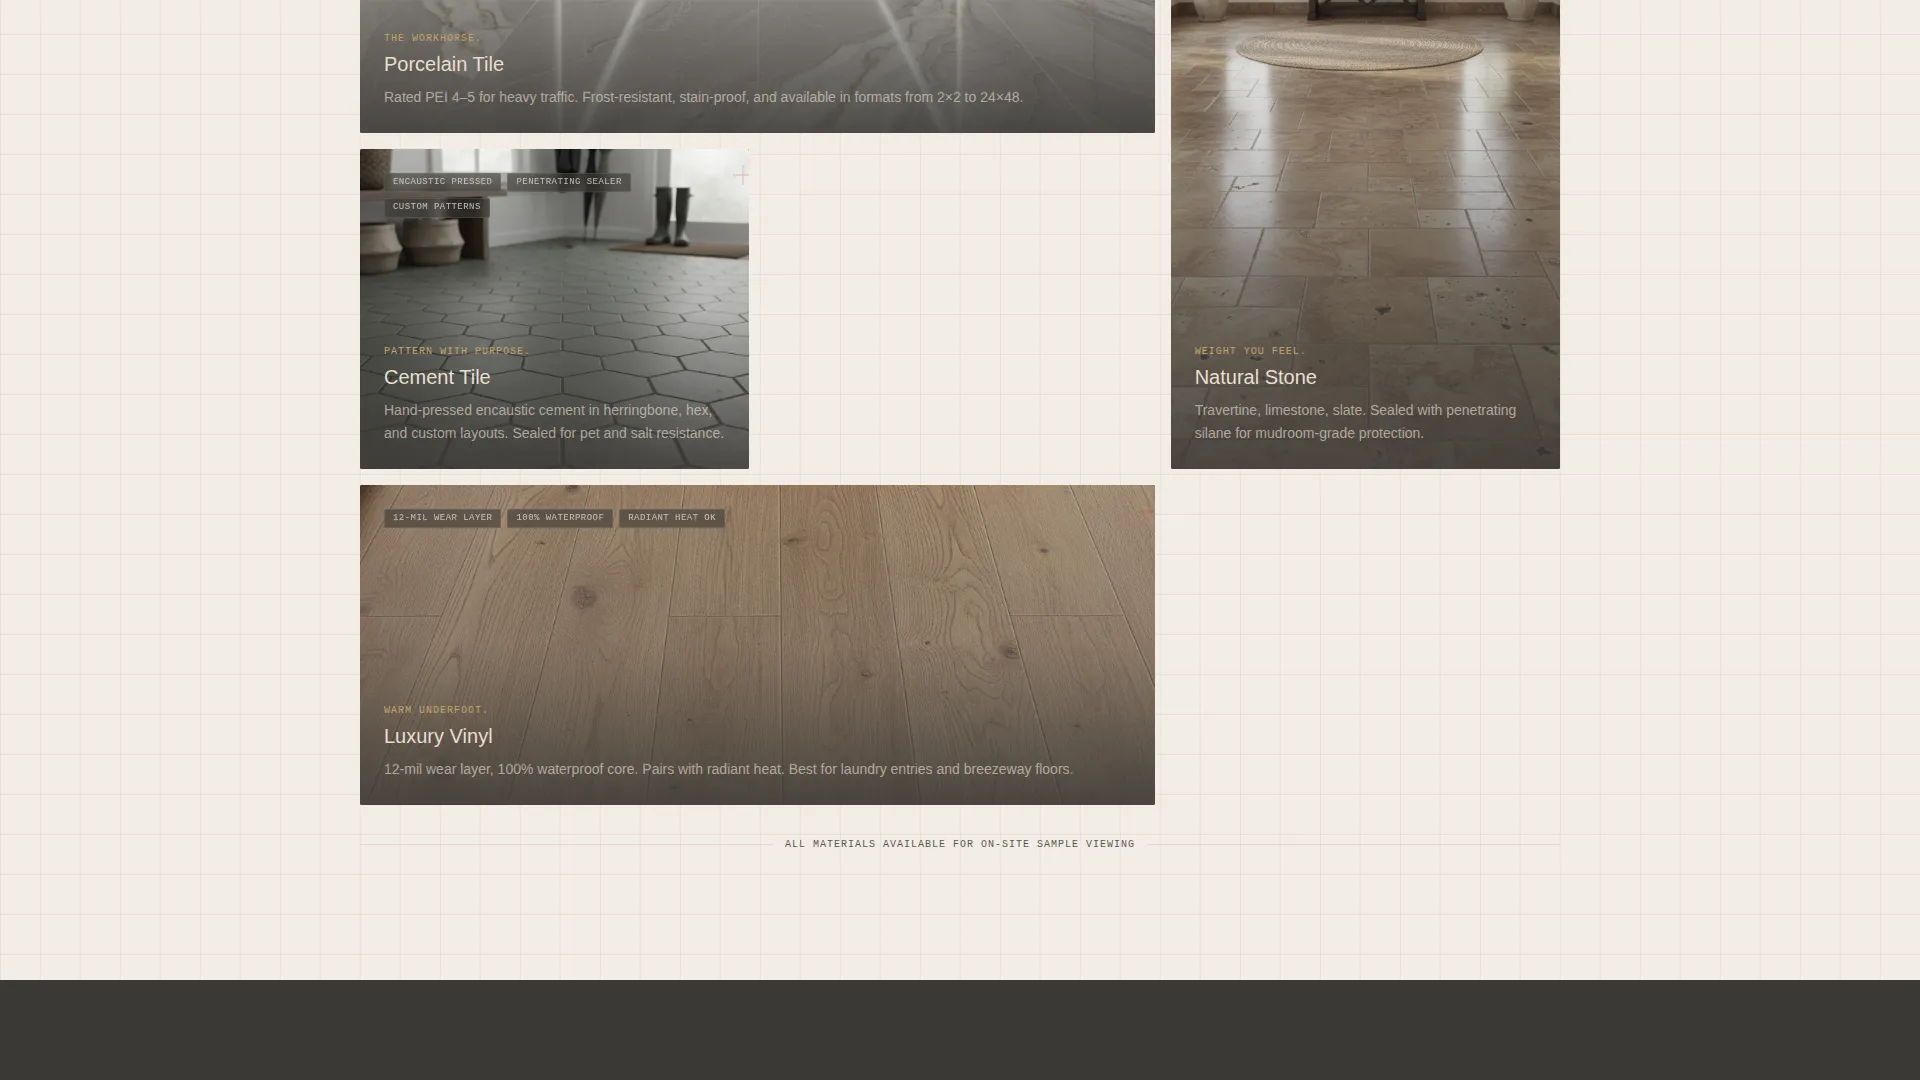
What flooring materials does this template reference?
Who fills out the lead form on the results screen?
Is this template suitable for a business that handles multiple entry types?



