Colonial Architecture Professional Website Template
Timber is a storybook landing page template built for colonial builders and historic preservation contractors. It pairs hand-drawn architectural illustrations with project photography in a gallery-walk layout, guiding visitors through centuries of craft before inviting them to start a conversation. The ink-and-parchment visual identity and an unhurried lead form make it ideal for earning trust with discerning, historically minded clients.
by Rocket studio
Quick summary
Timber is a full-page, single-scroll landing page template for colonial builders and historic preservation contractors. It presents craft through a gallery-walk structure, pairing indigo-line architectural illustrations with finished project photography. The parchment-and-ink visual identity and a carefully written lead form work together to convert history-minded homeowners, preservation societies, and architects into qualified project inquiries.
Who this template is for
This template speaks directly to builders and contractors who work in authentic colonial and historic construction. It is designed for practices where the craft itself is the strongest sales argument.
- Colonial builders and timber-frame contractors offering hand-hewn joinery, lime-putty mortar, and period-accurate materials
- Preservation specialists working with saltbox farmhouses, Federal-era structures, and historic taverns or public buildings
- Architects and design-build firms that need a visually rich, authority-building presence to attract historically minded residential and institutional clients
What problem this template solves
Most construction templates lead with before-and-after photography and a price-estimate form. That approach works for general contractors, but it actively undersells a specialist whose value lives in technique, material knowledge, and generational craft.
- Generic builder templates do not have space to show process, sourcing decisions, or the reasoning behind hand-forged hardware versus reproduction fittings
- Standard lead forms ask for budget and timeline before trust is established, which pushes away the careful, research-driven clients this practice attracts
- A plain portfolio page cannot communicate the philosophy behind authentic colonial construction the way a sequenced, narrative gallery can
What you get with this template
You get a fully structured, single-page layout that builds authority section by section and closes with a lead form designed to feel like a first jobsite conversation. Every section has a clear job to do.
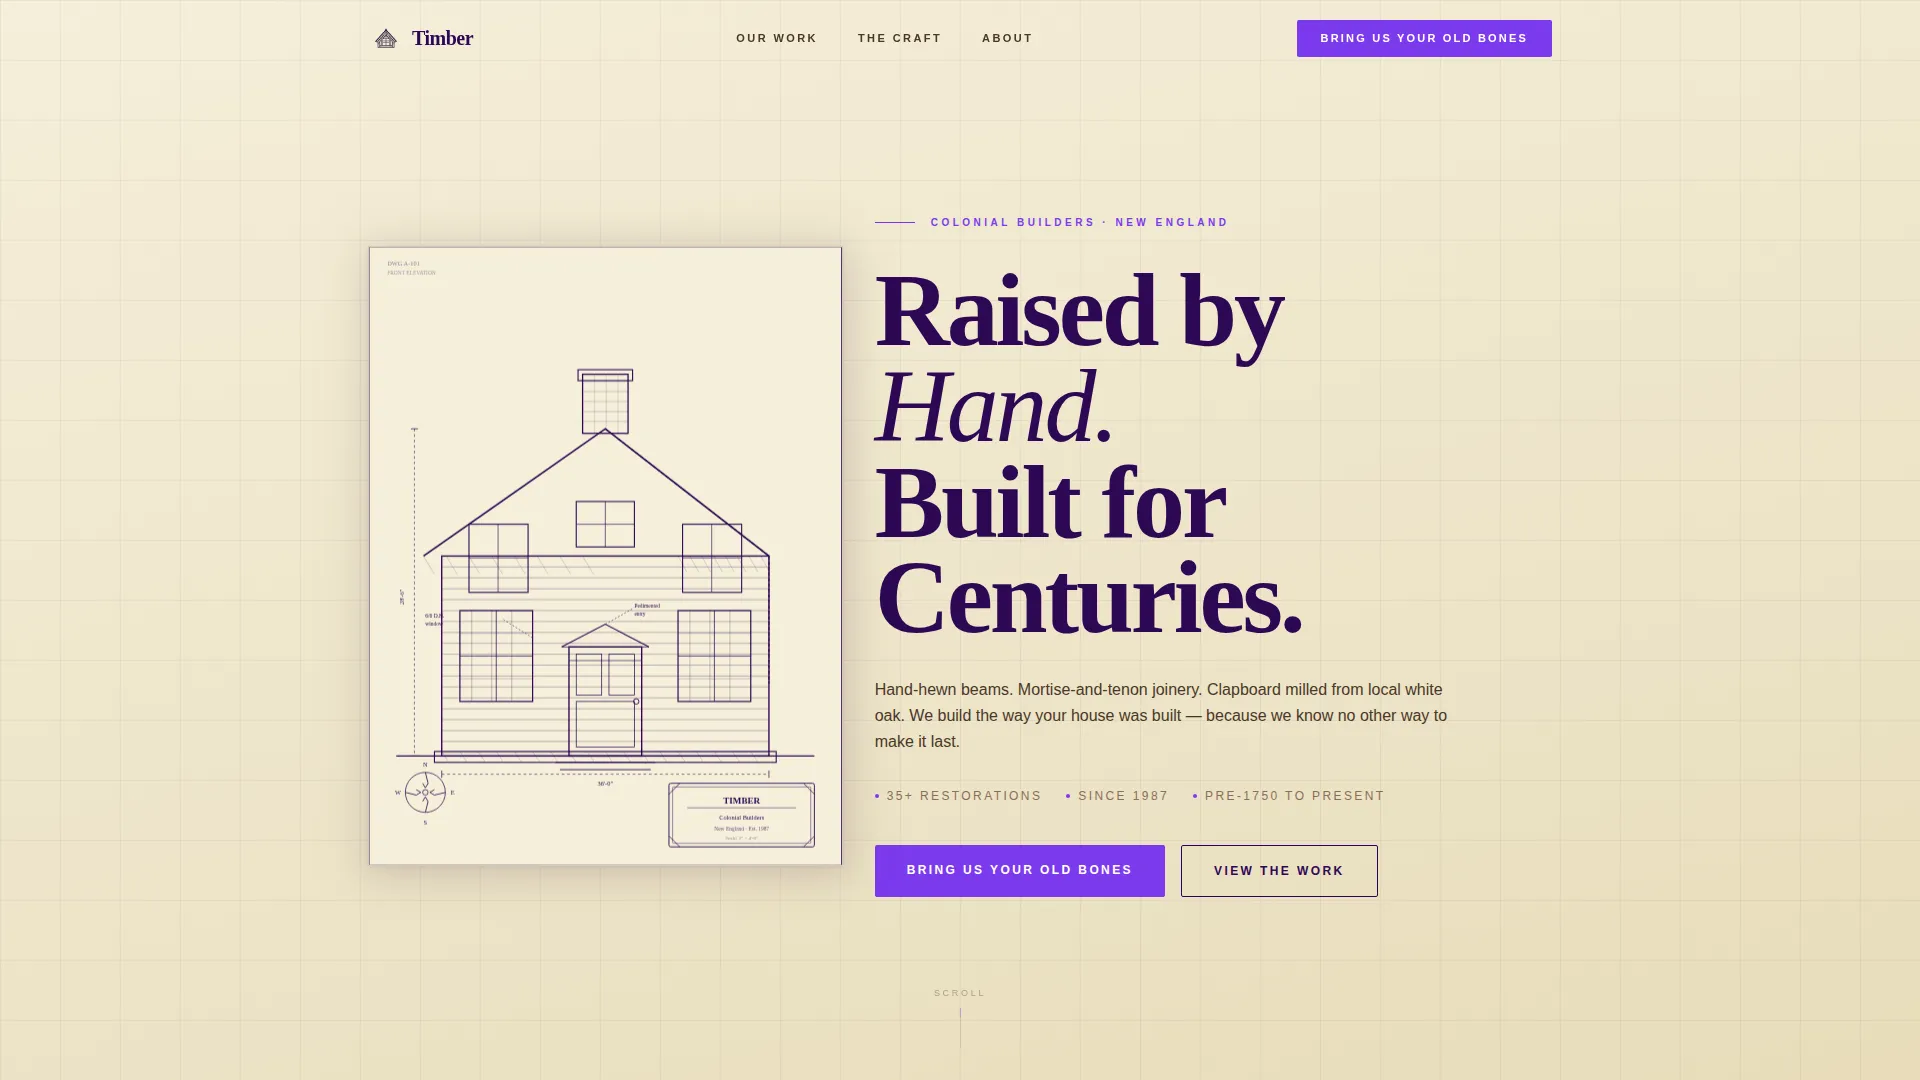
- A hero section with an asymmetric architectural illustration, a large serif headline, and a primary call to action
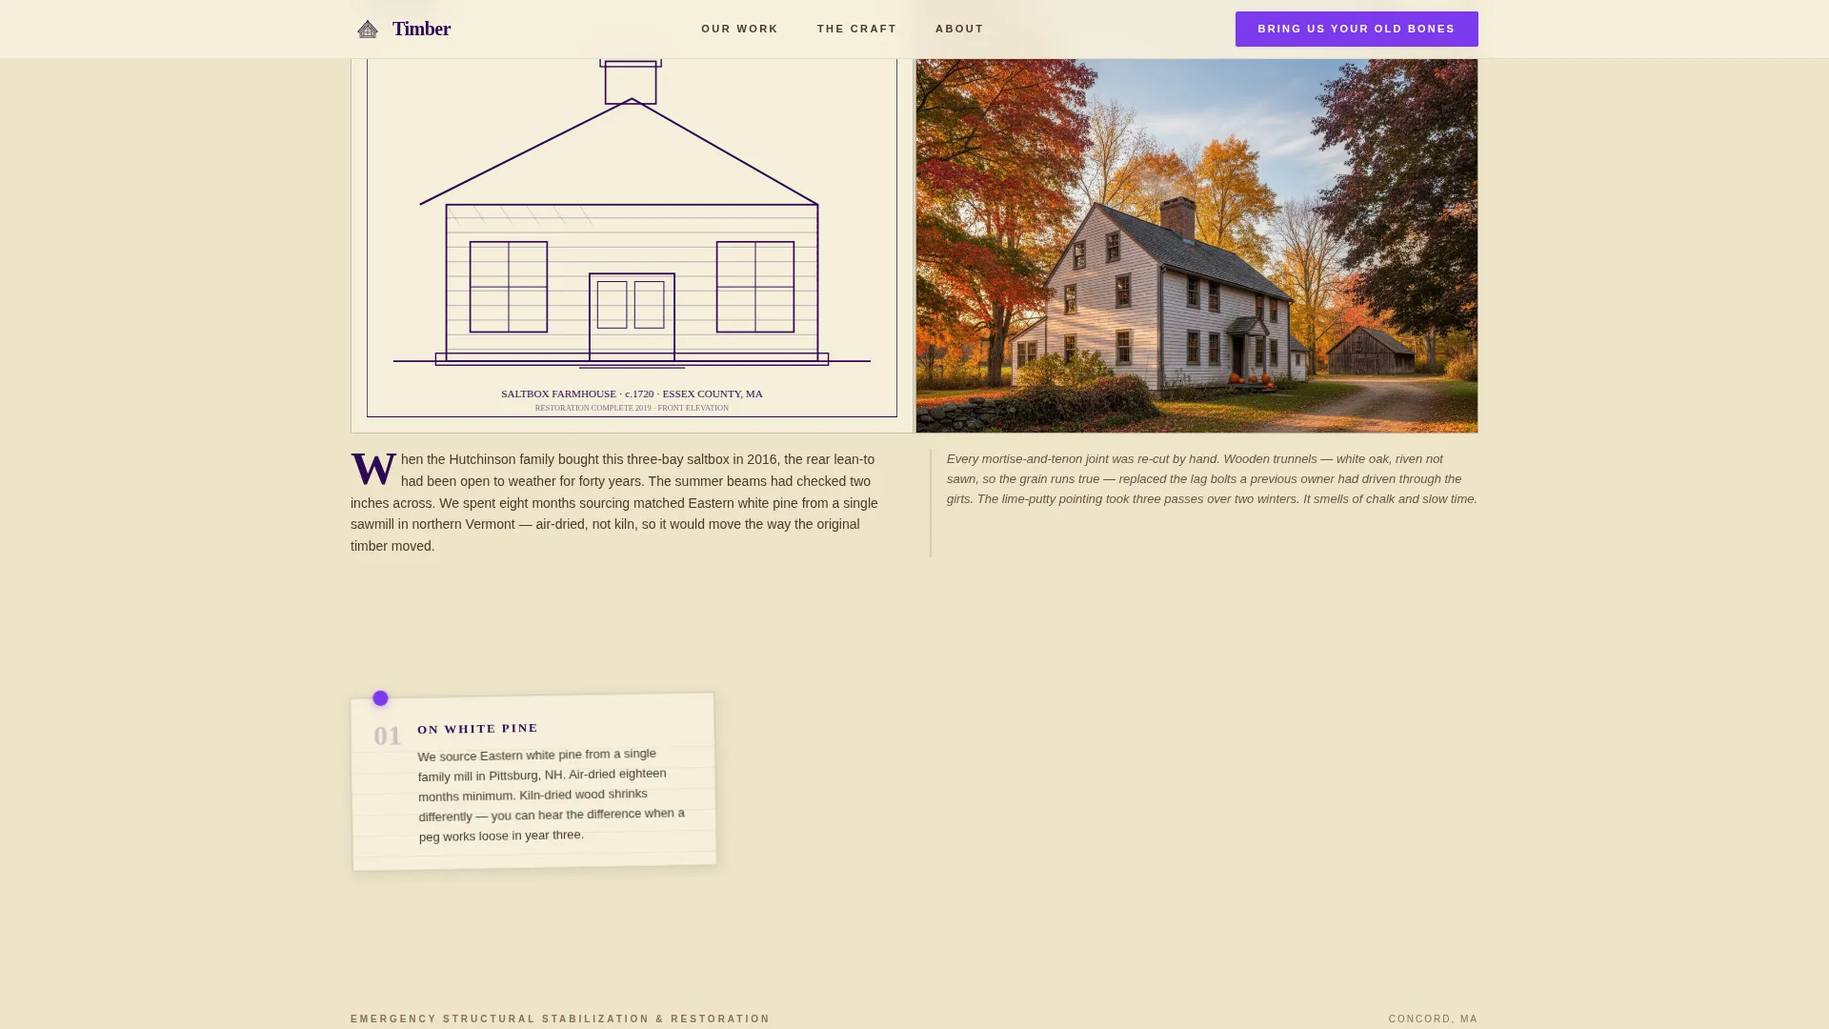
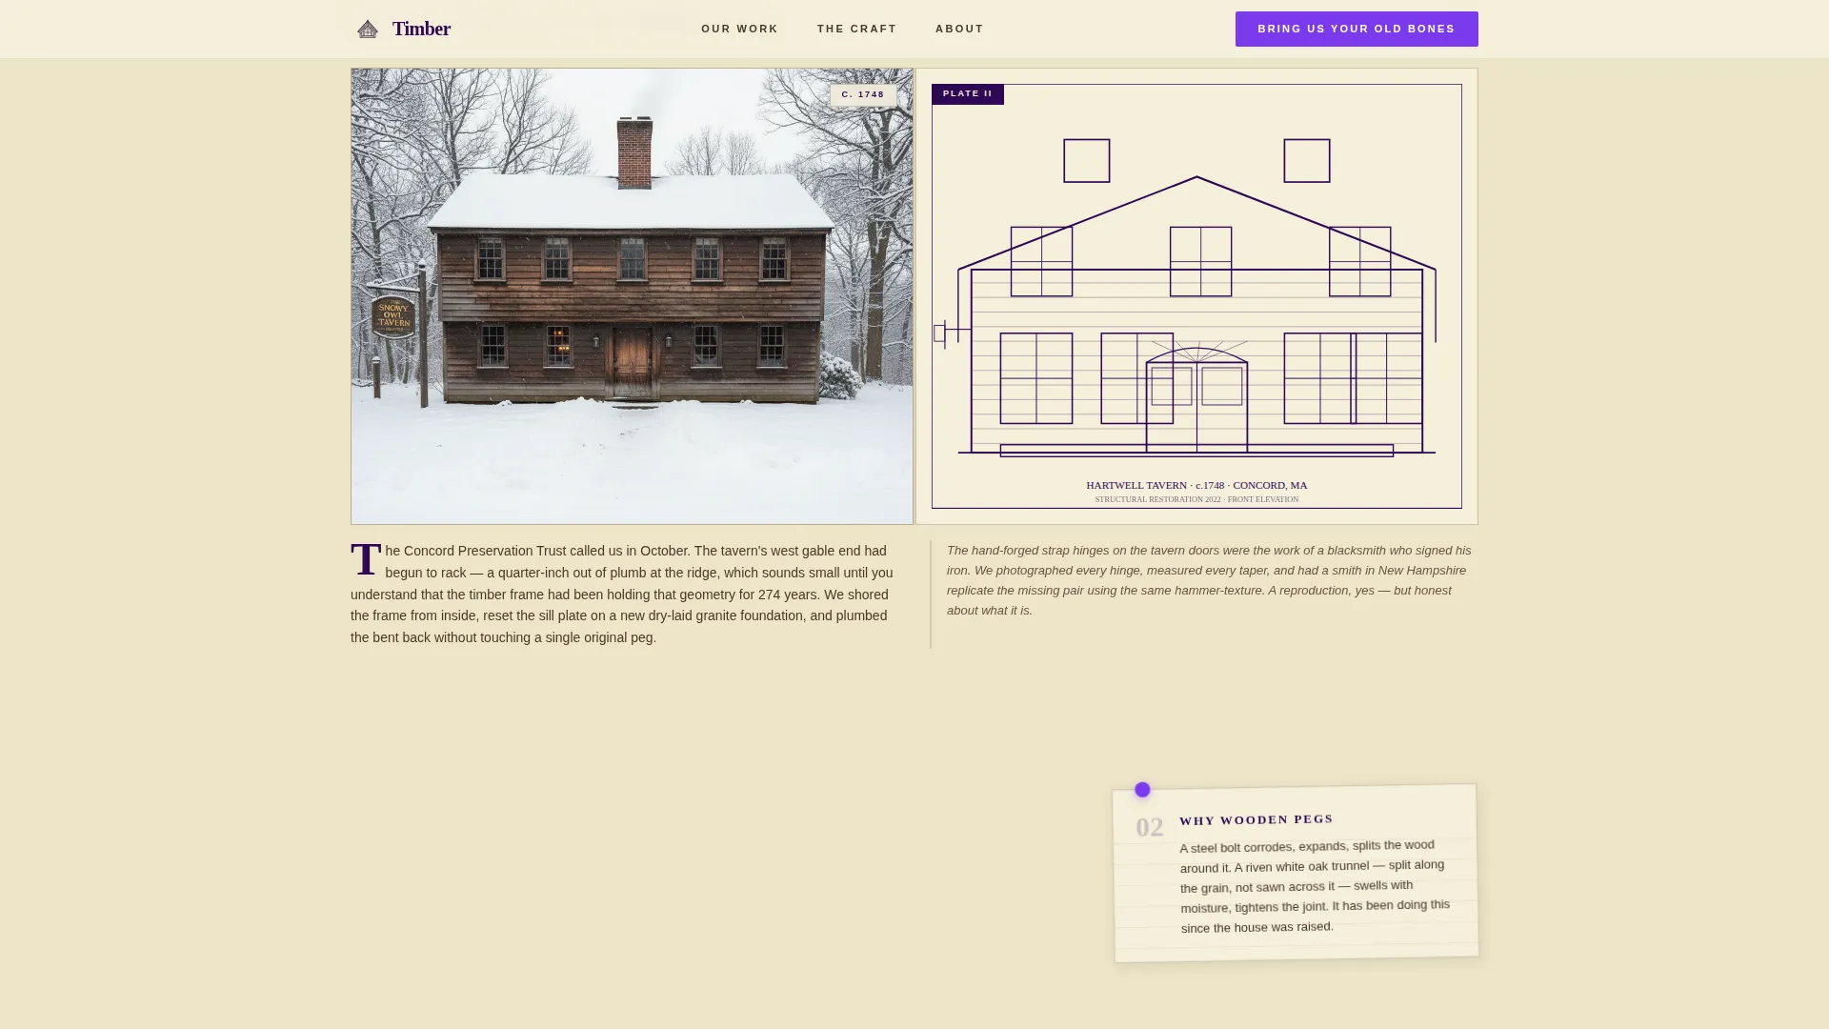
- A full gallery-walk project sequence pairing indigo-line drawings with finished photographs, progressing chronologically across three featured builds
- Handwritten-style craft annotation blocks, a bento-style material detail section, a fixed call-to-action trigger, and a named lead form with a project-type dropdown
Feature list
This template includes a focused set of purpose-built features grounded in the colonial builder brief.
Hand-Drawn Hero Illustration with Parallax Drift
The hero section features a custom architectural elevation rendered in deep indigo ink on a parchment background. A subtle parallax drift animates the illustration as the visitor scrolls, giving the page an immediate sense of craft and physical presence.
Full-Folio Gallery Walk Layout
Three project folios are arranged chronologically, each pairing an indigo-line architectural drawing with a photograph of the finished structure. The illustrations grow progressively more detailed as the visitor scrolls, mirroring the warming of a craftsperson's hand across a day's work.
Handwritten-Style Craft Annotations
Between project folios, short annotation blocks appear in a handwritten style. Each block describes a single construction detail, such as sourcing Eastern white pine, wooden-peg joinery, or the curing properties of lime-putty mortar, building material authority in plain, specific language.
Bento-Style Craft Manifesto Cards
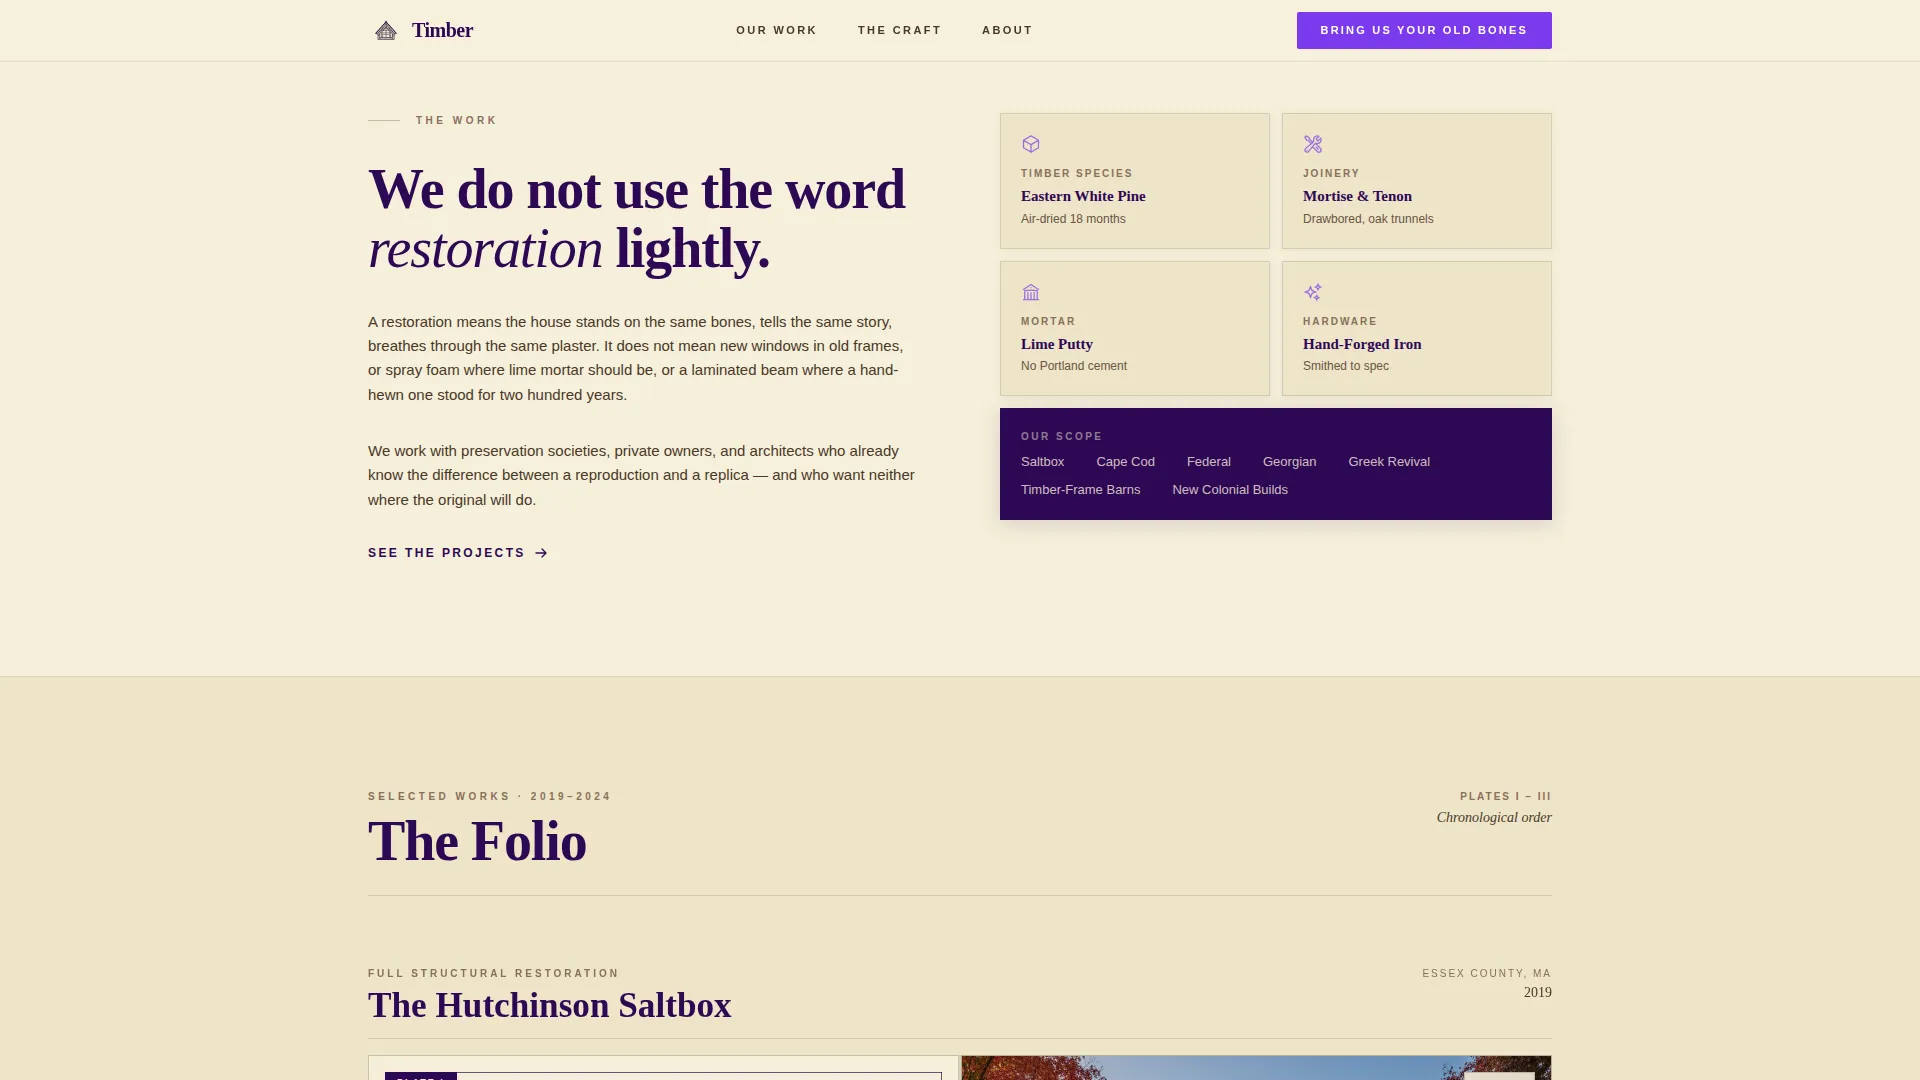
A dedicated manifesto section uses asymmetric text alongside bento-style material detail cards. This layout lets the builder articulate a philosophy of construction in a format that is easy to skim and visually distinct from the gallery sections.
Scroll-Triggered Fixed Call to Action
After the visitor passes the third project folio, a fixed call-to-action button reading "Bring Us Your Old Bones" appears and remains on screen. This placement rewards visitors who have read through the gallery rather than interrupting them early.
Unhurried Conversation Lead Form
The lead form opens with a project-era dropdown (pre-1750, Federal, Greek Revival, or new colonial build), then asks for project scope (restore, expand, or raise new), and closes with a generous open text field labeled "Tell us about your house." No budget field, no timeline pressure.
Page sections overview
| Section | Purpose |
|---|---|
| Hero Illustration | Establishes craft identity with parallax architectural drawing and primary call to action |
| Craft Manifesto | Communicates building philosophy through asymmetric text and bento material cards |
| Project Folio One | Presents 1720 saltbox restoration via paired illustration and photograph |
| Project Folio Two | Shows mid-sequence restoration project with more detailed illustration layer |
| Project Folio Three | Closes gallery with timber-frame barn raise, most detailed folio in the sequence |
| Craft Annotations | Delivers handwritten technique notes with staggered scroll-triggered appearance |
| Lead Generation Form | Collects qualified project inquiries through an unhurried, conversational form |
| Footer | Minimal horizontal footer with essential navigation and contact details |
Design & branding system
The visual identity follows an Ink and Paper theme built around an Electric Indigo color system. Every color, typeface, and layout decision references the aesthetic of a master builder's working journal found in an attic.
- Color palette: parchment cream (#F5EFDA) for backgrounds, deep indigo (#2E0854) for headlines and line drawings, iron-gall brown (#4A3728) for body text and structural borders, and charged violet (#7C3AED) for hover states, active buttons, and section dividers
- Typography: Fraunces serif for headlines and cartouche-style display text, DM Sans for body copy and form labels, creating a clear contrast between the historic and the legible
- Illustration style: SVG architectural line drawings with cross-hatched shadows, individually lined clapboards, compass rose details, and cartouche framing, consistent across all project folios to read as a collected volume
Mobile & speed optimization
The template is designed desktop-first, reflecting the reality that architects and preservation society directors typically review project work on large screens. Full mobile support is included so property owners can explore the page on any device.
- Illustrations are built as SVG files, keeping drawing assets lightweight without sacrificing the fine linework that defines the visual identity
- Scroll-triggered folio reveals and staggered annotation appearances use medium-weight animation, balanced to feel considered rather than heavy
- Optimized project photography loads alongside SVG drawings without competing for visual priority on smaller viewports
How this template helps you convert
The template is structured around earned authority rather than pressure tactics. Each section adds a layer of trust before the visitor ever sees a form field.
- The gallery-walk sequence places visitors inside the builder's body of work before asking for anything, so by the time they reach the lead form, they have already made a qualitative judgment about fit and quality.
- The fixed call-to-action button appears only after the third project folio, rewarding engaged visitors and ensuring the prompt lands at the moment of highest interest rather than at the top of the page.
- The lead form asks about the property first, not the budget, which signals respect for the client's project and mirrors how a trusted specialist actually opens a first conversation at the jobsite.
Other information about this template
This template was built specifically for the colonial architecture and historic preservation niche in New England, but the layout and visual system can support any artisan builder working in period-accurate or craft-forward construction.
- The social proof structure supports named preservation society clients, architect testimonials, and specific project outcomes with dates and locations
- The FAQ accordion component is included as an interactive element within the page, giving builders a place to answer common questions about technique, materials, and project scope
- The footer uses a minimal horizontal pattern suited to a practice that leads with work and craft rather than a large navigation structure
- The template style is classified as Storybook and Full-Page, making it well suited to practices where the narrative of how the work is done matters as much as the finished result
- Project details in the brief reference imperial measurements and United States English localization throughout, consistent with a New England regional audience
Theme
Ink & Paper
Creative direction
Gallery Walk
Color system
Electric Indigo
Style
Storybook/Full-Page
Direction
Lead Generation
Page Sections
Parallax Hero Architectural Illustration
Chronological Full-folio Gallery Walk
Handwritten Craft Annotation Blocks
Bento-style Manifesto Section
Scroll-depth Fixed Call-to-action Button
Conversational Project Lead Form
Related questions
Who is this landing page template designed for?
Can I adapt this template for a preservation project outside New England?
What makes the lead form different from a standard contractor contact form?
How does the gallery-walk layout work across the page?
When does the fixed call-to-action button appear on the page?