Complete Specialty Construction Pricing & Packages Website Template
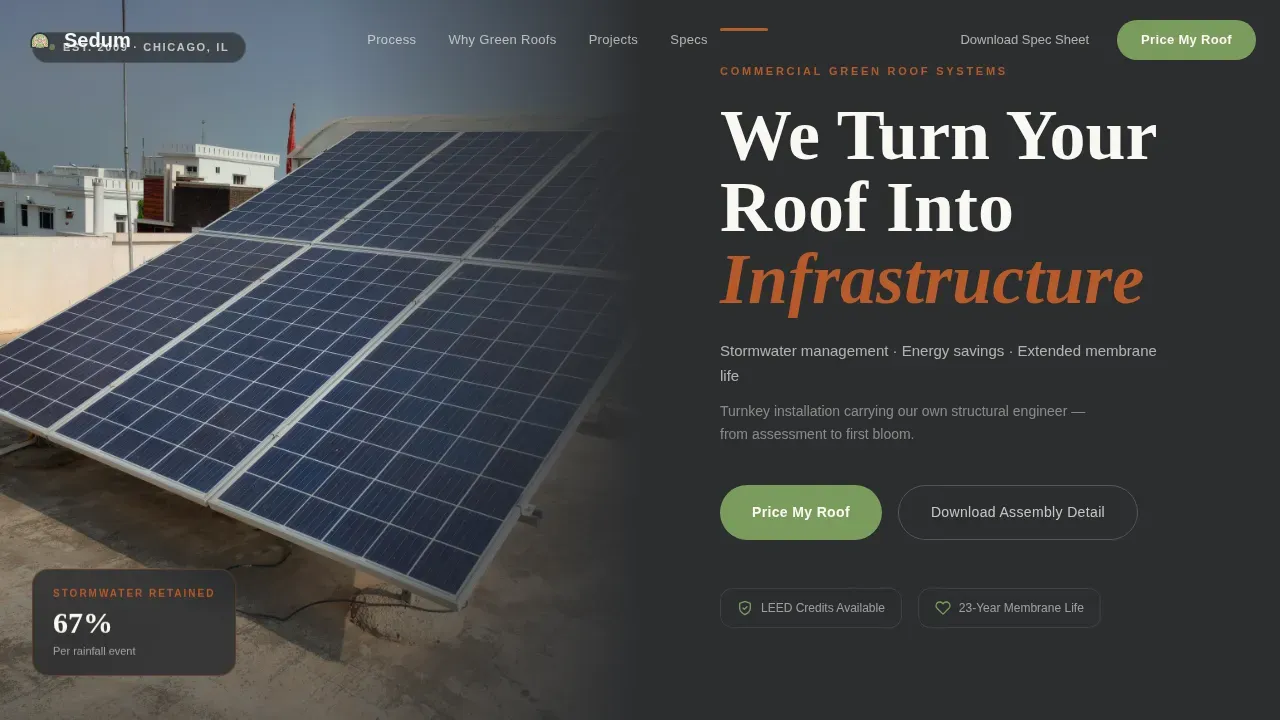
The Sedum green roof installation landing page template is built for commercial installers who convert dead rooftops into living stormwater infrastructure. It combines an Industrial Raw visual identity with a six-phase modular card grid, a live roof pricing calculator, and two conversion paths targeting property managers, municipal facilities directors, and architect-developer teams.
by Rocket studio
Quick summary
This template gives a green roof installation company a complete, conversion-focused landing page. The design reflects the grit and precision of real roof construction. Six numbered phase cards walk visitors through every layer of the system. A built-in calculator returns instant pricing data, and two lead capture paths move different buyer types toward contact without friction.
Who this template is for
This landing page is built for B2B service companies that install commercial sedum roof systems. It speaks directly to the decision-makers those companies need to reach: property managers, city facilities directors, and design-build teams.
- Commercial green roof installers targeting property managers who need LEED credits and stormwater retention compliance
- Municipal facilities directors working under new rainwater retention mandates who need a qualified, turnkey installer
- Architect-developer teams specifying a sedum roof system and looking for an installer that carries its own structural engineer
What problem this template solves
Selling a sedum roof installation to a commercial buyer is not a simple transaction. The buyer needs to trust the process, understand the cost, and justify the project internally. Most generic construction templates fail this audience because they skip the technical depth and the financial case that B2B buyers require.
- There is no clear visual story showing how a green roof gets built layer by layer, so buyers cannot follow the logic of the system
- Pricing is opaque, which kills momentum for property managers who need ballpark data before involving procurement
- Lead capture forms ask for too much too soon, causing architects and facilities directors to bounce before downloading a spec sheet
What you get with this template
This template delivers a fully structured, single-page layout with every section a green roof installer needs to generate qualified leads. The design, content structure, and interactive components all come ready to deploy.
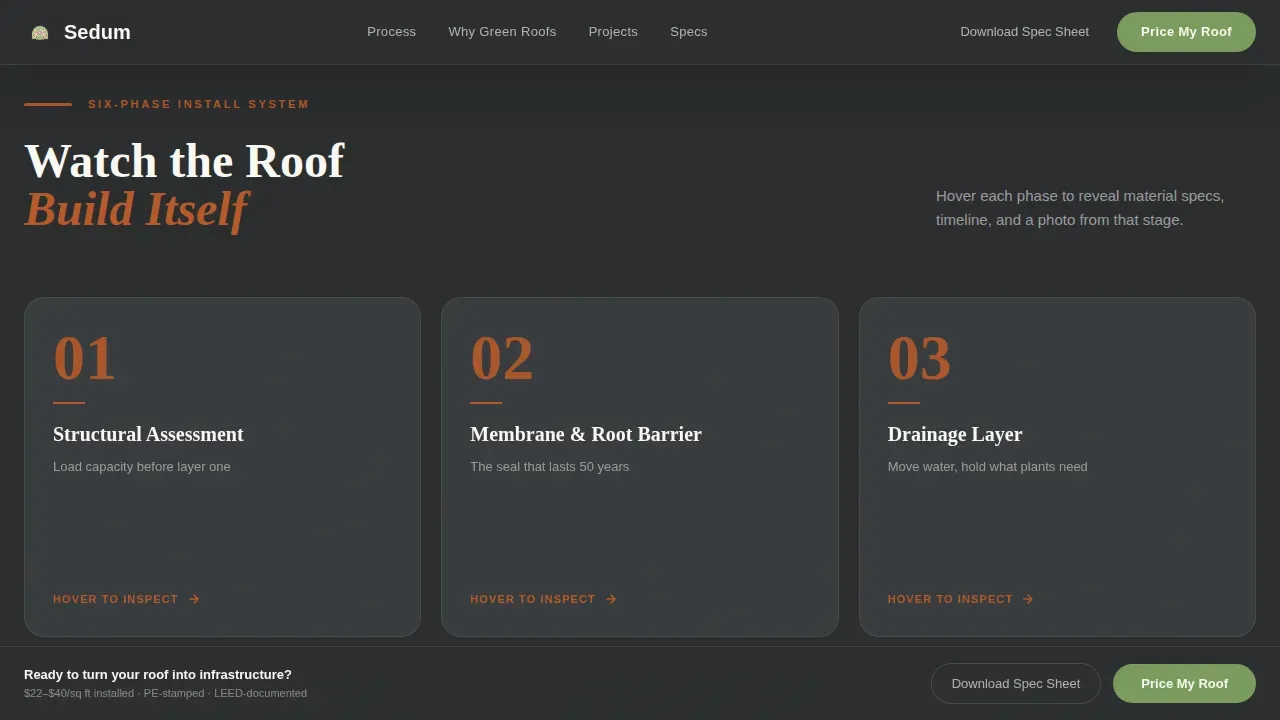
- A half-page hero split with a bold headline and primary call-to-action button, followed by a six-card modular phase grid that flips on hover to reveal material specs and timelines
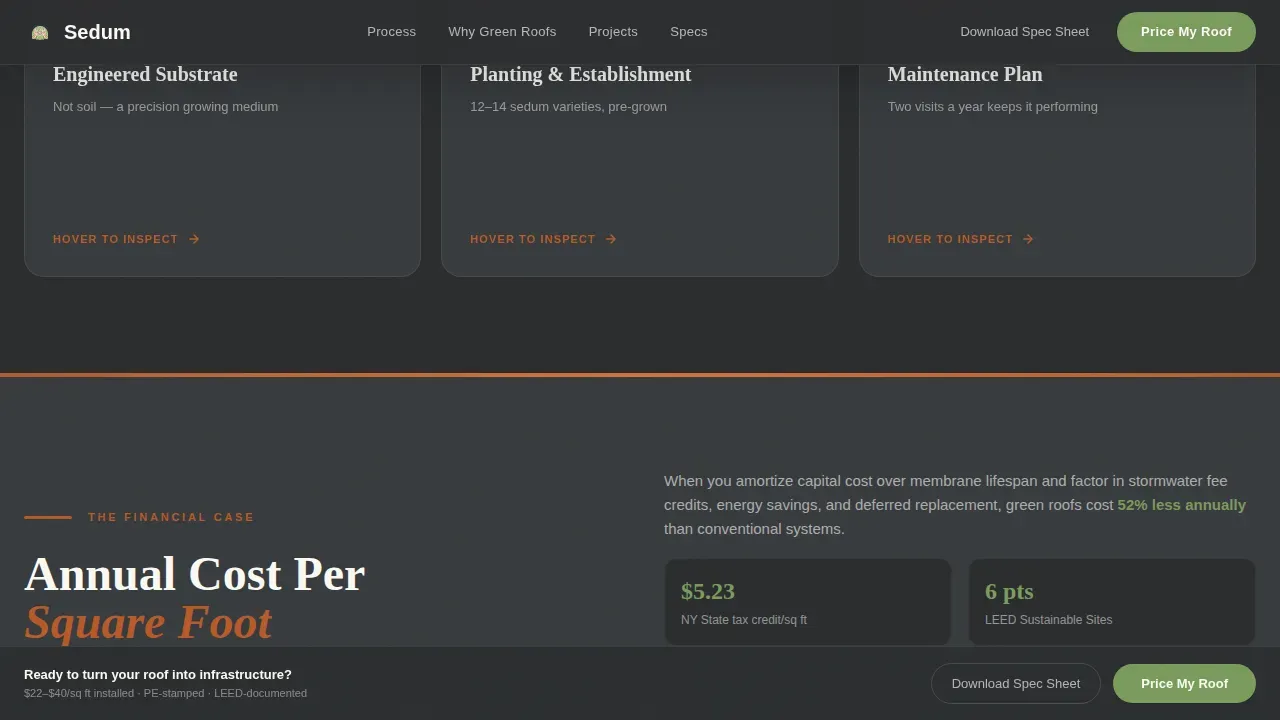
- A full-width cost comparison module that makes the financial case for sedum roofing versus traditional roofing on a cost-per-square-foot basis
- A three-field roof pricing calculator with a live estimate output, a gated PDF scope delivery, and a secondary spec sheet download path gated by email only
Feature list
This template is specifically designed around the real buying journey for commercial green roof installation. Every feature below maps directly to a prompt-defined component.
Six-Phase Modular Card Grid
Each card in the grid represents one numbered phase of a sedum roof installation: Structural Assessment, Membrane and Root Barrier, Drainage Layer, Engineered Substrate, Planting and Establishment, and Maintenance Plan. Cards are numbered boldly and flip on hover to reveal material specs, phase timelines, and a thumbnail photo of that stage in progress. Scrolling through the grid feels like watching a roof assemble itself layer by layer, which builds transparency and trust with professional buyers who need to understand exactly what they are paying for.
Live Roof Pricing Calculator
The calculator section uses three inputs: roof square footage via a slider, building zip code via text entry, and roof type selected from flat, low-slope, or pitched options. The system returns an instant ballpark price range based on those inputs. A "Lock This Estimate" button then collects name and email to deliver a detailed PDF scope document. This two-step form keeps the initial contact friction low while capturing high-intent leads.
Full-Width Cost Comparison Module
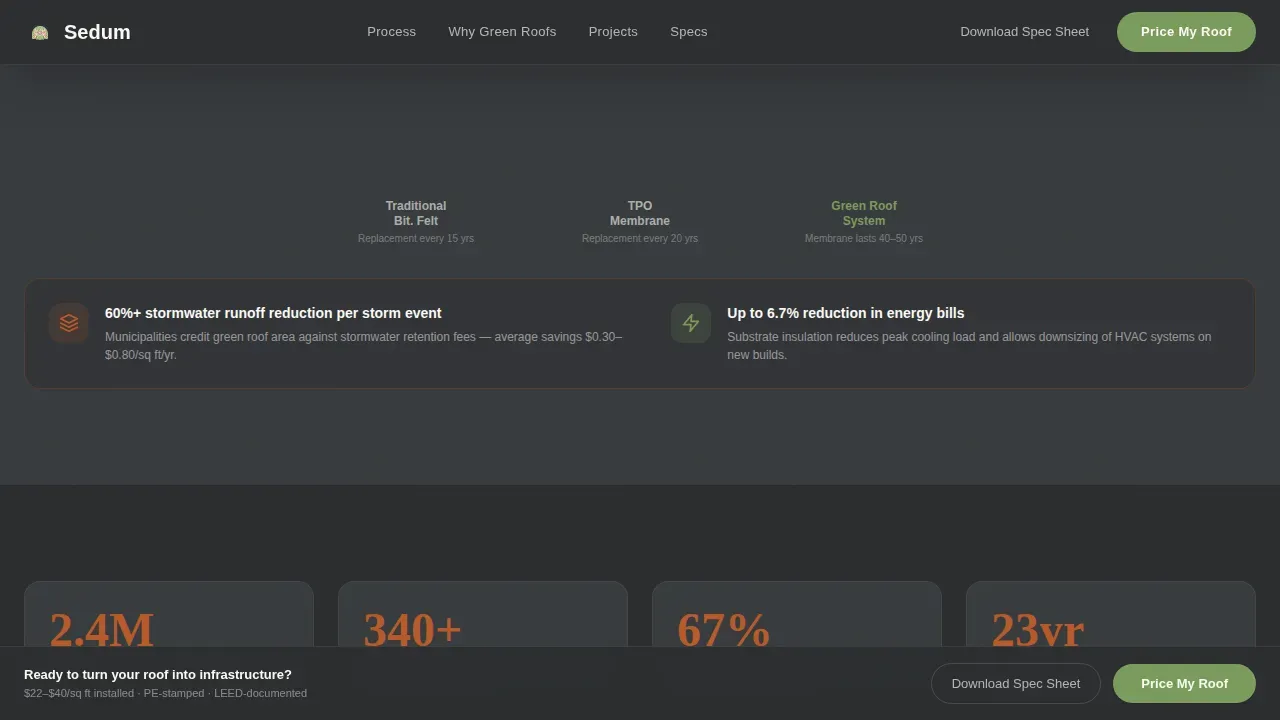
After the phase grid, a full-width section displays an annual cost-per-square-foot comparison between a sedum green roof and traditional roofing. This module makes the financial case for the system visceral and immediate. It directly addresses the payback period question that commercial property managers and facilities directors raise in every early conversation.
Sticky Primary Call-to-Action Bar
A "Price My Roof" call-to-action button appears in the header and again as a sticky bar fixed to the bottom of the browser window. This keeps the primary conversion action visible at every scroll depth without interrupting the content experience. The sticky bar uses the living-mat green reserved for actionable elements only.
Social Proof and Project Metrics Section
Below the cost comparison, a social proof section displays project statistics including total square footage installed, number of LEED-credited projects, and membrane life data. A horizontal scroll testimonial strip carries quotes from property managers and architects. This section grounds the installer's claims in real project data and peer voices.
Secondary Spec Sheet Download Path
Architects who are not yet ready to request pricing can download an assembly detail document gated by email only. This secondary path keeps design professionals engaged with the brand while they move through their specification process, without requiring the fuller commitment of the pricing calculator flow.
Page sections overview
| Section | Purpose |
|---|---|
| Hero Photo Split | Introduces the installer's value proposition with bold headline and primary call-to-action |
| Phase Card Grid | Shows all six installation phases as numbered flip cards with specs and photos |
| Cost Comparison Module | Presents annual cost-per-square-foot data against traditional roofing |
| Social Proof Strip | Displays project metrics and horizontal scroll testimonials from real clients |
| Pricing Calculator | Collects roof size, zip code, and roof type to return an instant estimate |
| Footer Linear Row | Provides essential contact links and secondary navigation in a single-row layout |
Design & branding system
The visual identity follows an Industrial Raw theme using the Sunset Mesa color system. The palette feels like a rooftop at golden hour where rusted parapet caps meet fresh sedum plantings. Charcoal dominates, Corten orange marks dividers and hover states, and living-mat green appears only on actionable elements.
- Colors: exposed-membrane charcoal (#2B2D2F) for backgrounds and typography, weathered Corten orange (#B7592A) for section dividers and hover states, substrate earth (#6B5B4E) warming card surfaces, and living-mat green (#7A9A5C) reserved strictly for calls to action and progress indicators
- Typography: Fraunces serif display for headlines paired with Manrope sans-serif for body text, delivering a confident mix of structural weight and readable clarity
- Animation and interactivity: high-motion GSAP scroll reveals, card 3D flip on hover, shimmer buttons, noise overlay texture, and stagger reveal sequences throughout the page
Mobile & speed optimization
The template is built desktop-first to match how B2B decision-makers review specs and pricing at their desks. Full mobile support is included so the page functions cleanly across all screen sizes without sacrificing the interactive card grid or calculator experience.
- Desktop-first layout with responsive breakpoints that preserve the six-card grid structure and calculator usability on tablets and phones
- Server components handle static sections for efficient rendering, while client components are scoped to the calculator and interactive card flip elements only
- The sticky call-to-action bar adapts to mobile viewports, keeping the "Price My Roof" action reachable without obscuring content
How this template helps you convert
This template is built around two distinct conversion paths that reflect how different buyer types research and decide. The structure removes barriers at each stage of the buying journey.
- The primary path runs through the "Price My Roof" calculator. A visitor enters roof square footage, zip code, and roof type to receive an instant ballpark range. The "Lock This Estimate" step then captures name and email to deliver a detailed PDF scope, converting a data-seeking visitor into a named, qualified lead.
- The secondary path offers a spec sheet download gated by email only, giving architects and specifiers a low-friction way to engage with assembly details before they are ready to request a price. This keeps design professionals connected to the installer through the long specification cycle.
Other information about this template
This section covers additional context about the green roof system this template represents and the broader product ecosystem it supports.
- The sedum industrial raw green roof installation landing page template is the reference design for this niche, bridging technical installation detail with commercial lead generation in a single cohesive layout
- Sedum trays form the core planting unit in most commercial green roof systems. Sedum trays are made from high-quality, recyclable materials, are resistant to ultraviolet light, and come with a UV stabilizer for long-lasting performance. Sedum trays require an approved waterproof system to be installed prior to their addition and are available in various vegetation types including native wildflowers and different sedum cultivars
- Sedum roof trays can be used across a wide range of locations and building types, from commercial rooftops to shed roofs and elevated garden beds. They also serve as ground covers in landscape applications, making them a versatile component for installers working across multiple project types
- The sedum installation process begins with a structural assessment and proceeds through waterproofing membrane, root barrier, drainage layer, filter fabric, growing medium, and sedum mat placement. Proper preparation at each layer is an important factor in long-term system performance. The sedum installation process should consider saturated weight capacity to confirm the structure is suitable for the additional load
- Sedum plants are low-growing succulent plants that are drought resistant and require little upkeep once established. As succulents, sedum plants store moisture in their leaves and can survive extended dry periods without supplemental water. They are an ideal choice for extensive green roof systems where substrate depth is shallow and weight limits are tight
- Sedum roofs contribute to better water management by storing rainwater and releasing it gradually rather than allowing excess water to drain immediately into combined sewer systems. The amount of water retained by a green roof depends on rainfall intensity, the slope of the roof, the depth of the growing medium, and the water holding capacity of the drainage mat
- A drainage mat sits beneath the growing medium and manages the flow of excess water off the roof surface. The drainage layer beneath it directs water toward roof drains without allowing debris to block flow paths. Together, these layers protect the waterproofing membrane from ponding and biological deterioration
- Vegetative roofs save energy particularly during summer months through transpiration and evaporation from plant leaves. Insulation within the roof assembly works alongside the vegetation layer to reduce heating and cooling loads across all weather conditions, including wet winter periods and dry summer heat
- The minimum slope required for vegetative roofs is typically one quarter inch per foot to ensure water can drain reliably. On low-slope or flat roofs, a capillary break layer is necessary to prevent water from sitting on the membrane and causing deterioration over time
- Sedum roofs filter particulate matter from the air and can significantly reduce urban heat island effects by lowering ambient air temperatures around buildings. They provide habitat for pollinators including bees and butterflies, improving biodiversity in urban locations where vegetation is otherwise limited
- Vegetative roof assemblies must protect the underlying waterproofing system from human activity, biological attack, root penetration, and solar degradation. All components in the system must be durable enough to meet long-term warranty and performance requirements
- Sedum roofs generally require maintenance only twice a year after the initial establishment period. During the first two weeks after installing a sedum roof, watering is critical. A fertilizer application after installation supports early plant growth and helps the root system establish fully. The final step in commissioning a sedum roof is confirming that all drain outlets are clear of debris and that the vegetation has formed a continuous, wind-resistant mat across the full roof surface
- For architects and specifiers, the spec sheet download path on this template captures contact data with minimal friction. The simplified lead generation form requests only name, company, email, and approximate roof size, keeping the barrier to engagement low for professional buyers who are in the early research phase of a project
Theme
Industrial Raw
Creative direction
Step-by-Step Guide
Color system
Sunset Mesa
Style
Card Grid (Modular)
Direction
Direct Sales
Page Sections
Six-phase Modular Card Grid
Live Roof Pricing Calculator
Full-width Cost Comparison Module
Sticky Primary Call-to-action Bar
Secondary Spec Sheet Download Path
Social Proof Strip with Project Metrics
Related questions
What sections are included in this landing page template?
How does the roof pricing calculator work?
Can this template support both property manager and architect buyer journeys?
Is this template suitable for desktop and mobile users?
What makes sedum a practical choice for commercial green roofs?



